Vender tu casa
Valoración gratuita de tu hogar
Contacto
Cuéntenos sobre sus necesidades
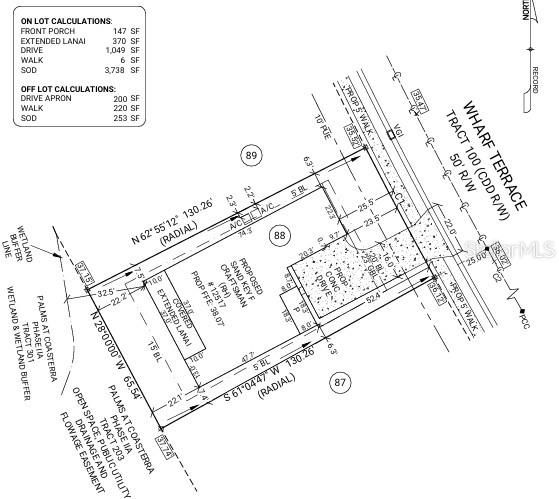
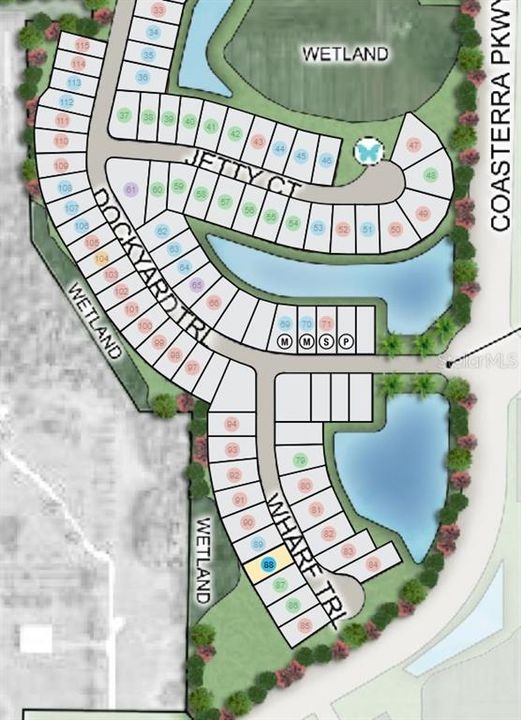
12517 WHARF TERRACE

En Venta
$758,999

BTC: 9.75389064

ETH: 316.24958333

+$2K (2026/08/12)
13 días
5 camas
4 baños
3,835 sqft

Visión general

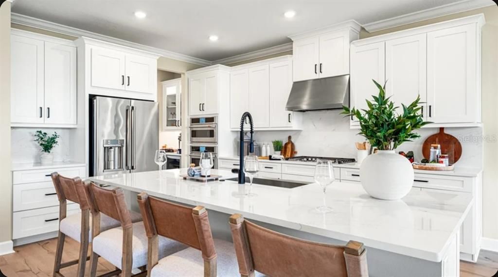
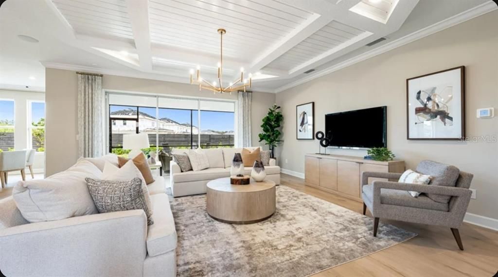
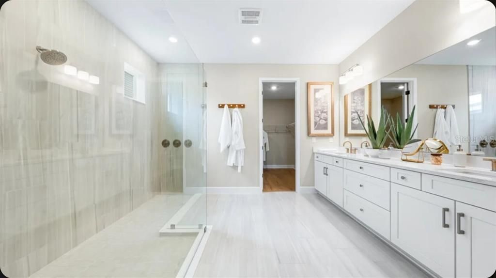
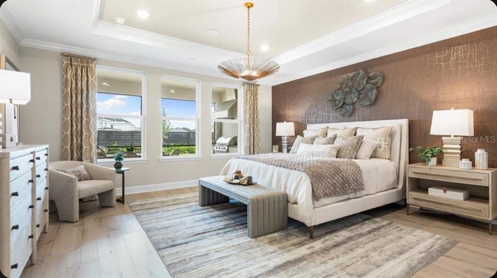
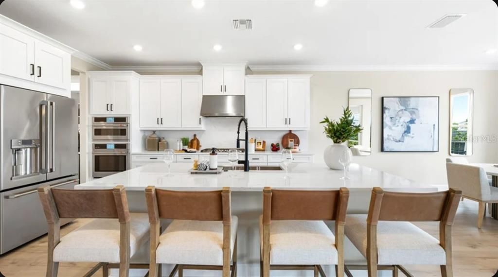
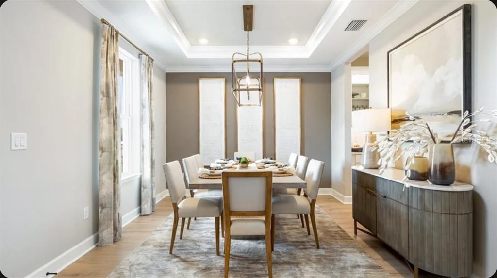
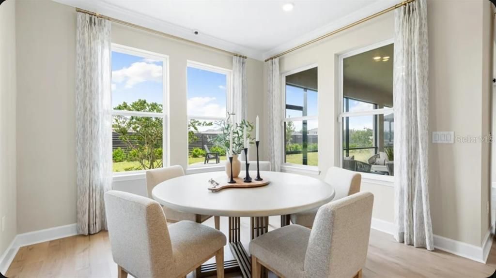
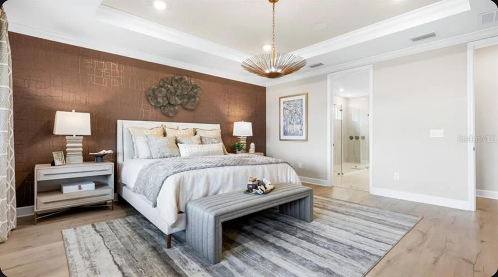
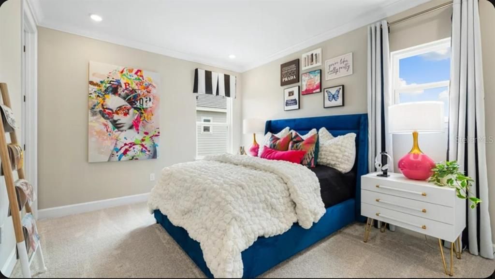
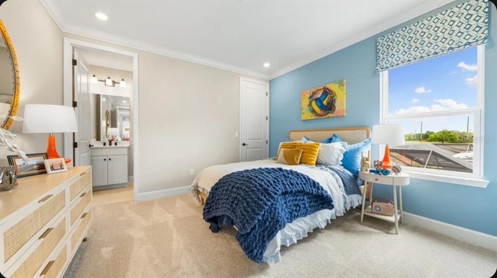
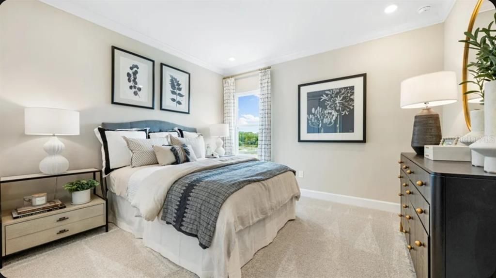
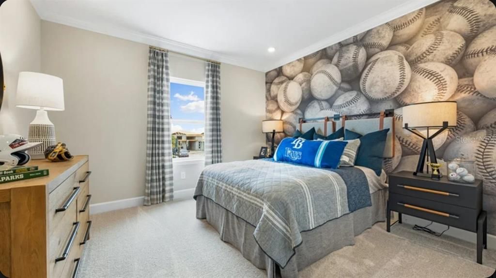
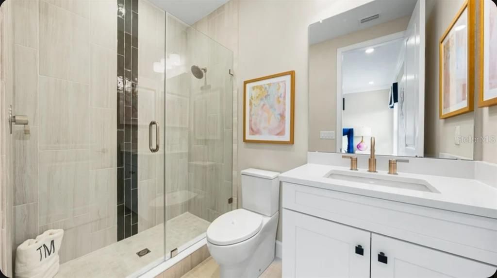
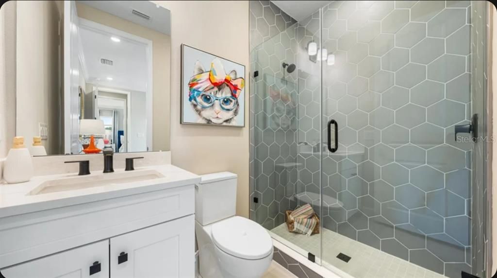
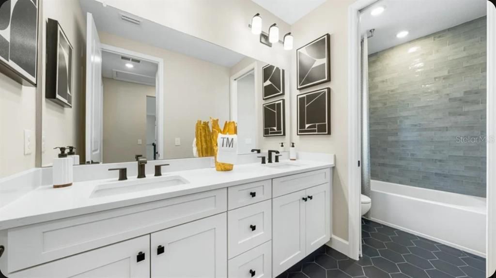
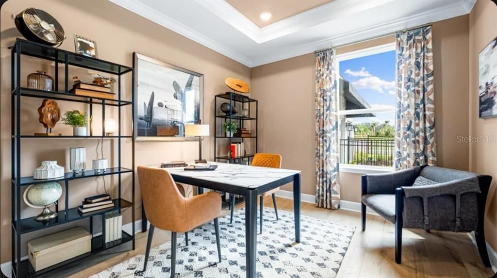
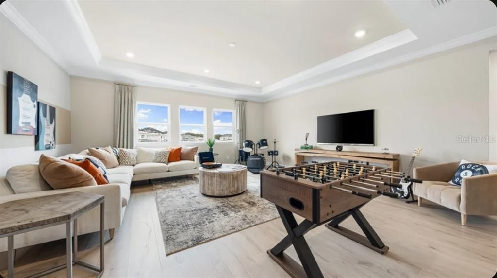
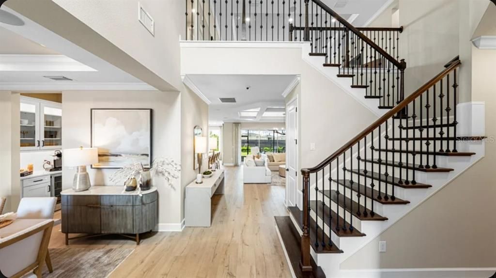
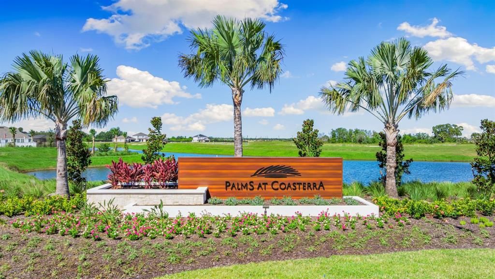
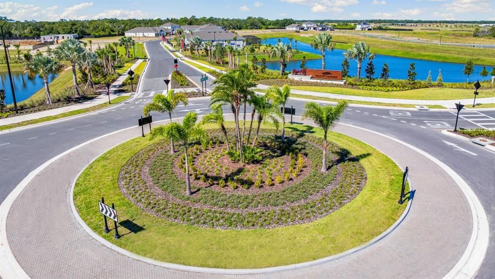
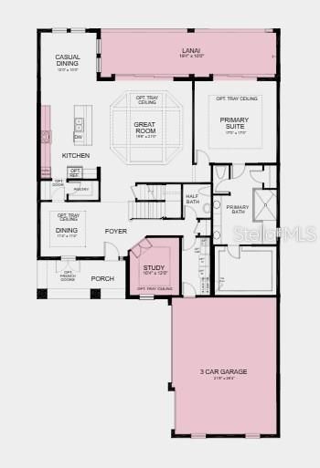
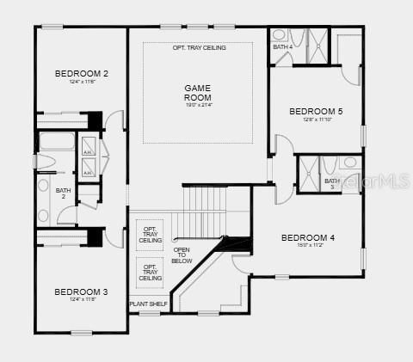
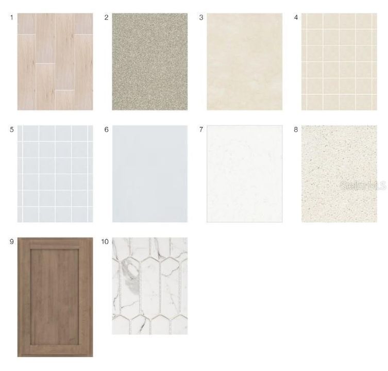
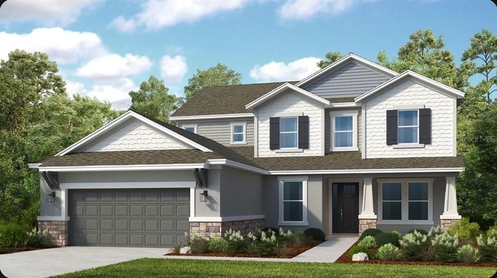
Under Construction. What's Special: 5th Bedroom | 3-Car Garage | Cul-de-Sac Lot. New Construction - November Completion! Welcome to the Sand Key at 12517 Wharf Terrace in Palms at Coasterra! Step through the foyer of this new home to find a dedicated study and formal dining room, leading into the gourmet kitchen featuring a large center island, casual dining area, and views of the expansive great room. A pocket sliding glass door opens to the extended covered lanai, creating seamless indoor-outdoor living. The main-level primary suite offers a private retreat with a spa-inspired en-suite bathroom, walk-in closet with direct laundry room access, and its own pocket sliding door to the lanai. Upstairs, a spacious game room is surrounded by four secondary bedrooms, including two with en-suite bathrooms. A three-car garage provides plenty of room for vehicles, storage, and hobbies. This amenity-rich master-planned community is surrounded by natural beauty and endless ways to enjoy fun, fitness, and connection. Club Coasterra overlooks a 65-acre lake with four pools, cabanas, a workout space, and a lakeside pavilion. Enjoy additional pools, a dog park, a 20-acre lake, and a 160-acre nature park with trails, all near I-75 with access to Sarasota and Tampa. Additional Highlights Include: tray ceiling package, 8' interior doors, laundry sink, outdoor kitchen rough-in, 42" upper kitchen cabinets, 42" upper cabinets at laundry, crown molding in the kitchen, roll out trash can cabinet, quartz countertops, and oak stair treads with painted risers. Photos are for representative purposes only. MLS#TB8536964

Ubicación

Florida PALMETTO 34221 En Venta

Detalles

Tipo:
Residential
Estacionamiento:
Driveway
Año de construcción:
2026
Lote:
0.19 Hectáreas
Calefacción:
Central
precio por sq. medidor:
$198
Enfriamiento:
Central Air
HOA:
$79

Valuation

Our model vs. what's actually selling nearby.
Estimate
$758,999
$572K – $872K
Confidence Low
List vs. estimate
At estimate
List $758,999 · +0.0%
List is in line with recent comparable activity.
Price per sq ft
$197
-11.1% vs. city median $222
Based on
7 MLS comparables
Median of recent comparable listings. Sold comps use closing price, active listings use list price.

Destacados

HOA
$79/mo
Community Pool, Maintenance Grounds, Pool Maintenance
View
Park/Greenbelt
Garage
3 car garage
Pets
Allowed
Más hechos y características
  • Piso

    • Carpet

    • Tile

    Calefacción

    • Central

    Enfriamiento

    • Central Air

    Accesorios

    • Built-In Oven

    • Cooktop

    • Dishwasher

    • Disposal

    • Dryer

    • Microwave

    • Range

    • Range Hood

    • Refrigerator

    • Washer

    Otras características interiores

    • High Ceilings

    • Open Floorplan

    • Primary Bedroom Main Floor

    Dormitorios y baños

    • Dormitorios: 5

    • Baños: 1

    • Baños completos: 4

  • Estacionamiento

    • Driveway

    Propiedad

    • Pisos: Two

    • Características Exteriores: Hurricane Shutters / Irrigation System / Storage

    Lote

    • Lote: 0.19 Hectáreas

    Otra Información de Propiedad

    • Número de Parcela: 589927409

    • Zonificación: RES

  • Tipo y estilo

    • Tipo de propiedad: Residential

    • Subtipo de propiedad: Modular Home

  • Utilidad

    • BB/HS Internet Available

    • Cable Connected

    • Electricity Connected

    • Fire Hydrant

    • Natural Gas Connected

    • Sewer Connected

    • Sprinkler Recycled

    • Street Lights

    • Underground Utilities

    • Water Connected

  • Otra información financiera

    • HOA: $79

    • Frecuencia HOA: Monthly

  • Detalles de la fuente

    • MLS ID: TB8536964

    Otros hechos

    • Materiales de construcción: Vinyl Siding

    • Detalles de la fundación: Slab

    • Características de lavandería: Inside / Laundry Room

    • Características del lote: Cul-De-Sac

    • Características del patio y el porche: Covered / Front Porch / Patio

    • Caras de dirección: Northeast

    • Estilo arquitectónico: Craftsman

    • Espacios de garaje: 3

    • Garaje adjunto: Si

    • Garaje: Si

    • Salón: 3835

    • Fuente de agua: Public

    • Nombre de subdivisión: PALMS AT COASTERRA

Consulta privada
Habla con el asesor de este inmueble.
Planos, documentos del HOA, comparables off-market, agendar una visita privada — un solo mensaje directo al especialista local.

Más como esta

En Venta
$539,150
Casa
4 camas · 3 baños · 3,076 sqft
SEAIRE, PARRISH
9944 JOHNSON OAKS GLEN
Nuevo
En Venta
$647,420
Casa
2 camas · 2 baños · 1,917 sqft
DEL WEBB AT BAYVIEW PH II SUBPH A & B, PARRISH
10619 WYNWARD WAY
Nuevo
En Venta
$625,000
Casa
3 camas · 3 baños · 2,335 sqft
ESPLANADE NORTH AT ARTISAN LAKES SUBPH I, PALMETTO
11410 CASELLA PLACE
En Venta
$572,990
Casa
5 camas · 4 baños · 3,975 sqft
OAKFIELD TRAILS, PARRISH
10437 WOODLAND GARDEN WAY
En Venta
$680,999
Casa
5 camas · 4 baños · 2,999 sqft
PALMS AT COASTERRA, PALMETTO
12711 DOCKYARD TRAIL
En Venta
$599,999
Casa
4 camas · 3 baños · 2,395 sqft
PALMS AT COASTERRA, PALMETTO
12751 DOCKYARD TRAIL
En Venta
$689,999
Casa
6 camas · 4 baños · 3,505 sqft
PALMS AT COASTERRA, PALMETTO
12755 DOCKYARD TRAIL
En Venta
$621,509
Casa
4 camas · 2 baños · 2,911 sqft
PALMS AT COASTERRA, PALMETTO
12759 DOCKYARD TRAIL

Mercado cerca de esta dirección

Conteos en vivo en la misma zona.
Ver todo

The multiple listing information is provided by the Stellar MLS from a copyrighted compilation of listings. The compilation of listings and each individual listing are ©2026-present Stellar MLS. All Rights Reserved. The information provided is for consumers' personal, noncommercial use and may not be used for any purpose other than to identify prospective properties consumers may be interested in purchasing. All properties are subject to prior sale or withdrawal. All information provided is deemed reliable but is not guaranteed accurate, and should be independently verified. Listing courtesy of: TAYLOR MORRISON REALTY OF FL