Vender tu casa
Valoración gratuita de tu hogar
Contacto
Cuéntenos sobre sus necesidades

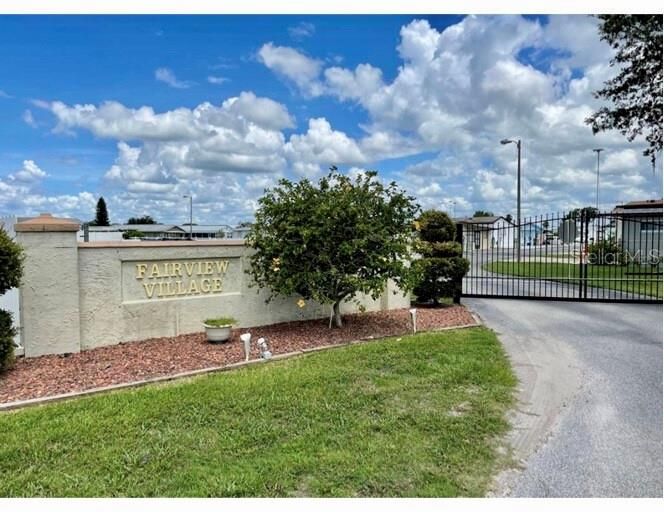
7060 FAIRVIEW VILLAGE CIRCLE

En Venta
$134,990

BTC: 1.66654321

ETH: 55.12045733

2 días
1 camas
1 baños
481 sqft

Visión general

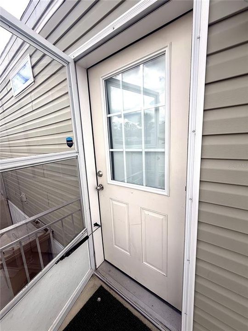
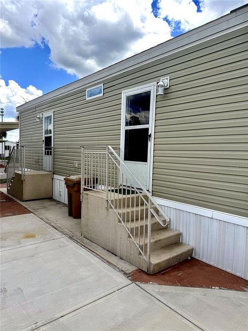
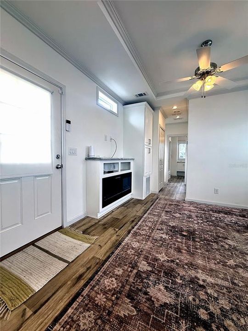
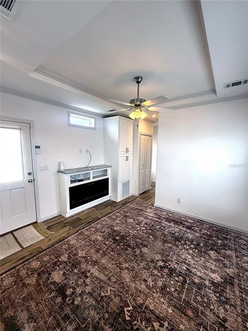
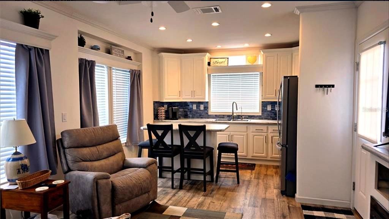
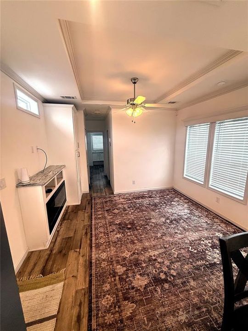
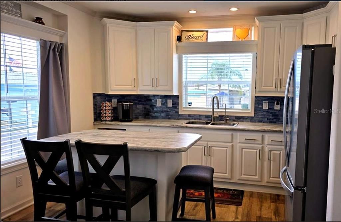
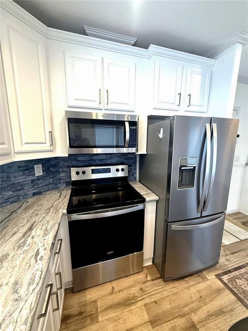
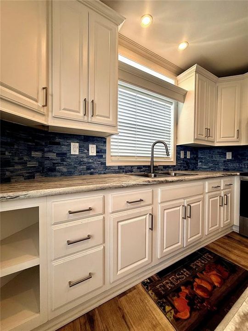
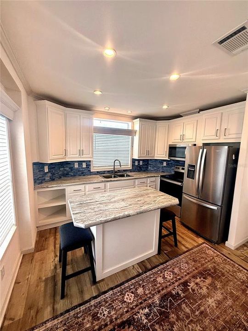
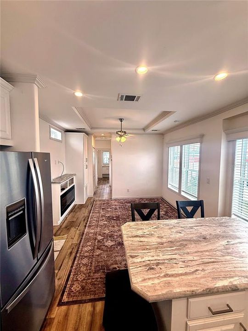
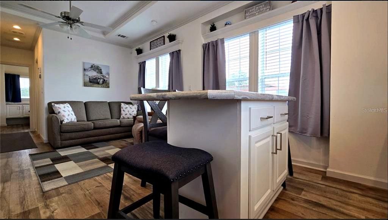
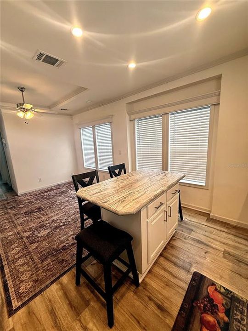
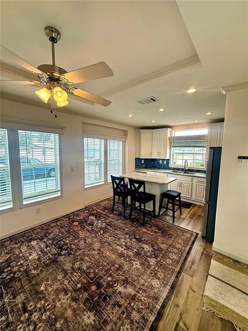
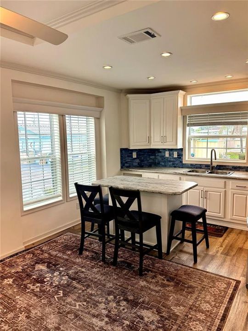
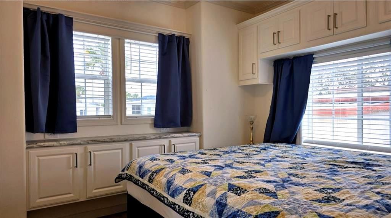
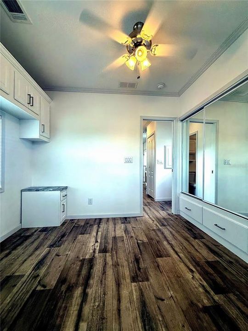
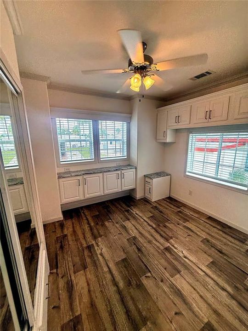
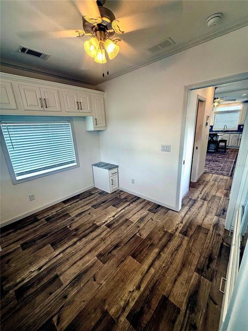
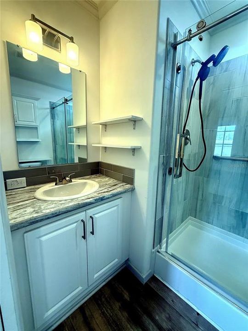
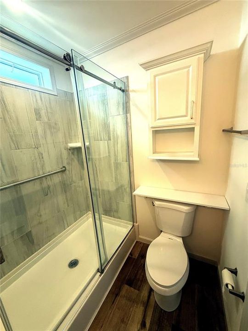
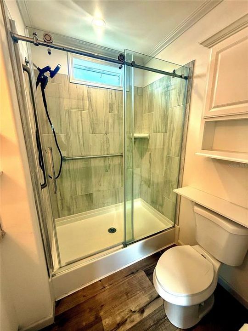
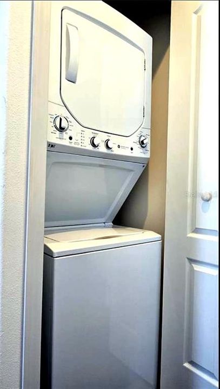
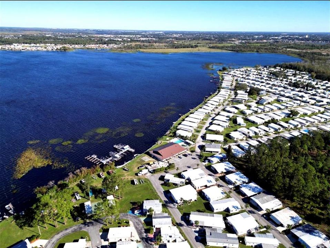
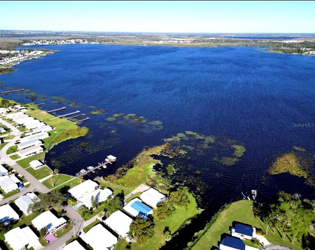
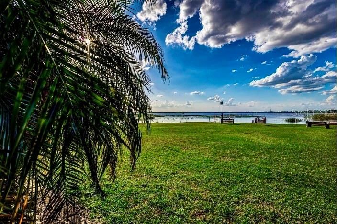
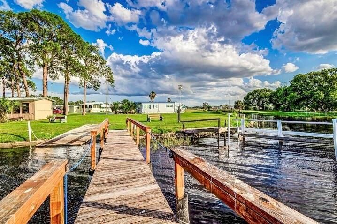
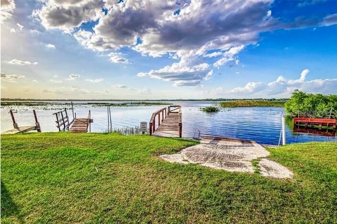
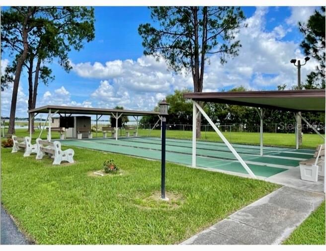
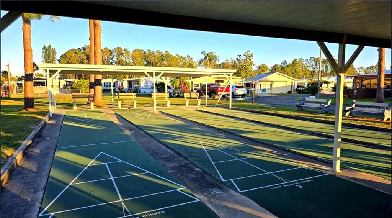
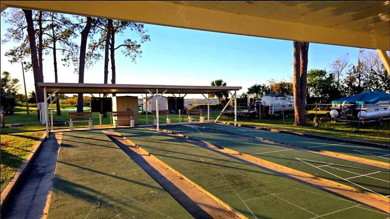
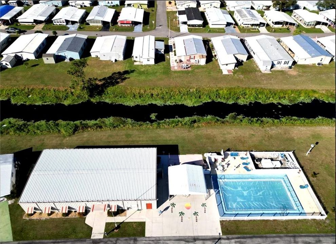
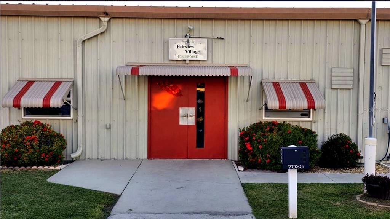
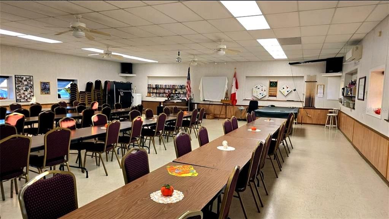
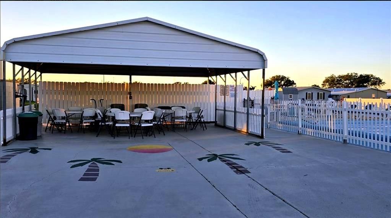
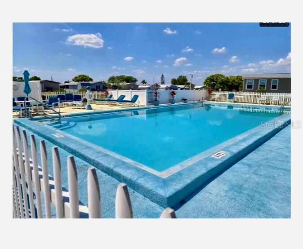
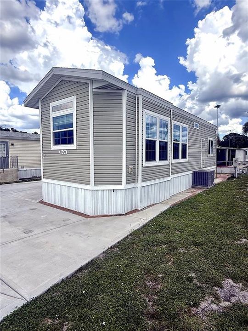
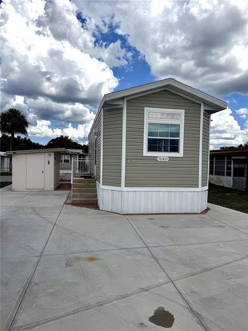
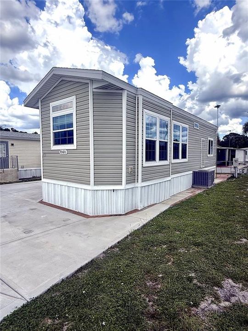
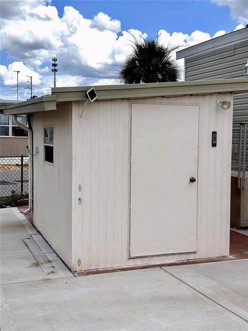
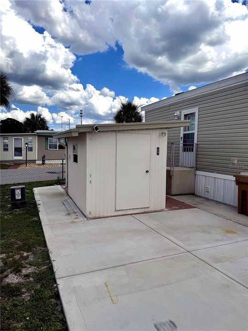
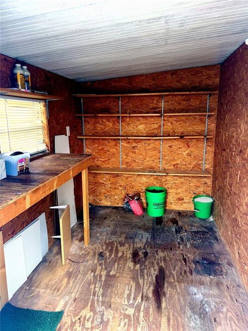
Welcome Home to Easy Florida Living! Come discover this beautifully maintained 2023 Skyline Park Model, installed in August 2022 and thoughtfully designed with comfort, convenience, and relaxation in mind. From the moment you arrive, you’ll appreciate the new concrete driveway, newer roof, central air, spacious storage, and inviting outdoor living opportunities. Inside, the home offers an open and comfortable layout with a large pantry, dining island, electric fireplace, walk-in shower, and a bedroom spacious enough for a king-size bed. The home is being offered with many furnishings and features, including a French-door refrigerator, electric range, microwave, washer/dryer combo, water softener, blinds, generator ready and more. The lifestyle is just as appealing! The 99-year perpetual lease is renewable for only $1, while the current $90 monthly association fee includes water, sewer, trash, seasonal lawn maintenance, heated pool access, clubhouse, and a variety of community activities. Enjoy shuffleboard, horseshoes, billiards, ping pong, and a community dock with direct canal access to Lake Henry, complete with a pier bench and fire pit. Whether you’re looking for a seasonal retreat, a comfortable Florida getaway, or a place to enjoy the relaxed community lifestyle, this one is ready for you to come see and fall in love with it! Financing Available!

Ubicación

Detalles

Tipo:
Residential
Estacionamiento:
Driveway
Año de construcción:
2023
Lote:
0.05 Hectáreas
Calefacción:
Central / Electric / Other
precio por sq. medidor:
$281
Enfriamiento:
Central Air
HOA:
$90

Valuation

Our model vs. what's actually selling nearby.
Estimate
$120,750
$100K – $133K
Confidence Low
List vs. estimate
$14K above estimate
List $134,990 · +11.8%
Our model says this listing is priced above recent comparable activity. Room to negotiate.
Price per sq ft
$280
+67.1% vs. city median $167
Based on
6 MLS comparables
Median of recent comparable listings. Sold comps use closing price, active listings use list price.

Destacados

Annual tax
$1,201
2025
HOA
$90/mo
Common Area Taxes, Community Pool, Maintenance Structure
Pool
In Ground
Pets
Not allowed
Más hechos y características
  • Piso

    • Vinyl

    Calefacción

    • Central

    • Electric

    • Other

    Enfriamiento

    • Central Air

    Accesorios

    • Dryer

    • Electric Water Heater

    • Exhaust Fan

    • Microwave

    • Range

    • Refrigerator

    • Washer

    • Water Softener

    Otras características interiores

    • Built-in Features

    • Ceiling Fan(s)

    • Crown Molding

    • Eating Space In Kitchen

    • High Ceilings

    • Kitchen/Family Room Combo

    • Open Floorplan

    • Primary Bedroom Main Floor

    • Solid Surface Counters

    • Thermostat

    • Window Treatments

    Dormitorios y baños

    • Dormitorios: 1

    • Baños completos: 1

  • Estacionamiento

    • Driveway

    Propiedad

    • Pisos: One

    • Características Exteriores: Lighting / Other / Private Entrance

    Lote

    • Lote: 0.05 Hectáreas

    Otra Información de Propiedad

    • Número de Parcela: 262801521010000940

    • Zonificación: RC

  • Tipo y estilo

    • Tipo de propiedad: Residential

    • Subtipo de propiedad: Modular Home

  • Utilidad

    • BB/HS Internet Available

    • Cable Connected

    • Electricity Connected

    • Other

    • Phone Available

    • Sewer Connected

    • Street Lights

    • Water Connected

  • Otra información financiera

    • HOA: $90

    • Frecuencia HOA: Monthly

    • Importe anual de impuestos: $1,202

  • Detalles de la fuente

    • MLS ID: V4951130

    Otros hechos

    • Materiales de construcción: Vinyl Siding

    • Detalles de la fundación: Pillar/Post/Pier

    • Características de la chimenea: Electric / Living Room

    • Características de lavandería: Laundry Closet

    • Características de la piscina: In Ground

    • Caras de dirección: North

    • Otras estructuras: Shed(s) / Storage

    • Hogar: Si

    • Salón: 481

    • Fuente de agua: Private

    • Tamaño de la parcela: 40 x 58

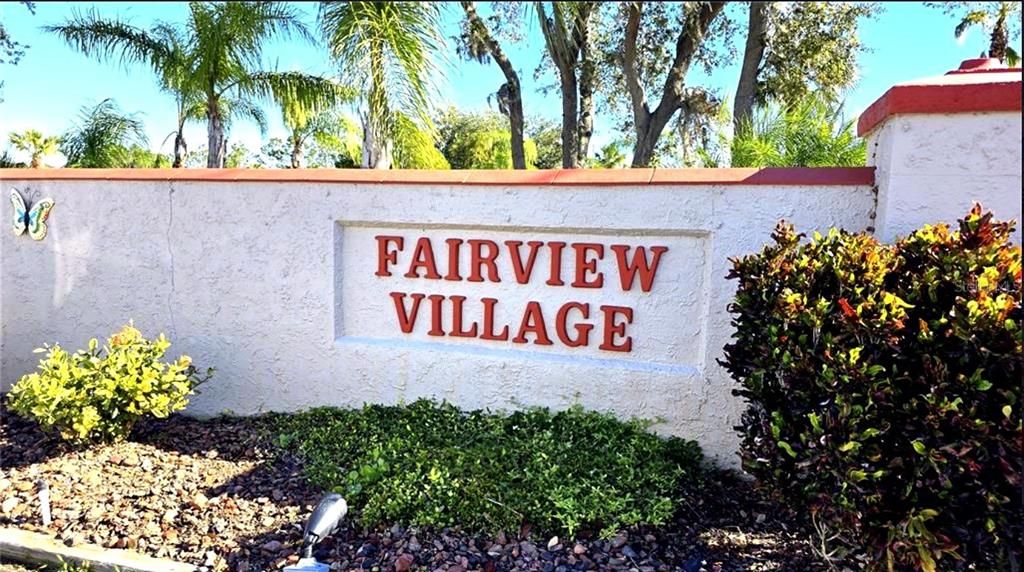
    • Nombre de subdivisión: FAIRVIEW VILLAGE

Consulta privada
Habla con el asesor de este inmueble.
Planos, documentos del HOA, comparables off-market, agendar una visita privada — un solo mensaje directo al especialista local.

Más como esta

Nuevo
En Venta
$152,000
2 camas · 2 baños · 1,144 sqft
BROOKHAVEN VILLAGE, WINTER HAVEN
6455 HOLLYBERRY LANE NE
Nuevo
En Venta
$145,000
Casa
2 camas · 1 baños · 832 sqft
STONES RESUB HAINES CITY, HAINES CITY
419 N 8TH STREET
En Venta
$158,500
2 camas · 2 baños · 1,404 sqft
LUCERNE PARK FRUIT ASSN, WINTER HAVEN
6703 CANTERBURY DRIVE NE
En Venta
$164,800
2 camas · 2 baños · 1,325 sqft
LAKESIDE RANCH FOR MOBILE HOMES, WINTER HAVEN
628 LAKESIDE RANCH LANE
-$5K
En Venta
$118,000
2 camas · 2 baños · 1,064 sqft
LAKE REGION MOBILE HOME VILLAGE, HAINES CITY
315 BEAVER LANE
-$7K
En Venta
$159,900
2 camas · 2 baños · 1,248 sqft
SWEETWATER GOLF & TENNIS CLUB ADD 01, HAINES CITY
74 STRAPHMORE DRIVE
En Venta
$140,000
2 camas · 2 baños · 1,144 sqft
LAKE N GOLF ESTATES ADD, WINTER HAVEN
6666 BRIARHILL DRIVE NE
En Venta
$174,999
2 camas · 2 baños · 1,040 sqft
SWEETWATER GOLF & TENNIS CLUB ADD 01, HAINES CITY
311 TOWNBRIDGE DRIVE

Mercado cerca de esta dirección

Conteos en vivo en la misma zona.
Ver todo

The multiple listing information is provided by the Stellar MLS from a copyrighted compilation of listings. The compilation of listings and each individual listing are ©2026-present Stellar MLS. All Rights Reserved. The information provided is for consumers' personal, noncommercial use and may not be used for any purpose other than to identify prospective properties consumers may be interested in purchasing. All properties are subject to prior sale or withdrawal. All information provided is deemed reliable but is not guaranteed accurate, and should be independently verified. Listing courtesy of: LPT REALTY, LLC