Vender tu casa
Valoración gratuita de tu hogar
Contacto
Cuéntenos sobre sus necesidades

7663 CR 247

En Venta
$250,000

BTC: 3.83553237

ETH: 131.39637556

57 días
3 camas
2 baños
1,440 sqft

Visión general

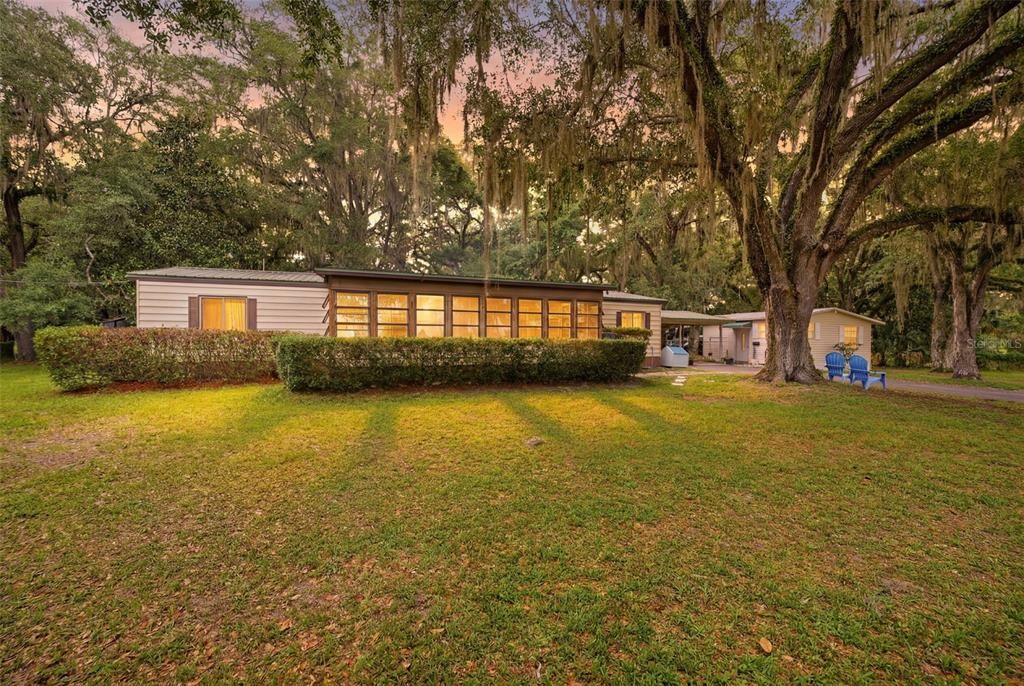
Set on a fenced 1.85-acre property shaded by mature oak trees, this versatile 3-bedroom, 2-bath modular home offers a peaceful country setting with abundant space and the added benefit of a detached guest house. A gated metal farm-style entrance welcomes you onto the property, leading directly to the residence where a covered carport provides convenient parking. Through the side entry, you are first greeted by a spacious enclosed sunroom featuring well-kept carpeting, open beam ceilings, and walls of windows that showcase views of the front yard while filling the space with natural light. From there, the home opens into the main living area where vinyl flooring flows throughout much of the interior, complemented by vaulted ceilings that enhance the sense of openness. The living room offers a comfortable gathering space with wide windows overlooking the sunroom, abundant built-in shelving, and a built-in storage closet conveniently positioned near the entry. A flex room is also located near the front of the home and features vinyl flooring, built-in cabinetry, and large windows, making it ideal for a home office, hobby room, or additional living space. Continuing through the home, the dining area maintains the same flooring and vaulted ceiling, creating a seamless flow ideal for everyday living and entertaining. To the right, the kitchen combines functionality and storage with ample cabinetry, solid surface countertops, stainless steel appliances, a dual sink positioned beneath a window overlooking the rear Florida room, a walk-in pantry, and a breakfast bar for casual dining. Positioned toward the front of the home, the primary suite features vinyl flooring, natural light from multiple windows, a walk-in closet, and a spacious en-suite bathroom complete with a white pedestal vanity, built-in wall cabinetry, and a step-in shower with sliding glass doors. Bedroom 2 offers carpet flooring, a walk-in closet, windows for natural light, and private access to the shared bathroom. The guest bathroom showcases an updated design with a decorative framed mirror, single vanity, attractive tile accents, and a tub-shower combination with a sliding glass enclosure and grab bar. Bedroom 3 continues the comfortable layout with carpet flooring, a walk-in closet, windows, and direct access to a covered patio area. At the rear of the home, a spacious Florida room with light tile flooring, built-in bookcases, multiple windows, and double sliding glass doors opens to a raised wooden deck overlooking the backyard, creating a bright transition between indoor and outdoor living. Between the home and carport, a covered porch provides space for grilling, entertaining, plants, or relaxing outdoors. Nearby, the detached guest house adds tremendous versatility, offering its own living room, bedroom, and bathroom, making it well suited for visitors for extended stays. Several storage sheds positioned throughout the property provide ample room for tools, equipment, and outdoor necessities, and a recently added 2024 RV dump station enhances the property's functionality. This property is close to Lake Panasoffkee, where boating, fishing, and waterfront recreation can be enjoyed year-round; the Withlacoochee River, popular for kayaking and wildlife viewing; and the Withlacoochee State Forest, offering opportunities for hiking and outdoor recreation. Interstate 75 is also nearby, providing convenient access to shopping, dining, and surrounding communities.

Ubicación

Detalles

Tipo:
Residential
Estacionamiento:
Covered / RV Carport
Año de construcción:
1981
Lote:
1.85 Hectáreas
Calefacción:
Central / Electric / Heat Pump
precio por sq. medidor:
$174
Enfriamiento:
Central Air
HOA:
Sin datos

Destacados

Annual tax
$973
2025
View
Garden, Trees/Woods
Furnished
Negotiable
Pets
Allowed
Más hechos y características
  • Piso

    • Carpet

    • Tile

    • Vinyl

    Calefacción

    • Central

    • Electric

    • Heat Pump

    Enfriamiento

    • Central Air

    Accesorios

    • Dishwasher

    • Dryer

    • Range Hood

    • Refrigerator

    • Washer

    • Water Filtration System

    • Water Purifier

    • Water Softener

    Otras características interiores

    • Ceiling Fan(s)

    • Living Room/Dining Room Combo

    • Open Floorplan

    • Primary Bedroom Main Floor

    • Solid Surface Counters

    • Vaulted Ceiling(s)

    • Walk-In Closet(s)

    Dormitorios y baños

    • Dormitorios: 3

    • Baños completos: 2

  • Estacionamiento

    • Covered

    • RV Carport

    Propiedad

    • Pisos: One

    • Características Exteriores: Garden / Sliding Doors / Storage

    Lote

    • Lote: 1.85 Hectáreas

    Otra Información de Propiedad

    • Número de Parcela: E04A006A

    • Zonificación: RR5

  • Tipo y estilo

    • Tipo de propiedad: Residential

    • Subtipo de propiedad: Modular Home

  • Utilidad

    • BB/HS Internet Available

    • Cable Available

    • Electricity Available

    • Fiber Optics

    • Propane

    • Water Available

  • Otra información financiera

    • Importe anual de impuestos: $973

  • Detalles de la fuente

    • MLS ID: W7886335

    Otros hechos

    • Materiales de construcción: Metal Siding / Vinyl Siding

    • Detalles de la fundación: Other

    • Características de lavandería: Electric Dryer Hookup / Inside / Laundry Room / Washer Hookup

    • Características del lote: Conservation Area / Landscaped / Oversized Lot

    • Características del patio y el porche: Enclosed / Front Porch / Patio / Rear Porch

    • Características de la ventana: Aluminum Frames / Blinds / Drapes

    • Caras de dirección: Southwest

    • Otras estructuras: Guest House / Shed(s)

    • Estilo arquitectónico: Contemporary

    • Salón: 1440

    • Fuente de agua: Well

    • Nombre de subdivisión: RUTLAND RANCH PH 1

Consulta privada
Habla con el asesor de este inmueble.
Planos, documentos del HOA, comparables off-market, agendar una visita privada — un solo mensaje directo al especialista local.

Más como esta

En Venta
$175,000
2 camas · 2 baños · 840 sqft
RIVERSIDE GARDENS, INVERNESS
609 S REDBUD TERRACE
-$5K
En Venta
$279,900
Casa
2 camas · 1 baños · 990 sqft
SHERWOOD FOREST UNREC SUB, INVERNESS
353 N ROBIN HOOD ROAD
-$50K
En Venta
$200,000
Casa
2 camas · 1 baños · 1,076 sqft
SHERWOODFOREST UNREC SUB, INVERNESS
516 S TUCK POINT

Mercado cerca de esta dirección

Conteos en vivo en la misma zona.
Ver todo

The multiple listing information is provided by the Stellar MLS from a copyrighted compilation of listings. The compilation of listings and each individual listing are ©2026-present Stellar MLS. All Rights Reserved. The information provided is for consumers' personal, noncommercial use and may not be used for any purpose other than to identify prospective properties consumers may be interested in purchasing. All properties are subject to prior sale or withdrawal. All information provided is deemed reliable but is not guaranteed accurate, and should be independently verified. Listing courtesy of: RE/MAX MARKETING SPECIALISTS