Vender tu casa
Valoración gratuita de tu hogar
Contacto
Cuéntenos sobre sus necesidades

3430 19TH AVENUE S

Comercial En Venta
$11,400,000

BTC: 140.11799410

ETH: 4,687.50000000

8 días
0 room(s)
49,895 sqft

Visión general

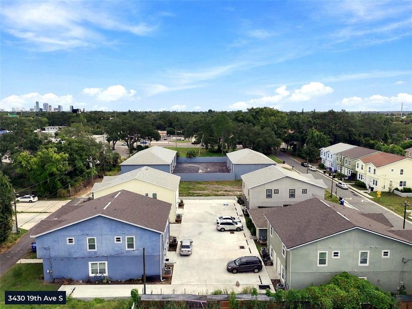
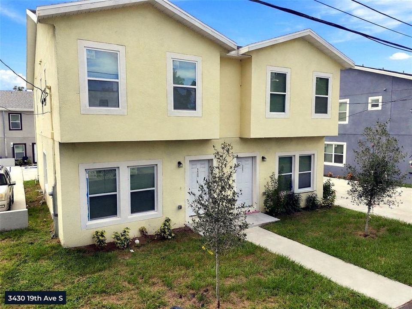
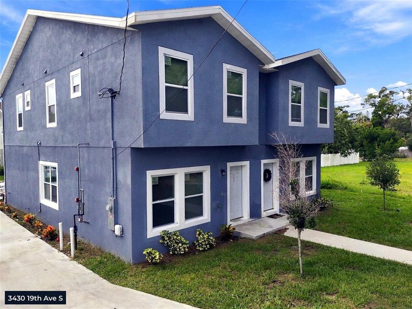
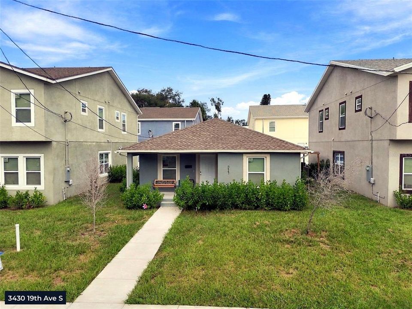
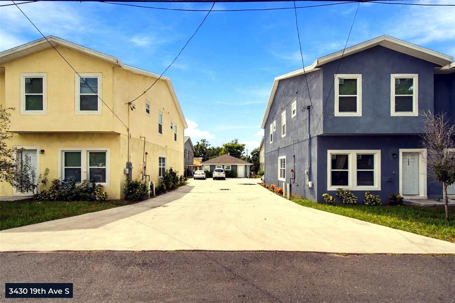
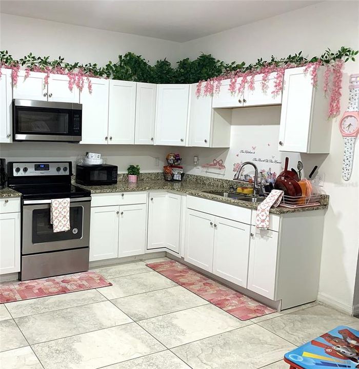
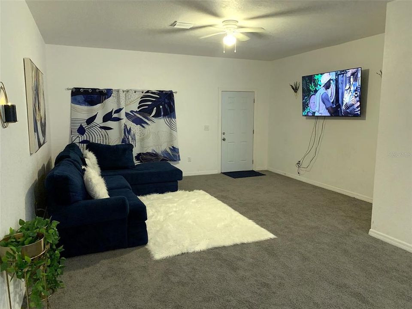
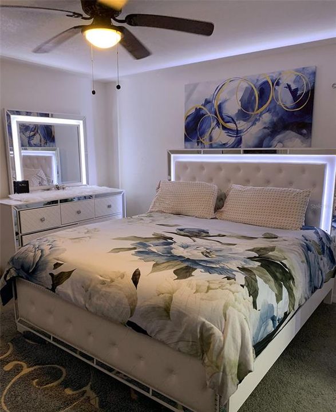
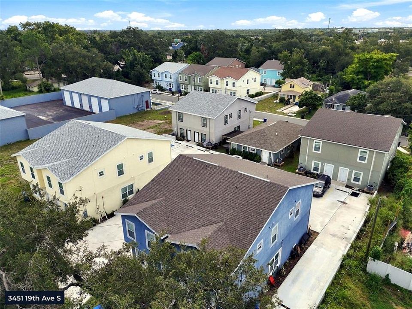
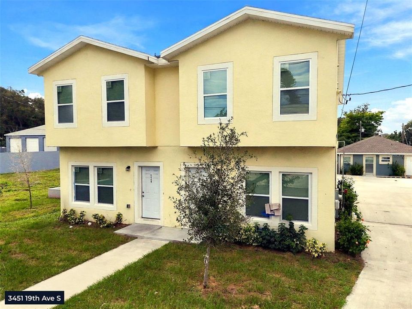
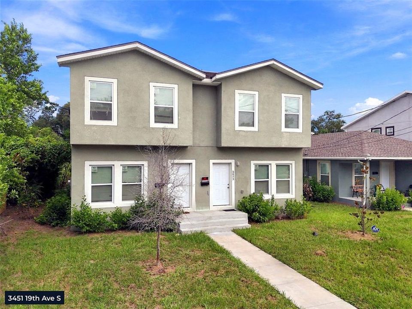
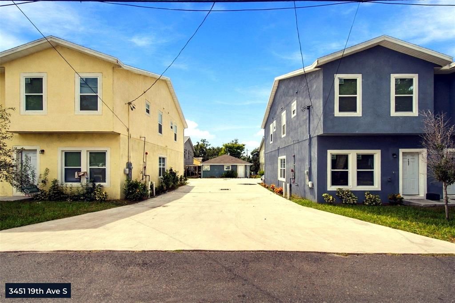
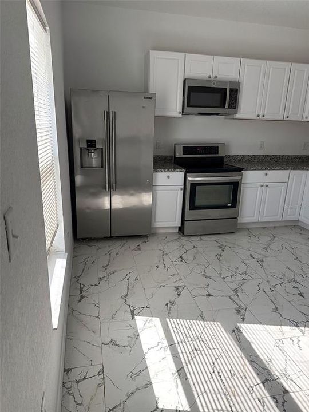
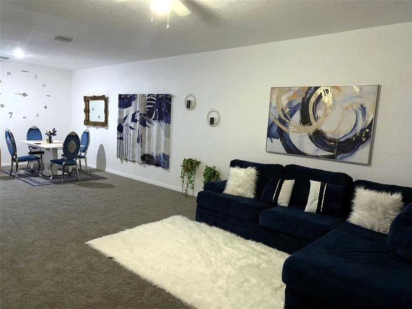
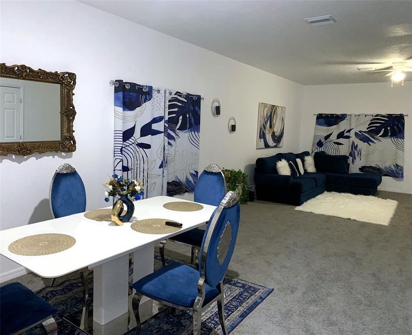
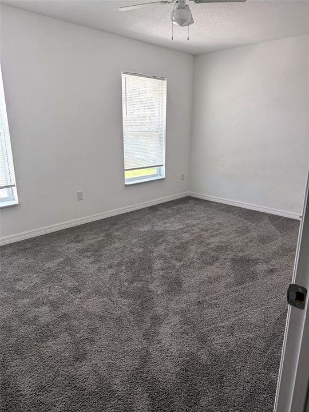
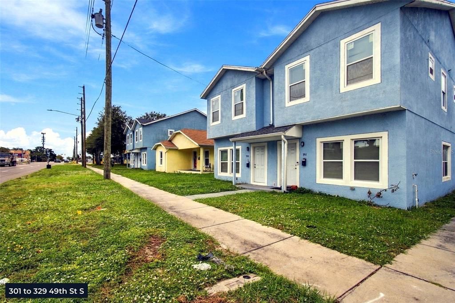
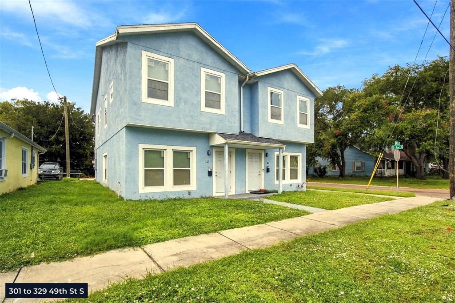
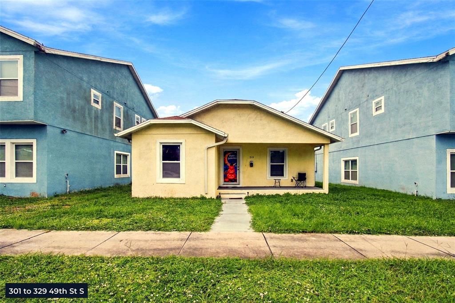
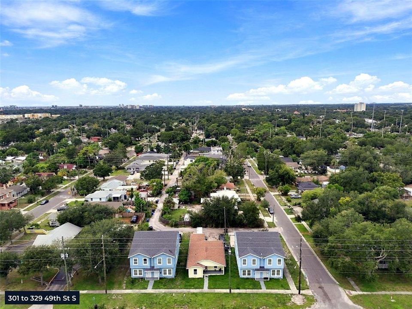
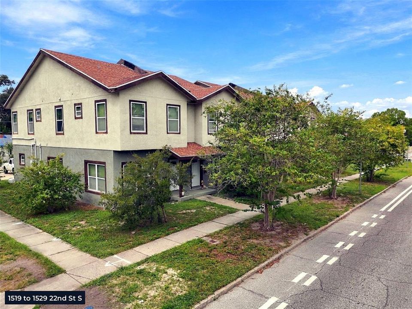
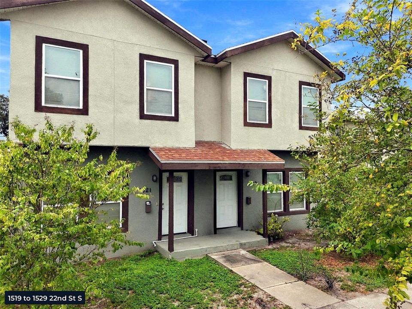
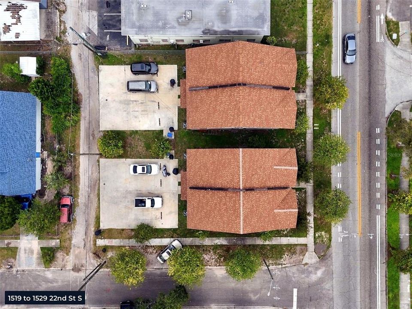
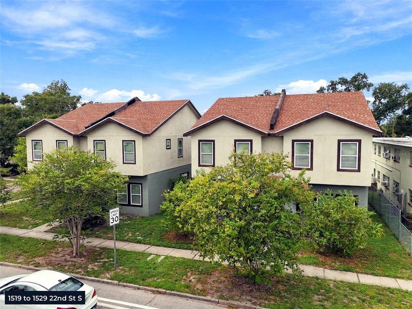
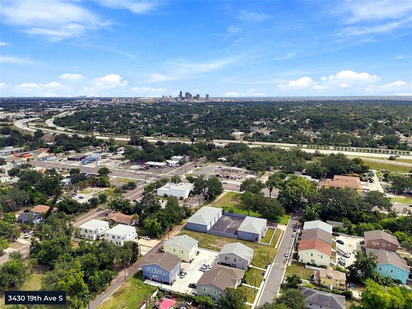
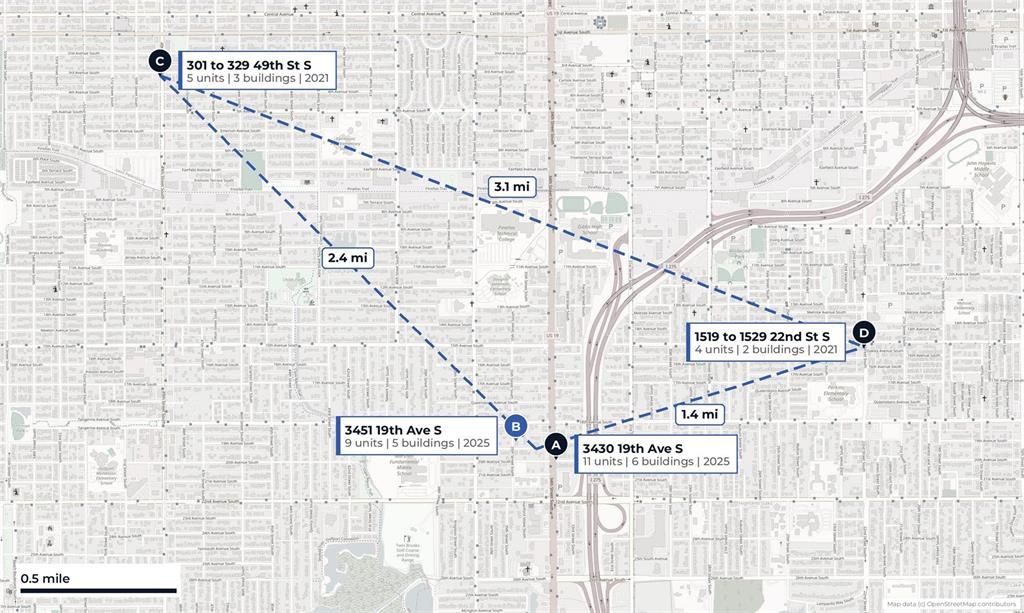
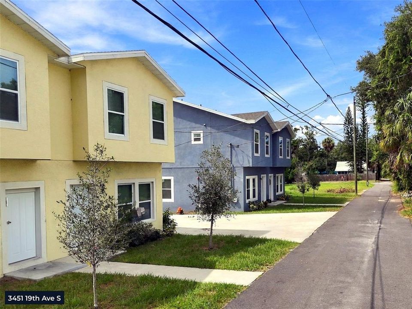
New 2025 construction 29-unit rental portfolio in South St. Petersburg, offered as a package or individually. Four properties within a 2 mile radius: 3430 19th Ave S (11 units, 6 buildings, built 2025), 3451 19th Ave S (9 units, 5 buildings, built 2025), 301 to 329 49th St S (5 units, 3 buildings, built 2021) and 1519 to 1529 22nd St S (4 units, 2 buildings, built 2021). 13 two story duplex buildings and 3 single family residences, all 3 bedroom plans; duplex units are 3 bed / 2.5 bath townhome style plans of approximately 1,604 SF with great room and kitchen down, 3 bedrooms up, in unit laundry connections, individual central air and off street parking. Concrete block construction with stucco (frame with stucco at 49th St S), shingle and tile roofs, impact-rated windows at the 19th Ave S properties. 100% leased; 22 of 29 units are under Housing Choice Voucher contracts with the St. Petersburg and Pinellas County housing authorities and roughly 63% of scheduled rent is paid directly by the authorities each month; 7 units lease at market rate. Scheduled rent $975,228 per year ($81,269 per month). Tenants pay electric and water (owner pays water at 22nd St S only); ownership carries taxes, insurance and lawn care. No deferred maintenance, no capital program. 19th Ave S pair is 1 block from 34th St S (US 19), 2 miles from the Historic Gas Plant District redevelopment and 3.5 miles from downtown St. Petersburg. Offering memorandum, rent rolls and housing assistance documentation available upon execution of a non disclosure agreement. Pricing: entire portfolio $11,400,000; 19th Ave S pair $7,800,000; 3430 19th Ave S $4,316,000; 3451 19th Ave S $3,484,000; 49th St S $2,200,000; 22nd St S $1,400,000. Do not disturb residents; no signage at the properties.

Ubicación

Detalles

Tipo:
Commercial Sale
Estacionamiento:
Curb Parking / Ground Level / Over 30 Spaces
Año de construcción:
2025
Lote:
1.95 Hectáreas
Calefacción:
Central / Electric / Heat Pump
precio por sq. medidor:
$228
Enfriamiento:
Central Air
HOA:
Sin datos

Destacados

Annual tax
$139,738
2026
Más hechos y características
  • Piso

    • Carpet

    • Ceramic Tile

    Calefacción

    • Central

    • Electric

    • Heat Pump

    Enfriamiento

    • Central Air

    Accesorios

    • Dishwasher

    • Microwave

    • Refrigerator

  • Estacionamiento

    • Curb Parking

    • Ground Level

    • Over 30 Spaces

    Propiedad

    • Pisos: Two

    Lote

    • Lote: 1.95 Hectáreas

    Otra Información de Propiedad

    • Número de Parcela: 273116154080020040

    • Zonificación: NT-2

  • Tipo y estilo

    • Tipo de propiedad: Commercial Sale

    • Subtipo de propiedad: Multi Family (5+)

  • Utilidad

    • BB/HS Internet Capable

    • Electricity Available

    • Public

    • Water Connected

  • Otra información financiera

    • Importe anual de impuestos: $139,738

  • Detalles de la fuente

    • MLS ID: O6448025

    Otros hechos

    • Materiales de construcción: Block / Concrete / Stucco / Wood Frame

    • Detalles de la fundación: Slab

    • Características del lote: City Lot / Landscaped / Near Public Transit / Neighbourhood / Sidewalk / Street Lights

    • Características de la ventana: Double Pane Windows / Insulated Windows / Storm Window(s)

    • Caras de dirección: North

    • Salón: 49895

    • Fuente de agua: Public

    • Tamaño de la parcela: 167 x 186.66

    • Nombre de subdivisión: CHILDS PARK

Consulta privada
Habla con el asesor de este inmueble.
Planos, documentos del HOA, comparables off-market, agendar una visita privada — un solo mensaje directo al especialista local.

Más como esta

No se han encontrado propiedades similares en la zona

Mercado cerca de esta dirección

Conteos en vivo en la misma zona.
Ver todo

The multiple listing information is provided by the Stellar MLS from a copyrighted compilation of listings. The compilation of listings and each individual listing are ©2026-present Stellar MLS. All Rights Reserved. The information provided is for consumers' personal, noncommercial use and may not be used for any purpose other than to identify prospective properties consumers may be interested in purchasing. All properties are subject to prior sale or withdrawal. All information provided is deemed reliable but is not guaranteed accurate, and should be independently verified. Listing courtesy of: COMPASS FLORIDA LLC