Vender tu casa
Valoración gratuita de tu hogar
Contacto
Cuéntenos sobre sus necesidades
1555 7TH STREET

Multifamiliar En Venta
$2,529,000

BTC: 39.51562500

ETH: 1,585.88816635

5 días
32 camas
3,705 sqft

Visión general

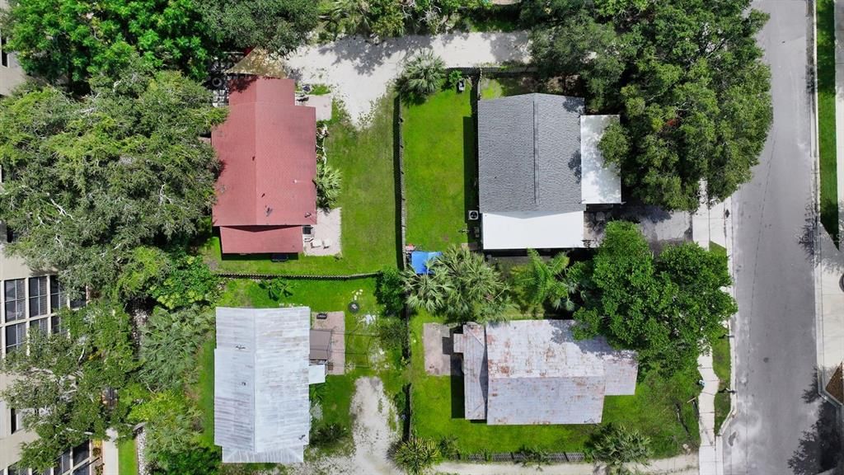
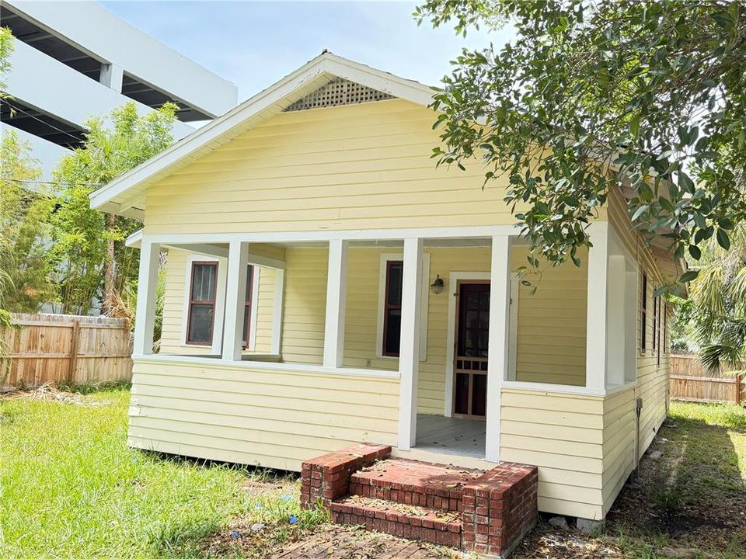
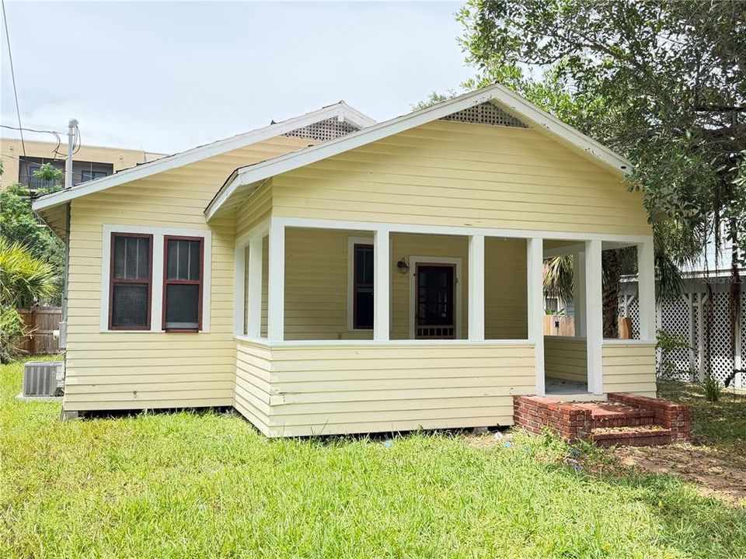
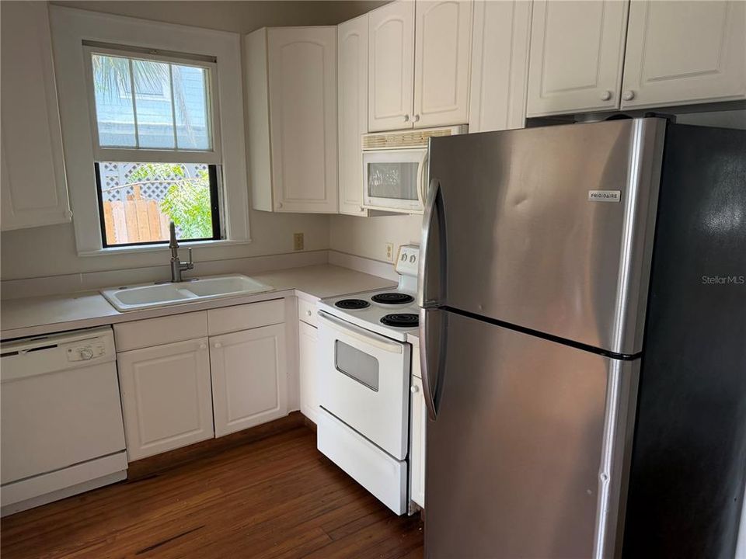
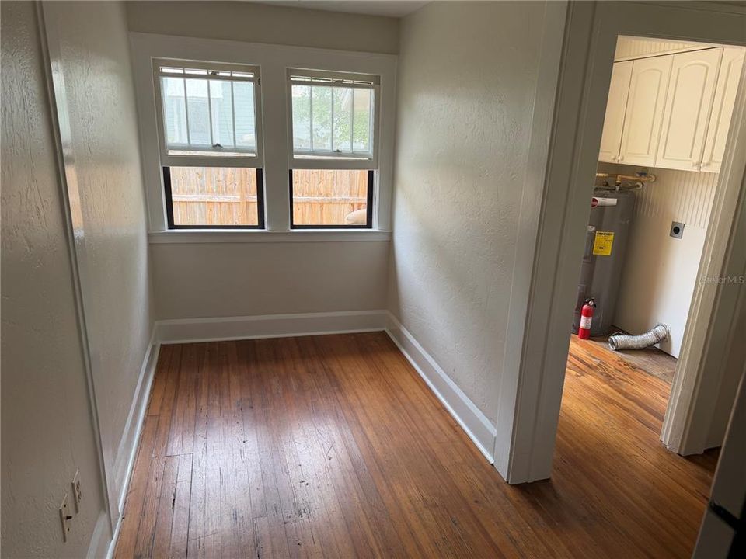
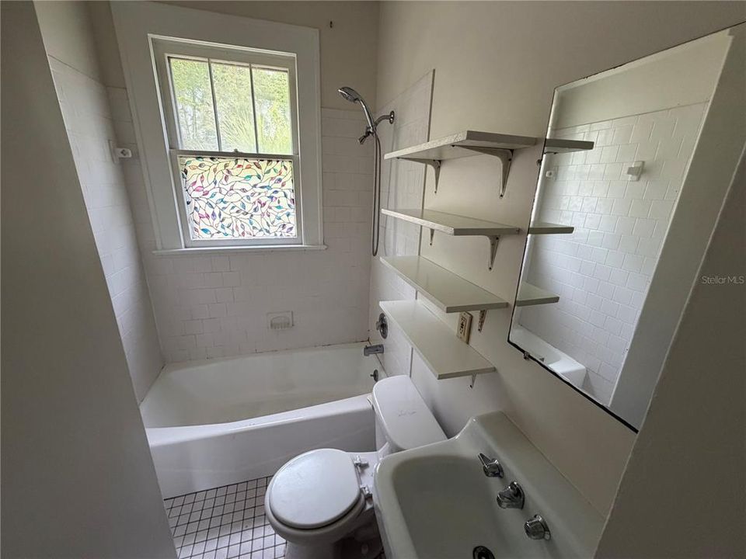
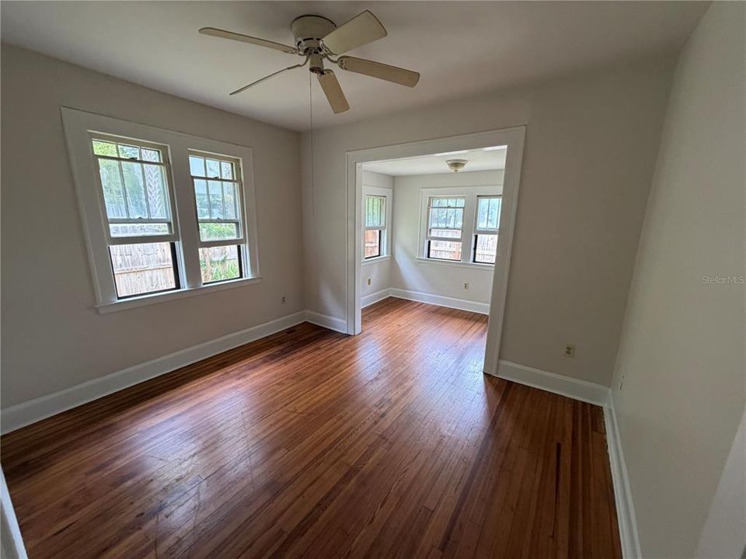
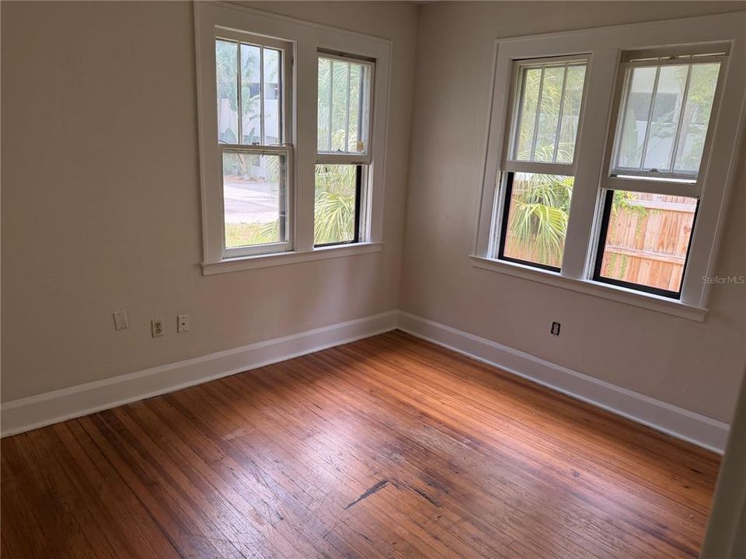
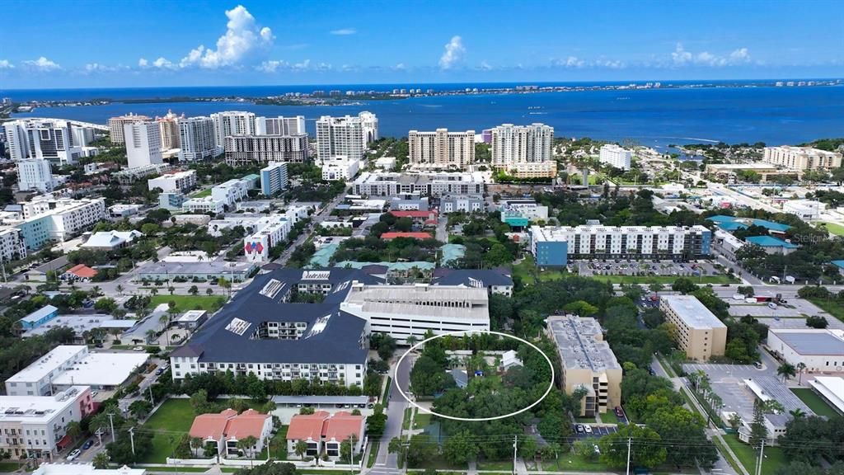
SARASOTA ~ CITY OF SARASOTA ~ ROSEMARY DISTRICT ~ DOWNTOWN LIVING AND / OR INVESTMENT, WITH UPSIDE DEVELOPMENT OPPORTUNITIES! - WE ARE SELLING 4 CONTIGUOUS PROPERTIES WITH FOUR RENTAL HOMES ON AN ESTIMATED 23K SF +/- LAND!!!! Come and explore this unique opportunity to own and operate four contiguous properties with homes within the much sought after City of Sarasota "Rosemary District". The current rent roll is estimated at $100K +/-, all the current homes (4) are rented on an annual basis. The zoning does allow for short term weekly rentals, come and set up your own short term rental compound with estimated average daily rates @ $50.00 - $100.00 +/. Want another reason to look, owner will consider "owner financing" and/or selling off less then all four homes. There are just not many opportunities in the City of Sarasota to secure rezoned lands with the ability to use the current as-is property to secure carry income while waiting for the right timing to develop. The upside development in the Rosemary Zoning District: up to 7-stories with up to 30+ units. Property is very easy to show, sign is on site! NOTE: another contiguous parcel - rental home available for discussion. NOTE: future development plans viable on request!

Ubicación

Detalles

Tipo:
Residential Income
Estacionamiento:
Assigned / Boat / Deeded / Driveway / Ground Level / Guest / Off Street / On Street / Open / Other / Oversized / Parking Pad / Reserved / RV Parking / Tandem
Año de construcción:
1926
Lote:
0.14 Hectáreas
Calefacción:
Electric / Heat Pump / Other / Zoned
precio por sq. medidor:
$683
Enfriamiento:
Central Air / Other / Zoned
HOA:
Sin datos

Destacados

Annual tax
$5,845
2025
Pool
Other
View
City, Garden
Pets
Allowed
Más hechos y características
  • Piso

    • Ceramic Tile

    • Other

    • Tile

    • Vinyl

    • Hardwood

    Calefacción

    • Electric

    • Heat Pump

    • Other

    • Zoned

    Enfriamiento

    • Central Air

    • Other

    • Zoned

    Accesorios

    • Cooktop

    • Dryer

    • Microwave

    • Other

    • Range

    • Range Hood

    • Refrigerator

    • Washer

    Otras características interiores

    • Ceiling Fan(s)

    • High Ceilings

    • Open Floorplan

    • Other

    • Primary Bedroom Main Floor

    • Solid Surface Counters

    • Solid Wood Cabinets

    • Thermostat

    • Vaulted Ceiling(s)

    Dormitorios y baños

    • Dormitorios: 32

  • Estacionamiento

    • Assigned

    • Boat

    • Deeded

    • Driveway

    • Ground Level

    • Guest

    • Off Street

    • On Street

    • Open

    • Other

    • Oversized

    • Parking Pad

    • Reserved

    • RV Parking

    • Tandem

    Propiedad

    • Pisos: One

    • Características Exteriores: Fenced / Garden / Other / Private Entrance / Private Mailbox / Private Yard / Sidewalk / Storage

    Lote

    • Lote: 0.14 Hectáreas

    Otra Información de Propiedad

    • Número de Parcela: 2026060001

    • Zonificación: DTE

  • Tipo y estilo

    • Tipo de propiedad: Residential Income

    • Subtipo de propiedad: Quadruplex

  • Utilidad

    • Cable Connected

    • Electricity Connected

    • Fiber Optics

    • Fire Hydrant

    • Other

    • Public

    • Sewer Connected

    • Street Lights

    • Water Connected

  • Otra información financiera

    • Importe anual de impuestos: $5,846

  • Detalles de la fuente

    • MLS ID: A4699070

    Otros hechos

    • Materiales de construcción: Block / Brick / Concrete / Other / Wood Frame / Wood Siding

    • Detalles de la fundación: Crawlspace / Other / Stilt/On Piling

    • Características de lavandería: Inside / Laundry Room / Other

    • Características del lote: Cul-De-Sac / Greenbelt / City Lot / Landscaped / Level / Near Golf Course / Near Public Transit / Sidewalk / Street Dead-End / Street One Way

    • Características del patio y el porche: Covered / Deck / Front Porch / Other / Screened

    • Características de la piscina: Other

    • Características de la ventana: Blinds / Wood Frames

    • Otras estructuras: Guest House / Other / Storage

    • Salón: 3705

    • Fuente de agua: Public

    • Tamaño de la parcela: 150.00 x 157.03

    • Nombre de subdivisión: HALLS SUB JAMES S

Consulta privada
Habla con el asesor de este inmueble.
Planos, documentos del HOA, comparables off-market, agendar una visita privada — un solo mensaje directo al especialista local.

Más como esta

En Venta
$1,995,000
Comercial
0 room(s) · 3,750 sqft
MONTEREY, SARASOTA
2011 CORNELL STREET
Nuevo
En Venta
$2,190,000
Casa
5 camas · 5 baños · 3,356 sqft
RUSTIC LODGE, SARASOTA
2420 FLOYD STREET
En Venta
$1,995,000
Casa
4 camas · 3 baños · 2,976 sqft
ALTA VISTA, SARASOTA
2483 BAY STREET
En Venta
$2,799,000
Casa
5 camas · 4 baños · 3,128 sqft
POS CORR SUB OF PT OF B, SARASOTA
1681 OAK STREET
En Venta
$2,295,000
Lotes / Tierras
0.34 acres
SAPPHIRE SHORES RESUB BLK M, SARASOTA
355 S SHORE DRIVE
En Venta
$2,100,000
Casa
4 camas · 4 baños · 3,148 sqft
POINSETTIA PARK 2, SARASOTA
1850 MAGNOLIA STREET
En Venta
$2,139,000
Comercial
0 room(s) · 11,475 sqft
WALPOLE FRANK A, SARASOTA
2169 10TH STREET
En Venta
$2,995,000
Condo / Coop
3 camas · 3 baños · 3,785 sqft
THE PHOENIX, SARASOTA
136 GOLDEN GATE POINT UNIT 602

Mercado cerca de esta dirección

Conteos en vivo en la misma zona.
Ver todo

The multiple listing information is provided by the Stellar MLS from a copyrighted compilation of listings. The compilation of listings and each individual listing are ©2026-present Stellar MLS. All Rights Reserved. The information provided is for consumers' personal, noncommercial use and may not be used for any purpose other than to identify prospective properties consumers may be interested in purchasing. All properties are subject to prior sale or withdrawal. All information provided is deemed reliable but is not guaranteed accurate, and should be independently verified. Listing courtesy of: RE/MAX ALLIANCE GROUP