
Vender tu casa
Valoración gratuita de tu hogar
Contacto
Cuéntenos sobre sus necesidades
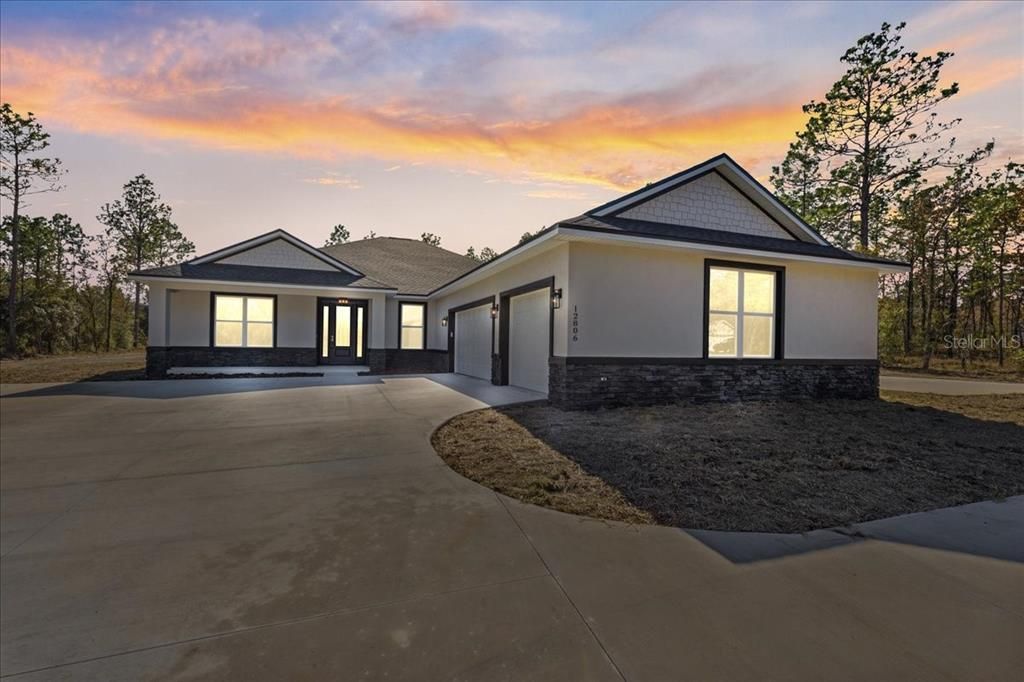
TBD SW 125 CT ROAD

Casa Vendido Recientemente
$499,000

BTC: 6.55716163

ETH: 199.60000000

Fecha de venta: 2026-07-09
Nuevo
3 camas
2 baños
2,355 sqft

Visión general

Pre-Construction. To be built. CHOOSE YOUR FINISHES BEFORE THEY’RE LOCKED IN. This is a ore-construction home. A Rare opportunity to own a brand-new Tranquility II on 1+ acre with a 3-car garage for $499,000. Lot clearing is complete showcasing beautiful clusters of oak trees and buyers have a limited window to personalize colors and finishes before selections are finalized. Designed for Florida living, this 3-bedroom + office, 2.5-bath home offers over 2,300 sq ft of open living space with vaulted ceilings and a seamless connection to the expanded 39.2’ x 12’ covered lanai—perfect for entertaining or enjoying the privacy of acreage living. The kitchen features granite countertops, a large island, 42” soft-close cabinetry, stainless appliances, range hood, and pot filler. The split-bedroom layout provides privacy, while the primary suite showcases tray ceilings, dual walk-in closets, and a redesigned bath with an oversized tiled shower, transom window, and a L-shaped dual sink and dedicated makeup area. Additional highlights include a private office with French doors, a mudroom with a half bath, oversized pantry, coffee and wine bar and a dedicated laundry room, mudroom that leads into a TRUE 3- CAR GARAGE! Financing available via construction-to-perm (VA & Conventional) through the builder’s preferred lender only. Photos/video show the following buyer paid upgrades- extension of driveway to an RV pad, utility sink in garage, stone veneer accents added larger living room 53" windows, shower niche and luxury vinyl plank flooring in bedrooms. This location no longer features the primary suite bathroom soaking tub as shown on the website floor plan and video. The primary suite bathroom has been reconfigured featuring a larger shower and L-shaped dual sinks vanity with a designated makeup area.

Ubicación

Detalles

Tipo:
Residential
Estacionamiento:
Sin datos
Año de construcción:
2026
Lote:
1.14 Hectáreas
Calefacción:
Central
precio por sq. medidor:
$212
Enfriamiento:
Central Air
HOA:
Sin datos

Valuation

Our model vs. what's actually selling nearby.
Estimate
$540,000
$445K – $680K
Confidence Low
List vs. estimate
$41K below estimate
List $499,000 · -7.6%
Our model says this listing is priced below recent comparable activity. Expect competition.
Price per sq ft
$211
+14.6% vs. city median $184
Based on
5 MLS comparables
Median of recent comparable listings. Sold comps use closing price, active listings use list price.

Destacados

Annual tax
$370
2025
View
Trees/Woods
Garage
3 car garage
Más hechos y características
  • Piso

    • Carpet

    • Luxury Vinyl

    Calefacción

    • Central

    Enfriamiento

    • Central Air

    Accesorios

    • Cooktop

    • Dishwasher

    • Microwave

    • Range Hood

    • Refrigerator

    • Water Filtration System

    • Water Softener

    • Wine Refrigerator

    Otras características interiores

    • Ceiling Fan(s)

    • High Ceilings

    • Living Room/Dining Room Combo

    • Open Floorplan

    • Primary Bedroom Main Floor

    • Solid Wood Cabinets

    • Stone Counters

    • Thermostat

    • Tray Ceiling(s)

    • Vaulted Ceiling(s)

    • Walk-In Closet(s)

    Dormitorios y baños

    • Dormitorios: 3

    • Baños: 1

    • Baños completos: 2

  • Propiedad

    • Pisos: One

    • Características Exteriores: French Doors / Lighting

    Lote

    • Lote: 1.14 Hectáreas

    Otra Información de Propiedad

    • Número de Parcela: 3490049010

    • Zonificación: R1

  • Tipo y estilo

    • Tipo de propiedad: Residential

    • Subtipo de propiedad: Single Family Residence

  • Utilidad

    • Other

  • Otra información financiera

    • Importe anual de impuestos: $370

  • Detalles de la fuente

    • MLS ID: O6412168

    Otros hechos

    • Materiales de construcción: Block

    • Detalles de la fundación: Slab

    • Características de lavandería: Laundry Room

    • Características del lote: Cleared

    • Características del patio y el porche: Covered / Front Porch

    • Caras de dirección: South

    • Espacios de garaje: 3

    • Garaje adjunto: Si

    • Garaje: Si

    • Salón: 2355

    • Fuente de agua: Well

    • Tamaño de la parcela: 165 x 300

    • Nombre de subdivisión: ROLLING HILLS UN 04

Consulta privada
Habla con el asesor de este inmueble.
Planos, documentos del HOA, comparables off-market, agendar una visita privada — un solo mensaje directo al especialista local.

Más como esta

Vendido Recientemente
$410,000
Casa
3 camas · 2 baños · 1,712 sqft
DUNNELLON, DUNNELLON
13765 SW 95ST
Vendido Recientemente
$359,900
Casa
3 camas · 2 baños · 1,799 sqft
ROLLING HILLS UN 1, DUNNELLON
8230 SW 134 AVENUE
Vendido Recientemente
$350,000
Casa
3 camas · 2 baños · 1,543 sqft
ROLLING HILLS UN 03, OCALA
6856 SW 137TH COURT ROAD
Vendido Recientemente
$535,000
Casa
4 camas · 3 baños · 2,400 sqft
ROLLING HILLS 01, DUNNELLON
8098 SW 136TH TERRACE
Vendido Recientemente
$385,000
Casa
3 camas · 2 baños · 1,831 sqft
ROLLING HILLS UN 02, DUNNELLON
7752 SW 138TH TER
Vendido Recientemente
$450,000
Casa
3 camas · 2 baños · 1,799 sqft
ROLLING HILLS UN 05, OCALA
4899 SW 134TH TERRACE
Vendido Recientemente
$400,000
Casa
3 camas · 2 baños · 2,208 sqft
ROLLING HILLS, OCALA
13992 SW 64 ST RD
Vendido Recientemente
$370,000
Casa
3 camas · 2 baños · 2,107 sqft
ROLLING HILLS UN 05, OCALA
13291 SW 53RD STREET

Mercado cerca de esta dirección

Conteos en vivo en la misma zona.
Ver todo

The multiple listing information is provided by the Stellar MLS from a copyrighted compilation of listings. The compilation of listings and each individual listing are ©2026-present Stellar MLS. All Rights Reserved. The information provided is for consumers' personal, noncommercial use and may not be used for any purpose other than to identify prospective properties consumers may be interested in purchasing. All properties are subject to prior sale or withdrawal. All information provided is deemed reliable but is not guaranteed accurate, and should be independently verified. Listing courtesy of: KELLER WILLIAMS CLASSIC