Vender tu casa
Valoración gratuita de tu hogar
Contacto
Cuéntenos sobre sus necesidades

0 SW 136TH COURT ROAD Lot 12

Casa En Venta
$4,024,350

BTC: 48.12664434

ETH: 1,654.74917763

33 días
4 camas
4 baños
4,103 sqft

Visión general

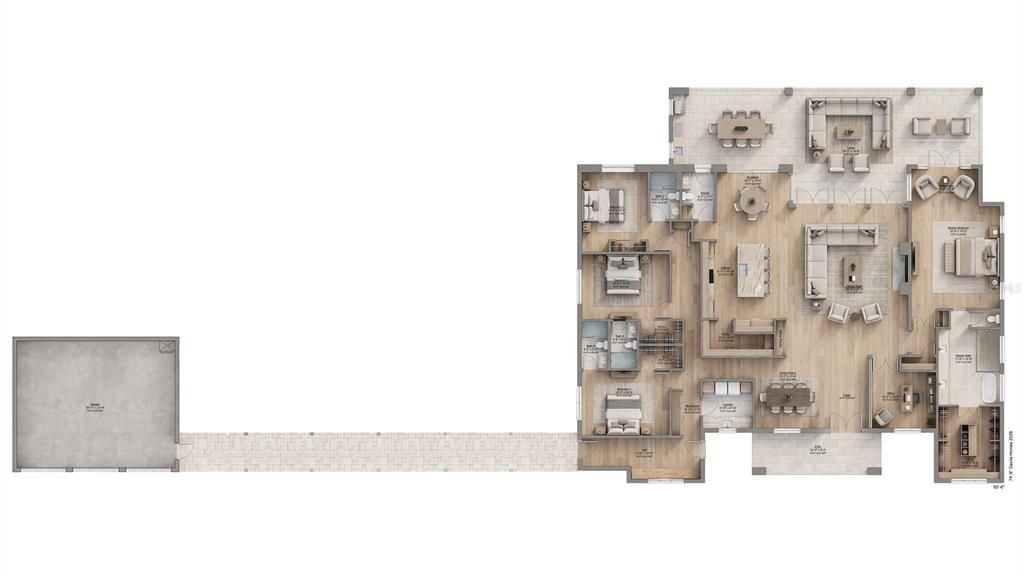
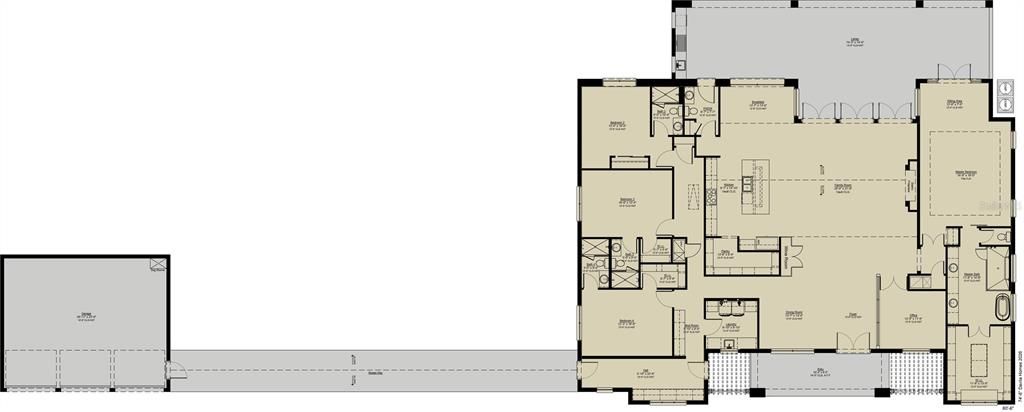
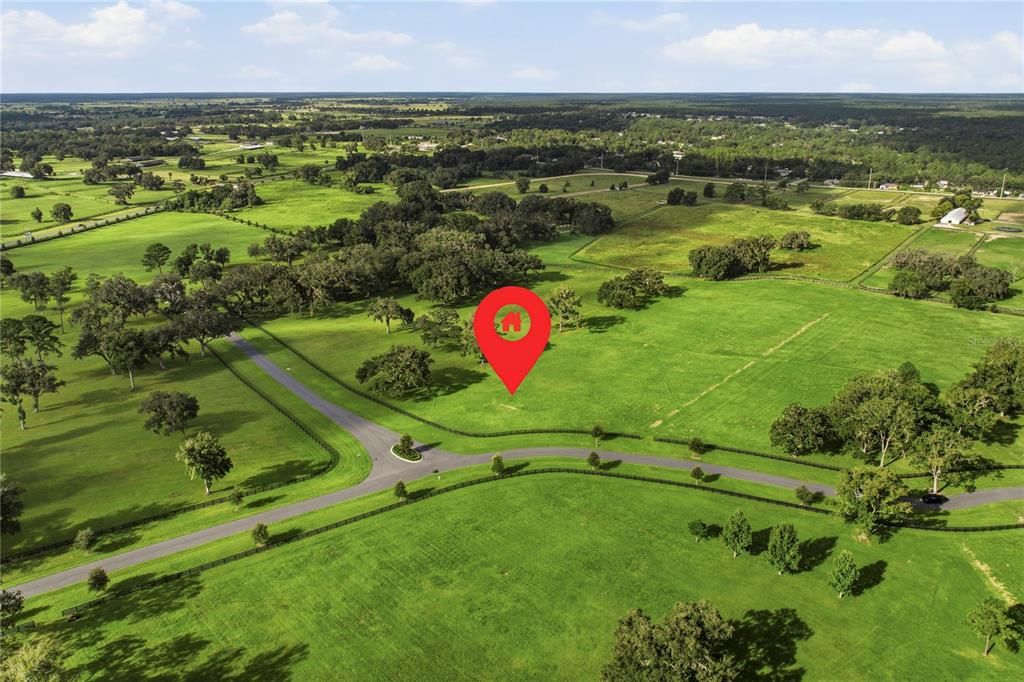
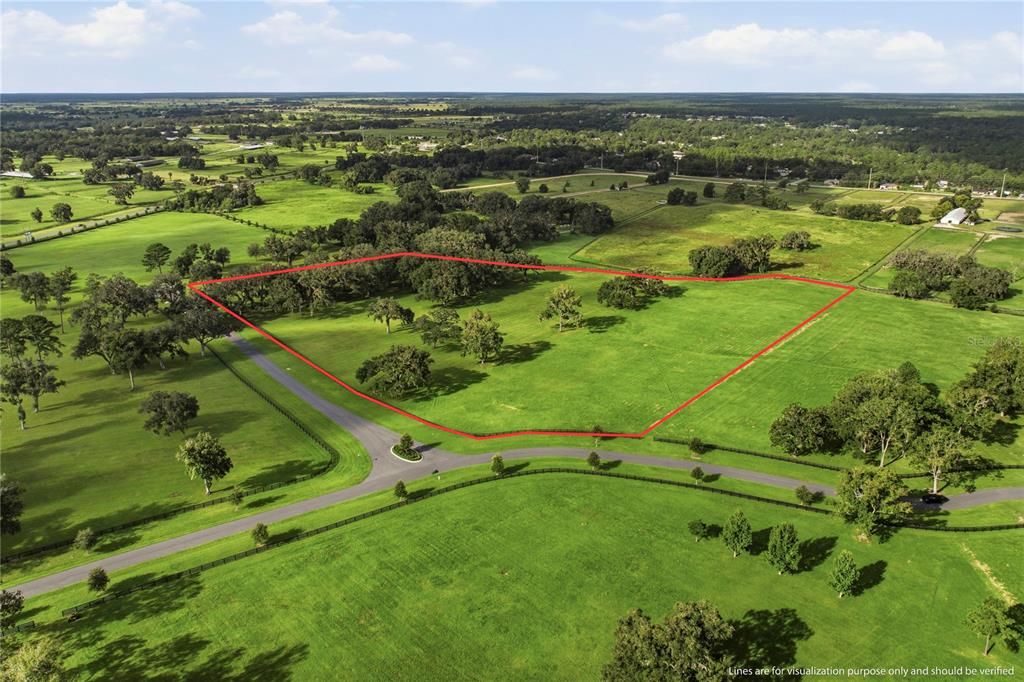
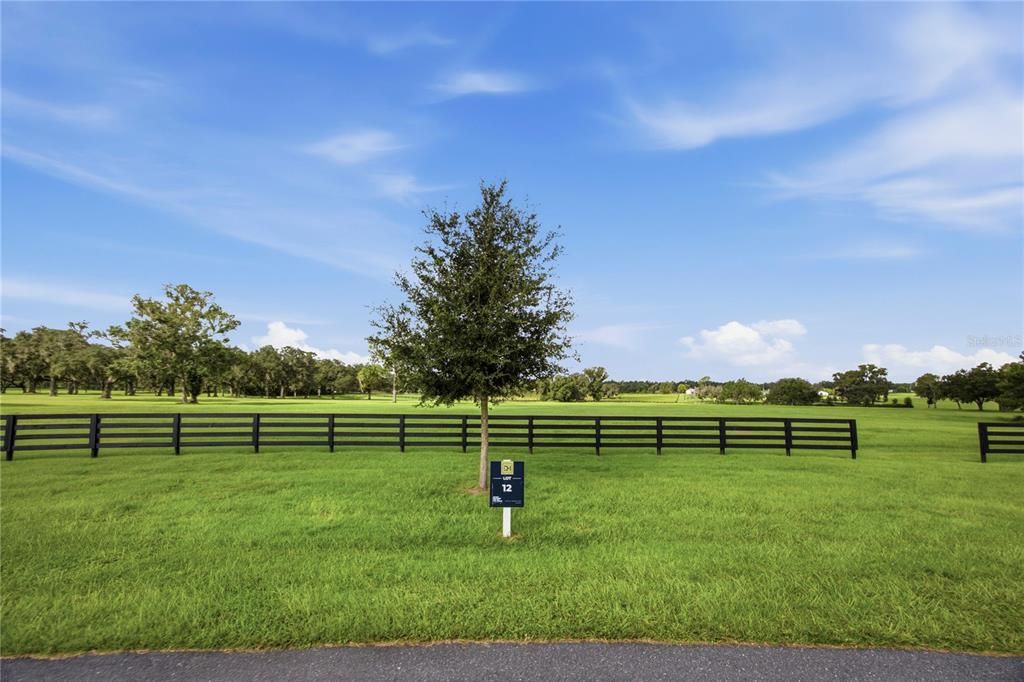
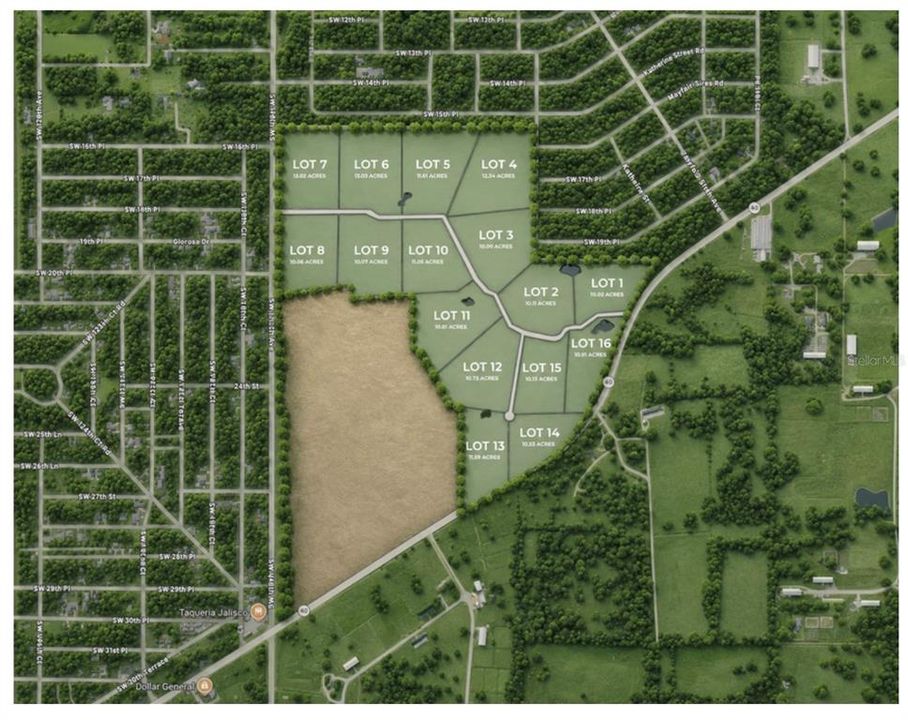
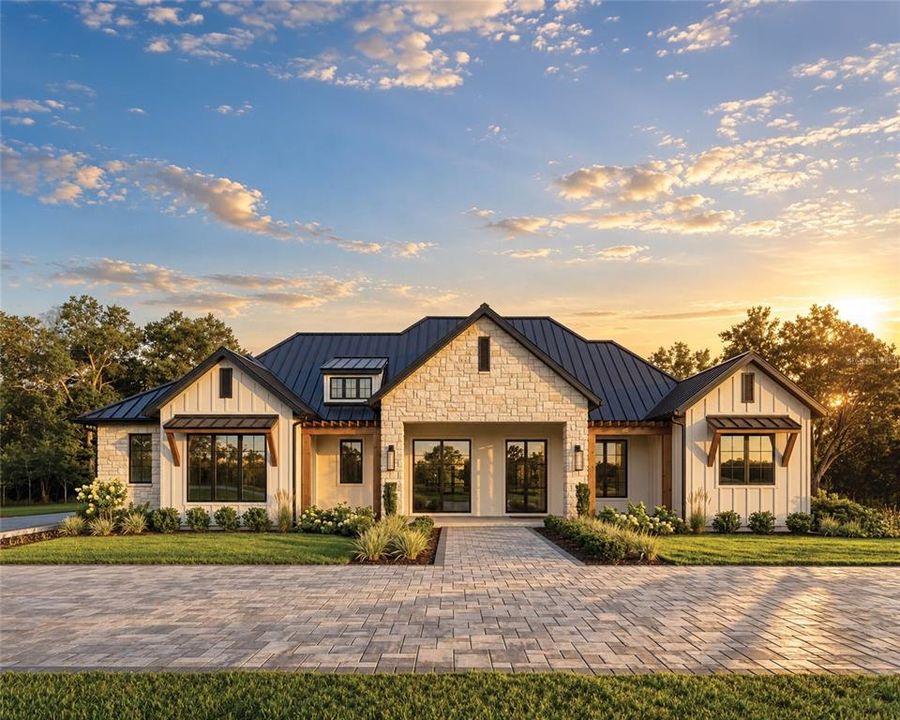
Pre-Construction. To be built. LOT 12 | THE CAMBRIDGE | 11.73 ACRES +/- | MODEL HOME. The Cambridge is the model home of Haywards Hill, the gated 16-estate equestrian enclave by Davila Homes minutes from the World Equestrian Center and minutes from Ocala International Airport and its private aviation terminal. Lot 12 sits at the end of the community's interior lane on a private cul-de-sac with no through traffic - 11.73 acres held on the west by a mature tree line against open pasture, and board fencing already standing. The quietest address in the community. THE HOME: The Cambridge is the plan assigned to this homesite; plan and elevation are homesite-specific at Haywards Hill. It is 4,103 square feet under air - 4 bedrooms, 4.5 baths, 3-car garage, all on one level. The elevation is the signature Haywards Hill farmhouse: a dark standing-seam metal roof over a stacked-stone center gable, board-and-batten wings, cedar-wrapped columns and brackets, black-framed windows, dormers above, and a wide run of sliding glass that opens the main living space to the covered lanai and the acreage beyond. A paver circular drive and gas-style lanterns finish the arrival. THE KITCHEN: Built for people who love to cook. A full Fisher & Paykel professional appliance package - range, refrigerator, freezer, microwave and dishwasher - set into 42-inch cabinetry with 15-inch uppers, quartz counters finished with a softened eased edge, full designer tile backsplash, an upgraded Moen Sleek faucet over a clean zero-edge undermount sink, and custom wood pantry shelving. A wet bar in matching cabinetry, quartz and fittings. Under the lanai, a built-in outdoor kitchen with grill, beverage refrigerator and vented hood. THE PRIMARY SUITE: A freestanding soaking tub, frameless glass shower, the builder's finest wall and floor tile in the primary bath and an elevated tile selection in the secondary baths, quartz counters with a 4-inch backsplash, porcelain undermount sinks and Moen fittings throughout. INSIDE: Premium large-format tile runs through the main living areas with engineered wood in select rooms, walls finished smooth rather than textured, 8-foot solid core doors, 1x8 flat baseboard, 42-inch iron spindle railing with a wood cap, LED recessed lighting and a prewired security system. BUILT TO LAST: Monolithic concrete slab, reinforced concrete block construction, Advantech subfloor, pre-engineered trusses, Zip Wall sheathing, Low-E double-pane windows and sliders, open-cell spray foam at the living area, high-efficiency Carrier HVAC, tankless gas water heater, ranch-style garage doors with smart opener and camera, pre-wired EV charging and epoxy-coated garage flooring. Private well, private septic and liquid propane. One-year limited warranty plus 7-year structural coverage. THE LAND: 11-plus acres zoned for horses, with private barns, groom's quarters, horse walkers, round pens, jumping arenas, riding trails and viewing decks all available additions. Equestrian design in partnership with Wordley Martin. Golden Ocala 10 minutes, Gainesville under an hour, Orlando International about 80 minutes. Renderings and plans are conceptual and subject to change. Other lots and floorplans available upon request.

Ubicación

Florida • OCALA • 34481 • Casa • En Venta

Detalles

Tipo:
Residential
Estacionamiento:
Driveway / Garage Door Opener
Año de construcción:
2026
Lote:
11.73 Hectáreas
Calefacción:
Central / Electric
precio por sq. medidor:
$981
Enfriamiento:
Central Air
HOA:
Sin datos

Destacados

Annual tax
$147
2025
Pool
In Ground
View
Trees/Woods
Garage
3 car garage
Pets
Allowed
Más hechos y características
  • Piso

    • Engineered Hardwood

    • Tile

    Calefacción

    • Central

    • Electric

    Enfriamiento

    • Central Air

    Accesorios

    • Dishwasher

    • Disposal

    • Microwave

    • Range

    • Range Hood

    • Refrigerator

    Otras características interiores

    • High Ceilings

    • Primary Bedroom Main Floor

    • Smart Home

    • Split Bedroom

    • Thermostat

    • Walk-In Closet(s)

    Dormitorios y baños

    • Dormitorios: 4

    • Baños: 1

    • Baños completos: 4

  • Estacionamiento

    • Driveway

    • Garage Door Opener

    Propiedad

    • Pisos: One

    • Piscina Privada: Si

    • Características Exteriores: Outdoor Kitchen / Private Mailbox / Private Yard

    Lote

    • Lote: 11.73 Hectáreas

    Otra Información de Propiedad

    • Número de Parcela: 2114120004

    • Zonificación: A1

  • Tipo y estilo

    • Tipo de propiedad: Residential

    • Subtipo de propiedad: Single Family Residence

  • Utilidad

    • Propane

  • Otra información financiera

    • Frecuencia HOA: Annually

    • Importe anual de impuestos: $147

  • Detalles de la fuente

    • MLS ID: O6442198

    Otros hechos

    • Materiales de construcción: Other

    • Detalles de la fundación: Other

    • Características de lavandería: Laundry Room

    • Características del lote: Oversized Lot / Zoned for Horses

    • Características del patio y el porche: Patio

    • Características de la piscina: In Ground

    • Caras de dirección: Northeast

    • Otras estructuras: Outdoor Kitchen

    • Espacios de garaje: 3

    • Garaje adjunto: Si

    • Garaje: Si

    • Salón: 4103

    • Fuente de agua: Private / Well

    • Nombre de subdivisión: HAYWARDS HILL

Consulta privada
Habla con el asesor de este inmueble.
Planos, documentos del HOA, comparables off-market, agendar una visita privada — un solo mensaje directo al especialista local.

Más como esta

En Venta
$3,889,950
Casa
4 camas · 4 baños · 4,226 sqft
HAYWARDS HILL, OCALA
0 SW 136TH COURT ROAD Lot 2
En Venta
$3,927,600
Casa
4 camas · 4 baños · 4,091 sqft
HAYWARDS HILL, OCALA
0 SW 136TH COURT ROAD Lot 4
En Venta
$4,380,750
Lotes / Tierras
49.50 acres
OCALA
1100 SW 110TH AVENUE
-$1M
En Venta
$3,000,000
Lotes / Tierras
67.02 acres
OCALA
12750 W HIGHWAY 40 W

Mercado cerca de esta dirección

Conteos en vivo en la misma zona.
Ver todo

The multiple listing information is provided by the Stellar MLS from a copyrighted compilation of listings. The compilation of listings and each individual listing are ©2026-present Stellar MLS. All Rights Reserved. The information provided is for consumers' personal, noncommercial use and may not be used for any purpose other than to identify prospective properties consumers may be interested in purchasing. All properties are subject to prior sale or withdrawal. All information provided is deemed reliable but is not guaranteed accurate, and should be independently verified. Listing courtesy of: REAL BROKER, LLC