Vender tu casa
Valoración gratuita de tu hogar
Contacto
Cuéntenos sobre sus necesidades

0 NW 152ND COURT

Casa Vendido Recientemente
$3,203,734

BTC: 39.20139492

ETH: 1,302.33089431

Fecha de venta: 2026-09-22
1 días
4 camas
4 baños
5,230 sqft

Visión general

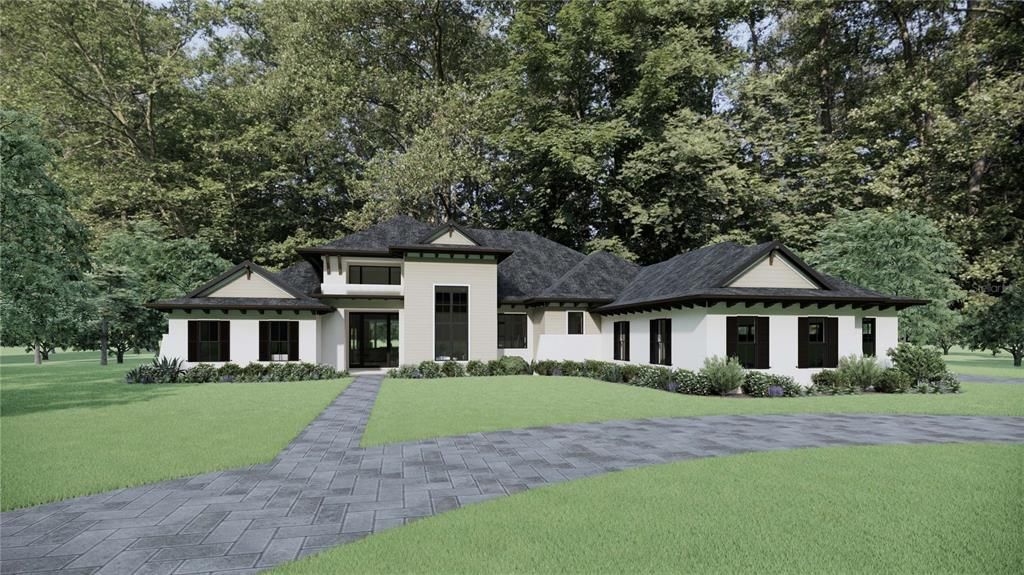
Pre-Construction. To be built. Under Construction. Custom AR Homes residence to be built in Kingston, situated on a prime 3.45 acre corner homesite backing to 28 acres of heavily wooded common area offering exceptional privacy. Based on the award-winning Ascona design, this expansive single-story home offers 5,230 square feet of conditioned living space with four bedrooms, four full bathrooms, one half bathroom, a private den, oversized bonus room and an exceptional 4 car garage. A dramatic 10' tall pivot entry door introduces an open-concept interior designed for both refined everyday living and large-scale entertaining. The great room features a 60-inch linear gas fireplace, custom built-in media cabinetry, open shelving and decorative ceiling beams. Chef inspired kitchen is appointed with custom cabinetry, quartzite countertops and backsplash, an oversized waterfall island, workstation sink and a premium appliance package including a 48-inch Wolf dual-fuel range, Sub-Zero refrigerator and freezer columns, Miele dishwashers, Wolf microwave and built-in convection oven. A generously sized working pantry provides extensive storage, additional cabinetry, countertop workspace, sink and a secondary refrigerator and dishwasher. The casual dining area includes a custom wet bar with cabinetry, open shelving, wine refrigeration and quartzite finishes. Additional interior spaces include a private guest suite with adjoining office, two secondary bedrooms, a spacious den and a 32-foot bonus room with custom built-ins, decorative beams and direct views of the outdoor living area. The private owner’s retreat features hardwood flooring, a decorative recessed ceiling with tongue and groove inlay, and a spa-inspired bath with a freestanding soaking tub, oversized walk thru frameless-glass shower, dual vanities, and a wall-hung Toto washlet. Thoughtfully designed service spaces include an expanded utility room accommodating two washer-and-dryer sets, a custom arrival center, dedicated dog room and an elevated tiled dog-wash station. Designed around resort-style indoor-outdoor living, the home includes approximately 740 square feet of covered lanai and cabana space, a complete outdoor kitchen and a screened pool and spa package with travertine decking, sun shelf, raised water features, deck jets and pool automation. Additional features include bronze-framed Low-E windows and sliding glass doors, engineered hardwood flooring, custom ceiling and wall details, spray-foam attic insulation, two tankless gas water heaters, a post-tension foundation, circular concrete driveway, and private well and septic system.

Ubicación

Detalles

Tipo:
Residential
Estacionamiento:
Circular Driveway / Driveway / Garage Door Opener / Garage Faces Side / Golf Cart Garage / Oversized
Año de construcción:
2027
Lote:
3.45 Hectáreas
Calefacción:
Central / Electric
precio por sq. medidor:
$613
Enfriamiento:
Central Air
HOA:
$175

Destacados

Annual tax
$4,323
2025
HOA
$175/mo
Manager
Pool
Fiber Optic Lighting
View
Trees/Woods
Garage
4 car garage
Pets
Allowed
Más hechos y características
  • Piso

    • Engineered Hardwood

    • Tile

    Calefacción

    • Central

    • Electric

    Enfriamiento

    • Central Air

    Accesorios

    • Dishwasher

    • Disposal

    • Dryer

    • Microwave

    • Range

    • Range Hood

    • Refrigerator

    • Tankless Water Heater

    • Washer

    • Wine Refrigerator

    Otras características interiores

    • Built-in Features

    • Ceiling Fan(s)

    • Coffered Ceiling(s)

    • Eating Space In Kitchen

    • High Ceilings

    • Kitchen/Family Room Combo

    • Open Floorplan

    • Primary Bedroom Main Floor

    • Solid Wood Cabinets

    • Split Bedroom

    • Stone Counters

    • Thermostat

    • Tray Ceiling(s)

    • Walk-In Closet(s)

    • Wet Bar

    Dormitorios y baños

    • Dormitorios: 4

    • Baños: 1

    • Baños completos: 4

  • Estacionamiento

    • Circular Driveway

    • Driveway

    • Garage Door Opener

    • Garage Faces Side

    • Golf Cart Garage

    • Oversized

    Propiedad

    • Pisos: One

    • Piscina Privada: Si

    • Características Exteriores: Irrigation System / Outdoor Grill / Outdoor Kitchen / Sliding Doors

    Lote

    • Lote: 3.45 Hectáreas

    Otra Información de Propiedad

    • Número de Parcela: 04227100001

    • Zonificación: RES

  • Tipo y estilo

    • Tipo de propiedad: Residential

    • Subtipo de propiedad: Single Family Residence

  • Utilidad

    • BB/HS Internet Available

    • Cable Available

    • Electricity Available

    • Fiber Optics

    • Fire Hydrant

    • Natural Gas Available

    • Phone Available

    • Street Lights

    • Underground Utilities

    Energía verde

    • Appliances

    • HVAC

    • Insulation

    • Lighting

    • Water Heater

    • Windows

  • Otra información financiera

    • HOA: $175

    • Frecuencia HOA: Monthly

    • Importe anual de impuestos: $4,323

  • Detalles de la fuente

    • MLS ID: GC542473

    Otros hechos

    • Materiales de construcción: Stone / Stucco / Wood Frame

    • Detalles de la fundación: Slab

    • Características de la chimenea: Gas / Living Room / Outside

    • Características de lavandería: Electric Dryer Hookup / Laundry Room / Washer Hookup

    • Características del lote: Corner Lot / In County / Irregular Lot / Level / Oversized Lot / Sidewalk

    • Características del patio y el porche: Covered / Rear Porch / Screened

    • Características de la piscina: Fiber Optic Lighting / Gunite / Heated / In Ground / Lighting / Pool Alarm / Salt Water / Screen Enclosure / Tile

    • Características de la ventana: Double Pane Windows / ENERGY STAR Qualified Windows / Insulated Windows / Low-Emissivity Windows

    • Caras de dirección: North

    • Estilo arquitectónico: Coastal / Custom

    • Hogar: Si

    • Espacios de garaje: 4

    • Garaje adjunto: Si

    • Garaje: Si

    • Salón: 5230

    • Fuente de agua: Well

    • Nombre de subdivisión: KINGSTON PLACE PB 36 PG 73

Consulta privada
Habla con el asesor de este inmueble.
Planos, documentos del HOA, comparables off-market, agendar una visita privada — un solo mensaje directo al especialista local.

Más como esta

Vendido Recientemente
$3,800,000
Comercial
0 room(s) · 4,584 sqft
WEST END II-A PATIO HOMES, NEWBERRY
12830 W NEWBERRY ROAD
Vendido Recientemente
$2,600,000
Lotes / Tierras
28.07 acres
N/A, GAINESVILLE
11977 8TH AVE
Nuevo
Vendido Recientemente
$2,408,793
Casa
3 camas · 4 baños · 4,237 sqft
KINGSTON PLACE PB 36 PG 73, NEWBERRY
2587 NW 152ND COURT
Nuevo
Vendido Recientemente
$3,025,000
Casa
4 camas · 4 baños · 6,684 sqft
WYNDSONG, NEWBERRY
15135 NW 11TH PLACE
Nuevo
Vendido Recientemente
$2,384,225
Casa
5 camas · 5 baños · 4,543 sqft
KINGSTON PLACE PB 36 PG 73, NEWBERRY
2555 NW 152ND COURT
Nuevo
Vendido Recientemente
$2,960,000
Casa
5 camas · 6 baños · 6,238 sqft
WEXFORD PB 36 PG 64, NEWBERRY
12754 SW 16TH LANE
Vendido Recientemente
$1,963,450
Lotes / Tierras
78.00 acres
Not In Subdivision, Newberry
16382 W State Rd. 26

Mercado cerca de esta dirección

Conteos en vivo en la misma zona.
Ver todo

The multiple listing information is provided by the Stellar MLS from a copyrighted compilation of listings. The compilation of listings and each individual listing are ©2026-present Stellar MLS. All Rights Reserved. The information provided is for consumers' personal, noncommercial use and may not be used for any purpose other than to identify prospective properties consumers may be interested in purchasing. All properties are subject to prior sale or withdrawal. All information provided is deemed reliable but is not guaranteed accurate, and should be independently verified. Listing courtesy of: BHGRE THOMAS GROUP