Vender tu casa
Valoración gratuita de tu hogar
Contacto
Cuéntenos sobre sus necesidades

0000 ALLVIEW DRIVE

Casa En Venta
$3,999,000

BTC: 51.73350582

ETH: 1,632.91139241

6 días
Frente al mar
6 camas
4 baños
4,427 sqft

Visión general

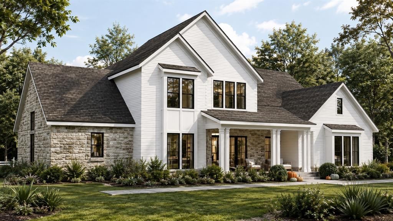
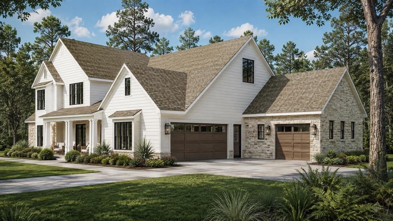
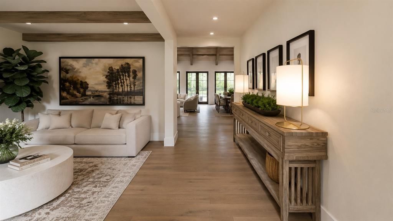
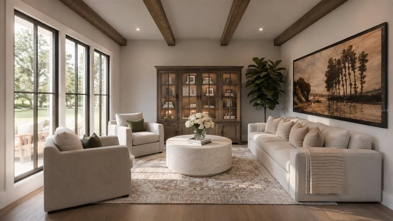
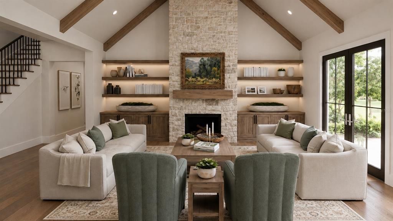
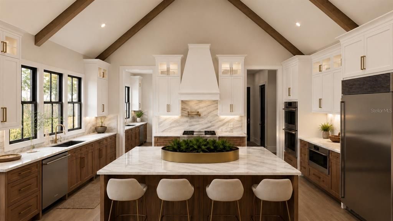
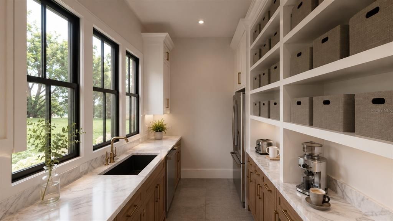
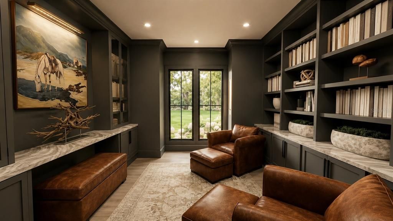
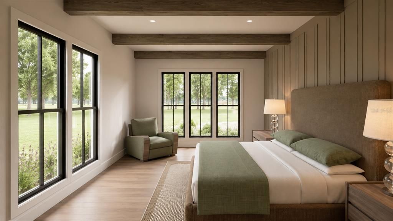
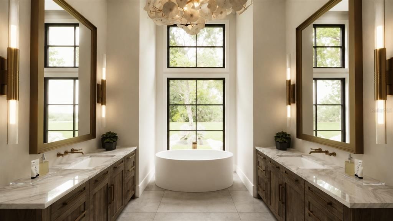
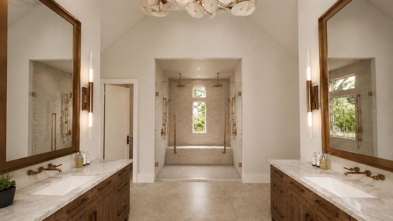
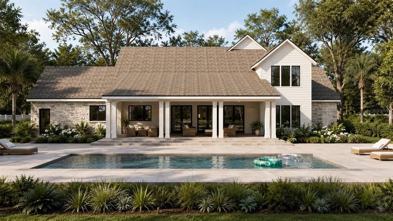
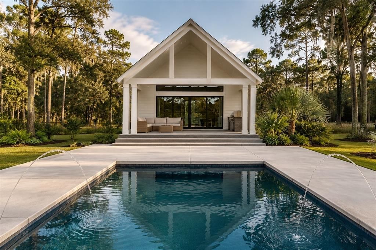
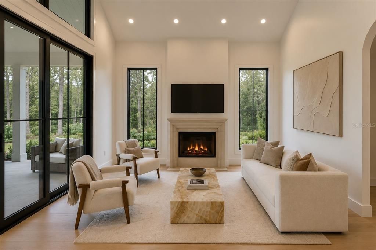
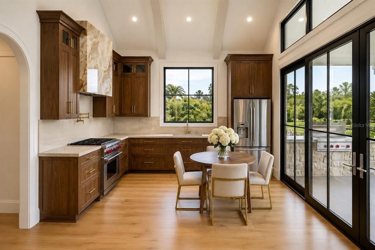
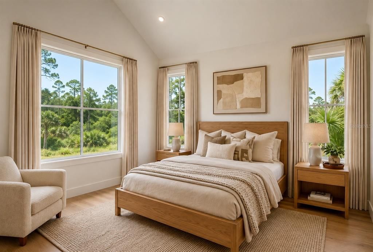
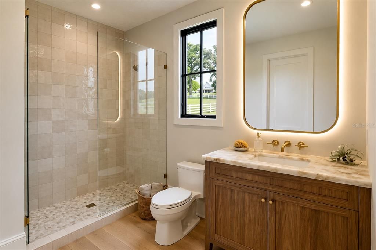
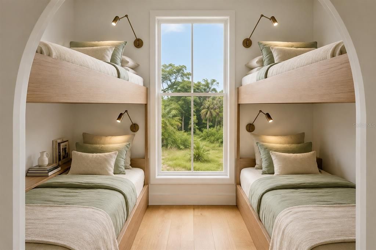
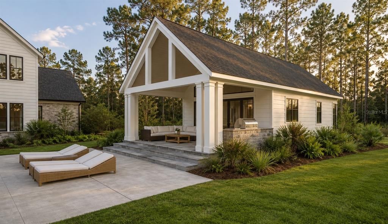
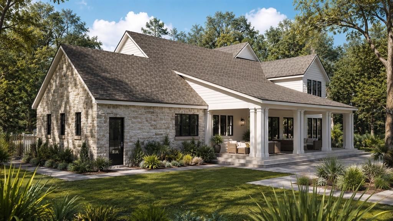
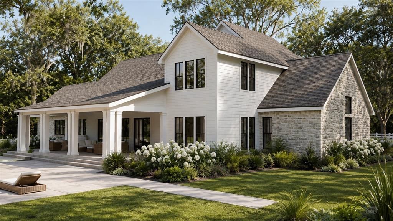
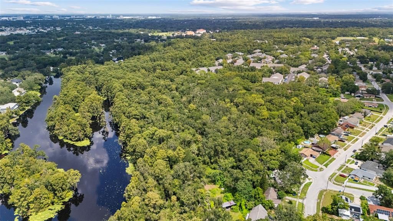
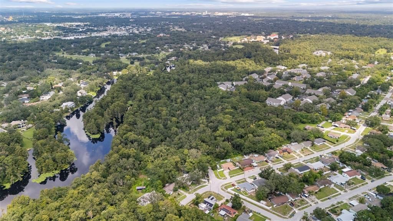
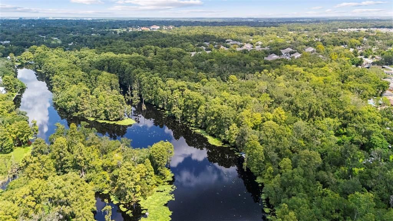
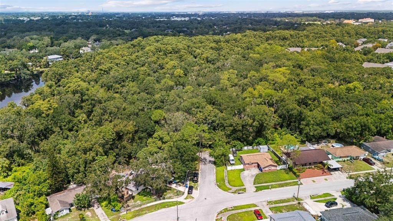
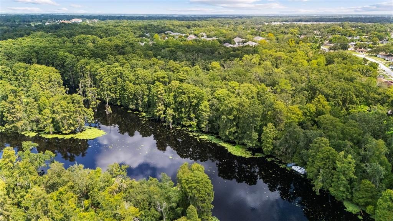
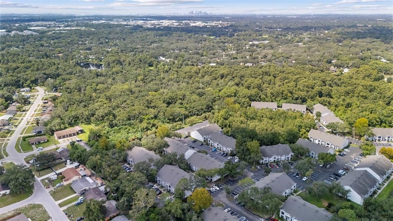
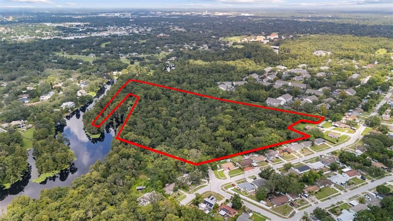
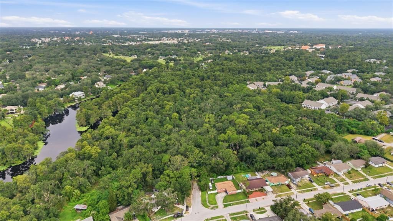
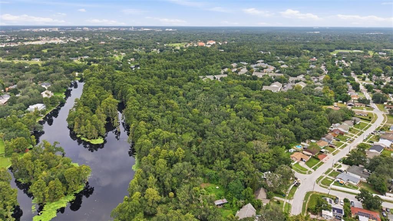
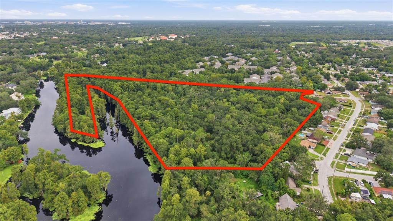
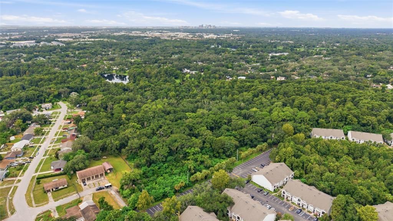
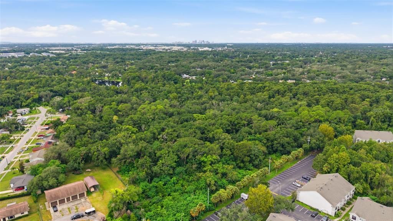
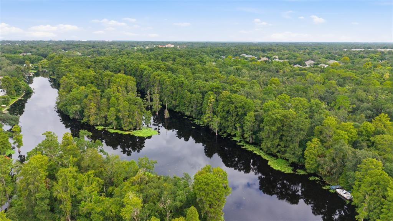
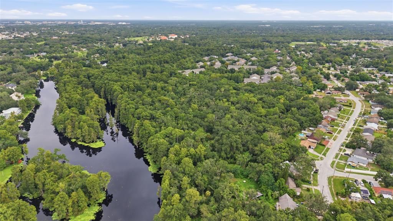
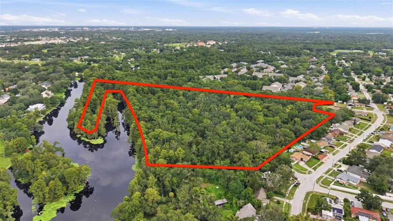
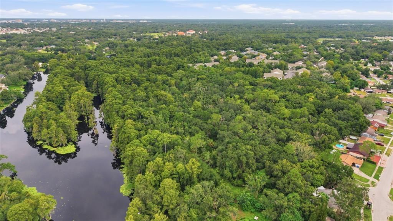
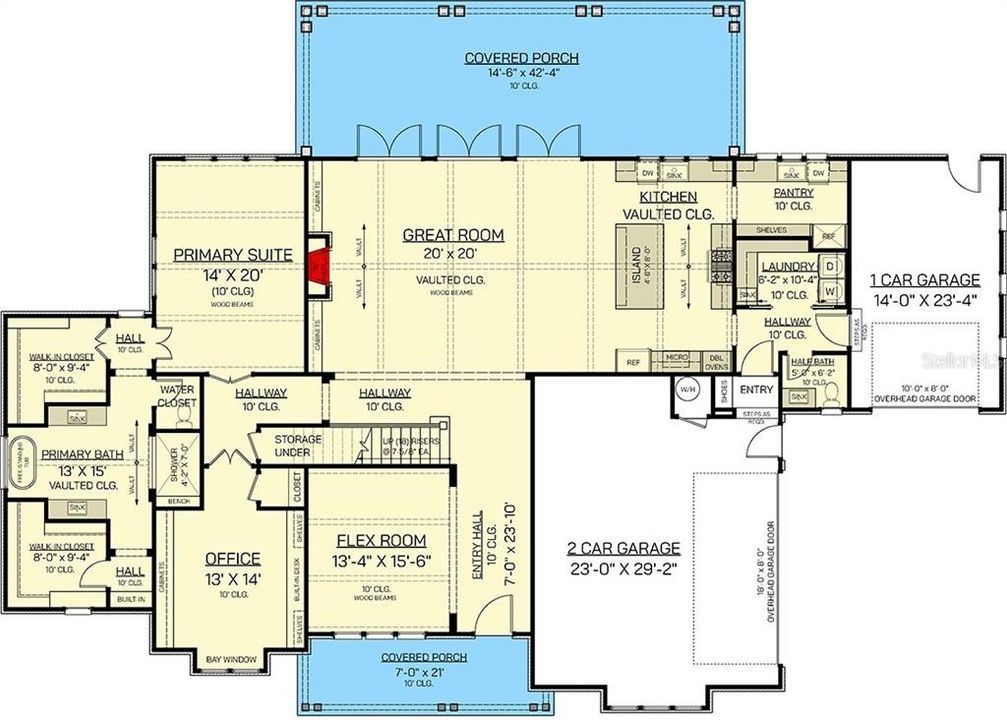
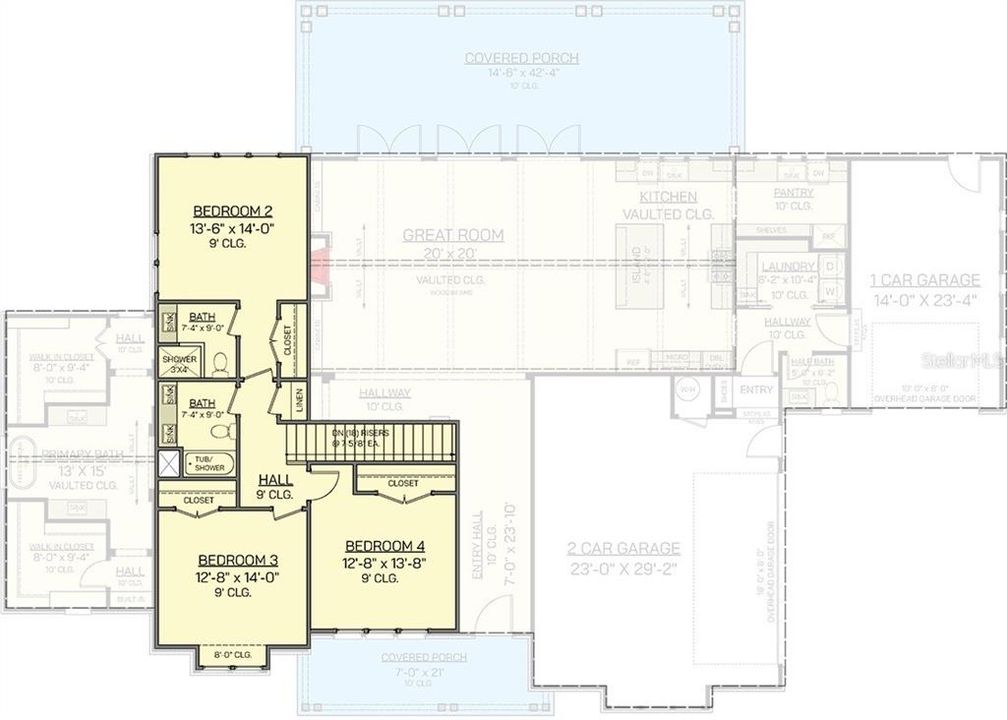
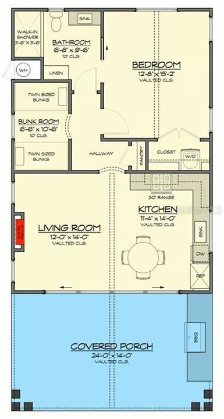
Virtually Staged. Pre-Construction. To be built. Imagine waking up to the gentle sounds of the Hillsborough River on your own sprawling, approximately 20-acre private sanctuary. Located just 15-20 minutes from downtown Tampa, this extraordinary estate will provide acres of buildable upland, presenting a once-in-a-generation opportunity to craft a legacy compound. With hundreds of feet river frontage, nature is quite literally at your doorstep. During the seamless construction phase, your boldest visions can easily be brought to life. A custom private dock can be integrated, alongside beskope land improvements, additional outbuildings, or private trails for equestrian pursuits and dirt biking. From kayaking the serene waters to enjoying absolute tranquility by your pool, this property is an open invitation to a life of adventure and uncompromised privacy. Serving as the crown jewel of the estate, the proposed 3,611-square-foot main residence beautifully marries timeless Southern Traditional character with modern luxury. Step from the welcoming covered front porch into a light-filled, open-concept great room boasting dramatic vaulted and beamed ceilings, a cozy fireplace, and expansive French doors. The gourmet kitchen is a culinary masterpiece featuring a large central island, a premium range, and a sink positioned to overlook the grounds. It is further enhanced by a massive walk-in prep pantry bathed in natural light, complete with a second sink, dishwasher, and ample space for a secondary refrigerator. An inviting main-level library or office is accessed via double French doors, featuring floor-to-ceiling built-ins and a charming bay window. The luxurious main-floor primary sanctuary offers a custom accents, rich wood ceiling beams, and abundant natural light. Its spa-like bath showcases dramatic beamed ceilings over a soaking tub, an oversized walk-in shower, dual vanities, and twin walk-in closets. For effortless outdoor living, the great room and dining area flow seamlessly onto a 625-square-foot rear covered patio, which can be complete with custom outdoor kitchen providing a serene extension of the home perfect for al fresco dining. Complementing the main home is a versatile 816-square-foot pool house, ideal for multi-generational living, a detached guest suite, or a poolside escape. Striking cathedral ceilings amplify the sense of space across the open central living area, which transitions smoothly into a fully equipped kitchen with a walk-in pantry and a charming breakfast nook. The primary bedroom suite offers direct access to a convenient laundry area, while the adaptable layout easily accommodates a bunk room or additional sleeping quarters. Expansive glass doors open seamlessly to an integrated outdoor kitchen, creating the perfect setting for summer gatherings. Please note this is a to-be-built custom home package. Final pricing, specifications, features, and construction timelines are subject to buyer selections, site conditions, and permitting. Photos and renderings may show optional upgrades. Taxes are TBD. The buyer and buyer’s agent are responsible for conducting all due diligence and independently verifying all information, including square footage, lot lines, and zoning restrictions. All information is deemed reliable but not guaranteed. Contact the listing agent today for full floor plans, customization options, and private site visits. - LAND LISTED SEPARATELY - AS IS SEE MLS #TB8540349 -

Ubicación

Detalles

Tipo:
Residential
Estacionamiento:
Garage Faces Side / Ground Level / Off Street / Parking Pad
Año de construcción:
2027
Lote:
20.00 Hectáreas
Calefacción:
Central / Exhaust Fan
precio por sq. medidor:
$903
Enfriamiento:
Central Air / Humidity Control
HOA:
Sin datos

Destacados

Annual tax
$3,315
2025
Pool
Child Safety Fence
View
Pool, Trees/Woods
Waterfront
Riparian Rights, River Front
Garage
3 car garage
Pets
Allowed
Más hechos y características
  • Piso

    • Engineered Hardwood

    Calefacción

    • Central

    • Exhaust Fan

    Enfriamiento

    • Central Air

    • Humidity Control

    Accesorios

    • Bar Fridge

    • Dishwasher

    • Disposal

    • Dryer

    • Electric Water Heater

    • Exhaust Fan

    • Freezer

    • Ice Maker

    • Microwave

    • Range

    • Range Hood

    • Washer

    • Water Filtration System

    Otras características interiores

    • Built-in Features

    • Cathedral Ceiling(s)

    • Ceiling Fan(s)

    • Crown Molding

    • Dry Bar

    • Eating Space In Kitchen

    • High Ceilings

    • Kitchen/Family Room Combo

    • Living Room/Dining Room Combo

    • Primary Bedroom Main Floor

    • Solid Wood Cabinets

    • Split Bedroom

    • Stone Counters

    • Thermostat

    • Walk-In Closet(s)

    Dormitorios y baños

    • Dormitorios: 6

    • Baños: 1

    • Baños completos: 4

  • Estacionamiento

    • Garage Faces Side

    • Ground Level

    • Off Street

    • Parking Pad

    Propiedad

    • Pisos: Two

    • Piscina Privada: Si

    • Características Exteriores: French Doors / Lighting / Private Entrance / Private Mailbox / Private Yard / Sliding Doors

    Lote

    • Lote: 20.00 Hectáreas

    Otra Información de Propiedad

    • Número de Parcela: U262819ZZZ00000136680.0

    • Zonificación: RSC-9

  • Tipo y estilo

    • Tipo de propiedad: Residential

    • Subtipo de propiedad: Single Family Residence

  • Utilidad

    • BB/HS Internet Available

    • Cable Available

    • Electricity Available

    Energía verde

    • Appliances

    • Construction

    • Doors

    • HVAC

    • Insulation

    • Lighting

    • Thermostat

    • Water Heater

    • Windows

  • Otra información financiera

    • Importe anual de impuestos: $3,315

  • Detalles de la fuente

    • MLS ID: TB8542688

    Otros hechos

    • Materiales de construcción: Cement Siding / HardiPlank Type / Stone / Wood Frame

    • Detalles de la fundación: Slab

    • Características de la chimenea: Electric / Living Room / Stone / Ventless

    • Características de lavandería: Laundry Room

    • Características del lote: City Lot / Near Golf Course / Near Public Transit / Oversized Lot / Rolling Slope / Zoned for Horses

    • Características del patio y el porche: Covered / Front Porch / Rear Porch

    • Características de la piscina: Child Safety Fence / Gunite / In Ground / Lighting / Pool Sweep

    • Características de la ventana: Double Pane Windows / ENERGY STAR Qualified Windows / Storm Window(s)

    • Caras de dirección: West

    • Estilo arquitectónico: Contemporary / Cottage / Traditional

    • Frente al mar: Si

    • Hogar: Si

    • Espacios de garaje: 3

    • Garaje adjunto: Si

    • Garaje: Si

    • Salón: 4427

    • Fuente de agua: Well / Well Required

    • Tamaño de la parcela: Acres In Current subdivide.

    • Nombre de subdivisión: UNPLATTED

Consulta privada
Habla con el asesor de este inmueble.
Planos, documentos del HOA, comparables off-market, agendar una visita privada — un solo mensaje directo al especialista local.

Más como esta

-$1M
En Venta
$4,400,000
Comercial
0 room(s) · 33,950 sqft
UNPLATTED, THONOTOSASSA
11734 JEFFERSON ROAD
En Venta
$3,000,000
Comercial
0 room(s) · 8,454 sqft
TEMPLE TERRACE ESTATES SEC 22, TEMPLE TERRACE
311 BULLARD PARKWAY

Mercado cerca de esta dirección

Conteos en vivo en la misma zona.
Ver todo

The multiple listing information is provided by the Stellar MLS from a copyrighted compilation of listings. The compilation of listings and each individual listing are ©2026-present Stellar MLS. All Rights Reserved. The information provided is for consumers' personal, noncommercial use and may not be used for any purpose other than to identify prospective properties consumers may be interested in purchasing. All properties are subject to prior sale or withdrawal. All information provided is deemed reliable but is not guaranteed accurate, and should be independently verified. Listing courtesy of: LPT REALTY, LLC