Vender tu casa
Valoración gratuita de tu hogar
Contacto
Cuéntenos sobre sus necesidades

Tbd TULIP Drive, Sebastian FL 32958

Casa En Venta
$382,900

BTC: 5.98281250

ETH: 201.24668881

7 días
4 camas
2 baños
1,876 sqft

Visión general

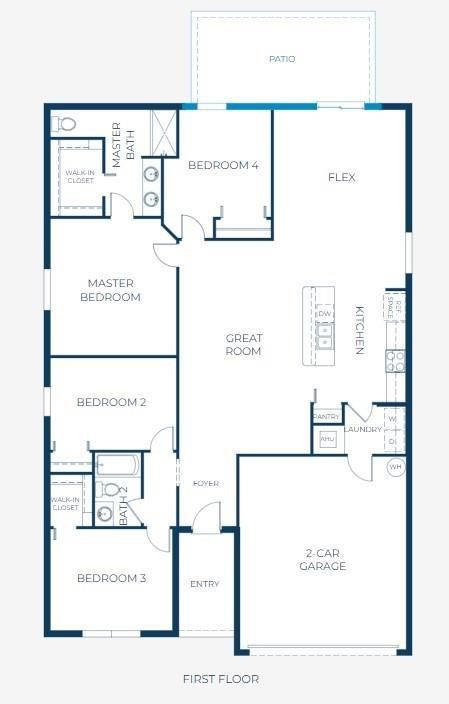
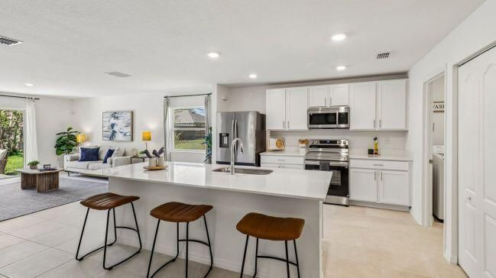
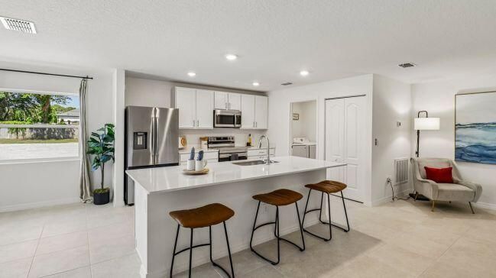
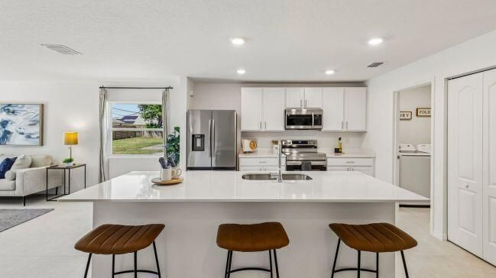
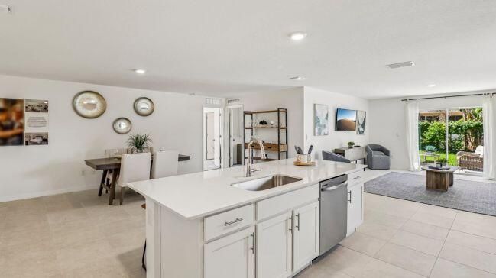
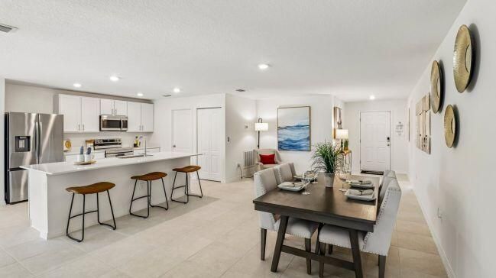
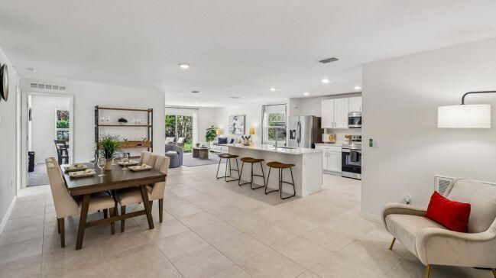
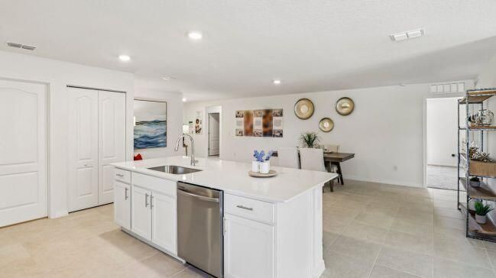
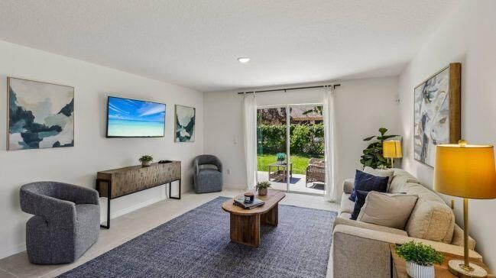
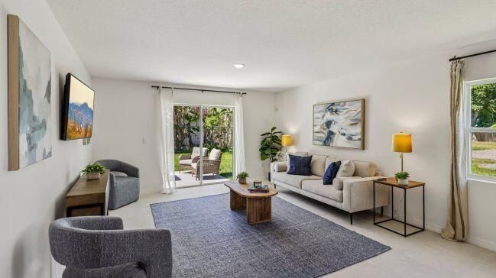
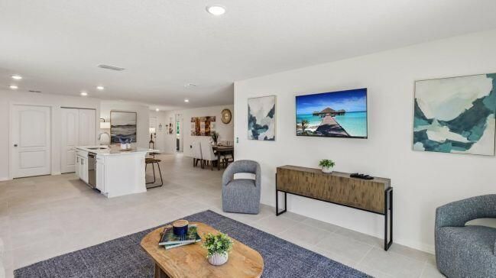
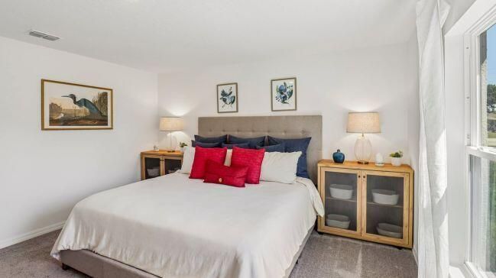
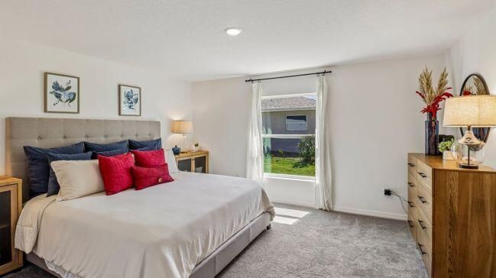
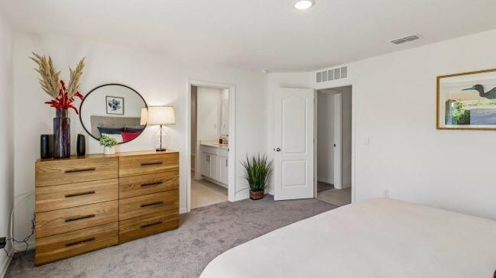
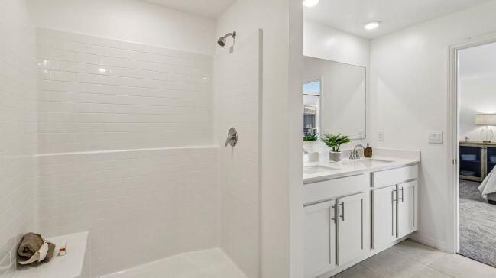
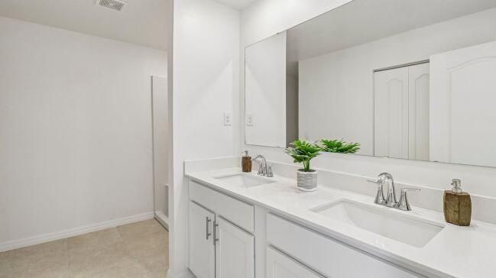
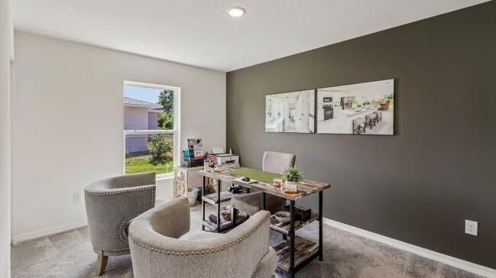
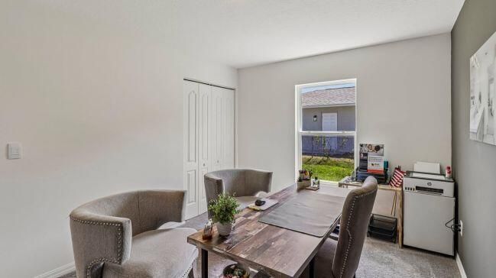
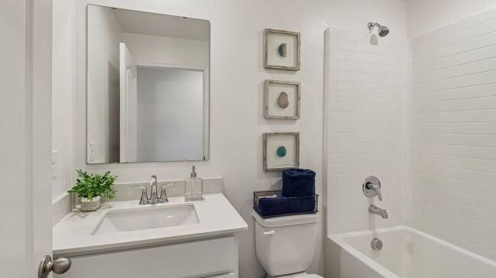
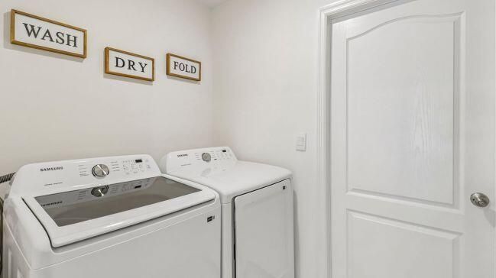
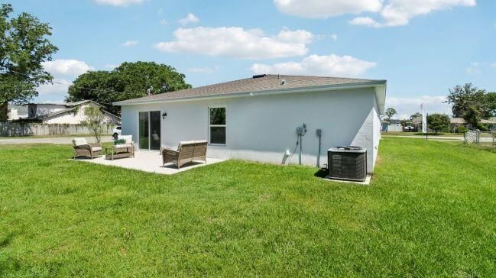
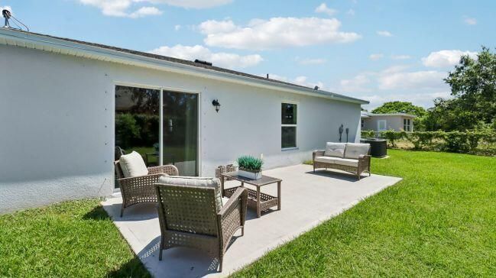
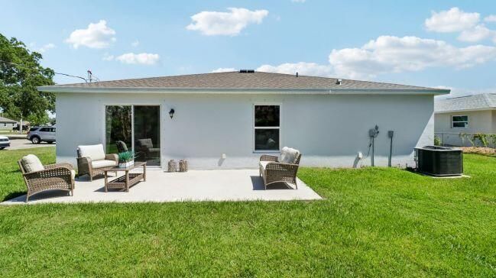
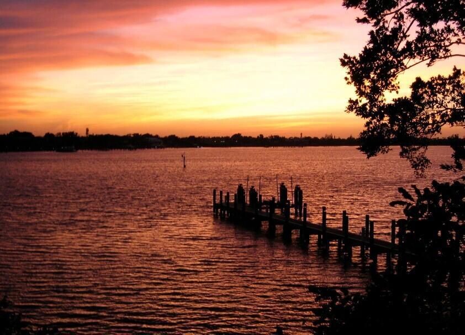
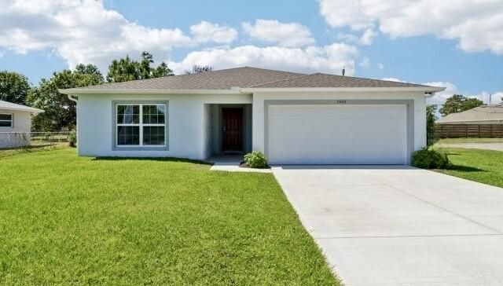
Pre-Construction. To be built. You'll love the Marigold floor plan & the peaceful, laid-back coastal lifestyle found in Sebastian Highland. Sebastian Highlands is a new construction, single-family scattered homesite community nestled in Sebastian, Indian River County, FL, with direct connectivity to I-95 and the Florida Turnpike. Life in this area offers abundant opportunities for fishing and boating, everyday conveniences within reach, no HOA fees, and the chance to enjoy Florida's beautiful beaches. A covered front entry welcomes you inside, where an airy open-concept design unfolds into a spacious great room, enhanced by additional flush mount LED lights. 20x20 porcelain tile flooring, and seamless flow throughout the main living areas. At the center of the home, the kitchen combines beauty and functionality with Shaker-style cabinets in pearl white; quartz countertops in Simply White, stainless steel appliances, a large island perfect for casual dining or gathering, and a spacious pantry that keeps everything neatly organized. Just off the main living area, the versatile flex space adapts effortlessly to your lifestyle and can serve as a dining room, office or extra sitting area. Beyond the flex space is an extended outdoor patio perfect for entertaining, or quiet evenings enjoying the Florida weather. Two secondary bedrooms are positioned near the front of the home, including one with an additional walk-in closet for enhanced storage. These bedrooms share a well-appointed second bathroom featuring a convenient tub and shower combination. An additional bedroom is tucked away toward the rear of the home, creating an ideal space for guests or a private retreat. Privately situated at the back of the home, the primary suite creates a peaceful escape, a spacious walk-in closet, and an ensuite bath featuring dual vanities and a walk-in shower designed for everyday comfort. All bedrooms with carpet, provide both comfort and warmth. The walk-thru laundry area provides convenient access to the two-car garage, making daily routines simple and efficient. Additional features throughout the home include cordless blinds, Deako light switches, hurricane shutters, upgraded roof shingles, Smart Home technology, landscaping, Zip System construction, and a full builder warranty for added peace of mind. Experience the craftsmanship, modern finishes, and thoughtful design of this exceptional new construction home. Schedule your private tour today. We can't wait to welcome you home!

Ubicación

Detalles

Tipo:
Residential
Estacionamiento:
2 Or More Spaces / Driveway / Parking Garage
Año de construcción:
2027
Lote:
0.22 Hectáreas
Calefacción:
Central / Electric
precio por sq. medidor:
$204
Enfriamiento:
Central Air / Electric
HOA:
Sin datos

Destacados

Annual tax
$1,269
2025
Garage
2 car garage
Pets
Allowed
Más hechos y características
  • Piso

    • Carpet

    • Ceramic Floor

    Calefacción

    • Central

    • Electric

    Enfriamiento

    • Central Air

    • Electric

    Accesorios

    • Dishwasher

    • Disposal

    • Microwave

    • Electric Range

    Otras características interiores

    • First Floor Entry

    • Cooking Island

    • Entrance Foyer

    • Pantry

    • Walk-In Closet(s)

    • Den/Library/Office

    • Great Room

    • Other

    • Utility Room/Laundry

    Dormitorios y baños

    • Dormitorios: 4

    • Baños completos: 2

  • Estacionamiento

    • 2 Or More Spaces

    • Driveway

    • Parking Garage

    Propiedad

    • Pisos: 1

    • Características Exteriores: Other

    Lote

    • Lote: 0.22 Hectáreas

    Otra Información de Propiedad

    • Número de Parcela: 313824000012650000180

    • Zonificación: RS-10

  • Tipo y estilo

    • Tipo de propiedad: Residential

    • Subtipo de propiedad: Single Family Residence

  • Utilidad

    • Cable Connected

    • Septic

    • Cable Available

  • Otra información financiera

    • Importe anual de impuestos: $1,269

  • Detalles de la fuente

    • MLS ID: B26062488

    Otros hechos

    • Materiales de construcción: Concrete Block Construction / Slab Construction / Stucco

    • Características de lavandería: Laundry Room / Utility Room/Laundry / Washer Hookup

    • Características del lote: Less Than 1/4 Acre Lot / Less Than 1 Acre / Septic

    • Características del patio y el porche: Patio

    • Características de la ventana: Hurricane Shutters / Thermal Windows

    • Caras de dirección: Southeast

    • Otras estructuras: Livable

    • Estilo arquitectónico: Ranch / One Story

    • Espacios de garaje: 2

    • Garaje adjunto: Si

    • Garaje: Si

    • Salón: 1876

    • Fuente de agua: Public

    • Nombre de subdivisión: SEBASTIAN HIGHLANDS UNIT 1,VERO LAKE ESTATES

Consulta privada
Habla con el asesor de este inmueble.
Planos, documentos del HOA, comparables off-market, agendar una visita privada — un solo mensaje directo al especialista local.

Más como esta

En Venta
$374,900
Casa
3 camas · 2 baños · 1,916 sqft
SEBASTIAN HIGHLANDS UNIT 9, Sebastian
375 Manly Avenue, Sebastian FL 32958
Nuevo
En Venta
$425,000
Comercial
0 room(s)
SEBASTIAN HIGHLANDS UNIT 1, Sebastian
649 SEBASTIAN Boulevard, Sebastian FL 32958
Nuevo
En Venta
$368,500
Casa
3 camas · 2 baños · 1,537 sqft
SEBASTIAN HIGHLANDS REPLAT, Sebastian
725 WENTWORTH Street, Sebastian FL 32958
Nuevo
En Venta
$385,000
Casa
4 camas · 2 baños · 1,822 sqft
VERO LAKE ESTATES UNIT D, Vero Beach
8435 96TH Avenue, Vero Beach FL 32967
Nuevo
En Venta
$330,000
Casa
3 camas · 2 baños · 1,450 sqft
SEBASTIAN HIGHLANDS UNIT 1, Sebastian
717 Tulip Drive, Sebastian FL 32958
Nuevo
En Venta
$399,000
Casa
2 camas · 2 baños · 1,598 sqft
SEBASTIAN HIGHLANDS UNIT 1, Sebastian
1575 CLEARBROOK Street, Sebastian FL 32958
Nuevo
En Venta
$379,800
Casa
3 camas · 2 baños · 1,473 sqft
VERO LAKE ESTATES UNIT H, Vero Beach
8845 W 98TH Avenue, Vero Beach FL 32967
Nuevo
En Venta
$300,000
Casa
2 camas · 2 baños · 944 sqft
SEBASTIAN HIGHLANDS, Sebastian
361 Toledo Street, Sebastian FL 32958

Mercado cerca de esta dirección

Conteos en vivo en la misma zona.
Ver todo

The multiple listing information is provided by the Miami Association of REALTORS® from a copyrighted compilation of listings. The compilation of listings and each individual listing are ©2026-present Miami Association of REALTORS®. All Rights Reserved. The information provided is for consumers' personal, noncommercial use and may not be used for any purpose other than to identify prospective properties consumers may be interested in purchasing. All properties are subject to prior sale or withdrawal. All information provided is deemed reliable but is not guaranteed accurate, and should be independently verified. Listing courtesy of: New Home Star Florida LLC