Vender tu casa
Valoración gratuita de tu hogar
Contacto
Cuéntenos sobre sus necesidades
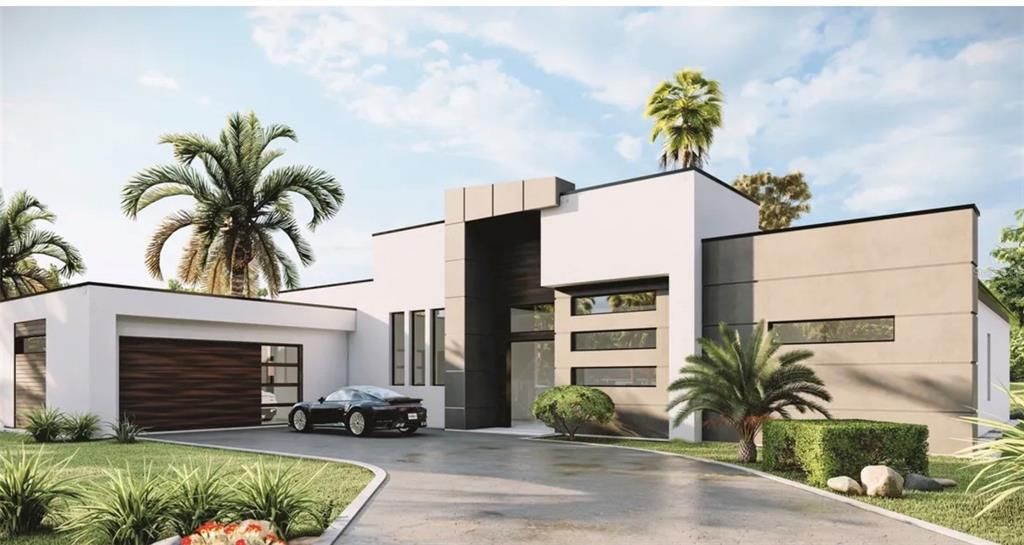
10 LOTUS LAKE DRIVE

Casa Vendido Recientemente
$899,000

BTC: 11.17047714

ETH: 369.65460526

Fecha de venta: 2023-12-08
Nuevo
4 camas
3 baños
2,634 sqft

Visión general

Custom Built Home by Ultra Modern Development Group- The Sassatelli is a Custom Home with an Open Floor Plan 16 Ft Ceilings and Custom Features , Contact builder for more details

Ubicación

Detalles

Tipo:
Residential
Estacionamiento:
Sin datos
Año de construcción:
1958
Lote:
0.39 Hectáreas
Calefacción:
Central
precio por sq. medidor:
$341
Enfriamiento:
Central Air
HOA:
Sin datos

Valuation

Our model vs. what's actually selling nearby.
Estimate
$835,000
$405K – $1.6M
Confidence Low
List vs. estimate
$64K above estimate
List $899,000 · +7.7%
Our model says this listing is priced above recent comparable activity. Room to negotiate.
Price per sq ft
$341
+46.5% vs. city median $233
Based on
11 MLS comparables
Median of recent comparable listings. Sold comps use closing price, active listings use list price.

Destacados

Annual tax
$4,674
2023
Garage
2 car garage
Más hechos y características
  • Calefacción

    • Central

    Enfriamiento

    • Central Air

    Accesorios

    • Dishwasher

    • Microwave

    • Range

    • Range Hood

    • Refrigerator

    Dormitorios y baños

    • Dormitorios: 4

    • Baños: 1

    • Baños completos: 3

  • Propiedad

    • Pisos: One

    • Características Exteriores: Irrigation System / Lighting / Sidewalk / Sliding Doors

    Lote

    • Lote: 0.39 Hectáreas

    Otra Información de Propiedad

    • Número de Parcela: 0821305BK00000020

    • Zonificación: R-12.5

  • Tipo y estilo

    • Tipo de propiedad: Residential

    • Subtipo de propiedad: Single Family Residence

  • Utilidad

    • Cable Available

  • Otra información financiera

    • Importe anual de impuestos: $4,675

  • Detalles de la fuente

    • MLS ID: J969642

    Otros hechos

    • Materiales de construcción: Block

    • Detalles de la fundación: Slab

    • Caras de dirección: North

    • Espacios de garaje: 2

    • Garaje adjunto: Si

    • Garaje: Si

    • Salón: 2634

    • Tamaño de la parcela: 86 x 200

    • Nombre de subdivisión: REDINGTON WOODS

Consulta privada
Habla con el asesor de este inmueble.
Planos, documentos del HOA, comparables off-market, agendar una visita privada — un solo mensaje directo al especialista local.

Más como esta

Vendido Recientemente
$650,000
Casa
4 camas · 2 baños · 2,351 sqft
DOMMERICH HILLS FIFTH ADD, MAITLAND
1055 THUNDER TRAIL
Vendido Recientemente
$849,000
Casa
4 camas · 2 baños · 2,382 sqft
HIGHLAND PARK ESTATES FIRST ADD, MAITLAND
811 COLLIE LANE
Vendido Recientemente
$830,000
Comercial
0 room(s) · 3,600 sqft
STEWARTS SUB, ALTAMONTE SPRINGS
659 MAITLAND AVENUE UNIT A
Vendido Recientemente
$975,000
Casa
4 camas · 2 baños · 2,436 sqft
FLORIDAHAVEN, MAITLAND
360 LAKE SEMINARY CIRCLE
Vendido Recientemente
$865,000
Casa
4 camas · 3 baños · 2,417 sqft
BARCLAY WOODS 3RD ADD, ALTAMONTE SPRINGS
505 BARCLAY AVENUE
Vendido Recientemente
$880,000
Casa
3 camas · 1 baños · 4,139 sqft
GLENROSE LEA, LONGWOOD
350 S RONALD REAGAN BOULEVARD
Vendido Recientemente
$950,000
Casa
4 camas · 2 baños · 2,603 sqft
DRUID HILLS ESTATES, MAITLAND
9021 LAKE HOPE DRIVE
Nuevo
Vendido Recientemente
$665,000
Casa
4 camas · 3 baños · 1,990 sqft
DOMMERICH ESTATES/WINDSOR PARK, MAITLAND
1951 GERONIMO TRAIL

Mercado cerca de esta dirección

Conteos en vivo en la misma zona.
Ver todo

The multiple listing information is provided by the Stellar MLS from a copyrighted compilation of listings. The compilation of listings and each individual listing are ©2026-present Stellar MLS. All Rights Reserved. The information provided is for consumers' personal, noncommercial use and may not be used for any purpose other than to identify prospective properties consumers may be interested in purchasing. All properties are subject to prior sale or withdrawal. All information provided is deemed reliable but is not guaranteed accurate, and should be independently verified. Listing courtesy of: STELLAR NON-MEMBER OFFICE