Vender tu casa
Valoración gratuita de tu hogar
Contacto
Cuéntenos sobre sus necesidades
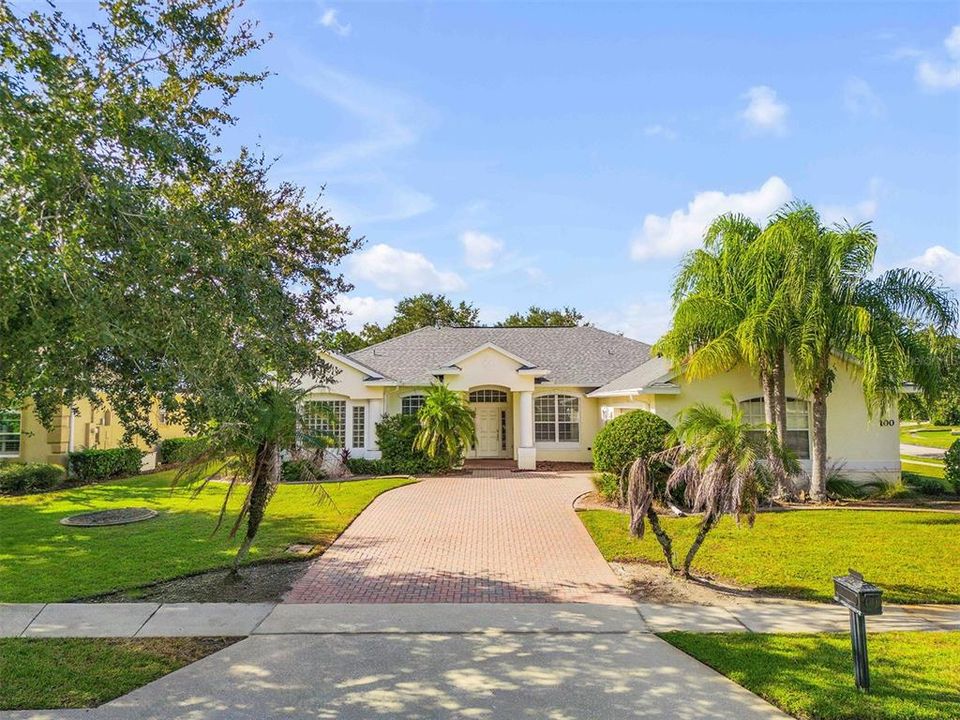
100 BERG COURT

Casa En Venta
$498,500

BTC: 6.27044025

ETH: 211.61348383

Nuevo
3 camas
2 baños
2,410 sqft

Visión general

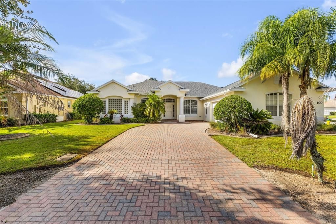
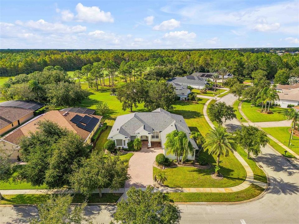
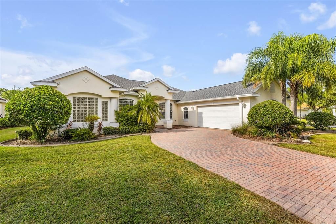
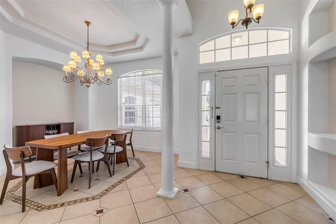
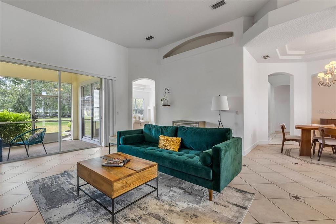
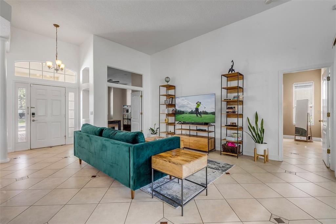
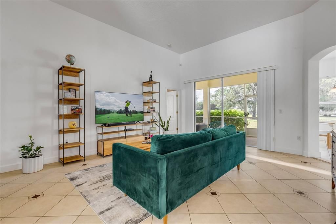
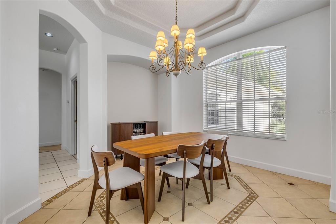
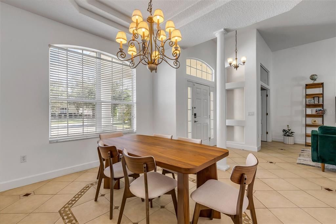
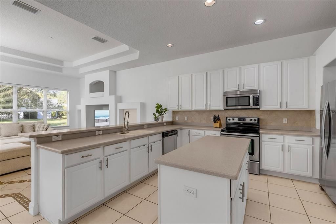
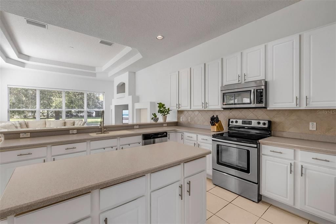
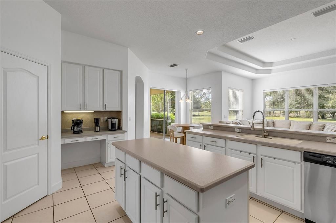
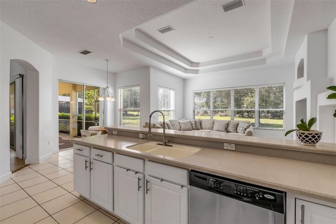
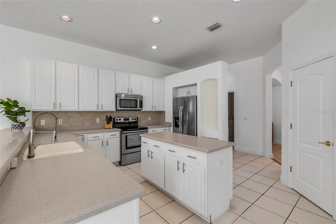
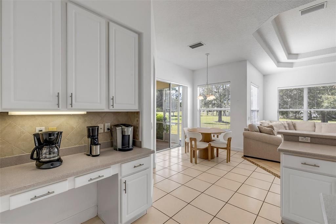
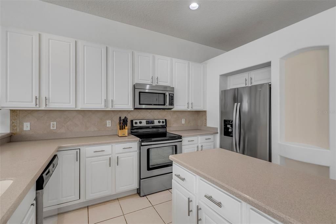
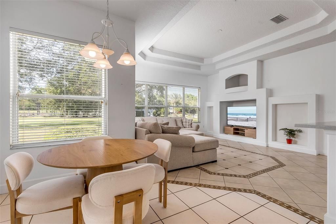
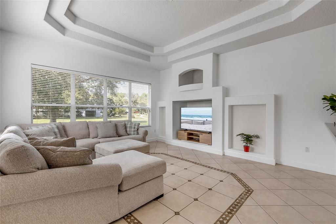
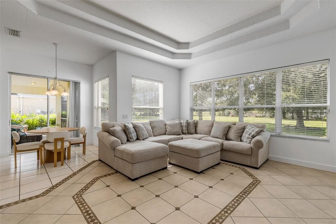
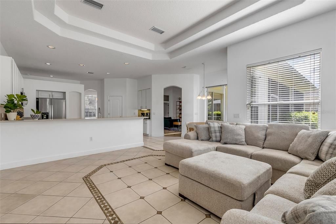
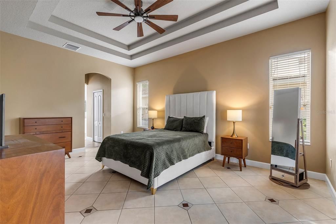
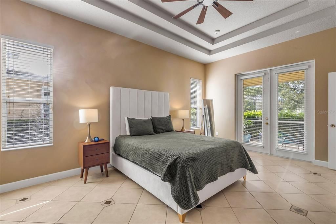
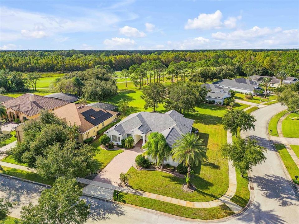
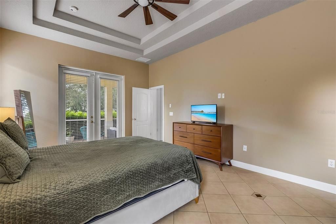
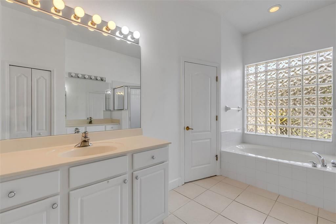
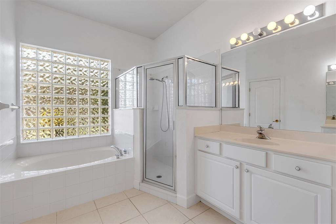
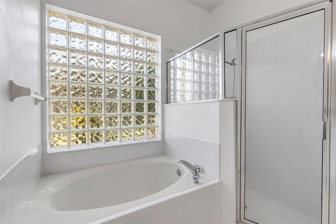
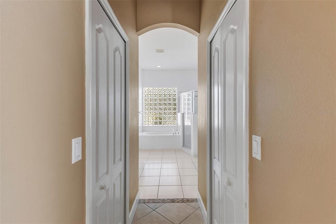
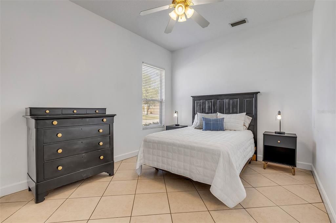
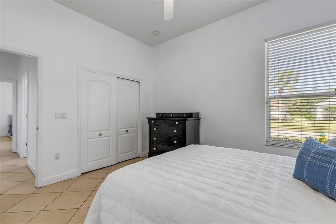
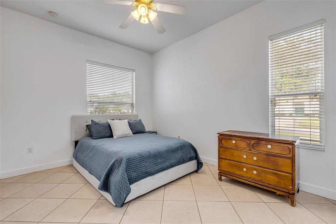
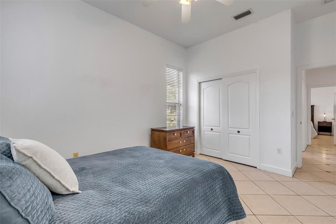
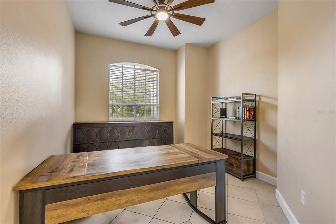
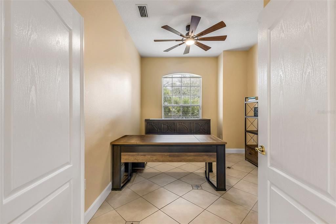
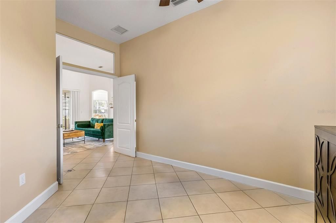
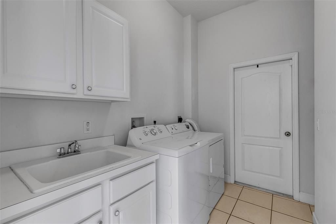
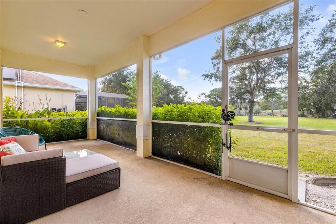
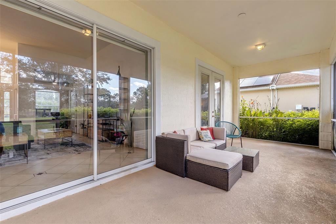
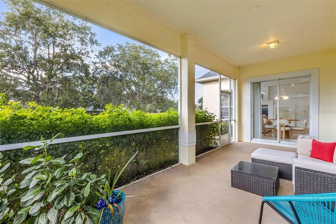
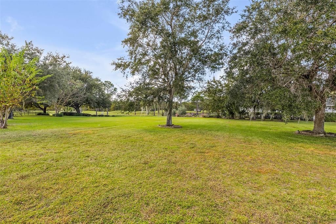
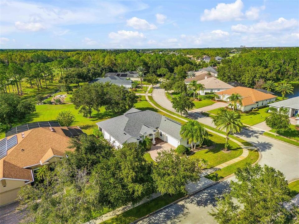
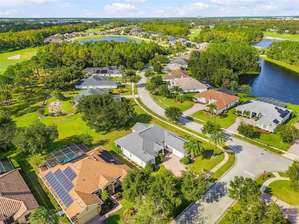
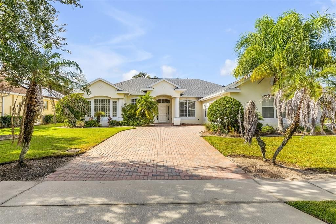
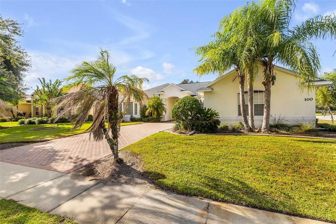
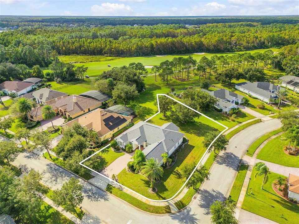
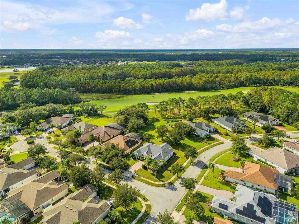
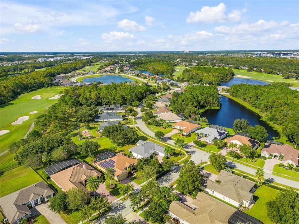
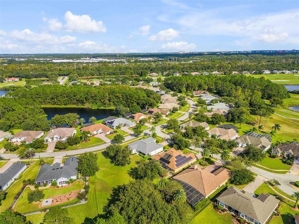
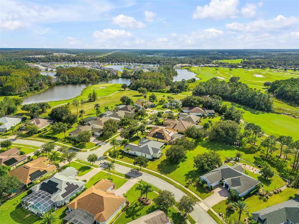
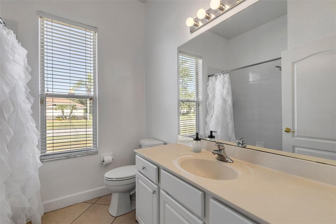
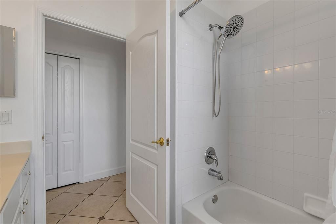
NEW ROOF INSTALLED JUNE 2025! Discover exceptional space, comfort, and lifestyle at 100 Berg Court in the desirable LPGA community of Daytona Beach! Situated on an impressive .4-acre corner lot at the end of a quiet cul-de-sac, this spacious home offers privacy, a side-entry garage, and an abundance of room to live and entertain. Inside, tile flooring throughout, vaulted ceilings, elegant tray ceilings, and a desirable split-bedroom floor plan create an open, inviting atmosphere. The expansive layout features three bedrooms plus a dedicated den/office, formal living and dining rooms, a separate family room, and a kitchen with stainless steel appliances and a casual eat-in area. The generous primary suite offers dual closets and an en-suite bath. Enjoy relaxing or entertaining on the screened patio overlooking the oversized backyard, with plenty of room to create your own outdoor oasis. Additional highlights include a separate indoor laundry room, paver driveway, landscape curbing, and abundant storage. Enjoy the LPGA lifestyle with a community clubhouse and restaurant, sidewalks, and walking trails. Golf membership is available for an additional cost, offering an opportunity to enjoy the area's golf amenities. Conveniently located near Tanger Outlets, shopping, dining, major roadways, and Daytona's world-famous beaches, this property combines generous living space with an appealing location and lifestyle. Come discover all the possibilities of LPGA living! All information is deemed reliable but not guaranteed and should be independently verified.
Ubicación

Detalles

Tipo:
Residential
Estacionamiento:
Driveway / Garage Door Opener
Año de construcción:
2005
Lote:
0.39 Hectáreas
Calefacción:
Central / Electric
precio por sq. medidor:
$207
Enfriamiento:
Central Air
HOA:
$168

Valuation

Our model vs. what's actually selling nearby.
Estimate
$549,000
$424K – $677K
Confidence Low
List vs. estimate
$50K below estimate
List $498,500 · -9.2%
Our model says this listing is priced below recent comparable activity. Expect competition.
Price per sq ft
$206
-1.3% vs. city median $209
Based on
5 MLS comparables
Median of recent comparable listings. Sold comps use closing price, active listings use list price.

Destacados

Annual tax
$8,606
2025
HOA
$168/qtr
Garage
2 car garage
Pets
Allowed
Más hechos y características
  • Piso

    • Ceramic Tile

    Calefacción

    • Central

    • Electric

    Enfriamiento

    • Central Air

    Accesorios

    • Dishwasher

    • Dryer

    • Microwave

    • Range

    • Refrigerator

    • Washer

    Otras características interiores

    • Ceiling Fan(s)

    • Eating Space In Kitchen

    • High Ceilings

    • Split Bedroom

    • Stone Counters

    • Vaulted Ceiling(s)

    • Walk-In Closet(s)

    • Window Treatments

    Dormitorios y baños

    • Dormitorios: 3

    • Baños completos: 2

  • Estacionamiento

    • Driveway

    • Garage Door Opener

    Propiedad

    • Pisos: One

    • Características Exteriores: Private Mailbox / Sidewalk

    Lote

    • Lote: 0.39 Hectáreas

    Otra Información de Propiedad

    • Número de Parcela: 00521608000250

    • Zonificación: RES

  • Tipo y estilo

    • Tipo de propiedad: Residential

    • Subtipo de propiedad: Single Family Residence

  • Utilidad

    • Electricity Connected

    • Sewer Connected

    • Water Connected

  • Otra información financiera

    • HOA: $168

    • Frecuencia HOA: Quarterly

    • Importe anual de impuestos: $8,606

  • Detalles de la fuente

    • MLS ID: NS1089581

    Otros hechos

    • Materiales de construcción: Block / Stucco

    • Detalles de la fundación: Slab

    • Características de lavandería: Inside / Laundry Room

    • Características del lote: Corner Lot / Cul-De-Sac / Near Golf Course

    • Características del patio y el porche: Rear Porch / Screened

    • Características de la ventana: Blinds

    • Caras de dirección: Southeast

    • Estilo arquitectónico: Contemporary

    • Espacios de garaje: 2

    • Garaje adjunto: Si

    • Garaje: Si

    • Salón: 2410

    • Fuente de agua: Public

    • Tamaño de la parcela: 80 x 210

    • Nombre de subdivisión: CENTENNIAL AT LPGA INTERNATION

Consulta privada
Habla con el asesor de este inmueble.
Planos, documentos del HOA, comparables off-market, agendar una visita privada — un solo mensaje directo al especialista local.

Más como esta

En Venta
$453,990
Casa
5 camas · 3 baños · 2,601 sqft
IRONWOOD, DAYTONA BEACH
965 CHAMPION RIDGE DRIVE
En Venta
$355,000
Casa
3 camas · 2 baños · 1,486 sqft
INTEGRATED LPGA PH B, DAYTONA BEACH
1295 BELLE ISLE LANE
En Venta
$417,990
Casa
4 camas · 2 baños · 1,828 sqft
IRONWOOD, DAYTONA BEACH
961 CHAMPION RIDGE DRIVE
Nuevo
En Venta
$389,900
Casa
2 camas · 2 baños · 1,308 sqft
LATITUDE/DAYTONA BEACH PH 5, DAYTONA BEACH
508 HIGH TIDE LANE
Nuevo
En Venta
$474,900
Adosados
2 camas · 2 baños · 1,608 sqft
LATITUDE/DAYTONA BEACH PH 7, DAYTONA BEACH
854 MARGARITAVILLE AVENUE
Nuevo
En Venta
$349,900
Casa
4 camas · 2 baños · 1,708 sqft
LINKS TERRACE PH 1, DAYTONA BEACH
157 LINKS TERRACE BOULEVARD
Nuevo
En Venta
$369,900
Casa
4 camas · 2 baños · 1,873 sqft
INTEGRATED LPGA PHASE B, DAYTONA BEACH
4110 CALUSA PINE ROAD
En Venta
$449,900
Casa
5 camas · 3 baños · 2,601 sqft
IRONWOOD IN LPGA, DAYTONA BEACH
1025 CHAMPION RIDGE DRIVE

Mercado cerca de esta dirección

Conteos en vivo en la misma zona.
Ver todo

The multiple listing information is provided by the Stellar MLS from a copyrighted compilation of listings. The compilation of listings and each individual listing are ©2026-present Stellar MLS. All Rights Reserved. The information provided is for consumers' personal, noncommercial use and may not be used for any purpose other than to identify prospective properties consumers may be interested in purchasing. All properties are subject to prior sale or withdrawal. All information provided is deemed reliable but is not guaranteed accurate, and should be independently verified. Listing courtesy of: PREMIER SOTHEBYS INTL REALTY