Vender tu casa
Valoración gratuita de tu hogar
Contacto
Cuéntenos sobre sus necesidades
1000 TENNESSEE AVENUE

Casa En Venta
$699,950

BTC: 8.43313253

ETH: 287.80838816

26 días
5 camas
3 baños
2,904 sqft

Visión general

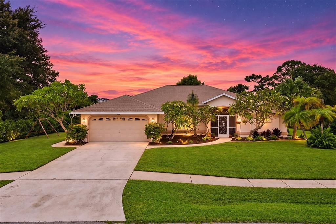
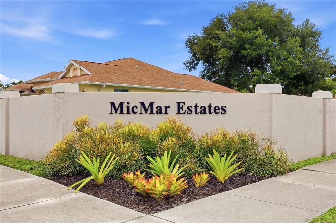
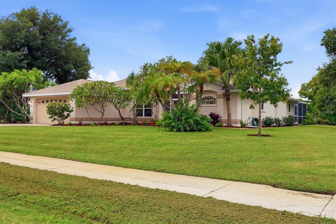
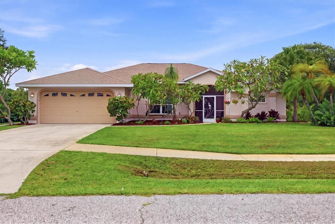
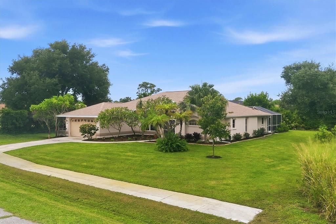
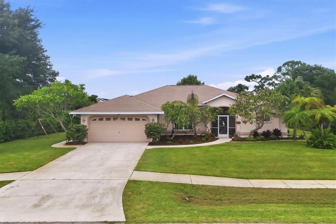
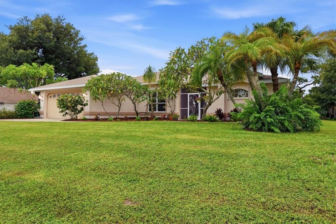
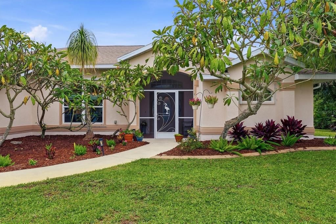
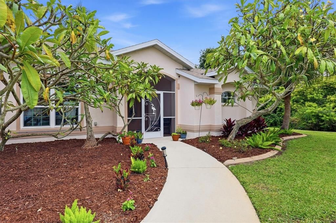
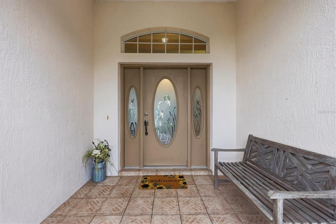
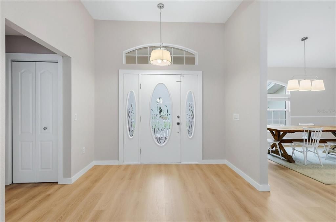
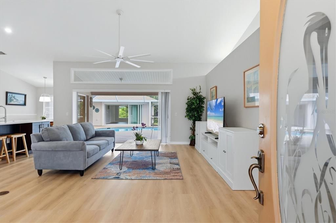
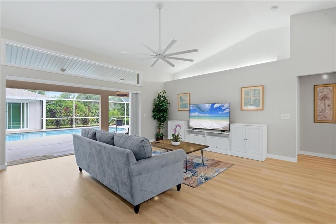
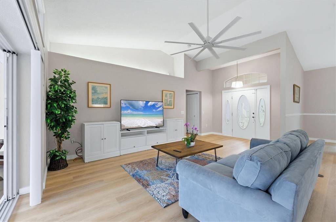
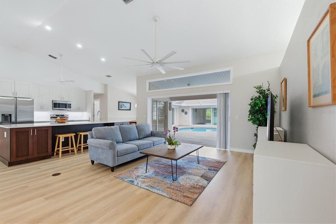
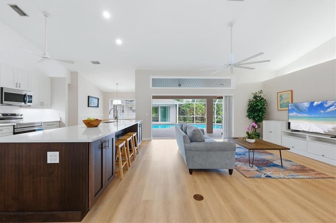
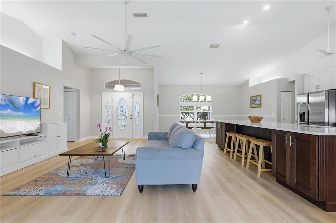
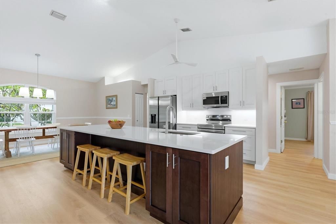
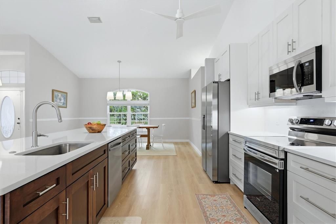
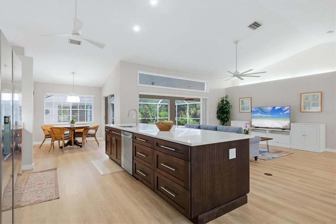
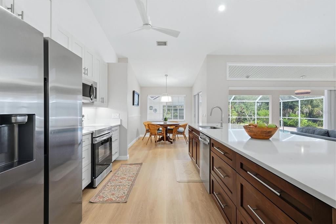
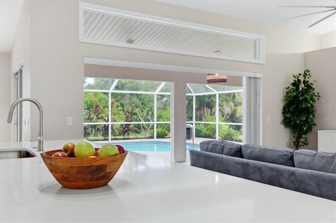
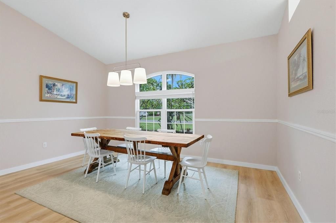
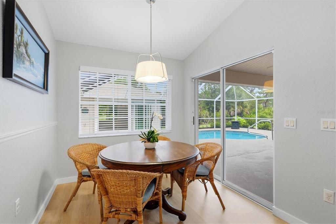
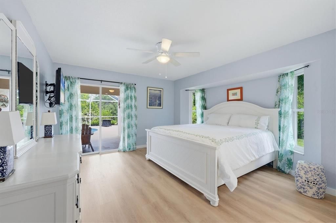
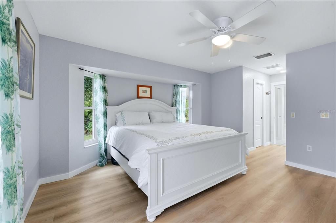
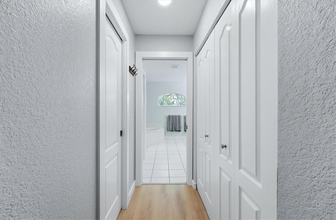
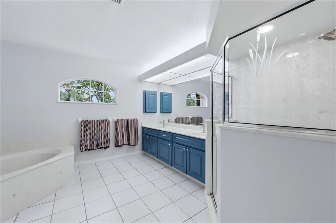
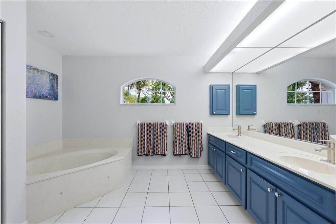
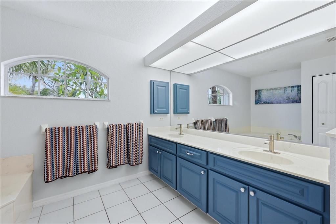
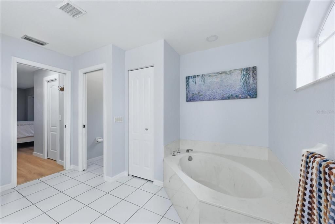
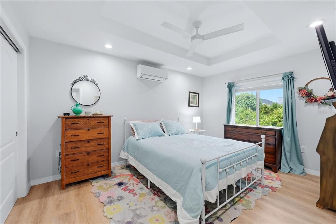
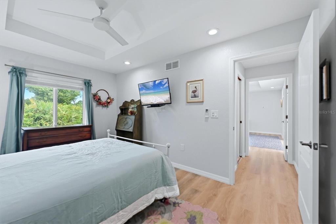
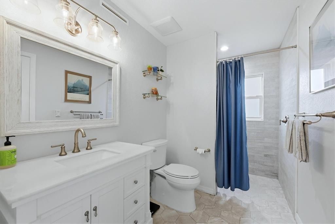
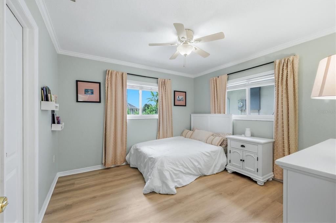
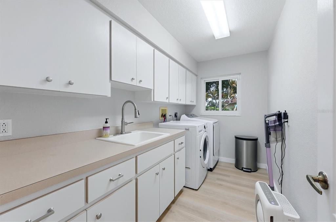
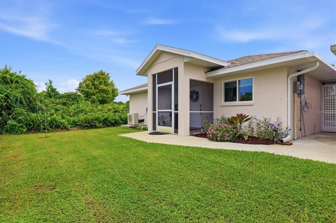
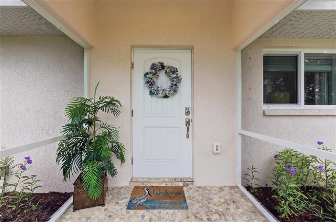
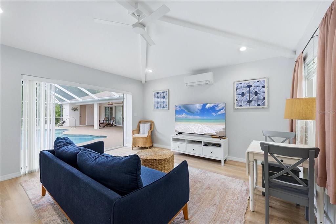
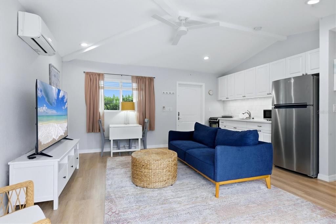
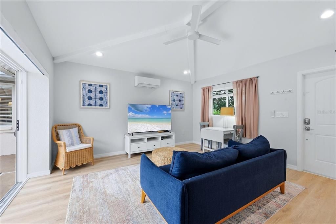
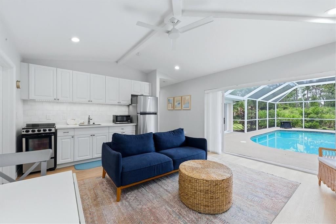
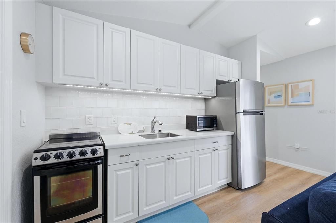
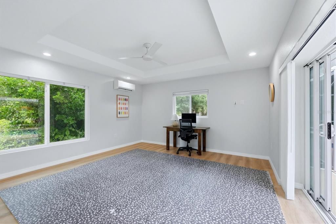
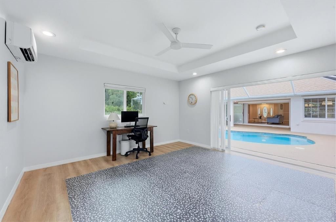
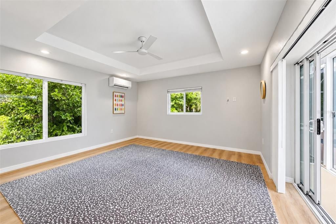
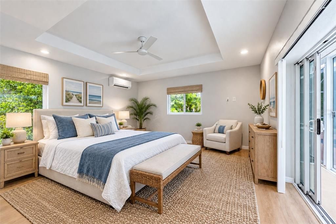
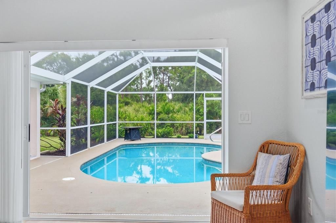
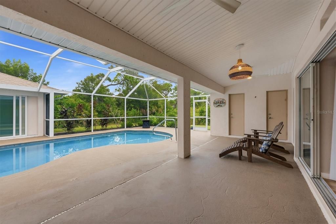
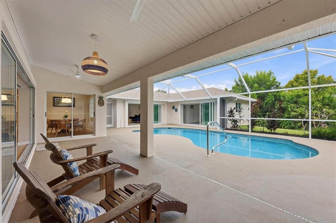
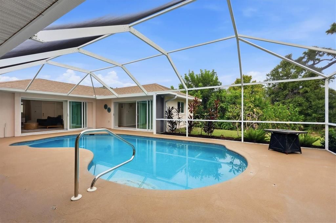
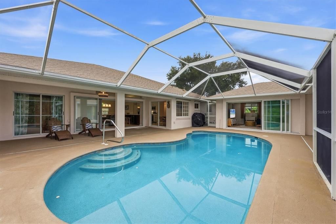
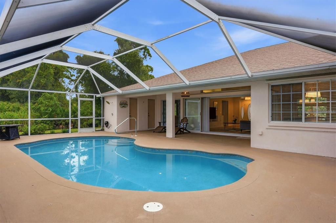
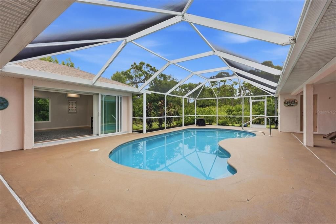
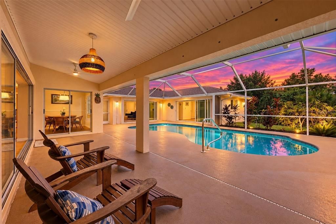
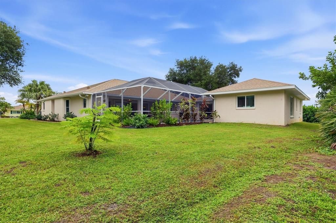
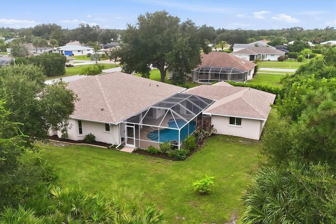
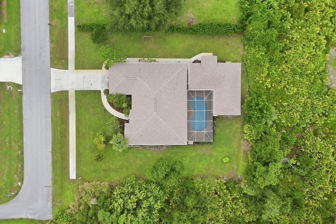
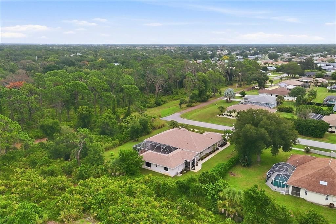
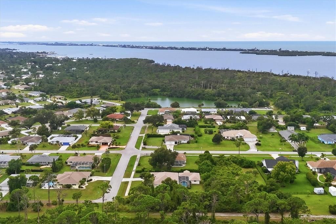
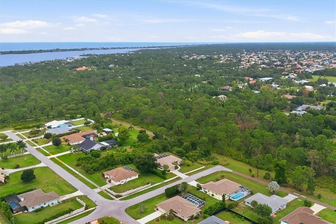
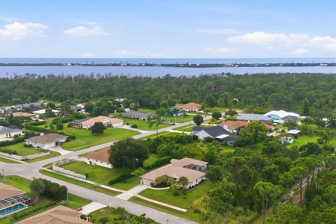
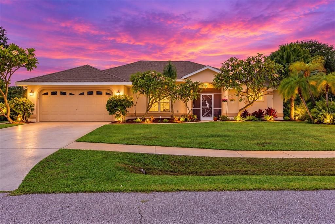
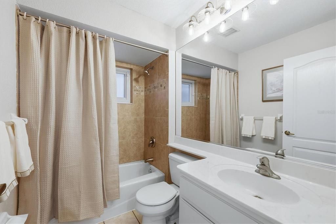
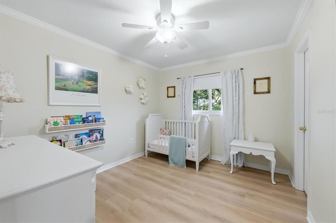
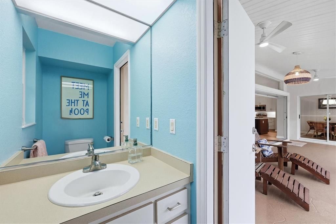
This rare multigenerational property offers a combined five bedrooms and three-and-a-half bathrooms, seamlessly integrating the main residence with an additional spacious large suite addition arranged around a courtyard lanai and sparkling pool. The private suite features a separate entrance and separate utilities, two bedrooms, a bathroom with a walk-in shower, and a kitchenette. The main home showcases a newly redesigned open-concept floor plan and a stunning new kitchen anchored by a 10-foot island—ideal for entertaining—along with quartz countertops, quartz backsplash, and all-new appliances. Additional highlights include new flooring throughout, newer windows, a newer connection to public sewer, a large laundry room off the kitchen, and a split-bedroom layout that provides privacy for the primary bedroom and bathroom. The property is in an X flood zone, adjacent to Lemon Bay Park, and has no HOA. New roof in 2023, New Hot water -2025, Newer A/C- 2016 Electric panel new in 2016. Addition built 2022.Also has an outdoor shower and a pool bath. Beautiful landscaping surrounds this secluded residence in the desirable Mic Mar subdivision, an intimate enclave of just 12 custom homes bordering the park which has wooded trails, waterfront for kayaking and fishing, loads of birds and Eagle nests. Near several beaches are only minutes away, along with renowned Dearborn Street and famous Farmers market in season, shopping, and excellent dining. Total SqFt is for Main House and Guest House Combined.
Ubicación

Detalles

Tipo:
Residential
Estacionamiento:
Sin datos
Año de construcción:
1997
Lote:
0.39 Hectáreas
Calefacción:
Central
precio por sq. medidor:
$241
Enfriamiento:
Central Air / Mini-Split Unit(s)
HOA:
Sin datos

Valuation

Our model vs. what's actually selling nearby.
Estimate
$837,000
$654K – $1.8M
Confidence Low
List vs. estimate
$137K below estimate
List $699,950 · -16.4%
Our model says this listing is priced below recent comparable activity. Expect competition.
Price per sq ft
$241
-8.8% vs. city median $264
Based on
14 MLS comparables
Median of recent comparable listings. Sold comps use closing price, active listings use list price.

Destacados

Annual tax
$5,667
2025
Pool
Gunite
View
Park/Greenbelt
Garage
2 car garage
Más hechos y características
  • Piso

    • Luxury Vinyl

    Calefacción

    • Central

    Enfriamiento

    • Central Air

    • Mini-Split Unit(s)

    Accesorios

    • Dishwasher

    • Dryer

    • Microwave

    • Refrigerator

    • Washer

    Otras características interiores

    • Open Floorplan

    • Primary Bedroom Main Floor

    • Solid Surface Counters

    • Split Bedroom

    • Thermostat

    Dormitorios y baños

    • Dormitorios: 5

    • Baños: 1

    • Baños completos: 3

  • Propiedad

    • Pisos: One

    • Piscina Privada: Si

    • Características Exteriores: Irrigation System / Private Entrance / Sliding Doors

    Lote

    • Lote: 0.39 Hectáreas

    Otra Información de Propiedad

    • Número de Parcela: 0493070049

    • Zonificación: RSF3

  • Tipo y estilo

    • Tipo de propiedad: Residential

    • Subtipo de propiedad: Single Family Residence

  • Utilidad

    • Other

  • Otra información financiera

    • Importe anual de impuestos: $5,667

  • Detalles de la fuente

    • MLS ID: D6148861

    Otros hechos

    • Materiales de construcción: Block / Stucco

    • Detalles de la fundación: Slab

    • Características de lavandería: Laundry Room

    • Características del lote: Corner Lot / Landscaped / Oversized Lot / Sidewalk

    • Características de la piscina: Gunite / In Ground

    • Caras de dirección: West

    • Espacios de garaje: 2

    • Garaje adjunto: Si

    • Garaje: Si

    • Salón: 2904

    • Fuente de agua: Public

    • Tamaño de la parcela: 150 x 125 x 146 x 117

    • Nombre de subdivisión: BAY VISTA BLVD SEC/ENGLEW

Consulta privada
Habla con el asesor de este inmueble.
Planos, documentos del HOA, comparables off-market, agendar una visita privada — un solo mensaje directo al especialista local.

Más como esta

En Venta
$499,000
Casa
4 camas · 3 baños · 1,994 sqft
PINE GLEN WEST, ENGLEWOOD
338 PINE GLEN COURT
En Venta
$533,835
Casa
2 camas · 2 baños · 1,405 sqft
BEACHWALK BY MANASOTA KEY PHASES 2A-2B REPL, ENGLEWOOD
10513 SEA BREEZE RIDGE DRIVE
Nuevo
En Venta
$779,000
Casa
2 camas · 2 baños · 1,812 sqft
OXFORD MANOR, ENGLEWOOD
900 OXFORD DRIVE
Nuevo
En Venta
$549,000
Casa
3 camas · 2 baños · 1,972 sqft
ENGLEWOOD ISLES SUB, ENGLEWOOD
5 BRIDGE STREET
Nuevo
En Venta
$749,900
Casa
4 camas · 3 baños · 3,089 sqft
SANDALWOOD, ENGLEWOOD
750 HARMONY LANE
Nuevo
En Venta
$799,000
Casa
3 camas · 2 baños · 2,545 sqft
BOCA ROYALE, ENGLEWOOD
71 CAYMAN ISLES BOULEVARD
Nuevo
En Venta
$629,990
Casa
4 camas · 2 baños · 2,429 sqft
PALMERA AT WELLEN PARK PHASES 1A, 1B, 1C & 1D, VENICE
17822 SYLVESTER DRIVE
Nuevo
En Venta
$542,990
Casa
3 camas · 2 baños · 1,860 sqft
PALMERA AT WELLEN PARK PHASES 1A, 1B, 1C & 1D, VENICE
17770 SYLVESTER DRIVE

Mercado cerca de esta dirección

Conteos en vivo en la misma zona.
Ver todo

The multiple listing information is provided by the Stellar MLS from a copyrighted compilation of listings. The compilation of listings and each individual listing are ©2026-present Stellar MLS. All Rights Reserved. The information provided is for consumers' personal, noncommercial use and may not be used for any purpose other than to identify prospective properties consumers may be interested in purchasing. All properties are subject to prior sale or withdrawal. All information provided is deemed reliable but is not guaranteed accurate, and should be independently verified. Listing courtesy of: MICHAEL SAUNDERS & COMPANY