Vender tu casa
Valoración gratuita de tu hogar
Contacto
Cuéntenos sobre sus necesidades
1000 TROON TRACE

Casa En Venta
$412,000

BTC: 5.32988357

ETH: 177.58620690

5 días
3 camas
2 baños
1,703 sqft

Visión general

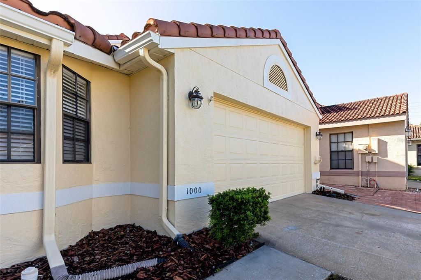
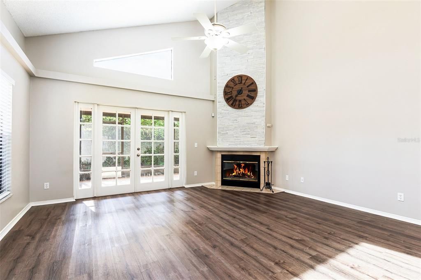
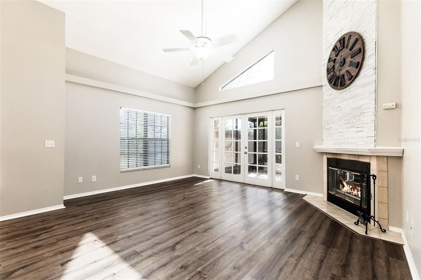
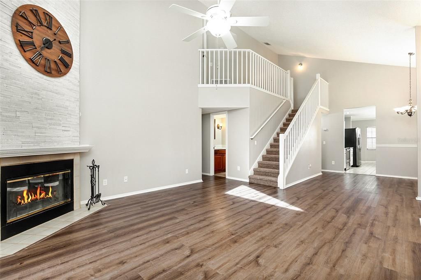
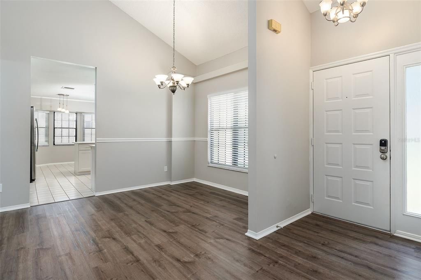
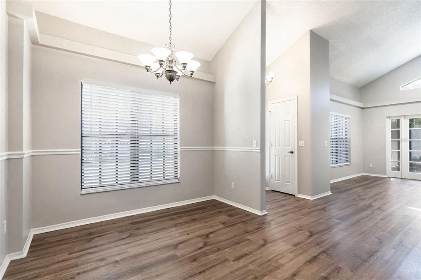
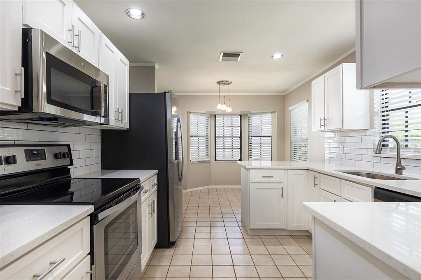
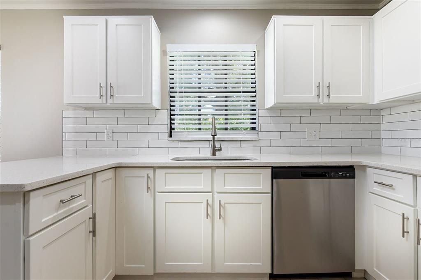
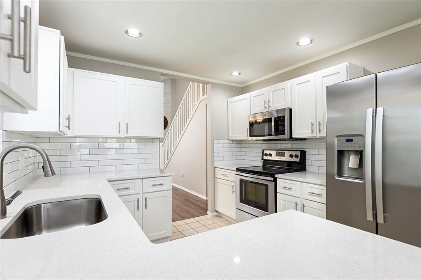
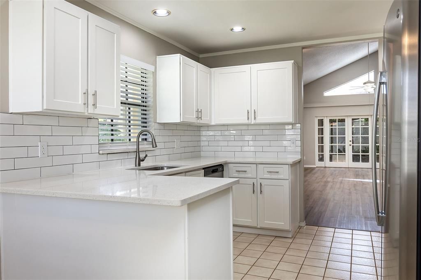
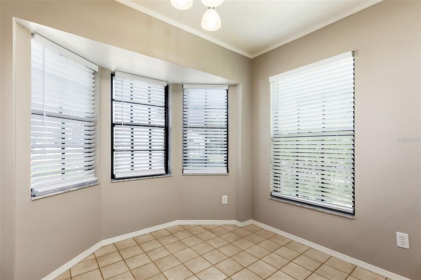
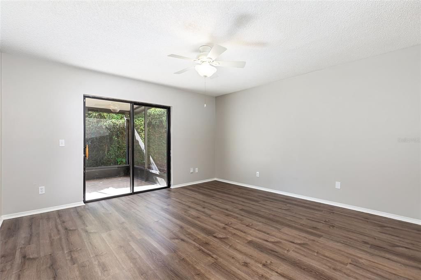
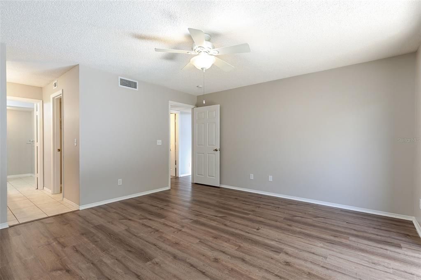
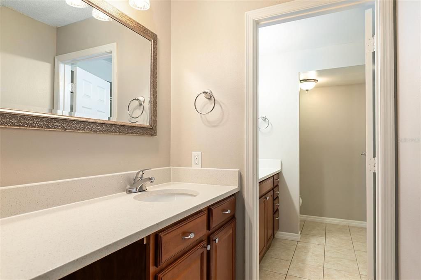
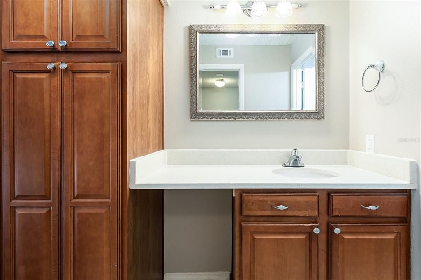
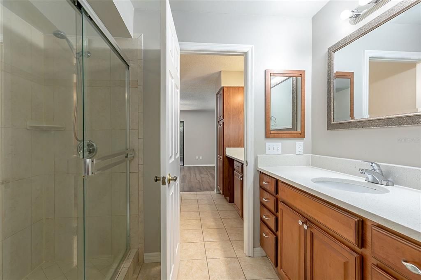
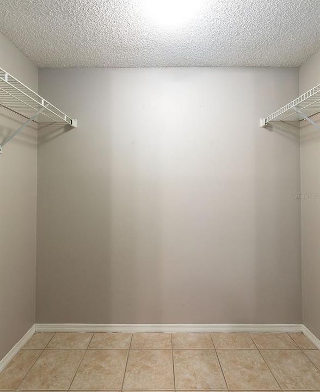
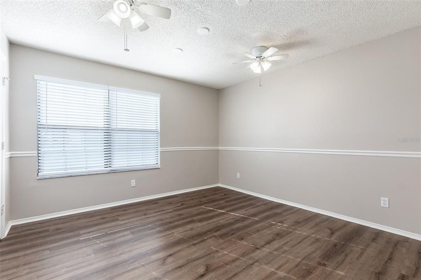
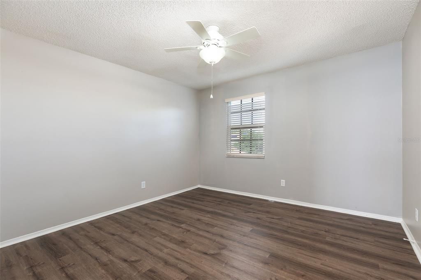
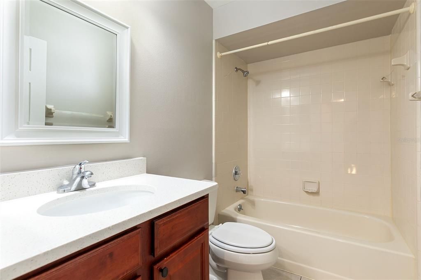
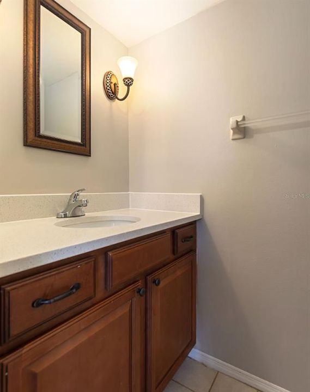
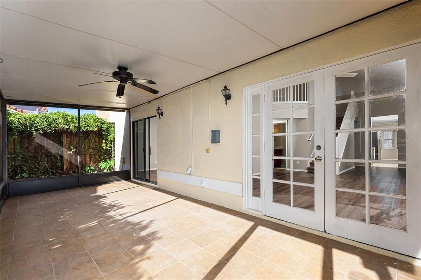
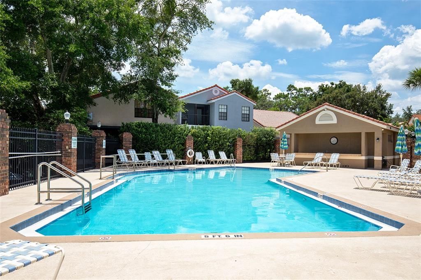
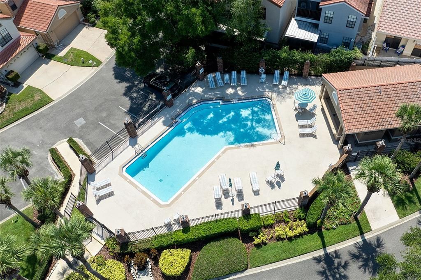
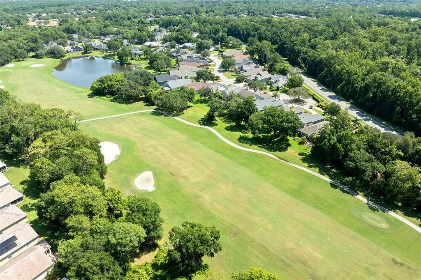
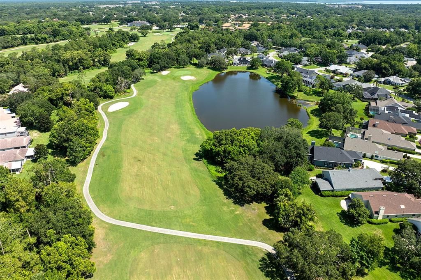
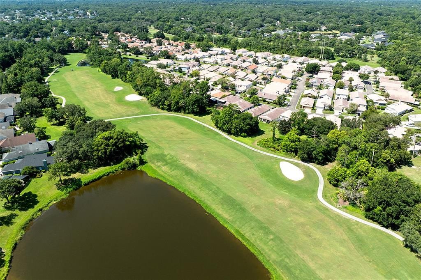
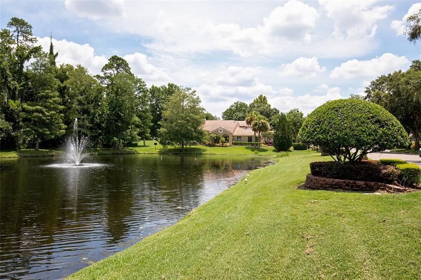
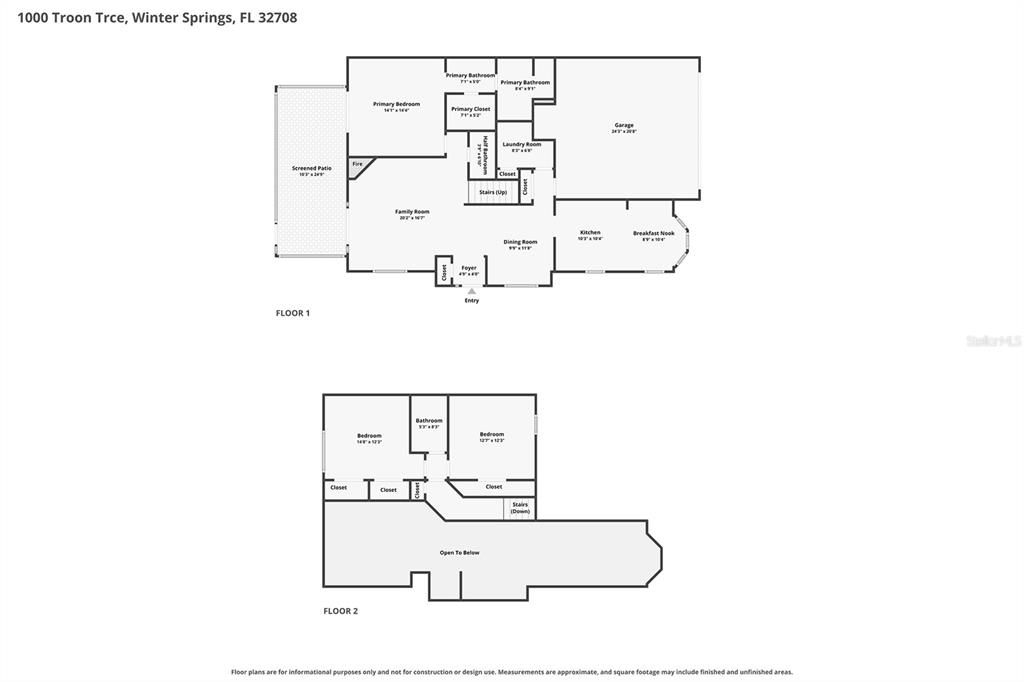
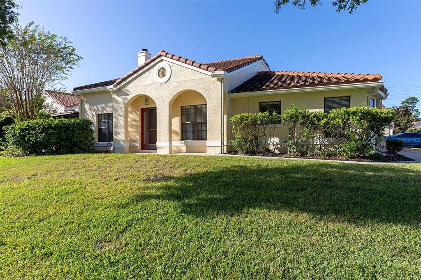
Welcome to Greenbriar in Winter Springs! Situated on a corner lot, this 3-bedroom, 2.5-bath home offers 1,703 square feet of living space with a two-story layout and an inviting combination of indoor and outdoor spaces. The living and dining area features vaulted ceilings, luxury vinyl plank flooring, and a wood-burning fireplace, while French doors lead to a spacious screened rear patio. The kitchen offers quartz countertops, white shaker-style cabinetry, a tile backsplash, and a separate dining nook. Conveniently located on the main floor, the primary suite features a spacious closet, private bathroom with dual vanities, and sliding doors leading to the screened patio. Upstairs, two additional bedrooms provide flexible space for guests, hobbies, or a home office. Additional highlights include a two-car garage, tile roof, fenced backyard, and a community pool. Location-wise, you will enjoy immediate access to Tuscawilla Country Club, Trotwood Park, Bear Creek Nature Trail, Sam Smith Memorial Park, and the Oviedo Mall. Located in the established Greenbriar community, this home offers convenient access to shopping, dining, medical services, entertainment options, recreation activities, and everyday essentials. Schedule your private showing today and experience everything that this property has to offer.

Ubicación

Detalles

Tipo:
Residential
Estacionamiento:
Driveway / Open
Año de construcción:
1988
Lote:
0.15 Hectáreas
Calefacción:
Central / Electric
precio por sq. medidor:
$242
Enfriamiento:
Central Air
HOA:
$126

Valuation

Our model vs. what's actually selling nearby.
Estimate
$399,450
$320K – $449K
Confidence Low
List vs. estimate
$12K above estimate
List $412,000 · +3.1%
Our model says this listing is priced above recent comparable activity. Room to negotiate.
Price per sq ft
$241
-5.3% vs. city median $255
Based on
42 MLS comparables
Median of recent comparable listings. Sold comps use closing price, active listings use list price.

Destacados

Annual tax
$5,894
2025
HOA
$126/mo
Common Area Taxes, Community Pool, Manager
Garage
2 car garage
Pets
Allowed
Más hechos y características
  • Piso

    • Laminate

    • Luxury Vinyl

    • Tile

    • Vinyl

    Calefacción

    • Central

    • Electric

    Enfriamiento

    • Central Air

    Accesorios

    • None

    Otras características interiores

    • Ceiling Fan(s)

    • Crown Molding

    • Eating Space In Kitchen

    • Living Room/Dining Room Combo

    • Primary Bedroom Main Floor

    • Stone Counters

    • Thermostat

    • Vaulted Ceiling(s)

    • Walk-In Closet(s)

    Dormitorios y baños

    • Dormitorios: 3

    • Baños: 1

    • Baños completos: 2

  • Estacionamiento

    • Driveway

    • Open

    Propiedad

    • Pisos: Two

    • Características Exteriores: French Doors / Rain Gutters / Sliding Doors

    Lote

    • Lote: 0.15 Hectáreas

    Otra Información de Propiedad

    • Número de Parcela: 18213150600000780

    • Zonificación: PUD

  • Tipo y estilo

    • Tipo de propiedad: Residential

    • Subtipo de propiedad: Single Family Residence

  • Utilidad

    • BB/HS Internet Available

    • Electricity Connected

    • Sewer Connected

    • Water Connected

  • Otra información financiera

    • HOA: $126

    • Frecuencia HOA: Monthly

    • Importe anual de impuestos: $5,895

  • Detalles de la fuente

    • MLS ID: O6440283

    Otros hechos

    • Materiales de construcción: Block / Stucco

    • Detalles de la fundación: Slab

    • Características de la chimenea: Living Room / Wood Burning

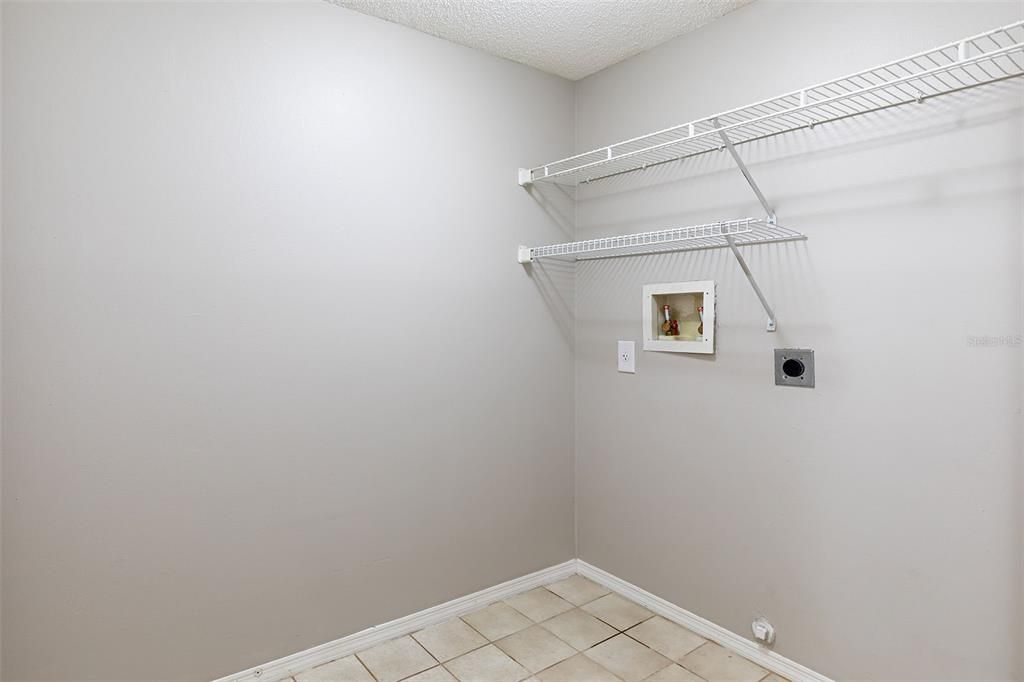
    • Características de lavandería: Electric Dryer Hookup / Inside / Laundry Room / Washer Hookup

    • Características del lote: Corner Lot / Sidewalk

    • Características del patio y el porche: Covered / Rear Porch / Screened

    • Caras de dirección: Northwest

    • Hogar: Si

    • Espacios de garaje: 2

    • Garaje adjunto: Si

    • Garaje: Si

    • Salón: 1703

    • Fuente de agua: Public

    • Nombre de subdivisión: GREENBRIAR SUB PH 1

Consulta privada
Habla con el asesor de este inmueble.
Planos, documentos del HOA, comparables off-market, agendar una visita privada — un solo mensaje directo al especialista local.

Más como esta

Nuevo
En Venta
$459,000
Casa
3 camas · 2 baños · 2,023 sqft
CASSA-VILLA HEIGHTS, OVIEDO
1025 CASS AVE
Nuevo
En Venta
$385,000
Casa
3 camas · 2 baños · 1,812 sqft
OAK FOREST UNIT 3, WINTER SPRINGS
846 BENCHWOOD COURT
Nuevo
En Venta
$515,000
Casa
4 camas · 2 baños · 2,341 sqft
HOLLOWBROOK PH 2, WINTER SPRINGS
3755 SAINT LUCIE COURT
Nuevo
En Venta
$375,000
Casa
3 camas · 2 baños · 1,674 sqft
GARDEN LAKE ESTATES UNIT 1, WINTER PARK
1830 GLADIOLAS DRIVE
Nuevo
En Venta
$449,900
Casa
3 camas · 2 baños · 1,710 sqft
OAK FOREST UNIT 3, WINTER SPRINGS
878 BENCHWOOD DRIVE
Nuevo
En Venta
$445,000
Adosados
4 camas · 2 baños · 1,643 sqft
HICKORY GROVE TWNHMS, WINTER SPRINGS
1354 TARFLOWER DRIVE
En Venta
$440,000
Casa
2 camas · 2 baños · 1,640 sqft
WEDGEWOOD UNIT 2, WINTER SPRINGS
955 WEDGEWOOD DRIVE
En Venta
$289,000
Adosados
2 camas · 2 baños · 1,275 sqft
HERITAGE PARK TWNHMS, WINTER SPRINGS
466 TRADITION LANE

Mercado cerca de esta dirección

Conteos en vivo en la misma zona.
Ver todo

The multiple listing information is provided by the Stellar MLS from a copyrighted compilation of listings. The compilation of listings and each individual listing are ©2026-present Stellar MLS. All Rights Reserved. The information provided is for consumers' personal, noncommercial use and may not be used for any purpose other than to identify prospective properties consumers may be interested in purchasing. All properties are subject to prior sale or withdrawal. All information provided is deemed reliable but is not guaranteed accurate, and should be independently verified. Listing courtesy of: BERKSHIRE HATHAWAY HOMESERVICES RESULTS REALTY