Vender tu casa
Valoración gratuita de tu hogar
Contacto
Cuéntenos sobre sus necesidades
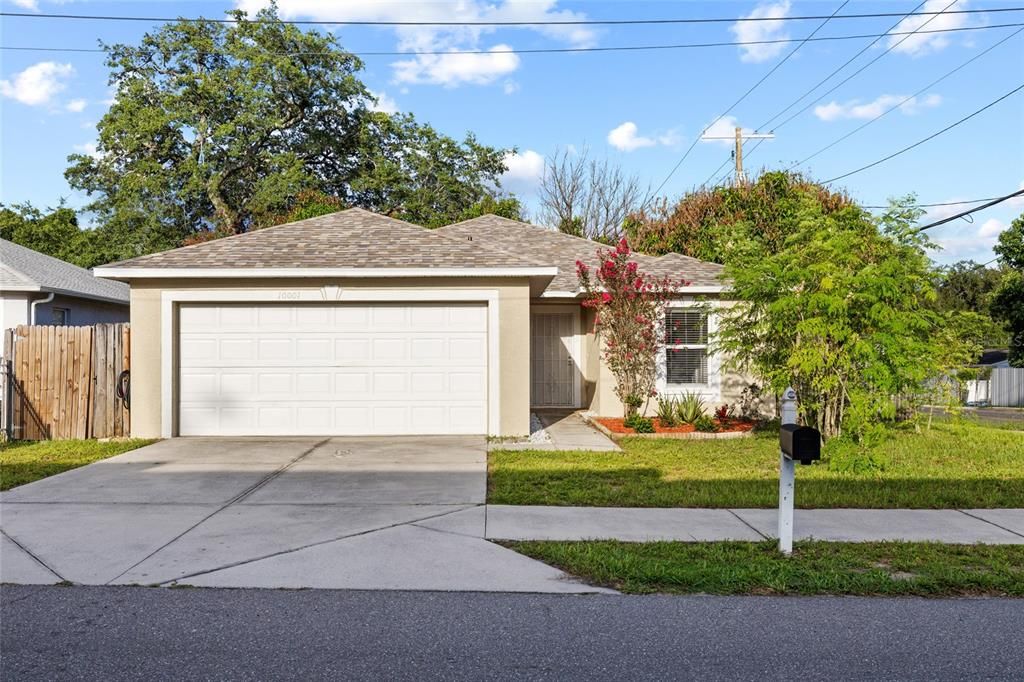
10001 FLORENCE AVENUE N

Casa En Venta
$375,000

BTC: 5.75329856

ETH: 197.09456334

8 días
3 camas
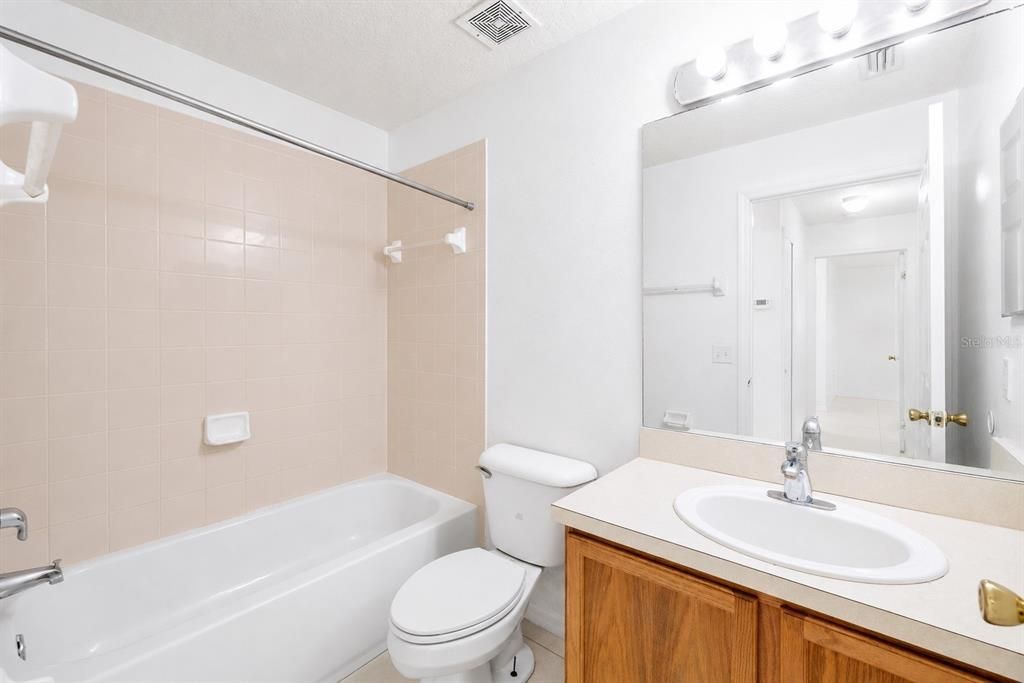
2 baños
1,235 sqft

Visión general

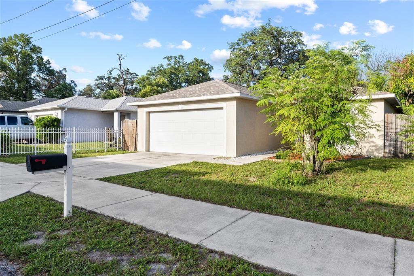
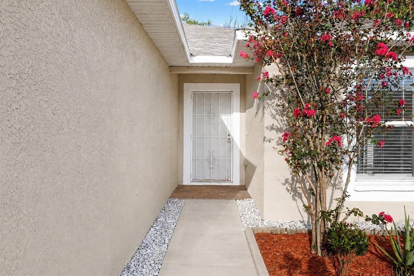
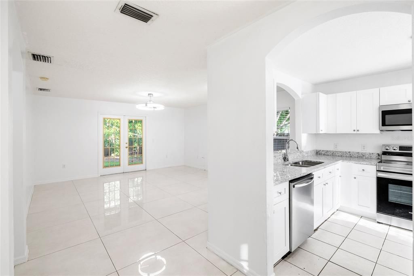
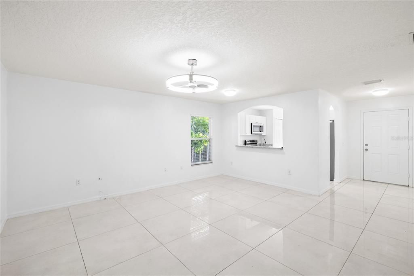
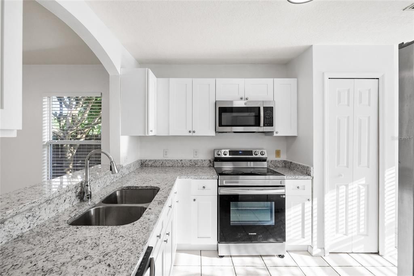
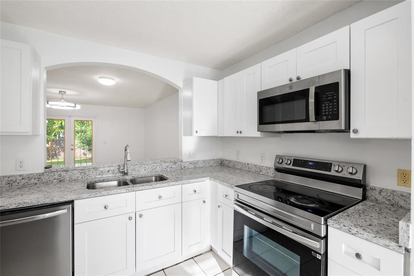
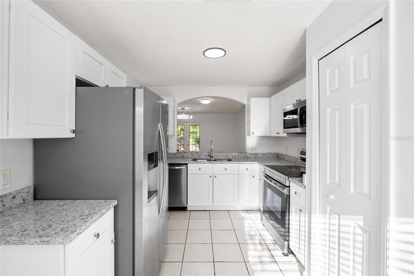
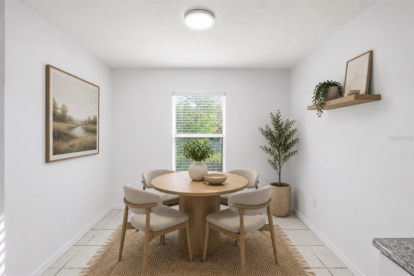
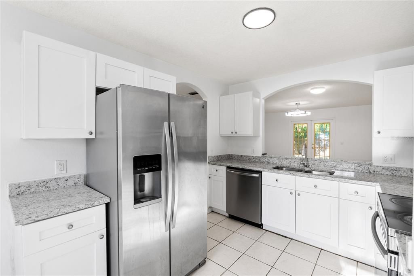

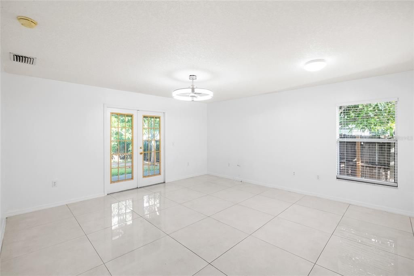
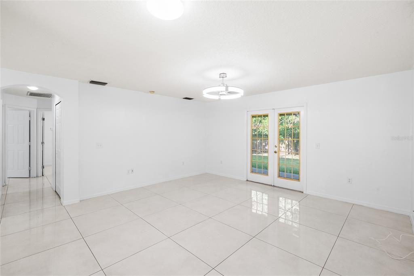
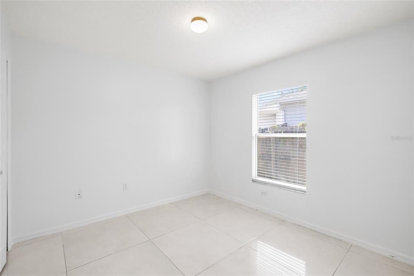
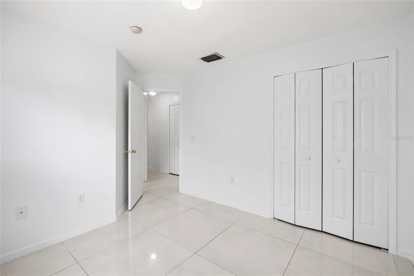
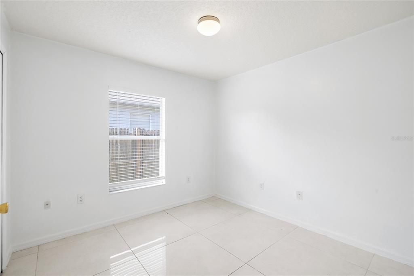
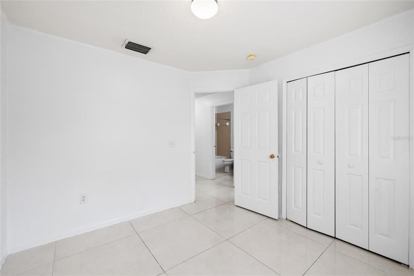
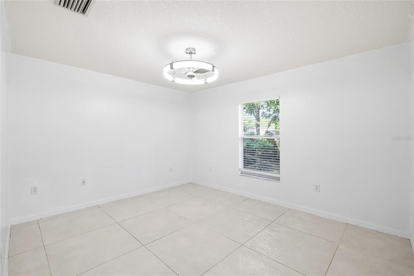
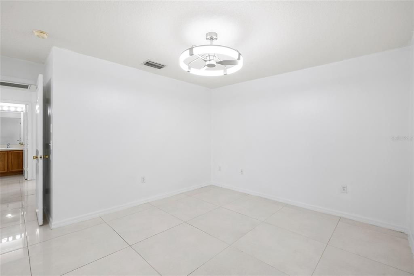
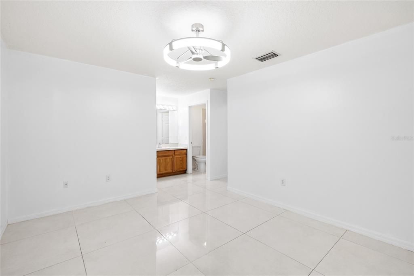
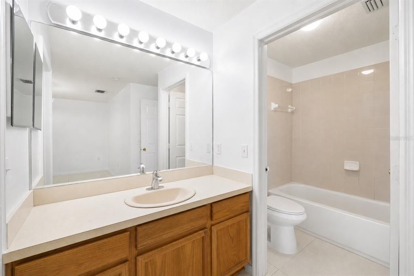
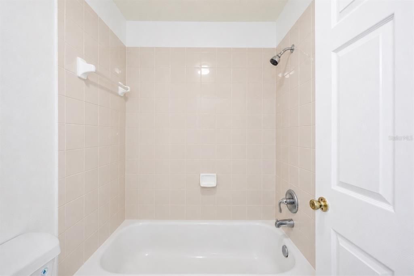
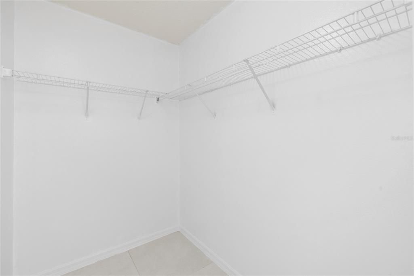
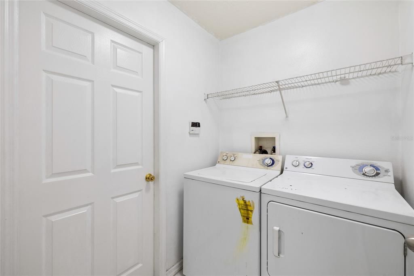
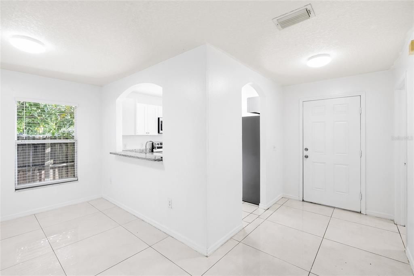
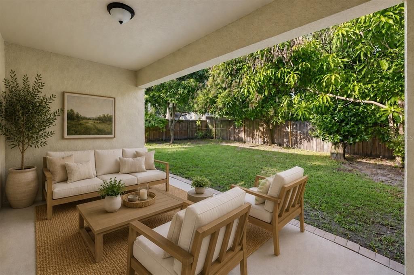
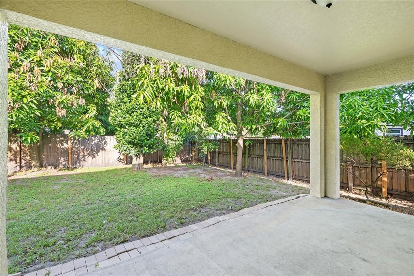
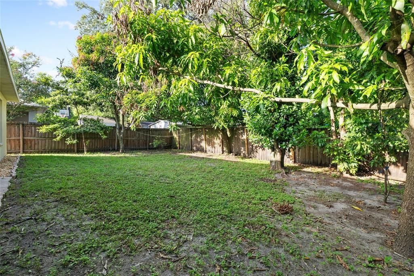
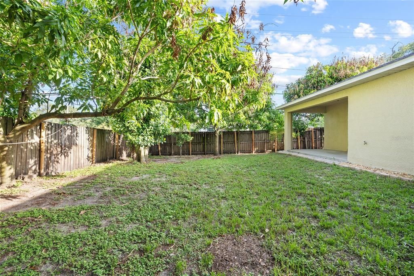
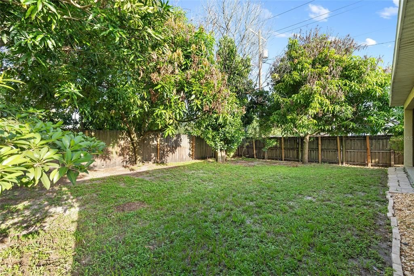
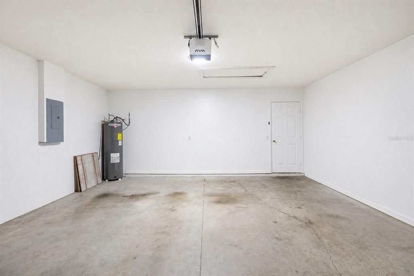
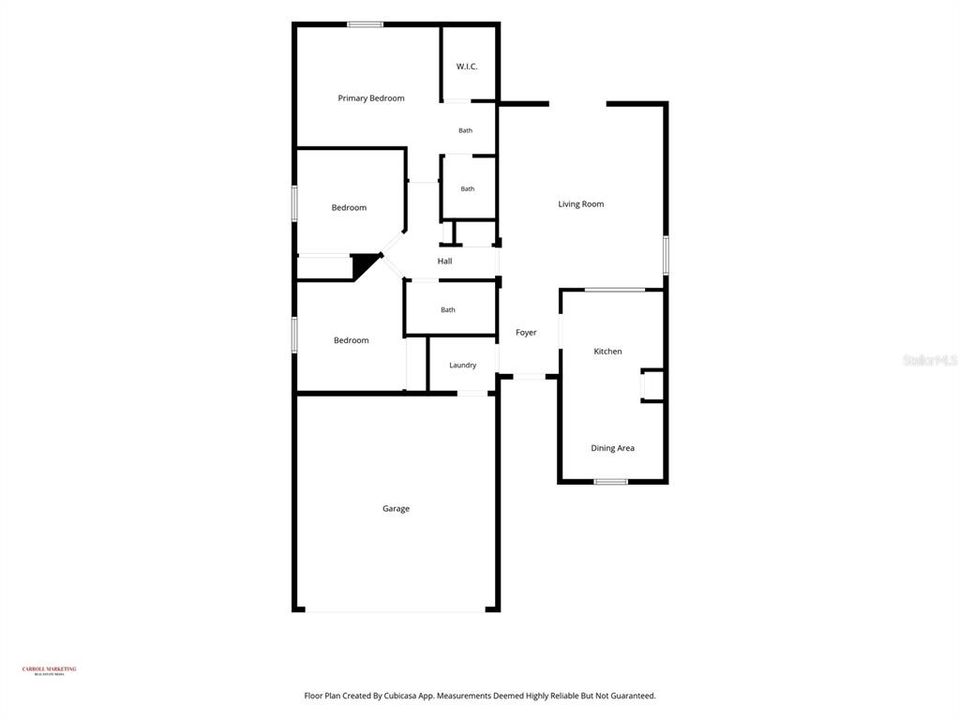
Virtually Staged. MOVE-IN READY and full of recent updates, this 3-bedroom, 2-bathroom home sits on a spacious .26-acre corner lot and offers a 2-car garage, NO HOA, and NO FLOOD INSURANCE REQUIRED. Enjoy peace of mind with a BRAND-NEW ROOF (2026), new interior paint, and a newer HVAC system—providing added value and peace of mind for years to come. Step inside to an inviting floor plan featuring polished ceramic tile flooring throughout, creating a clean, cohesive look. The updated kitchen offers white shaker cabinetry, granite countertops, stainless steel appliances, and a bright eat-in dining area filled with natural light. Overlooking the spacious living room, it's the perfect setup for both everyday living and entertaining. An interior laundry room adds everyday convenience. French doors lead to the covered lanai, extending your living space outdoors. The fully fenced backyard provides plenty of room to relax, entertain, or let pets play, while the mature mango trees create your own private tropical retreat. Conveniently located in the heart of Tampa Bay, you're approximately 15 minutes to Downtown Tampa, 20 minutes to Tampa International Airport, less than 10 minutes to Busch Gardens, and about 5 minutes to the University of South Florida (USF), making commuting and enjoying everything Tampa Bay has to offer a breeze. Accepting Cash, Conventional, FHA, and VA financing. BUYER BONUS! Our preferred lender is offering a 1% lender credit of the loan amount (up to $5,000) that may be applied toward buyer prepaids and closing costs.

Ubicación

Florida TAMPA 33612 Casa En Venta

Detalles

Tipo:
Residential
Estacionamiento:
Sin datos
Año de construcción:
2004
Lote:
0.26 Hectáreas
Calefacción:
Central
precio por sq. medidor:
$304
Enfriamiento:
Central Air
HOA:
Sin datos

Valuation

Our model vs. what's actually selling nearby.
Estimate
$362,499
$319K – $424K
Confidence Low
List vs. estimate
$12K above estimate
List $375,000 · +3.4%
Our model says this listing is priced above recent comparable activity. Room to negotiate.
Price per sq ft
$303
+2.8% vs. city median $295
Based on
6 MLS comparables
Median of recent comparable listings. Sold comps use closing price, active listings use list price.

Destacados

Annual tax
$706
2025
View
Trees/Woods
Garage
2 car garage
Pets
Allowed
Más hechos y características
  • Piso

    • Ceramic Tile

    • Tile

    Calefacción

    • Central

    Enfriamiento

    • Central Air

    Accesorios

    • Dishwasher

    • Disposal

    • Dryer

    • Microwave

    • Range

    • Refrigerator

    • Washer

    Otras características interiores

    • Ceiling Fan(s)

    • Open Floorplan

    • Other

    • Solid Surface Counters

    • Thermostat

    • Walk-In Closet(s)

    • Window Treatments

    Dormitorios y baños

    • Dormitorios: 3

    • Baños completos: 2

  • Propiedad

    • Pisos: One

    • Características Exteriores: French Doors

    Lote

    • Lote: 0.26 Hectáreas

    Otra Información de Propiedad

    • Número de Parcela: A1328183CXJ0000000012.0

    • Zonificación: RS-50

  • Tipo y estilo

    • Tipo de propiedad: Residential

    • Subtipo de propiedad: Single Family Residence

  • Utilidad

    • Cable Available

    • Electricity Available

    • Electricity Connected

    • Public

    • Sewer Available

    • Sewer Connected

    • Water Available

    • Water Connected

  • Otra información financiera

    • Frecuencia HOA: Annually

    • Importe anual de impuestos: $707

  • Detalles de la fuente

    • MLS ID: TB8532122

    Otros hechos

    • Materiales de construcción: Block / Stucco

    • Detalles de la fundación: Slab

    • Características de lavandería: Inside / Laundry Room

    • Características del lote: Corner Lot / City Lot / Near Public Transit

    • Características del patio y el porche: Covered / Patio / Porch

    • Características de la ventana: Blinds

    • Caras de dirección: West

    • Espacios de garaje: 2

    • Garaje adjunto: Si

    • Garaje: Si

    • Salón: 1235

    • Fuente de agua: Public

    • Tamaño de la parcela: 53 x 110

    • Nombre de subdivisión: SONOMA HEIGHTS

Consulta privada
Habla con el asesor de este inmueble.
Planos, documentos del HOA, comparables off-market, agendar una visita privada — un solo mensaje directo al especialista local.

Más como esta

Nuevo
En Venta
$310,000
Casa
3 camas · 2 baños · 1,112 sqft
CALIFORNIA HEIGHTS ADD, TAMPA
1804 E IDLEWILD AVENUE
Nuevo
En Venta
$329,900
Casa
3 camas · 2 baños · 1,306 sqft
EL PORTAL, TAMPA
8500 N BOULEVARD
Nuevo
En Venta
$480,999
Casa
3 camas · 2 baños · 1,344 sqft
WACO SUB, TAMPA
6504 N PACKWOOD AVENUE
Nuevo
En Venta
$369,000
Casa
5 camas · 3 baños · 1,691 sqft
SULPHUR SPGS ADD, TAMPA
8210 N KLONDYKE STREET
Nuevo
En Venta
$275,000
Casa
2 camas · 1 baños · 789 sqft
BOUGENVISTA SUB, TAMPA
304 E HYDRANGIA STREET
Nuevo
En Venta
$309,900
Multifamiliar
4 camas · 1,296 sqft
CASTLE HEIGHTS MAP, TAMPA
10315 N 9TH STREET UNIT A
Nuevo
En Venta
$299,900
Casa
3 camas · 2 baños · 945 sqft
MCRAE MYERS BOARDMAN SUBDIVISI, TAMPA
10410 N 27TH STREET
Nuevo
En Venta
$458,000
Casa
4 camas · 2 baños · 2,086 sqft
ALTAMONTE HEIGHTS, TAMPA
1901 E PARIS STREET

Mercado cerca de esta dirección

Conteos en vivo en la misma zona.
Ver todo

The multiple listing information is provided by the Stellar MLS from a copyrighted compilation of listings. The compilation of listings and each individual listing are ©2026-present Stellar MLS. All Rights Reserved. The information provided is for consumers' personal, noncommercial use and may not be used for any purpose other than to identify prospective properties consumers may be interested in purchasing. All properties are subject to prior sale or withdrawal. All information provided is deemed reliable but is not guaranteed accurate, and should be independently verified. Listing courtesy of: MCBRIDE KELLY & ASSOCIATES