Vender tu casa
Valoración gratuita de tu hogar
Contacto
Cuéntenos sobre sus necesidades
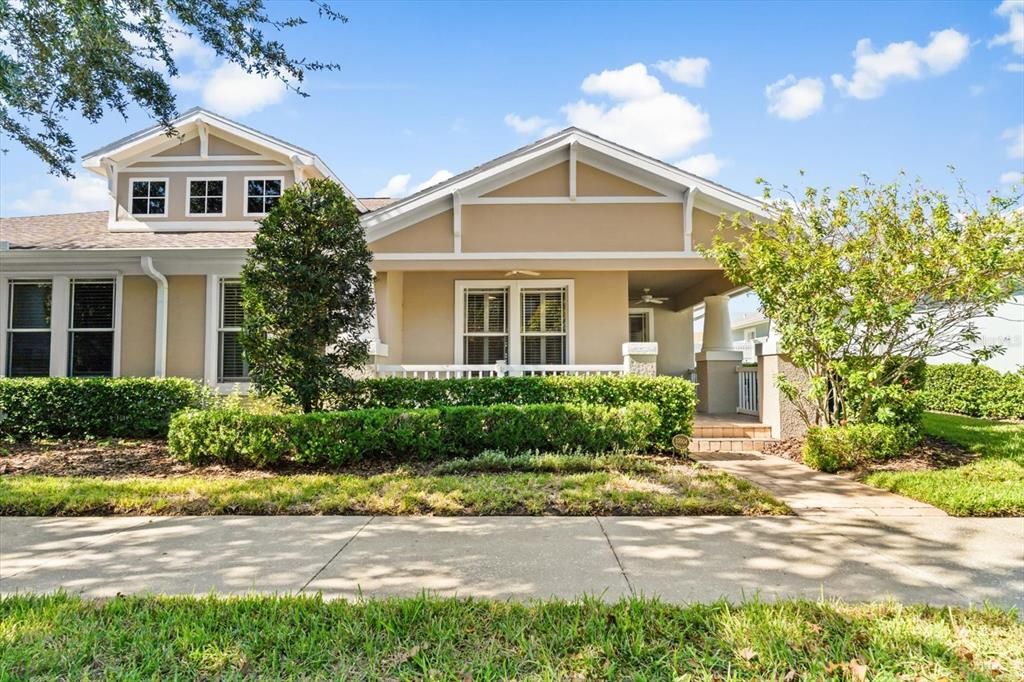
10004 BENTLEY WAY

Casa En Venta
$579,999

BTC: 7.73332000

ETH: 257.77733333

8 días
3 camas
2 baños
1,750 sqft

Visión general

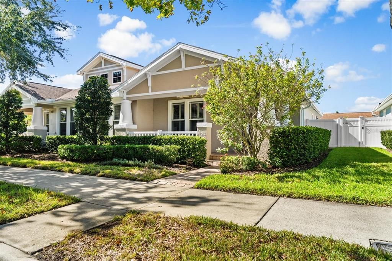
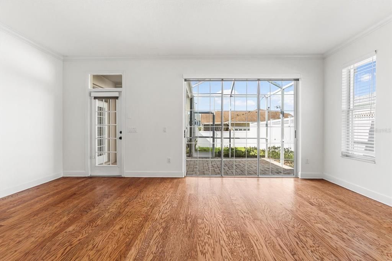
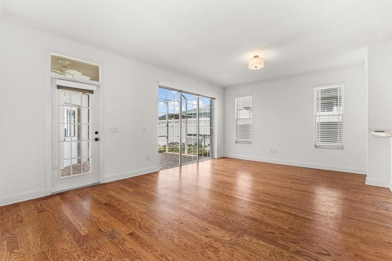
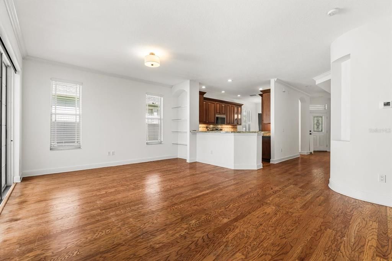
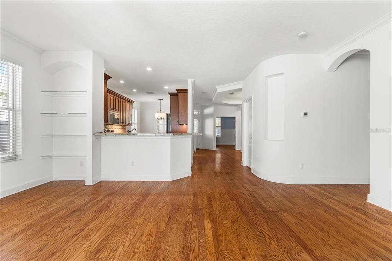
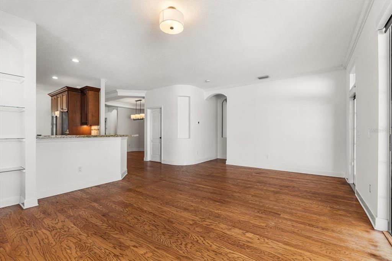
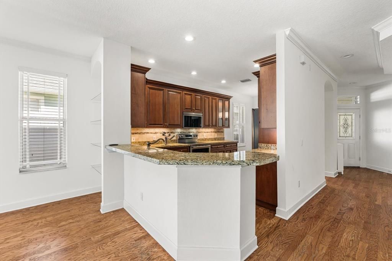
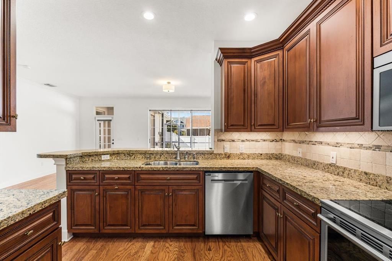
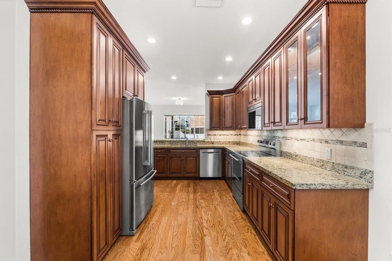
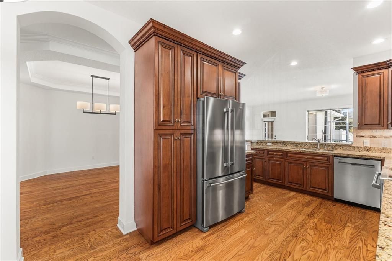
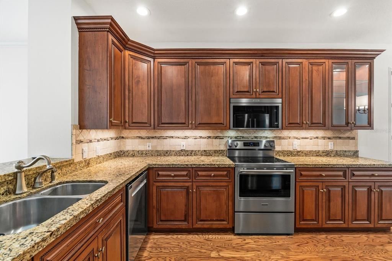
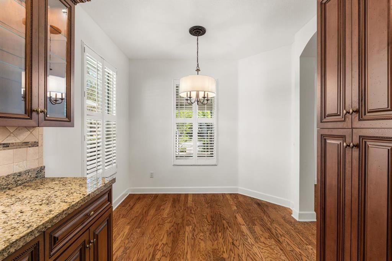
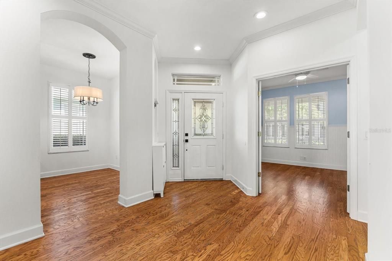
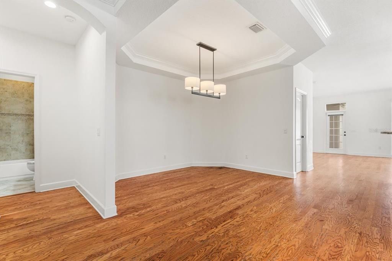
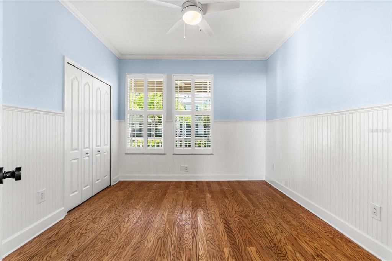
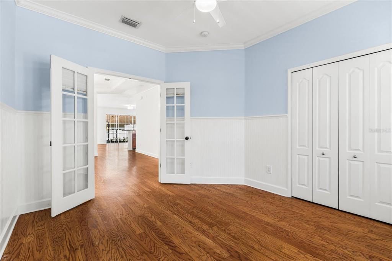
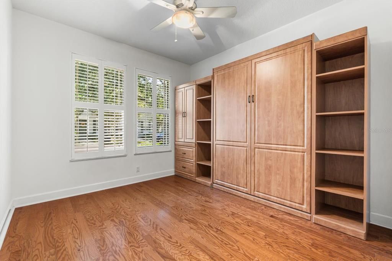
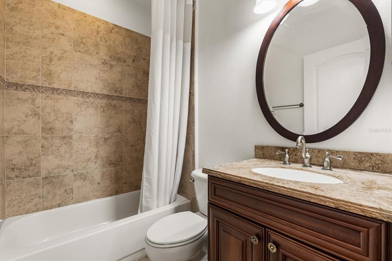
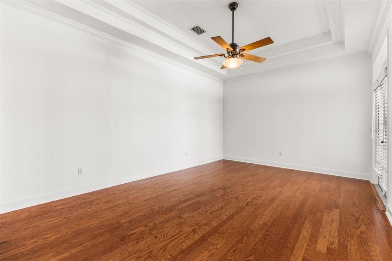
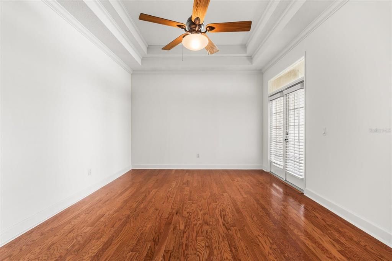
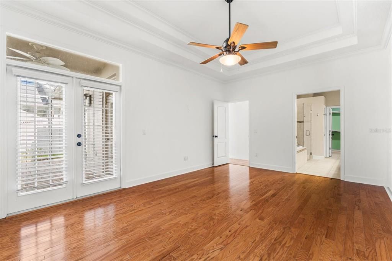
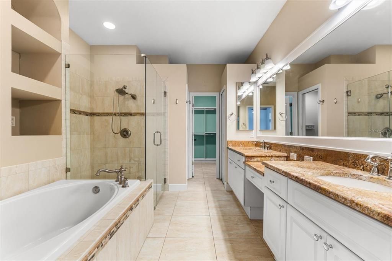
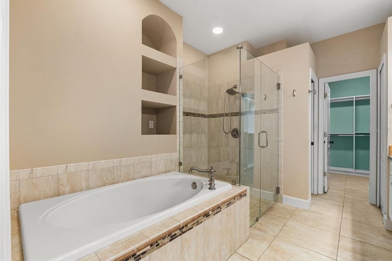
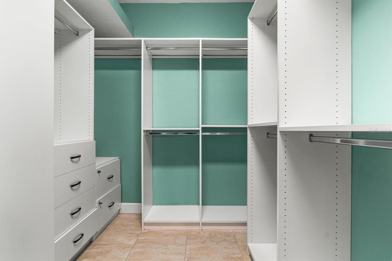
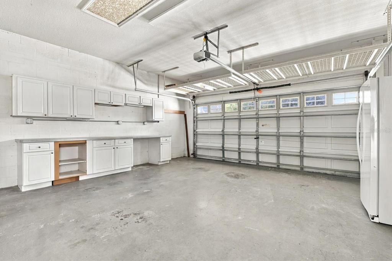
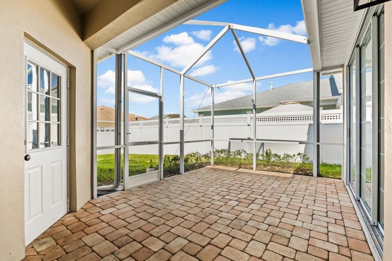
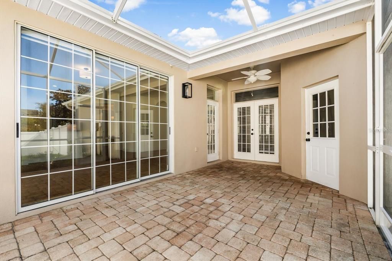
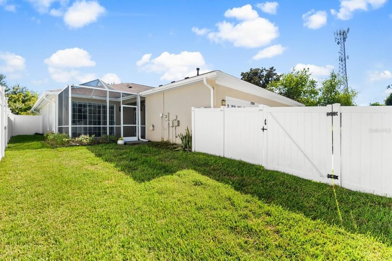
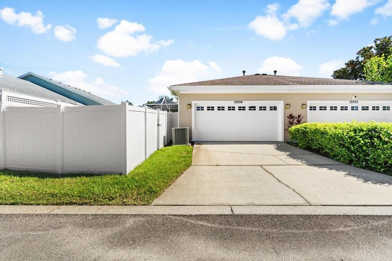
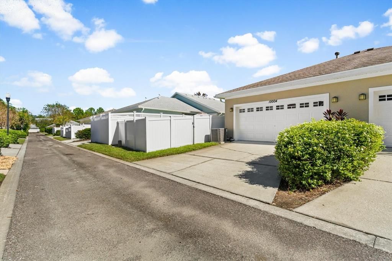
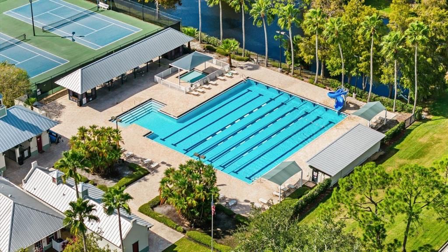
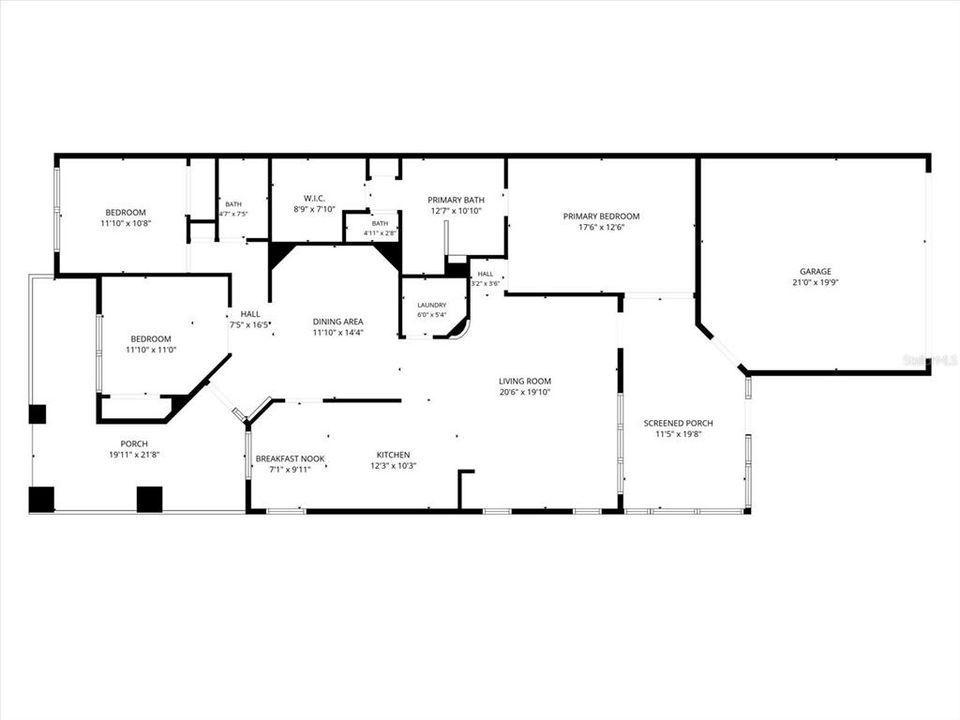
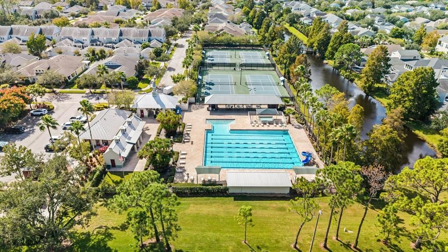
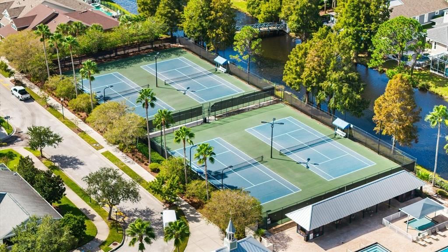
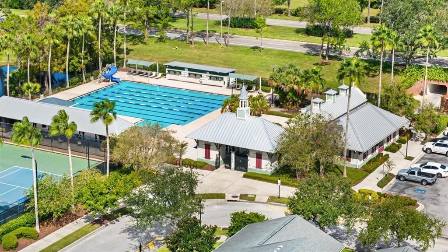
Welcome home to effortless Florida living in the heart of Tampa's acclaimed Westchase community! This turnkey 3-bedroom, 2-bathroom home features a bright, sun-drenched living room that opens naturally to a spacious eat-in kitchen complete with solid wood cabinetry, beautiful granite countertops, and brand-new appliances (2024). Designed with everyday privacy in mind, the desirable split-bedroom floor plan keeps sleeping quarters separated so noise is never an issue. The generous primary suite offers a quiet retreat, highlighted by an expansive walk-in closet, an en-suite bath with a relaxing soaking tub, and its own private direct access out to the screened-in patio in the backyard. Storage and functionality abound in the garage, equipped with built-in cabinets, heavy-duty metal overhead storage racks, and a new garage door opener (2024). Enjoy total peace of mind with the rest of the big-ticket items already completed: A/C (2023), Roof (2019), and new attic insulation (2024) for optimal energy savings. Step outside to resort-style community amenities, including a sparkling swimming pool, hot tub, tennis and basketball courts, scenic parks, and recreation facilities. Unbeatable location—just around the corner from the lively dining and boutiques of West Park Village and Westchase Town Center, minutes to Costco, Aldi, and Wild Folk, and only a 15-minute drive to Tampa International Airport (TPA). Schedule your private tour today!

Ubicación

Florida • TAMPA • 33626 • Casa • En Venta

Detalles

Tipo:
Residential
Estacionamiento:
Driveway / Garage Door Opener / Garage Faces Rear / On Street
Año de construcción:
2001
Lote:
0.11 Hectáreas
Calefacción:
Central
precio por sq. medidor:
$331
Enfriamiento:
Central Air
HOA:
$365

Valuation

Our model vs. what's actually selling nearby.
Estimate
$492,449
$348K – $575K
Confidence Low
List vs. estimate
$87K above estimate
List $579,999 · +17.8%
Our model says this listing is priced above recent comparable activity. Room to negotiate.
Price per sq ft
$331
+13.6% vs. city median $291
Based on
18 MLS comparables
Median of recent comparable listings. Sold comps use closing price, active listings use list price.

Destacados

Annual tax
$7,868
2025
HOA
$365/mo
Community Pool, Maintenance Structure, Maintenance Grounds
Garage
2 car garage
Pets
Allowed
Más hechos y características
  • Piso

    • Ceramic Tile

    • Engineered Hardwood

    Calefacción

    • Central

    Enfriamiento

    • Central Air

    Accesorios

    • Convection Oven

    • Dishwasher

    • Disposal

    • Dryer

    • Electric Water Heater

    • Microwave

    • Range

    • Refrigerator

    • Washer

    Otras características interiores

    • Attic Fan

    • Built-in Features

    • Carbon Mono/Detector

    • Ceiling Fan(s)

    • Crown Molding

    • Eating Space In Kitchen

    • High Ceilings

    • Kitchen/Family Room Combo

    • Open Floorplan

    • Primary Bedroom Main Floor

    • Solid Surface Counters

    • Split Bedroom

    • Thermostat

    • Walk-In Closet(s)

    • Window Treatments

    Dormitorios y baños

    • Dormitorios: 3

    • Baños completos: 2

  • Estacionamiento

    • Driveway

    • Garage Door Opener

    • Garage Faces Rear

    • On Street

    Propiedad

    • Pisos: One

    • Características Exteriores: Basketball Court / French Doors / Lighting / Private Yard / Smart Irrigation / Tennis Court(s)

    Lote

    • Lote: 0.11 Hectáreas

    Otra Información de Propiedad

    • Número de Parcela: U1528175L300001200005.0

    • Zonificación: PD

  • Tipo y estilo

    • Tipo de propiedad: Residential

    • Subtipo de propiedad: Single Family Residence

  • Utilidad

    • BB/HS Internet Available

    • Cable Available

    • Cable Connected

    • Electricity Available

    • Electricity Connected

    • Phone Available

    • Public

    • Sewer Available

    • Sewer Connected

    • Sprinkler Recycled

    • Street Lights

    • Underground Utilities

    • Water Available

    • Water Connected

  • Otra información financiera

    • HOA: $365

    • Frecuencia HOA: Monthly

    • Importe anual de impuestos: $7,868

  • Detalles de la fuente

    • MLS ID: TB8562826

    Otros hechos

    • Materiales de construcción: Stucco

    • Detalles de la fundación: Slab

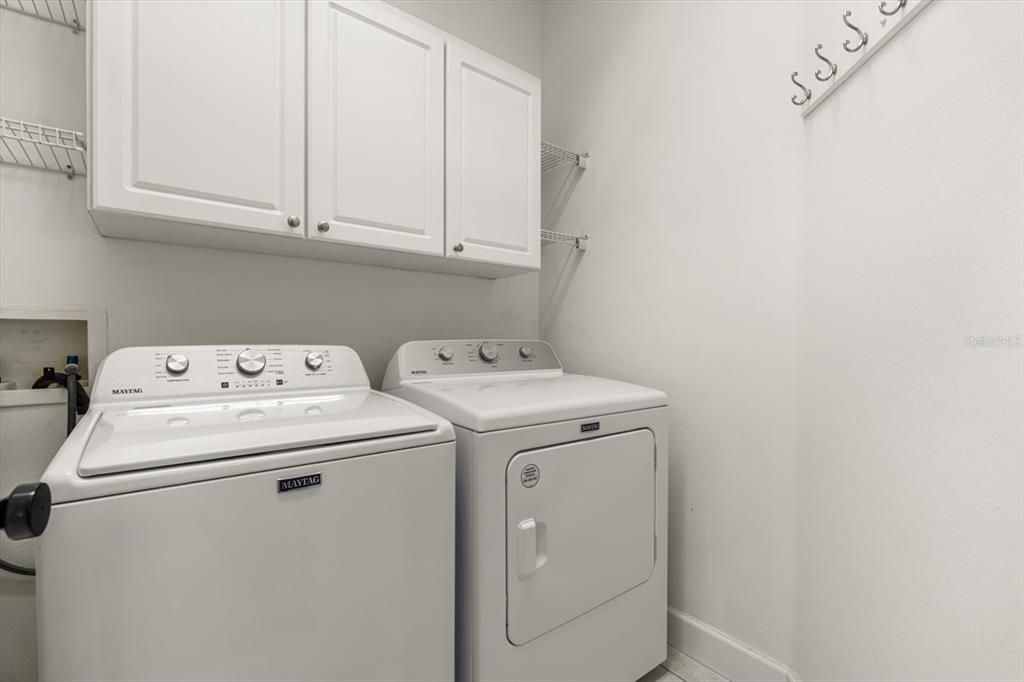
    • Características de lavandería: Electric Dryer Hookup / Inside / Laundry Room / Washer Hookup

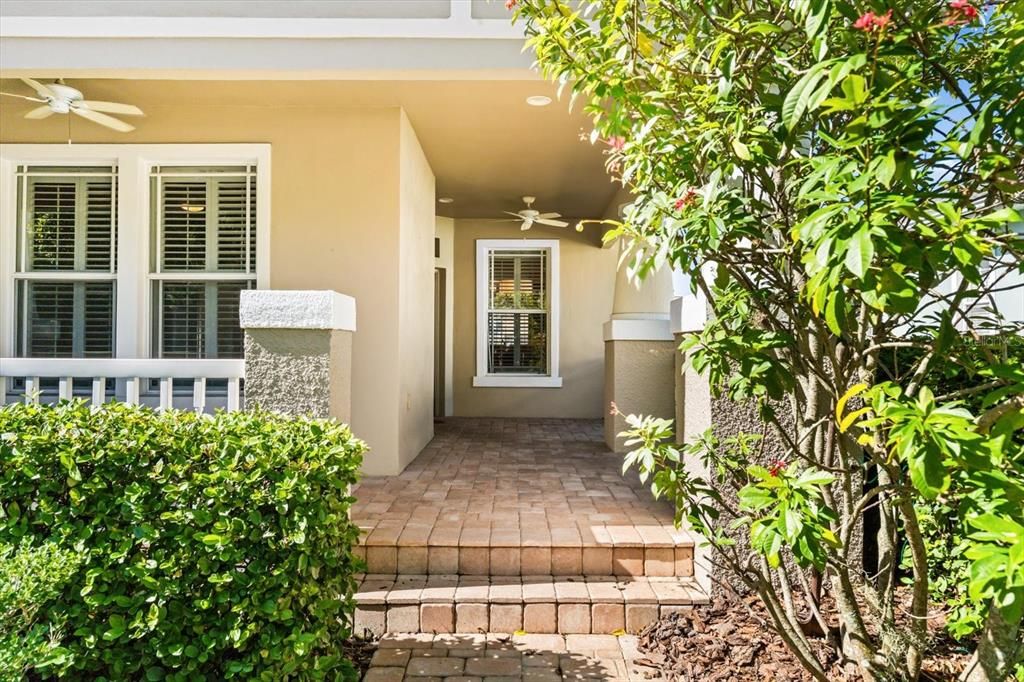
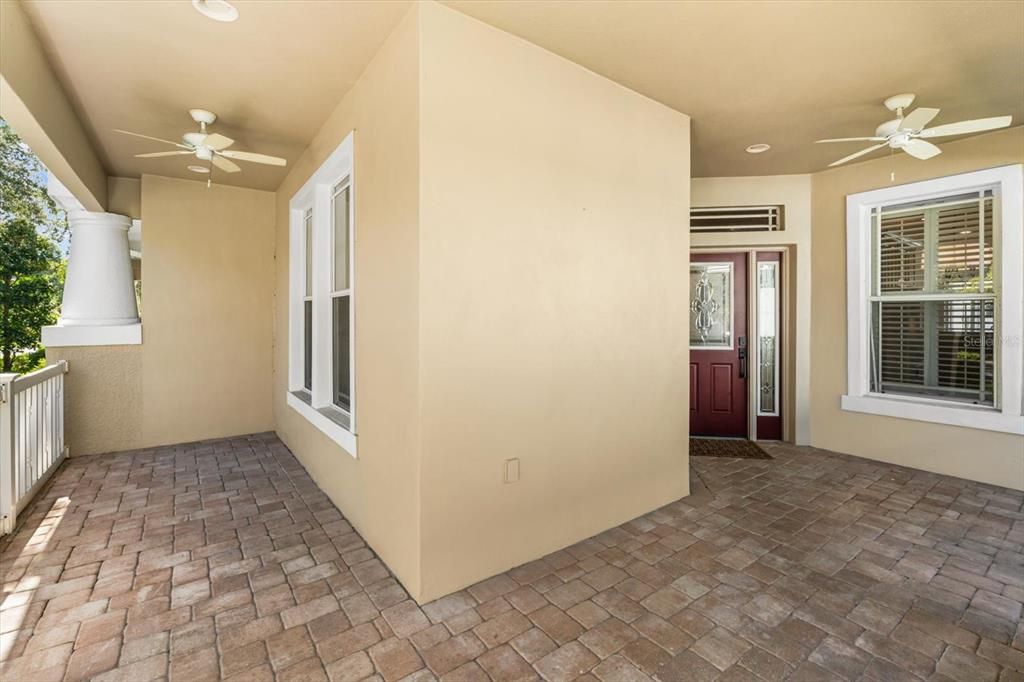
    • Características del patio y el porche: Covered / Front Porch / Patio / Porch / Rear Porch / Screened

    • Características de la ventana: ENERGY STAR Qualified Windows / Insulated Windows / Shades / Window Treatments
    • Caras de dirección: East

    • Espacios de garaje: 2

    • Garaje adjunto: Si

    • Garaje: Si

    • Salón: 1750

    • Fuente de agua: Public

    • Tamaño de la parcela: 40 x 115

    • Nombre de subdivisión: WESTCHASE SEC 324

Consulta privada
Habla con el asesor de este inmueble.
Planos, documentos del HOA, comparables off-market, agendar una visita privada — un solo mensaje directo al especialista local.
Más como esta
En Venta
$650,000
Casa
6 camas · 3 baños · 2,944 sqft
COUNTRY CHASE, TAMPA
8503 TIDAL BAY LANE
Nuevo
En Venta
$495,000
Adosados
3 camas · 2 baños · 1,874 sqft
HIGHLAND PARK PH 2A-1, TAMPA
11642 ECCLESIA DRIVE
Nuevo
En Venta
$509,870
Casa
3 camas · 2 baños · 1,438 sqft
TOWNN COUNTRY PARK UNIT 35, TAMPA
8512 WOODWICK COURT
Nuevo
En Venta
$424,500
Casa
3 camas · 2 baños · 2,017 sqft
SANDPIPER, TAMPA
7624 WINGING WAY DRIVE
Nuevo
En Venta
$490,000
Casa
3 camas · 2 baños · 1,695 sqft
COUNTRYWAY PARCEL B TRACT 20, TAMPA
12003 PEONY COURT
Nuevo
En Venta
$625,000
Casa
4 camas · 2 baños · 2,544 sqft
COUNTRYWAY PRCL B TRCT 7 PH 1, TAMPA
10209 VISTA POINTE DRIVE
Nuevo
En Venta
$415,000
Casa
3 camas · 2 baños · 1,124 sqft
LOGAN GATE VILLG PH III UN 1, TAMPA
12425 MONDRAGON DRIVE
Nuevo
En Venta
$474,990
Adosados
4 camas · 2 baños · 1,864 sqft
MONTAGUE CHASE, TAMPA
7554 DEER VALLEY CIRCLE

Mercado cerca de esta dirección

Conteos en vivo en la misma zona.
Ver todo

The multiple listing information is provided by the Stellar MLS from a copyrighted compilation of listings. The compilation of listings and each individual listing are ©2026-present Stellar MLS. All Rights Reserved. The information provided is for consumers' personal, noncommercial use and may not be used for any purpose other than to identify prospective properties consumers may be interested in purchasing. All properties are subject to prior sale or withdrawal. All information provided is deemed reliable but is not guaranteed accurate, and should be independently verified. Listing courtesy of: COMPASS FLORIDA LLC