Vender tu casa
Valoración gratuita de tu hogar
Contacto
Cuéntenos sobre sus necesidades
10004 TREE TOPS LAKE ROAD

Casa Activo con contrato
$1,349,900

BTC: 21.02647975

ETH: 709.48786949

-$50K (2026/05/13)
130 días
Frente al mar
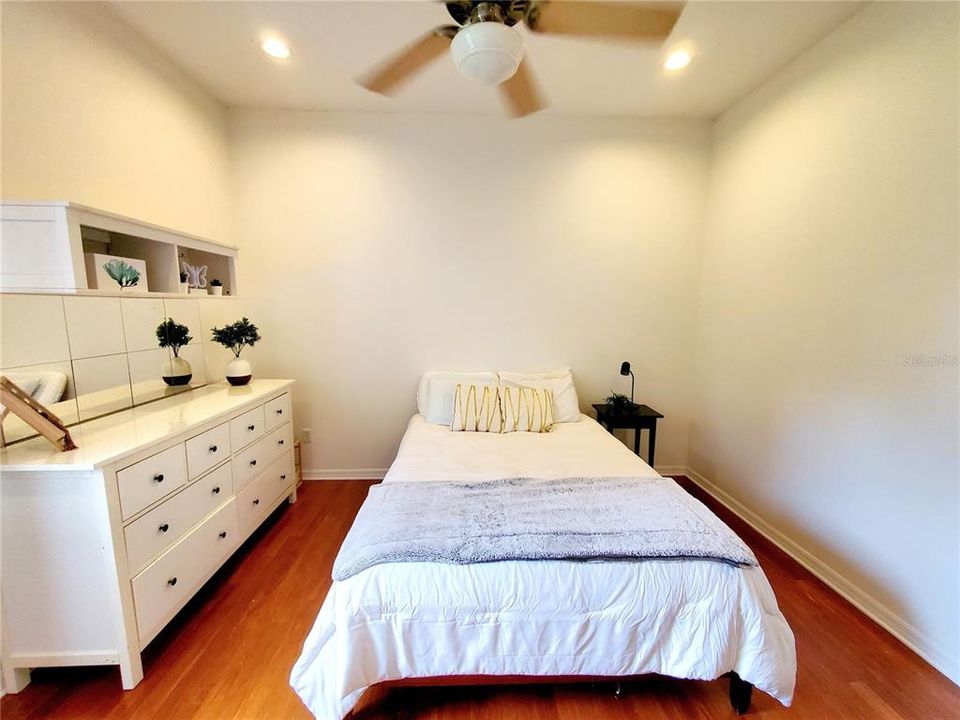
4 camas
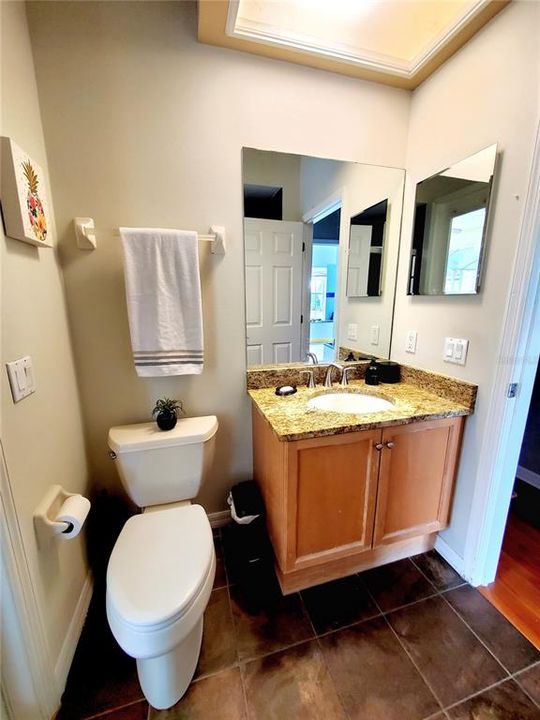
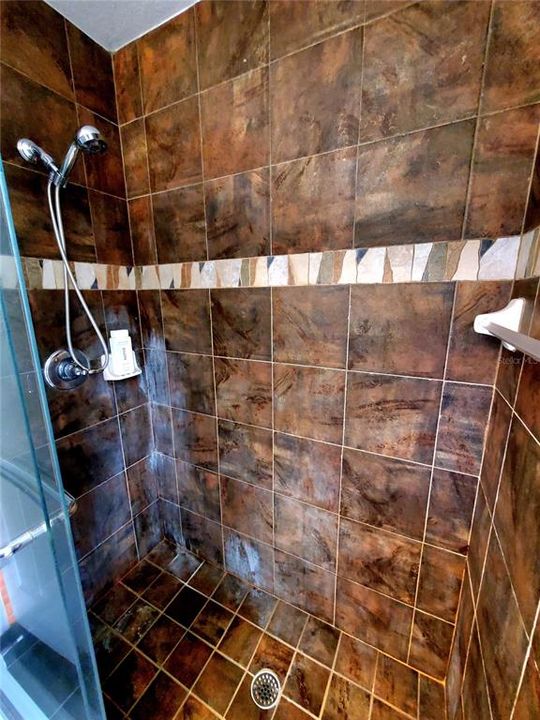
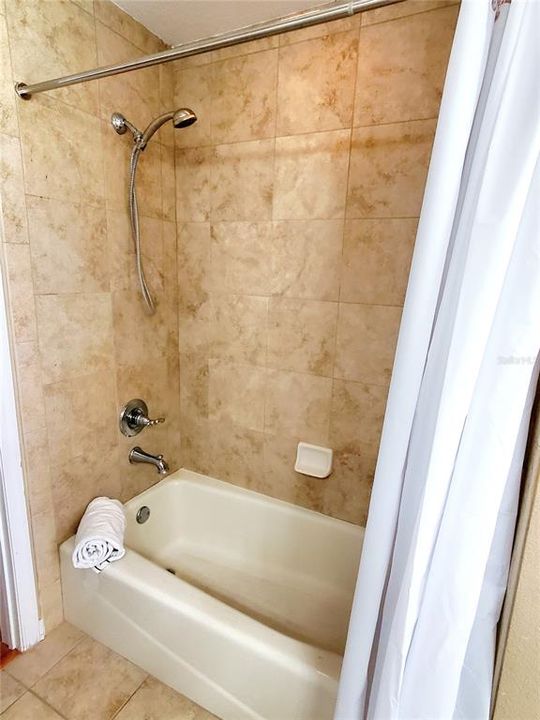
3 baños
3,515 sqft

Visión general

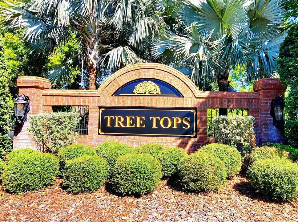
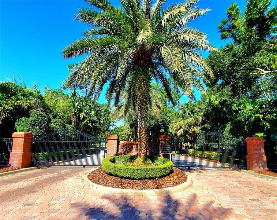
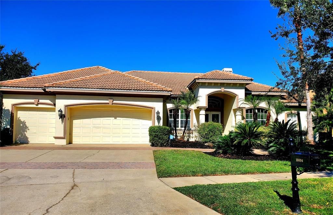
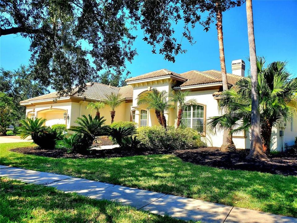
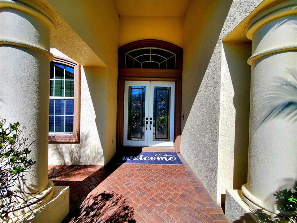
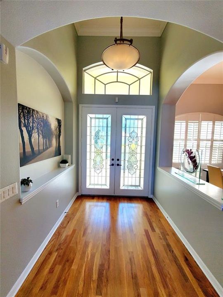
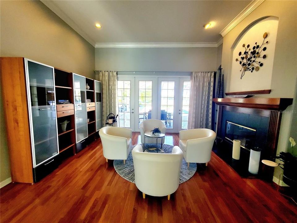
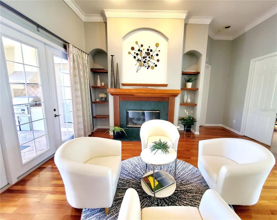
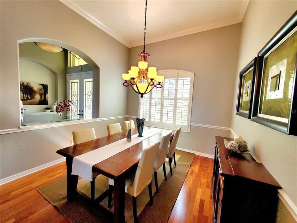
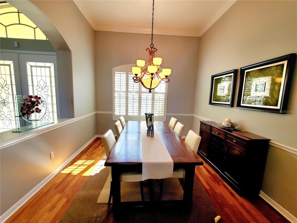
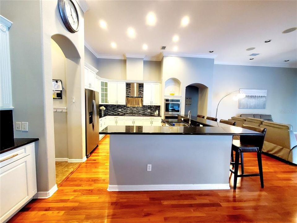
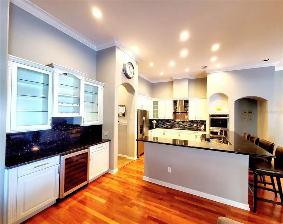

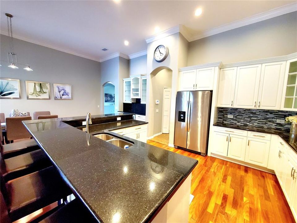
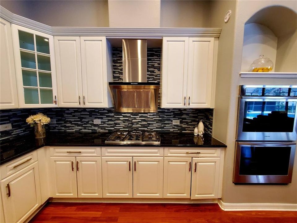
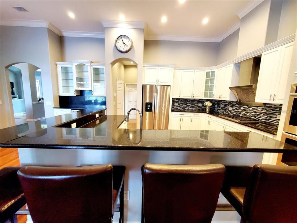
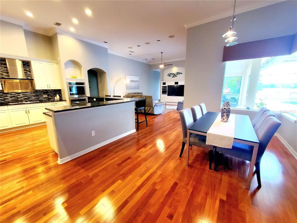
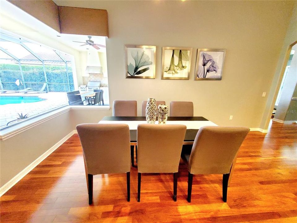
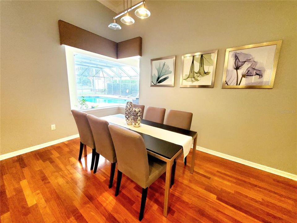
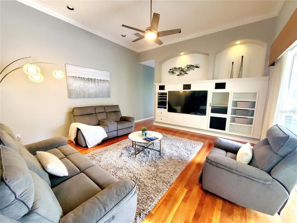
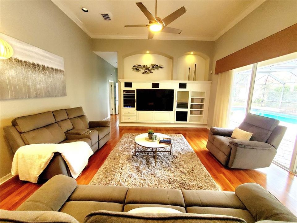
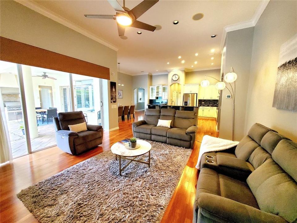
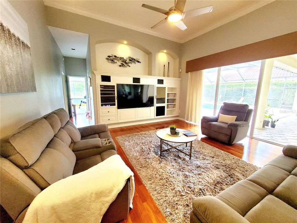
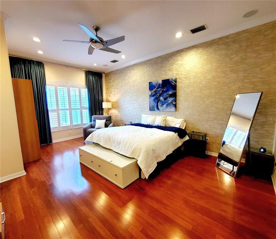
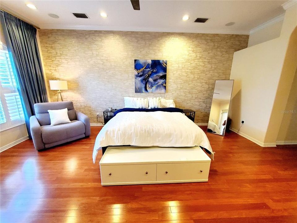
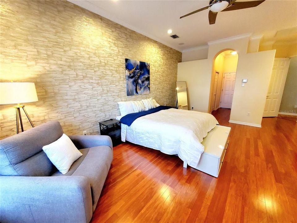
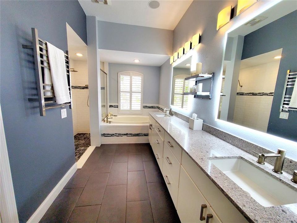
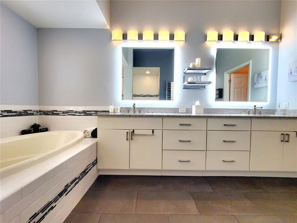
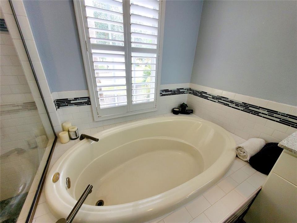
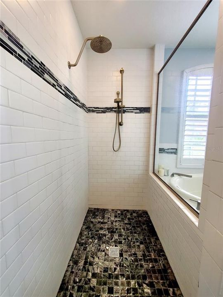
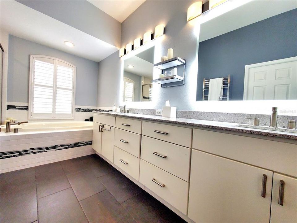
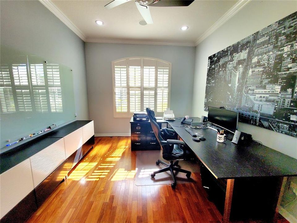
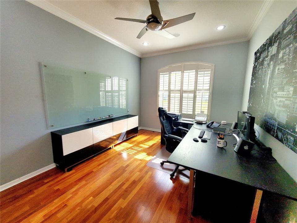
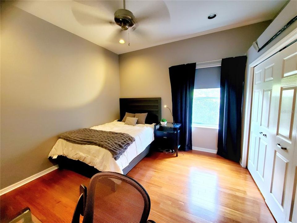
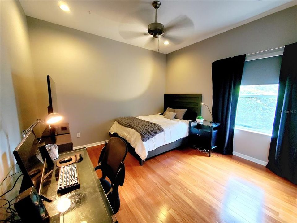
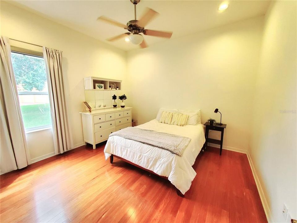
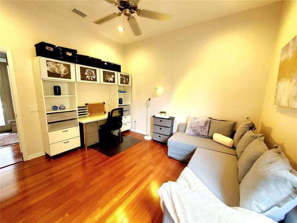
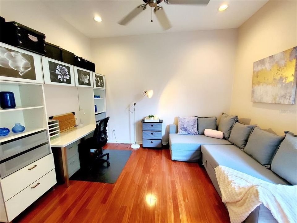
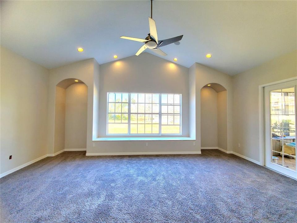
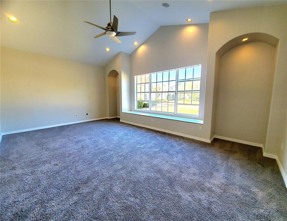
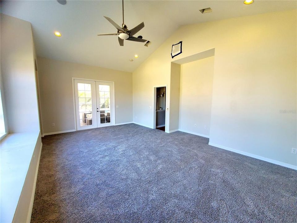
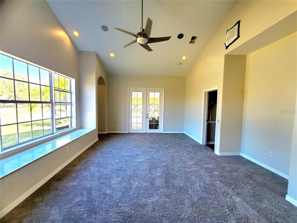
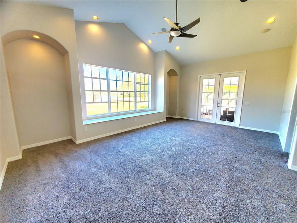
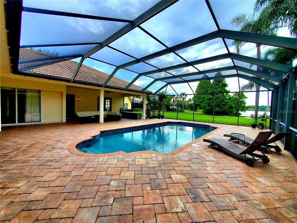
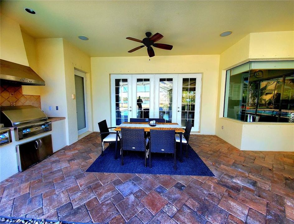
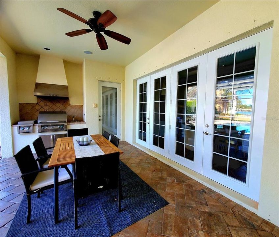
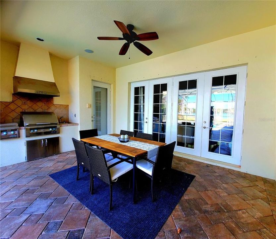
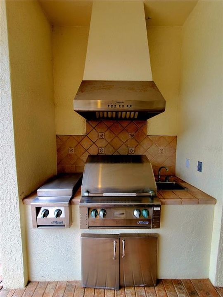
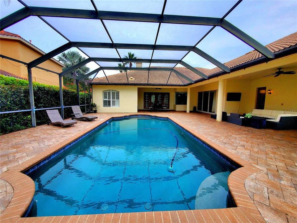
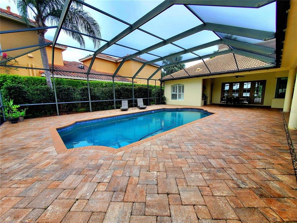
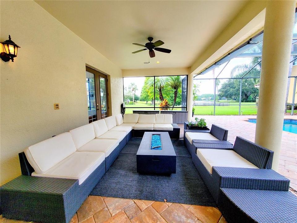
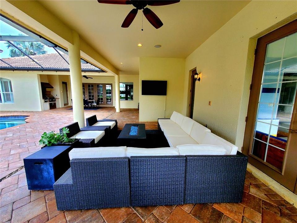
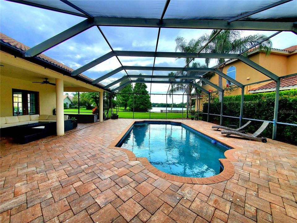
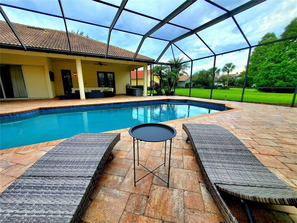
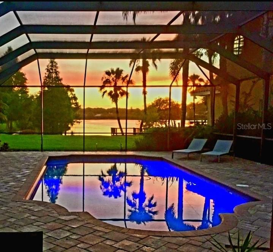
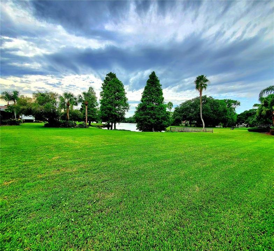
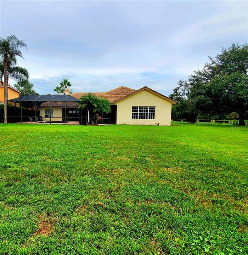
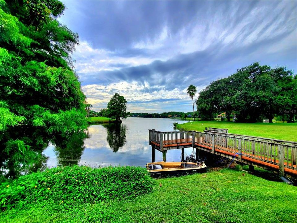

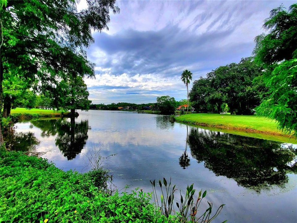
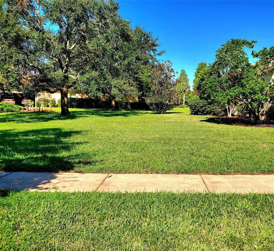
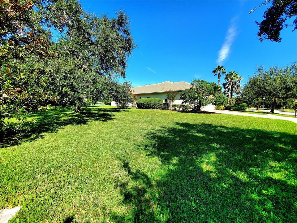
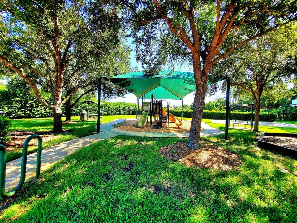
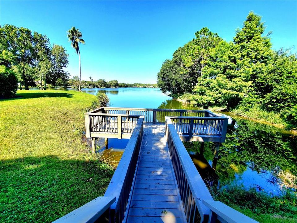
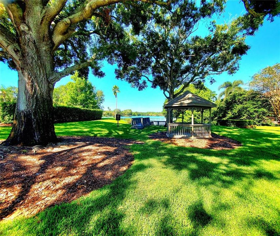
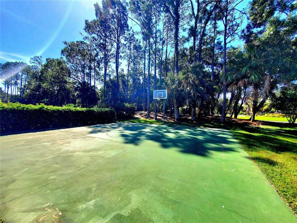
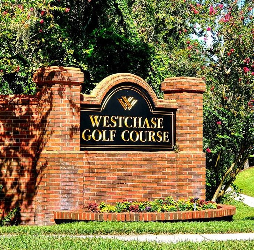
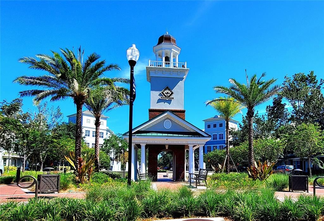
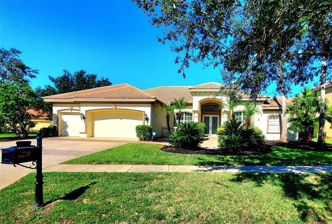
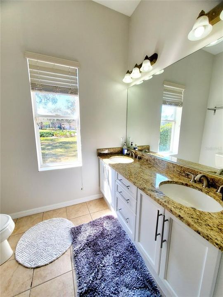
Under contract-accepting backup offers. **WESTCHASE GATED COMMUNITY!** Just minutes from Westchase Towne Center for all your shopping and entertainment needs, Tree Top Lakes offers the perfect mix of luxury and peace. This private neighborhood of beautiful homes surrounds the 25-acre spring-fed Tree Top Lake. One of the most affordable lakefront properties here, this home boasts over 3,500 square feet of living space plus a massive (57 x 48) screened outdoor area with a pool. The spacious pool deck includes an outdoor kitchen with a natural-gas grill and dining area—perfect for entertaining. Beyond the pool, the large backyard is great for pets and play, with the lake offering fishing and gorgeous sunset views. Built for a growing family, the home features 4–5 bedrooms including a master suite, 3 guest rooms, a home office, and a newly renovated bonus room with fresh paint and new flooring. The living room opens to the pool via French doors and has a gas fireplace, while the family room offers high ceilings and built-ins. Designer touches include crown molding and cherrywood floors throughout. The kitchen has a dinette space, a bar with wine fridge, and plenty of room. There are 3 spacious secondary bedrooms, 2 guest baths (one a pool bath), plus a laundry room leading to the 3-car garage. Extras include a tankless water heater, smart home features, a security system, and whole home water filtration. The community offers a playground, basketball court, and waterfront park with dock and gazebo, all close to Westchase Golf Course with easy access to Pinellas beaches and downtown Tampa.
Ubicación

Detalles

Tipo:
Residential
Estacionamiento:
Electric Vehicle Charging Station(s)
Año de construcción:
2003
Lote:
0.33 Hectáreas
Calefacción:
Central / Natural Gas
precio por sq. medidor:
$384
Enfriamiento:
Central Air / Zoned
HOA:
$4,000

Valuation

Our model vs. what's actually selling nearby.
Estimate
$849,950
$632K – $1.3M
Confidence Low
List vs. estimate
$499K above estimate
List $1,349,900 · +58.8%
Our model says this listing is priced above recent comparable activity. Room to negotiate.
Price per sq ft
$384
+30.0% vs. city median $295
Based on
44 MLS comparables
Median of recent comparable listings. Sold comps use closing price, active listings use list price.

Destacados

Annual tax
$16,858
2024
HOA
$4,000/yr
Pool
Child Safety Fence
View
Water
Waterfront
Lake Front
Garage
3 car garage
Pets
Allowed
Más hechos y características
  • Piso

    • Ceramic Tile

    • Hardwood

    Calefacción

    • Central

    • Natural Gas

    Enfriamiento

    • Central Air

    • Zoned

    Accesorios

    • Built-In Oven

    • Dishwasher

    • Disposal

    • Dryer

    • Electric Water Heater

    • Range

    • Refrigerator

    • Tankless Water Heater

    • Water Filtration System

    • Wine Refrigerator

    Otras características interiores

    • Ceiling Fan(s)

    • Coffered Ceiling(s)

    • Crown Molding

    • Dry Bar

    • Eating Space In Kitchen

    • High Ceilings

    • Kitchen/Family Room Combo

    • Open Floorplan

    • Smart Home

    • Solid Wood Cabinets

    • Split Bedroom

    • Stone Counters

    • Tray Ceiling(s)

    • Walk-In Closet(s)

    • Window Treatments

    Dormitorios y baños

    • Dormitorios: 4

    • Baños completos: 3

  • Estacionamiento

    • Electric Vehicle Charging Station(s)

    Propiedad

    • Pisos: One

    • Piscina Privada: Si

    • Características Exteriores: French Doors / Hurricane Shutters / Irrigation System / Outdoor Grill / Private Mailbox / Sidewalk

    Lote

    • Lote: 0.33 Hectáreas

    Otra Información de Propiedad

    • Número de Parcela: U09281762F00000300004.0

    • Zonificación: RMC-16

  • Tipo y estilo

    • Tipo de propiedad: Residential

    • Subtipo de propiedad: Single Family Residence

  • Utilidad

    • BB/HS Internet Available

    • Electricity Connected

    • Fiber Optics

    • Sewer Connected

    • Sprinkler Well

  • Otra información financiera

    • HOA: $4,000

    • Frecuencia HOA: Annually

    • Importe anual de impuestos: $16,859

  • Detalles de la fuente

    • MLS ID: TB8474861

    Otros hechos

    • Materiales de construcción: Block / Stucco

    • Detalles de la fundación: Slab

    • Características de la chimenea: Gas / Living Room

    • Características de lavandería: Gas Dryer Hookup / Laundry Room / Washer Hookup

    • Características del lote: Landscaped / Oversized Lot

    • Características del patio y el porche: Front Porch / Rear Porch / Screened

    • Características de la piscina: Child Safety Fence / Gunite / Heated / Lighting / Screen Enclosure

    • Características de la ventana: Blinds / Shutters

    • Caras de dirección: East

    • Estilo arquitectónico: Contemporary

    • Frente al mar: Si

    • Hogar: Si

    • Nombre del cuerpo de agua: TREE TOPS LAKE

    • Espacios de garaje: 3

    • Garaje adjunto: Si

    • Garaje: Si

    • Salón: 3515

    • Fuente de agua: Public

    • Tamaño de la parcela: 75.98 x 190.64

    • Nombre de subdivisión: TREE TOPS PH 1

Consulta privada
Habla con el asesor de este inmueble.
Planos, documentos del HOA, comparables off-market, agendar una visita privada — un solo mensaje directo al especialista local.

Más como esta

Activo con contrato
$1,300,000
Casa
5 camas · 3 baños · 3,786 sqft
WATERCHASE PH 2, TAMPA
14718 SAN MARSALA COURT

Mercado cerca de esta dirección

Conteos en vivo en la misma zona.
Ver todo

The multiple listing information is provided by the Stellar MLS from a copyrighted compilation of listings. The compilation of listings and each individual listing are ©2026-present Stellar MLS. All Rights Reserved. The information provided is for consumers' personal, noncommercial use and may not be used for any purpose other than to identify prospective properties consumers may be interested in purchasing. All properties are subject to prior sale or withdrawal. All information provided is deemed reliable but is not guaranteed accurate, and should be independently verified. Listing courtesy of: RE/MAX REALTEC GROUP INC