Vender tu casa
Valoración gratuita de tu hogar
Contacto
Cuéntenos sobre sus necesidades
1001 BAJADA DE AVILA

Casa En Venta
$2,495,000

BTC: 30.91697646

ETH: 1,039.58333333

11 días
4 camas
4 baños
5,155 sqft

Visión general

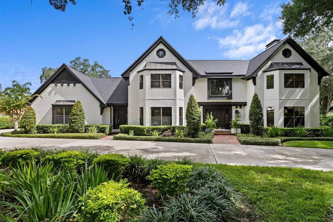
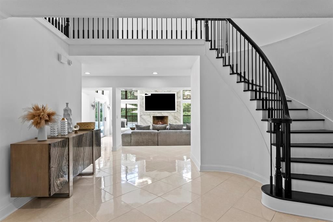
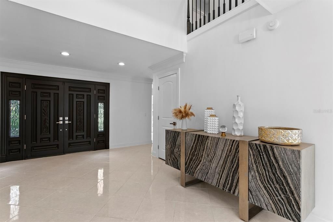
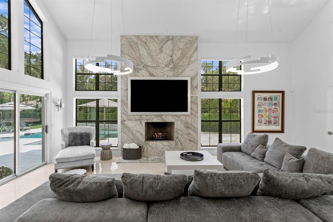
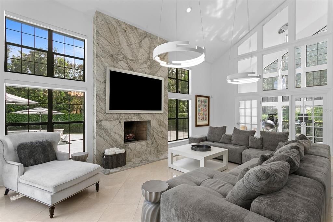
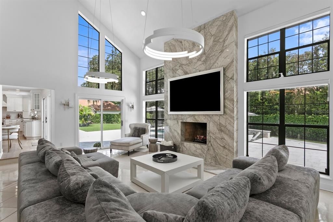
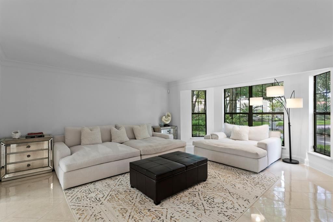
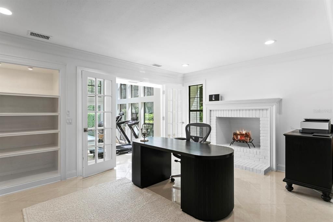
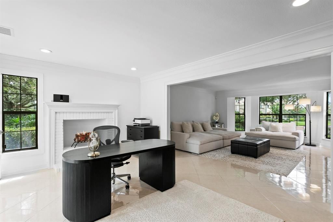
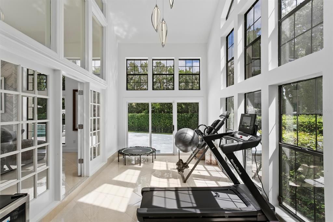
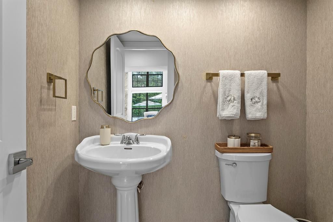
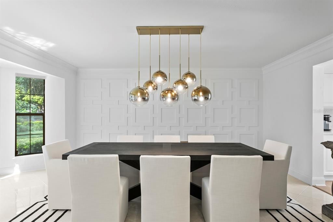
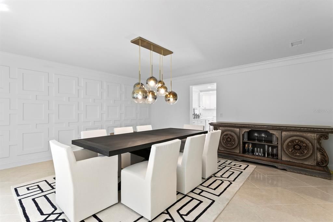
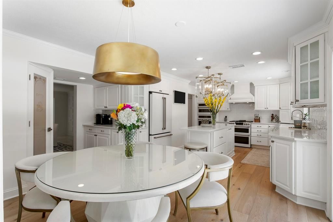
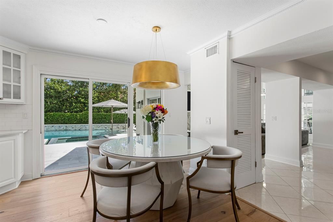
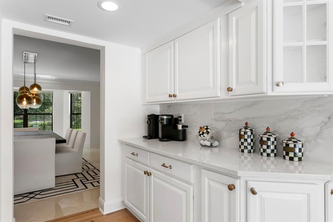
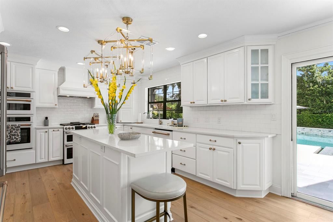
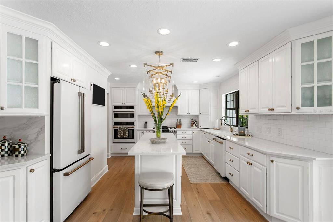
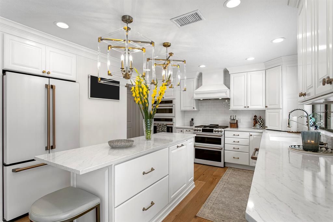
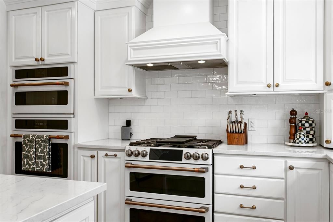
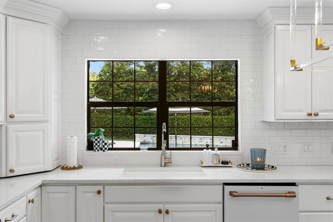
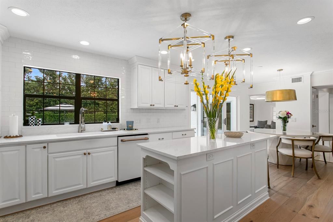
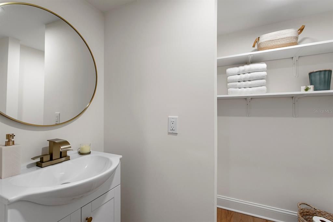
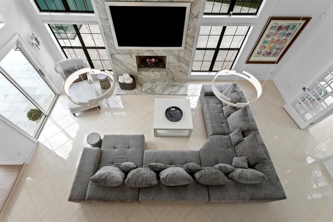
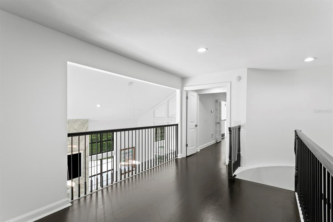
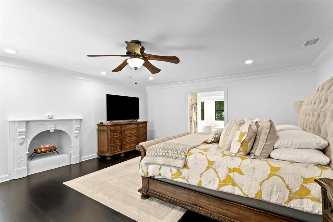
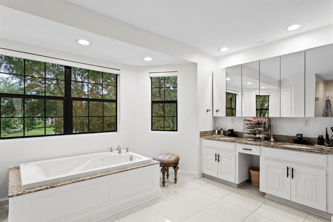
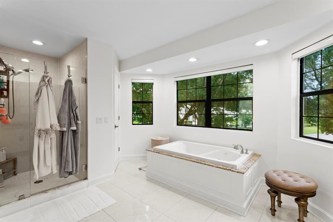
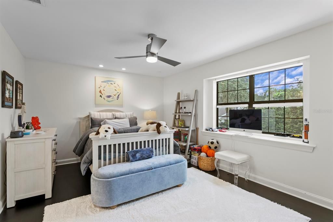
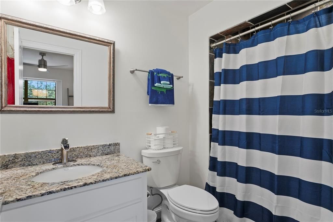
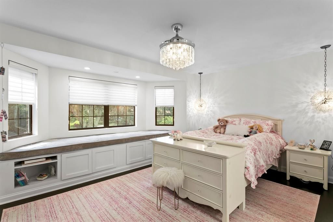
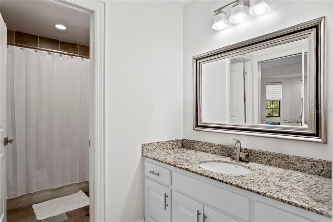
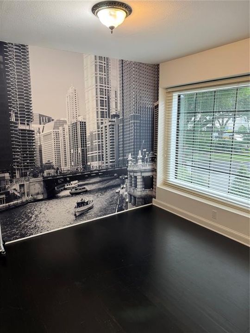
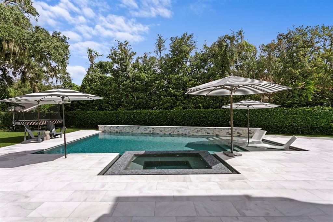
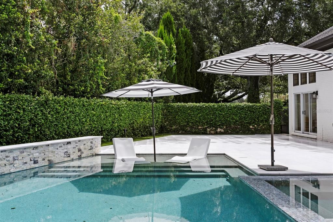
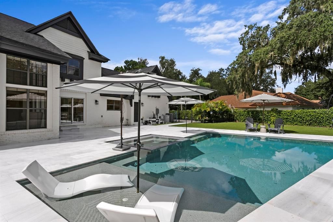
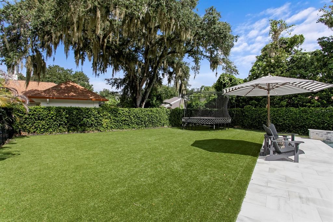
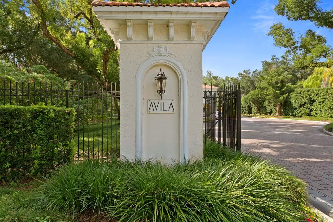
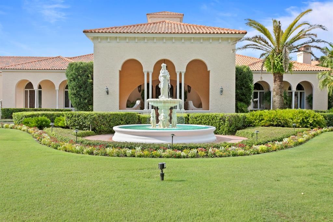
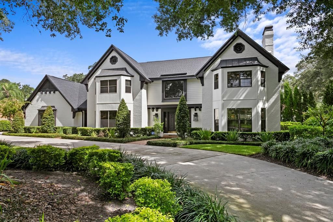
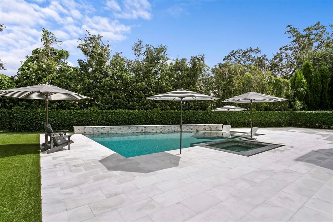
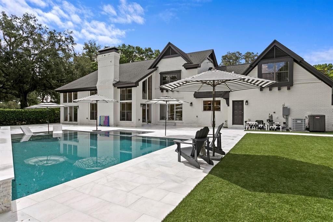
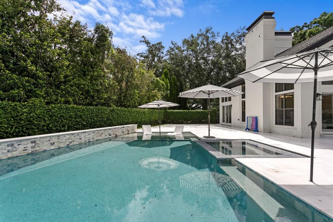
Designed for exceptional living, this stunning traditional Tudor Revival estate sits on more than a half-acre corner lot in Avila, Tampa Bay’s premier guard-gated golf course community. The home offers 4 bedrooms, 4 full baths, 2 half baths, and an additional room that may serve as a 5th bedroom. A grand foyer with a sweeping ornamental iron-and-wood staircase welcomes you inside. To the left, the formal dining room features a beautiful wall of custom millwork, while the formal living room and adjoining office sit across the foyer. Just beyond, the sunroom provides flexible space for a bonus room, exercise room, or any use you desire. Nearby, the spacious family room features a gas fireplace and large windows that fill the space with natural light and overlook the tropical pool and backyard. The newly renovated chef's gourmet kitchen includes GE Café appliances, a walk-in pantry, a butler’s pantry, and a breakfast room. Upstairs, you’ll find the primary bedroom with a spa-like bath, two additional ensuite bedrooms, and another room that could serve as a fifth bedroom. Additionally, there is a private upstairs guest suite which includes its own separate entrance. Built in 2024, the heated saltwater pool and spa create a private tropical oasis surrounded by artificial turf and expansive marble decking. Additional features include a 3-car garage, crown molding, a walled backyard, security system, reclaimed-water irrigation, and a new roof installed in 2021. A must see!

Ubicación

Florida TAMPA 33613 Casa En Venta

Detalles

Tipo:
Residential
Estacionamiento:
Circular Driveway / Driveway / Garage Door Opener / Garage Faces Side / Oversized
Año de construcción:
1983
Lote:
0.55 Hectáreas
Calefacción:
Central / Zoned
precio por sq. medidor:
$484
Enfriamiento:
Central Air / Zoned
HOA:
$8,422

Destacados

Annual tax
$25,308
2025
HOA
$8,422/yr
Pool
Fiber Optic Lighting
View
Garden, Pool
Garage
3 car garage
Pets
Allowed
Más hechos y características
  • Piso

    • Ceramic Tile

    • Porcelain Tile

    • Hardwood

    Calefacción

    • Central

    • Zoned

    Enfriamiento

    • Central Air

    • Zoned

    Accesorios

    • Built-In Oven

    • Convection Oven

    • Dishwasher

    • Disposal

    • Gas Water Heater

    • Microwave

    • Range

    • Range Hood

    • Refrigerator

    • Tankless Water Heater

    • Water Softener

    Otras características interiores

    • Built-in Features

    • Ceiling Fan(s)

    • Crown Molding

    • Eating Space In Kitchen

    • Open Floorplan

    • PrimaryBedroom Upstairs

    • Solid Wood Cabinets

    • Split Bedroom

    • Stone Counters

    • Walk-In Closet(s)

    • Window Treatments

    Dormitorios y baños

    • Dormitorios: 4

    • Baños: 2

    • Baños completos: 4

  • Estacionamiento

    • Circular Driveway

    • Driveway

    • Garage Door Opener

    • Garage Faces Side

    • Oversized

    Propiedad

    • Pisos: Two

    • Piscina Privada: Si

    • Características Exteriores: Irrigation System / Private Yard / Rain Gutters / Sliding Doors

    Lote

    • Lote: 0.55 Hectáreas

    Otra Información de Propiedad

    • Número de Parcela: U2627180N900000200004.0

    • Zonificación: PD

  • Tipo y estilo

    • Tipo de propiedad: Residential

    • Subtipo de propiedad: Single Family Residence

  • Utilidad

    • BB/HS Internet Available

    • Cable Connected

    • Electricity Connected

    • Propane

    • Public

    • Sewer Connected

    • Sprinkler Recycled

    • Street Lights

    • Underground Utilities

    • Water Connected

  • Otra información financiera

    • HOA: $8,422

    • Frecuencia HOA: Annually

    • Importe anual de impuestos: $25,308

  • Detalles de la fuente

    • MLS ID: TB8537305

    Otros hechos

    • Materiales de construcción: Brick / Wood Siding

    • Detalles de la fundación: Slab

    • Características de la chimenea: Family Room / Gas / Living Room / Master Bedroom / Wood Burning

    • Características de lavandería: Inside / Laundry Room

    • Características del lote: Corner Lot / In County / Irregular Lot / Landscaped / Near Golf Course / Oversized Lot

    • Características del patio y el porche: Patio

    • Características de la piscina: Fiber Optic Lighting / Gunite / Heated / In Ground / Lighting / Other / Salt Water / Tile

    • Características de la ventana: Double Pane Windows / Shades
    • Caras de dirección: West

    • Estilo arquitectónico: Traditional / Tudor

    • Hogar: Si

    • Espacios de garaje: 3

    • Garaje adjunto: Si

    • Garaje: Si

    • Salón: 5155

    • Fuente de agua: None

    • Tamaño de la parcela: 23958

    • Nombre de subdivisión: AVILA UNIT 3

Consulta privada
Habla con el asesor de este inmueble.
Planos, documentos del HOA, comparables off-market, agendar una visita privada — un solo mensaje directo al especialista local.
Más como esta
En Venta
$1,879,000
Casa
4 camas · 3 baños · 4,561 sqft
CRENSHAW LAKES, LUTZ
3440 CRENSHAW LAKE ROAD
-$100K
En Venta
$2,695,000
Casa
4 camas · 5 baños · 4,792 sqft
AVILA UNIT 17A, TAMPA
17027 CANDELEDA DE AVILA
-$100K
En Venta
$2,399,999
Casa
7 camas · 5 baños · 6,294 sqft
BAY LAKE ESTATES, TAMPA
3330 EHRLICH ROAD
En Venta
$2,500,000
Lotes / Tierras
0.72 acres
AVILA UNIT 2, TAMPA
814 TARAY DE AVILA
En Venta
$2,500,000
Comercial
0 room(s) · 7,176 sqft
HAMNERS W E TOWERING PINES, TAMPA
13612 N 21ST STREET
En Venta
$1,800,000
Lotes / Tierras
5.31 acres
UNPLATTED, LUTZ
215 LAKE BRANT DRIVE
En Venta
$2,800,000
Comercial
0 room(s) · 2,720 sqft
UNPLATTED, TAMPA
2202 E BEARSS AVENUE
-$100K
En Venta
$2,650,000
Casa
4 camas · 4 baños · 5,122 sqft
AVILA UNIT 1, TAMPA
16504 AVILA BOULEVARD

Mercado cerca de esta dirección

Conteos en vivo en la misma zona.
Ver todo

The multiple listing information is provided by the Stellar MLS from a copyrighted compilation of listings. The compilation of listings and each individual listing are ©2026-present Stellar MLS. All Rights Reserved. The information provided is for consumers' personal, noncommercial use and may not be used for any purpose other than to identify prospective properties consumers may be interested in purchasing. All properties are subject to prior sale or withdrawal. All information provided is deemed reliable but is not guaranteed accurate, and should be independently verified. Listing courtesy of: CENTURY 21 CIRCLE