Vender tu casa
Valoración gratuita de tu hogar
Contacto
Cuéntenos sobre sus necesidades

1001 LA JOLLA AVENUE

Casa En Venta
$279,900

BTC: 3.53409091

ETH: 114.29154757

3 días
2 camas
2 baños
1,694 sqft

Visión general

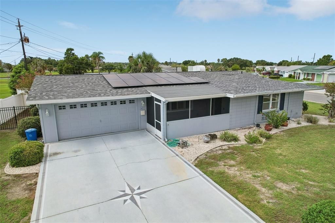
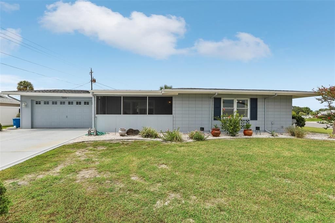
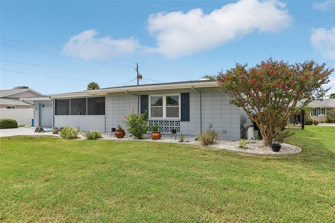
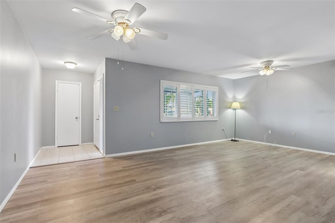
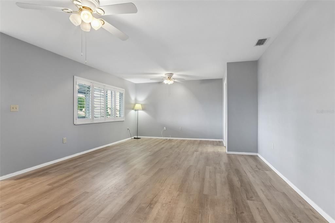
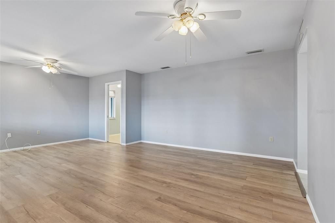
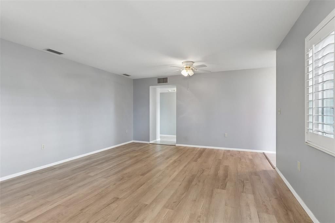
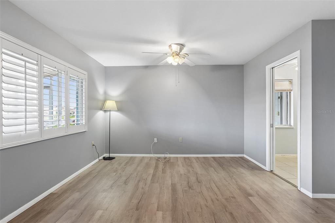
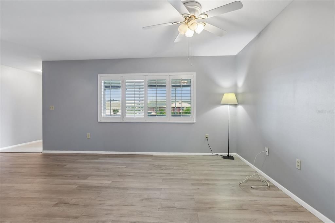
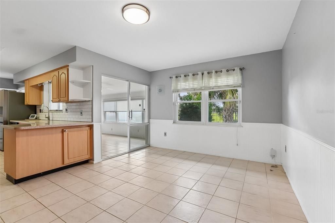
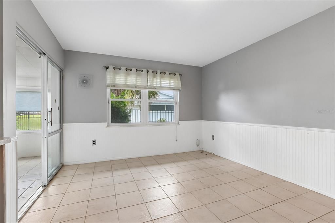
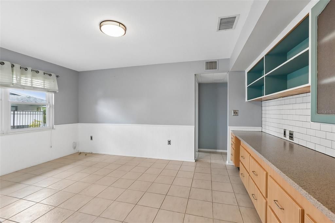
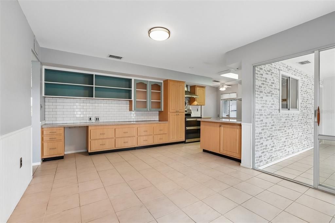
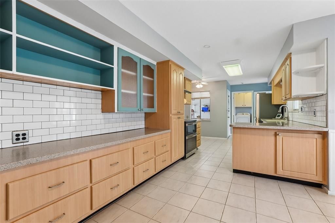
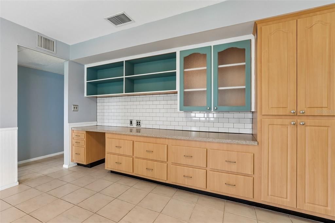
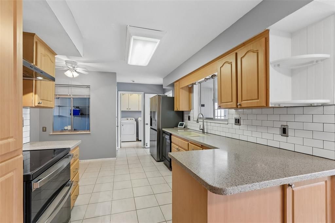
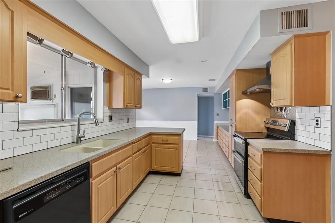
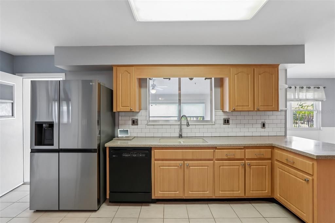
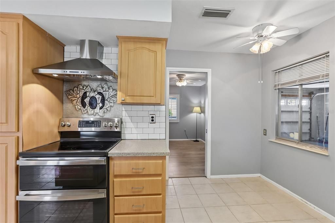
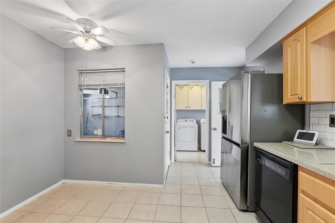
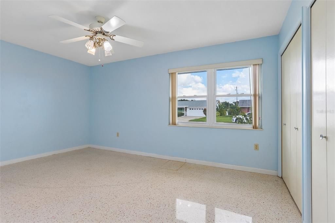
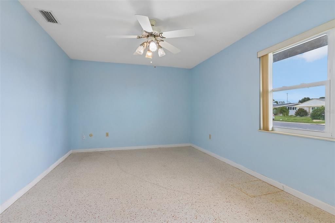
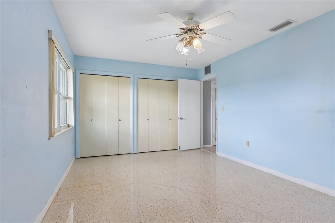
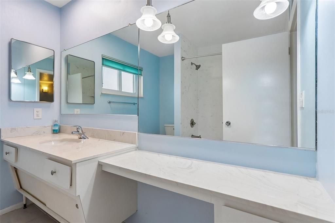
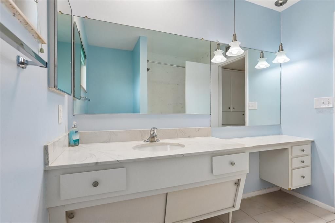
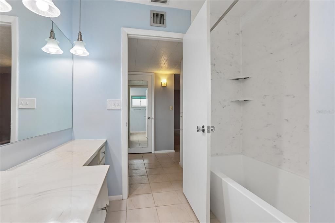
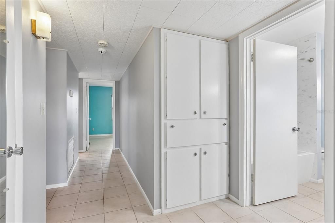
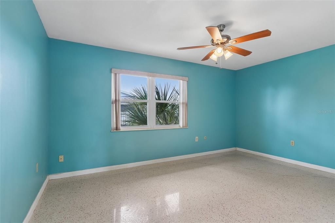
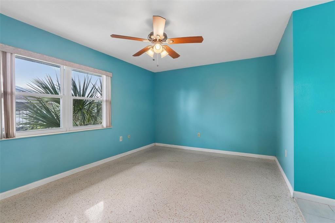
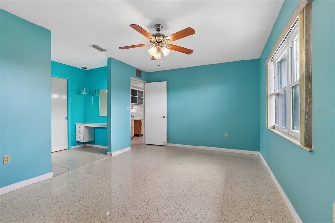
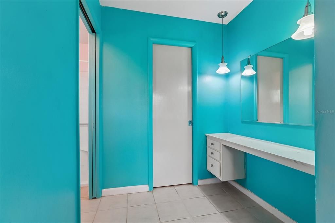
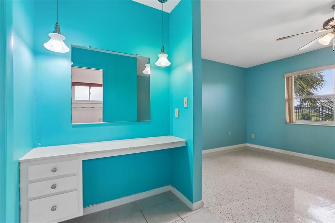
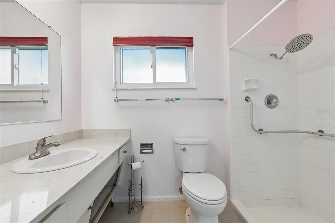
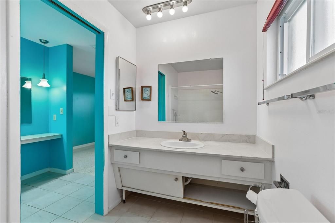
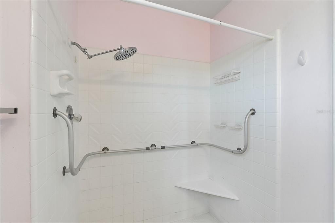
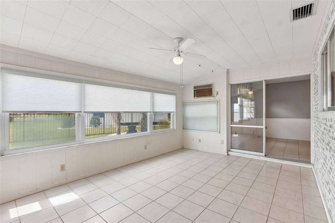
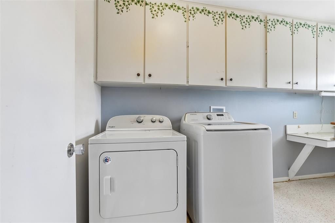
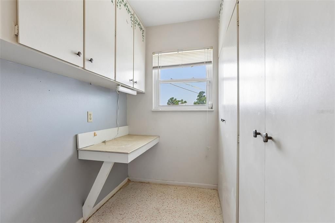
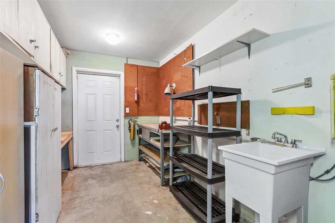
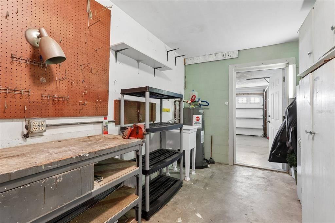
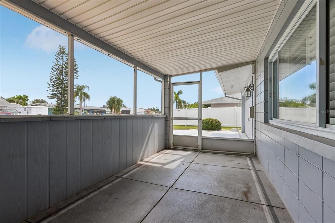
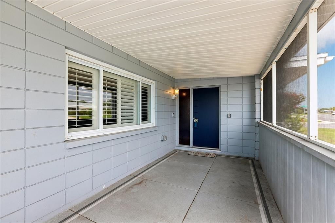
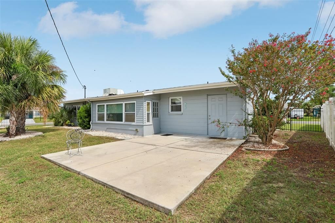
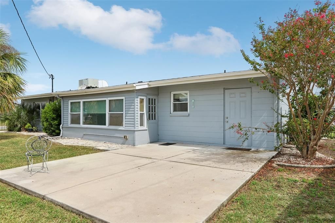
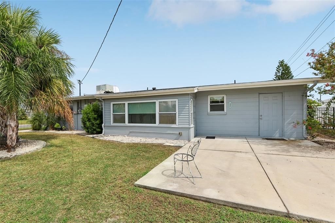
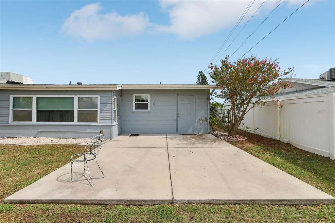
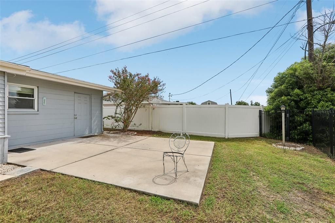
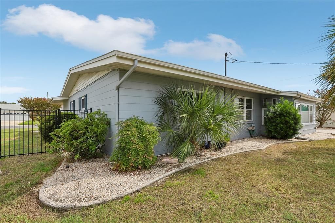
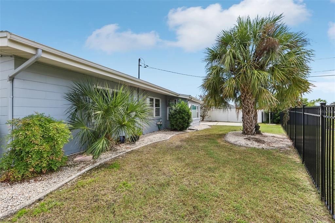
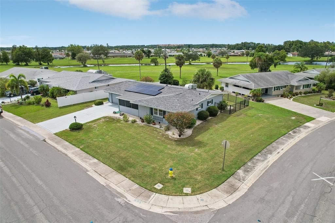
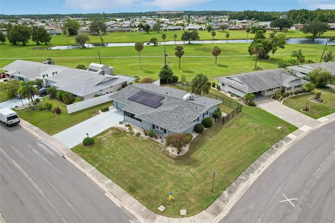
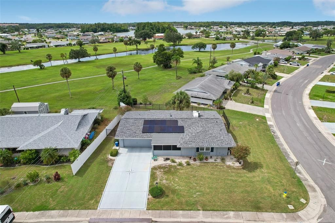
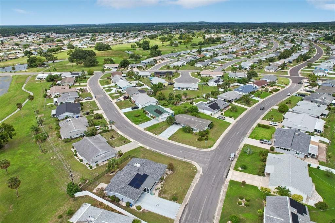
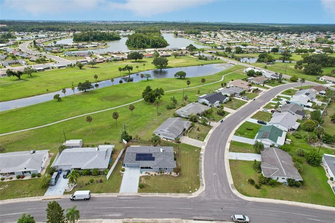
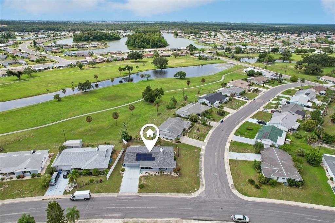
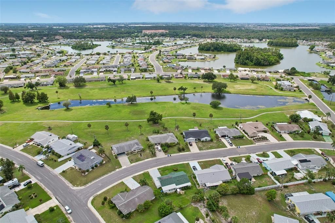
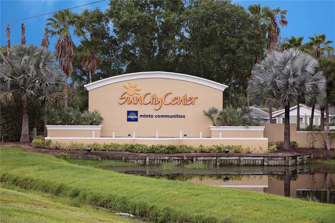
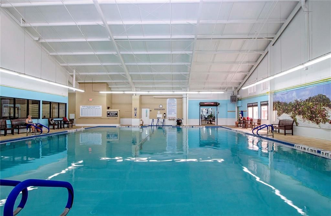
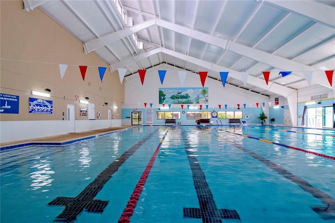
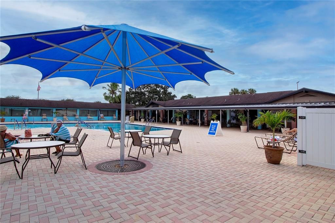
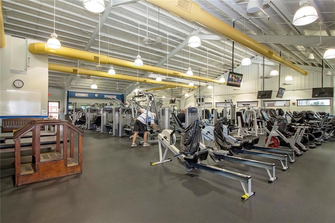
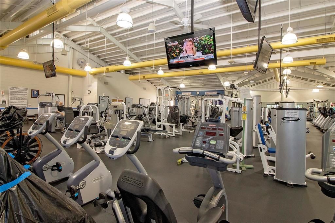
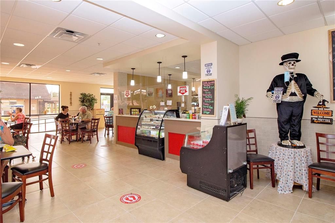
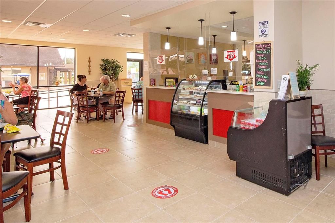
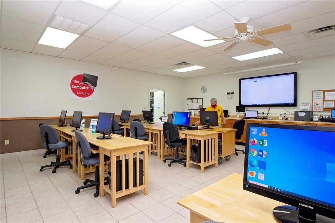
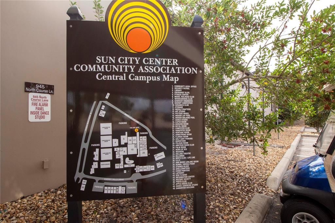
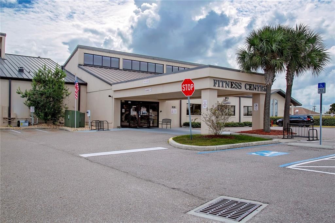
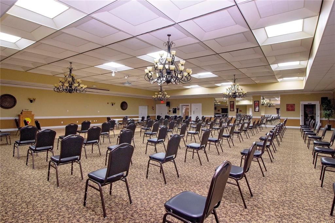
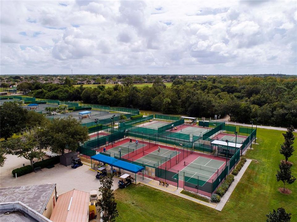
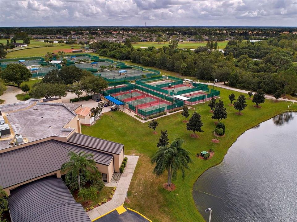
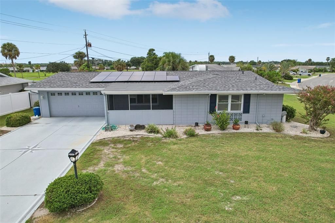
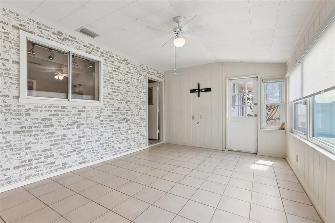
Welcome to this well-maintained 2-bedroom, 2-bath home on a fenced .23-acre corner lot in the heart of Sun City Center, a vibrant 55+ active-adult community with NO HOA. Offering 1,694 square feet, the home features multiple living spaces, including a formal living room, family room, and air-conditioned Florida room. The updated eat-in kitchen features Corian countertops, wood cabinetry with pull-out storage, subway tile, a distinctive custom Natuross copper backsplash, a double-oven range, stainless steel hood, and LG refrigerator. The primary suite offers a walk-in closet, additional vanity area, and walk-in shower. The secondary bathroom has been upgraded with a large luxury soaking tub. Additional features include a screened front lanai, an interior laundry room with extra storage, a two-car garage, and a separate workshop with a wash sink and backyard access. Outside, an extended concrete patio overlooks the spacious, fully fenced backyard. Major updates include a NEW ROOF in 2025, new A/C in 2024, an updated electrical panel, and vinyl thermal windows. Solar panels provide low-to-no-cost electricity and are transferable at closing. This golf cart-friendly community offers access to pools, fitness centers, tennis courts, clubs, social activities, restaurants, and endless opportunities to stay active and connected. Conveniently located between Tampa and Sarasota with easy access to beaches, shopping, dining, airports, and medical facilities, this is Florida living at its best.

Ubicación

Detalles

Tipo:
Residential
Estacionamiento:
Driveway / Garage Door Opener / Workshop in Garage
Año de construcción:
1966
Lote:
0.23 Hectáreas
Calefacción:
Central / Electric / Wall Units / Window Unit
precio por sq. medidor:
$165
Enfriamiento:
Central Air / Wall/Window Unit(s)
HOA:
Sin datos

Valuation

Our model vs. what's actually selling nearby.
Estimate
$299,000
$229K – $379K
Confidence Low
List vs. estimate
$19K below estimate
List $279,900 · -6.4%
Our model says this listing is priced below recent comparable activity. Expect competition.
Price per sq ft
$165
-6.7% vs. city median $177
Based on
11 MLS comparables
Median of recent comparable listings. Sold comps use closing price, active listings use list price.

Destacados

Annual tax
$4,092
2025
Pool
Gunite
View
Park/Greenbelt
Garage
2 car garage
Pets
Allowed
Más hechos y características
  • Piso

    • Ceramic Tile

    • Laminate

    Calefacción

    • Central

    • Electric

    • Wall Units / Window Unit

    Enfriamiento

    • Central Air

    • Wall/Window Unit(s)

    Accesorios

    • Cooktop

    • Dishwasher

    • Disposal

    • Dryer

    • Electric Water Heater

    • Microwave

    • Refrigerator

    • Washer

    Otras características interiores

    • Ceiling Fan(s)

    • Living Room/Dining Room Combo

    • Primary Bedroom Main Floor

    • Solid Surface Counters

    • Solid Wood Cabinets

    • Split Bedroom

    • Window Treatments

    Dormitorios y baños

    • Dormitorios: 2

    • Baños completos: 2

  • Estacionamiento

    • Driveway

    • Garage Door Opener

    • Workshop in Garage

    Propiedad

    • Pisos: One

    • Características Exteriores: Irrigation System / Sidewalk

    Lote

    • Lote: 0.23 Hectáreas

    Otra Información de Propiedad

    • Número de Parcela: U0132191U6N0000000009.0

    • Zonificación: RSC-6

  • Tipo y estilo

    • Tipo de propiedad: Residential

    • Subtipo de propiedad: Single Family Residence

  • Utilidad

    • Cable Available

    • Cable Connected

    • Electricity Available

    • Electricity Connected

    • Sewer Available

    • Sewer Connected

    • Street Lights

    • Water Available

    • Water Connected

  • Otra información financiera

    • Importe anual de impuestos: $4,092

  • Detalles de la fuente

    • MLS ID: TB8542762

    Otros hechos

    • Materiales de construcción: Block / Concrete

    • Detalles de la fundación: Slab

    • Características de lavandería: Inside / Laundry Room

    • Características del lote: Corner Lot / Greenbelt / City Lot / In County / Level

    • Características del patio y el porche: Covered / Enclosed / Front Porch / Rear Porch / Screened

    • Características de la piscina: Gunite / Heated / In Ground

    • Características de la ventana: Window Treatments

    • Caras de dirección: Southeast

    • Estilo arquitectónico: Florida / Ranch

    • Espacios de garaje: 2

    • Garaje adjunto: Si

    • Garaje: Si

    • Salón: 1694

    • Fuente de agua: Public

    • Tamaño de la parcela: 100 x 100

    • Nombre de subdivisión: DEL WEBBS SUN CITY FLORIDA UN

Consulta privada
Habla con el asesor de este inmueble.
Planos, documentos del HOA, comparables off-market, agendar una visita privada — un solo mensaje directo al especialista local.

Más como esta

En Venta
$199,900
Adosados
3 camas · 2 baños · 1,673 sqft
FOREST BROOKE PHASE 7A AND 7B, WIMAUMA
16624 MAUDE DRIVE
Nuevo
En Venta
$339,000
Casa
3 camas · 2 baños · 1,593 sqft
VALENCIA LAKES PH 2, WIMAUMA
15847 COBBLE MILL DRIVE
Nuevo
En Venta
$249,000
Casa
2 camas · 2 baños · 1,516 sqft
SUN LAKES SUB, SUN CITY CENTER
1814 COLUMBINE PLACE
Nuevo
En Venta
$275,000
Casa
2 camas · 2 baños · 1,673 sqft
SUN CITY CENTER UNIT 163, SUN CITY CENTER
2451 E DEL WEBB BOULEVARD
Nuevo
En Venta
$249,900
Casa
3 camas · 2 baños · 1,518 sqft
DEL WEBBS SUN CITY FLORIDA UNIT 02, SUN CITY CENTER
702 THUNDERBIRD AVENUE
Nuevo
En Venta
$240,000
Adosados
3 camas · 2 baños · 1,701 sqft
CYPRESS CREEK TOWNHOMES, SUN CITY CENTER
9754 PEMBROOKE PINES
Nuevo
En Venta
$279,000
Condo / Coop
2 camas · 2 baños · 1,584 sqft
MANCHESTER II CONDO, SUN CITY CENTER
768 MASTERPIECE DRIVE
Nuevo
En Venta
$299,900
Casa
3 camas · 2 baños · 2,046 sqft
CYPRESS CREEK PH 2, RUSKIN
8018 CHERRY BRANCH DRIVE

Mercado cerca de esta dirección

Conteos en vivo en la misma zona.
Ver todo

The multiple listing information is provided by the Stellar MLS from a copyrighted compilation of listings. The compilation of listings and each individual listing are ©2026-present Stellar MLS. All Rights Reserved. The information provided is for consumers' personal, noncommercial use and may not be used for any purpose other than to identify prospective properties consumers may be interested in purchasing. All properties are subject to prior sale or withdrawal. All information provided is deemed reliable but is not guaranteed accurate, and should be independently verified. Listing courtesy of: KELLER WILLIAMS SOUTH SHORE