Vender tu casa
Valoración gratuita de tu hogar
Contacto
Cuéntenos sobre sus necesidades
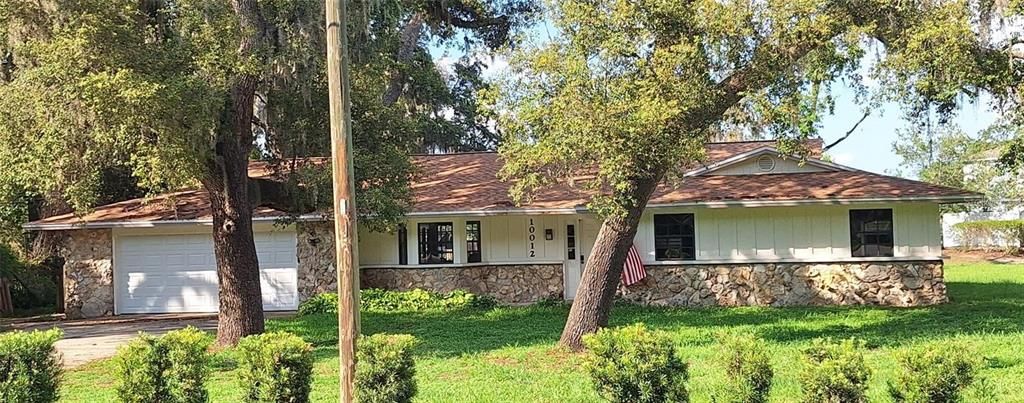
10012 LAKE LOUISA ROAD

Casa Activo con contrato
$475,000

BTC: 7.28751151

ETH: 249.65311357

3 días
3 camas
2 baños
1,755 sqft

Visión general

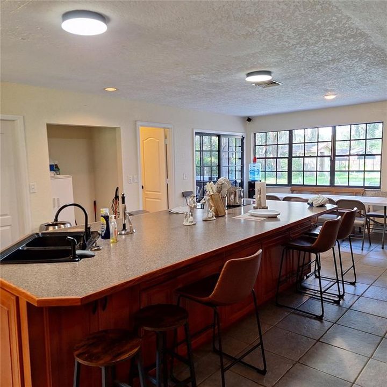
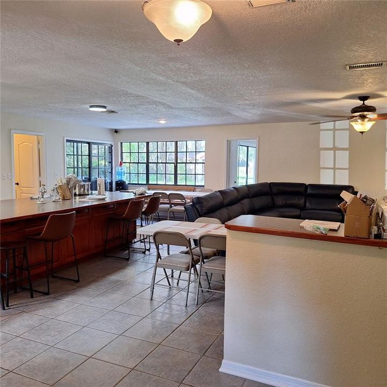
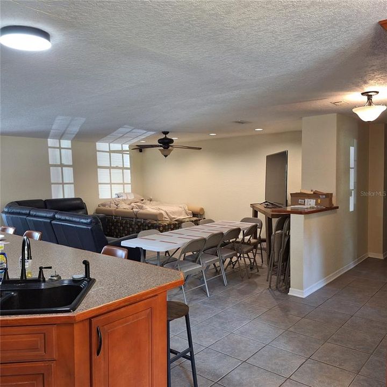
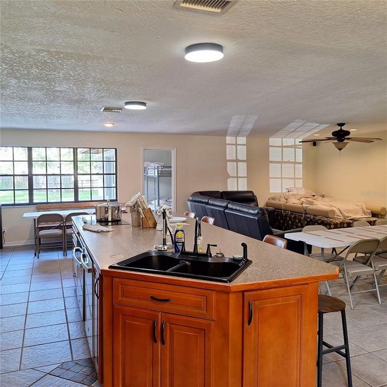
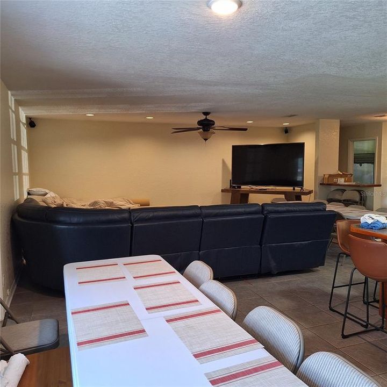
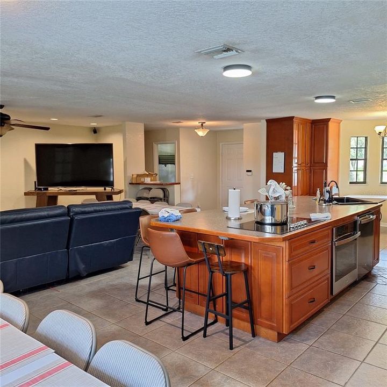
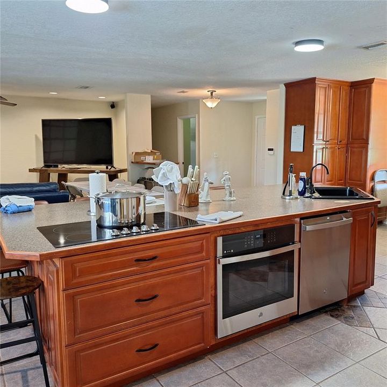
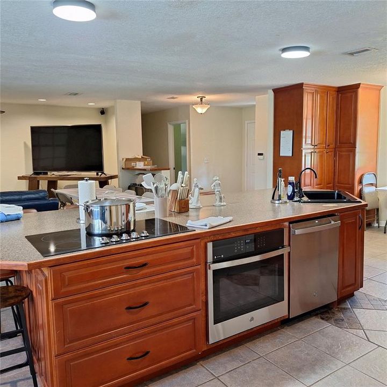
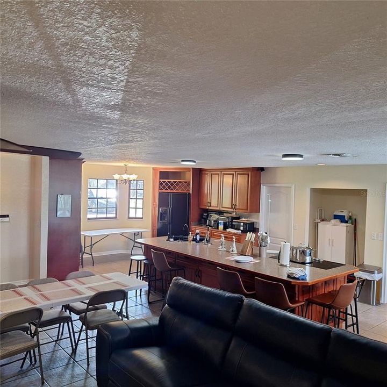
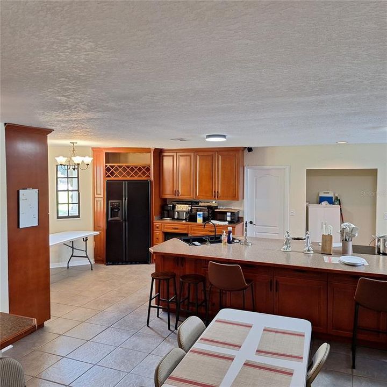
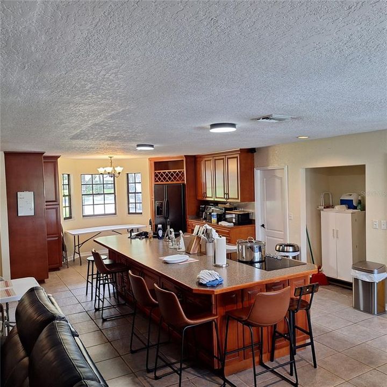
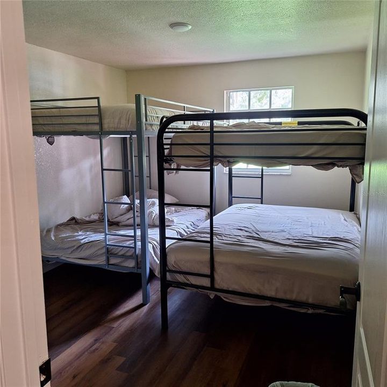
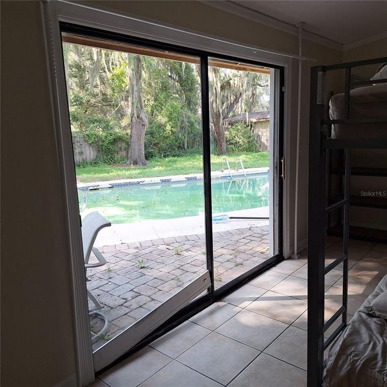
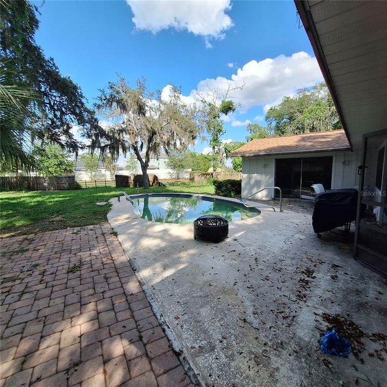
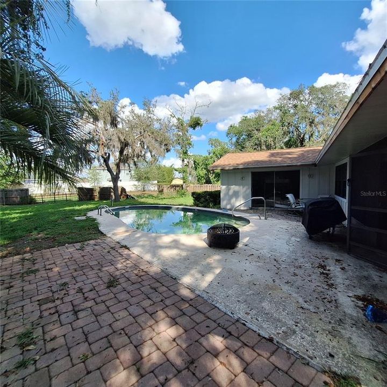
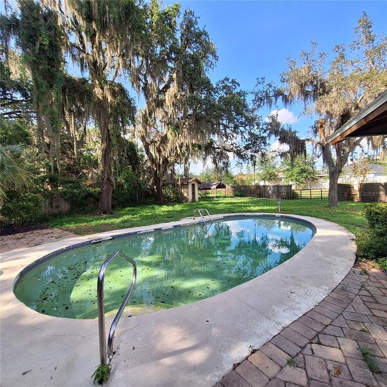
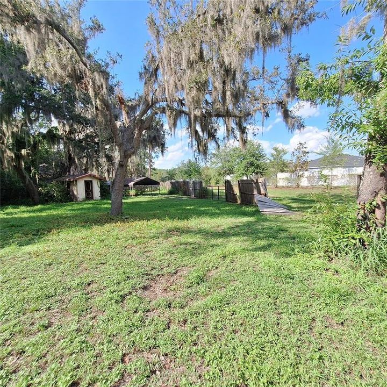
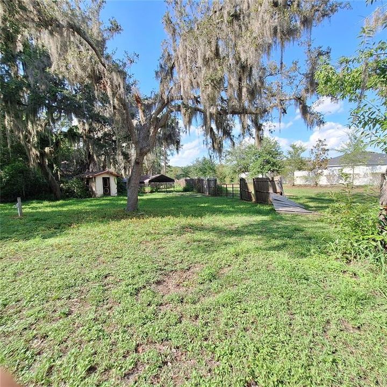
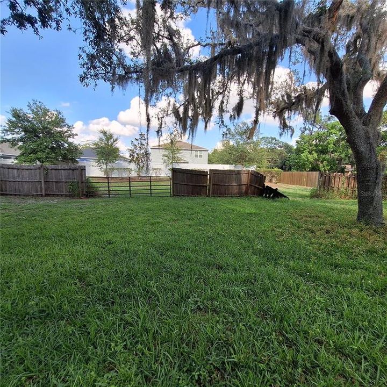
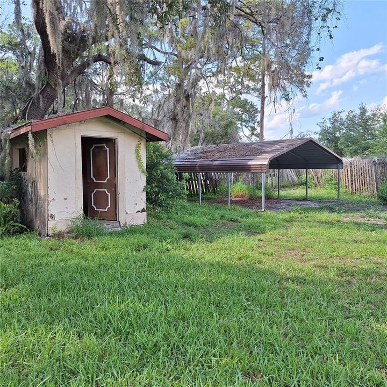
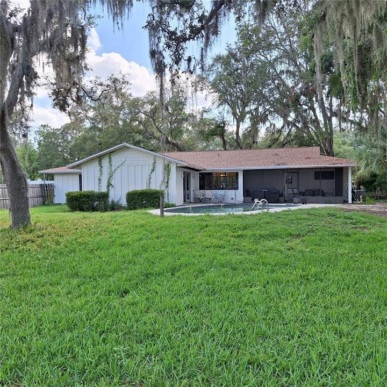
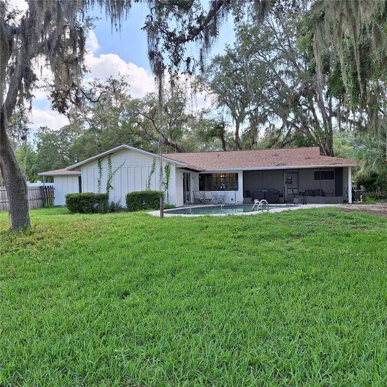
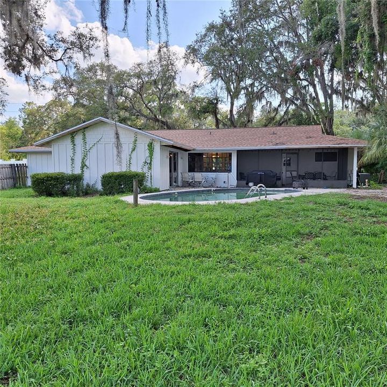
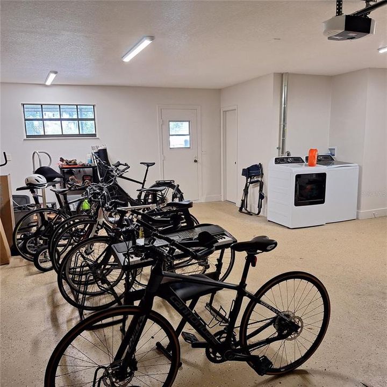
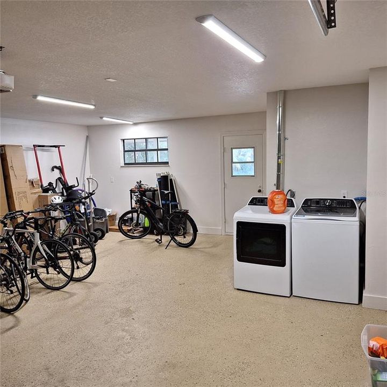
***PRICE DROP*** Welcome to your dream home!! Nestled on a spacious 0.69 acre lot in a beautiful location! This charming ranch-style home boasts 3 bedrooms, 2 ½ bathrooms, and a 2 car garage offering ample space for comfortable living and endless possibilities. A sprawling layout features an open kitchen, dining and living room with a cozy nook area. The spacious kitchen, complete with a central cooking island, is ready to be transformed into your family’s culinary haven. This home presents an exciting opportunity for someone looking to roll up their sleeves and bring out its full potential. This is the ideal space to unleash your imagination and add your personal touch. An immense bonus room featuring a vaulted ceiling, ceramic tile entry, fireplace, and step-down hardwood floors offers the perfect canvas to create the haven of your dreams. Let your creativity run wild and make this space truly your own! The icing on the cake..? Upon purchasing this home, you will have your own lake access, a mere quarter-mile walk or drive from the home. Your property at Lancaster Beach is on Lake Louisa, the largest lake in Clermont Chain of Lakes which also abuts Lake Louisa State Park. Lancaster Beach is a private hidden gem, quiet and serene. Surrounded by mature landscaping and brimming with potential. Now’s your chance to turn your dream into reality—right in this highly sought after neighborhood. Plus, with no HOA, you can revel in the peace and privacy that surrounds you. Welcome Home!!!

Ubicación

Detalles

Tipo:
Residential
Estacionamiento:
Driveway / Garage Door Opener
Año de construcción:
1979
Lote:
0.69 Hectáreas
Calefacción:
Electric
precio por sq. medidor:
$271
Enfriamiento:
Central Air
HOA:
Sin datos

Valuation

Our model vs. what's actually selling nearby.
Estimate
$412,000
$283K – $534K
Confidence Low
List vs. estimate
$63K above estimate
List $475,000 · +15.3%
Our model says this listing is priced above recent comparable activity. Room to negotiate.
Price per sq ft
$270
+21.3% vs. city median $223
Based on
8 MLS comparables
Median of recent comparable listings. Sold comps use closing price, active listings use list price.

Destacados

Annual tax
$5,904
2025
Pool
In Ground
Garage
2 car garage
Pets
Allowed
Más hechos y características
  • Piso

    • Ceramic Tile

    • Laminate

    • Tile

    Calefacción

    • Electric

    Enfriamiento

    • Central Air

    Accesorios

    • Dishwasher

    • Dryer

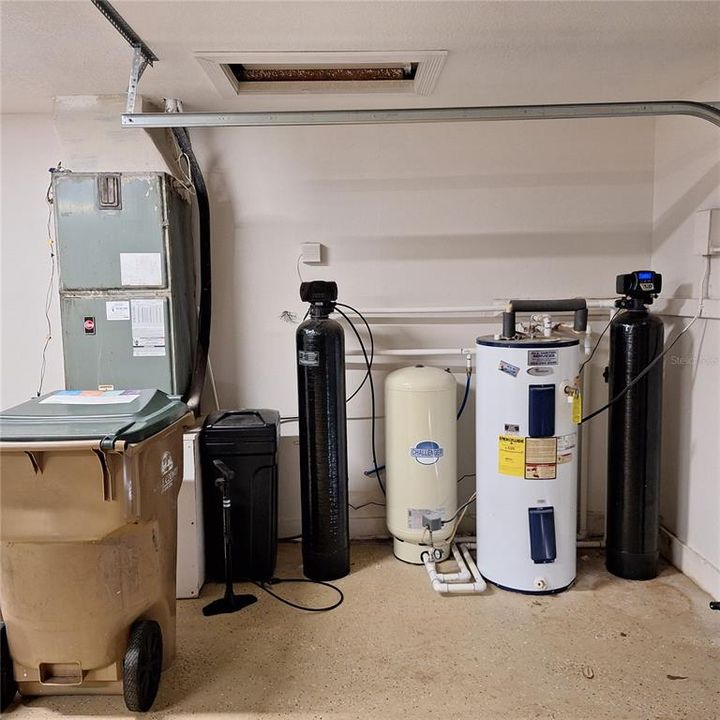
    • Electric Water Heater

    • Range

    • Refrigerator

    • Washer

    Otras características interiores

    • Built-in Features

    • Eating Space In Kitchen

    • Living Room/Dining Room Combo

    • Open Floorplan

    Dormitorios y baños

    • Dormitorios: 3

    • Baños: 1

    • Baños completos: 2

  • Estacionamiento

    • Driveway

    • Garage Door Opener

    Propiedad

    • Pisos: One

    • Piscina Privada: Si

    • Características Exteriores: Sliding Doors / Storage

    Lote

    • Lote: 0.69 Hectáreas

    Otra Información de Propiedad

    • Número de Parcela: 132325070005100100

    • Zonificación: R-6

  • Tipo y estilo

    • Tipo de propiedad: Residential

    • Subtipo de propiedad: Single Family Residence

  • Utilidad

    • Cable Available

    • Electricity Connected

    • Water Connected

  • Otra información financiera

    • Importe anual de impuestos: $5,904

  • Detalles de la fuente

    • MLS ID: O6426926

    Otros hechos

    • Materiales de construcción: HardiPlank Type / Stone

    • Detalles de la fundación: Slab

    • Características de la chimenea: Wood Burning

    • Características de lavandería: In Garage

    • Características del patio y el porche: Deck / Enclosed / Rear Porch / Screened

    • Características de la piscina: In Ground

    • Caras de dirección: West

    • Estilo arquitectónico: Ranch

    • Hogar: Si

    • Nombre del cuerpo de agua: LAKE LOUISA

    • Espacios de garaje: 2

    • Garaje adjunto: Si

    • Garaje: Si

    • Salón: 1755

    • Fuente de agua: Well

    • Tamaño de la parcela: 148 x 245

    • Nombre de subdivisión: MONTE VISTA PARK FARMS 08-23-26

Consulta privada
Habla con el asesor de este inmueble.
Planos, documentos del HOA, comparables off-market, agendar una visita privada — un solo mensaje directo al especialista local.

Más como esta

Activo con contrato
$431,490
Casa
3 camas · 2 baños · 1,795 sqft
WELLNESS WAY 32S, CLERMONT
6095 WELLBEING WAY
Activo con contrato
$365,000
Casa
3 camas · 2 baños · 2,146 sqft
CLERMONT HIGHGATE AT KINGS RIDGE PH 02 L, CLERMONT
3488 CHESSINGTON STREET
Activo con contrato
$505,990
Casa
4 camas · 3 baños · 2,366 sqft
WELLNESS WAY 50S, CLERMONT
2712 MERCY CIRCLE
Activo con contrato
$386,340
Adosados
3 camas · 2 baños · 1,873 sqft
WELLNESS RIDGE 22 TH, CLERMONT
3276 NAMASTE DRIVE
Activo con contrato
$440,990
Casa
4 camas · 3 baños · 2,023 sqft
WELLNESS WAY 32S, CLERMONT
5674 KETTLEBELL ALLEY
Nuevo
Activo con contrato
$365,000
Casa
2 camas · 2 baños · 1,465 sqft
BRIGHTON AT KINGS RIDGE PH 02, CLERMONT
3819 WESTERHAM DRIVE
Nuevo
Activo con contrato
$539,900
Casa
4 camas · 3 baños · 2,160 sqft
LAKE LOUISA HIGHLANDS PH 01, CLERMONT
13706 VIA ROMA CIRCLE
Nuevo
Activo con contrato
$457,490
Casa
4 camas · 3 baños · 2,366 sqft
SANCTUARY AT WELLNESS RIDGE 50S, CLERMONT
5263 HAVEN VIEW DRIVE

Mercado cerca de esta dirección

Conteos en vivo en la misma zona.
Ver todo

The multiple listing information is provided by the Stellar MLS from a copyrighted compilation of listings. The compilation of listings and each individual listing are ©2026-present Stellar MLS. All Rights Reserved. The information provided is for consumers' personal, noncommercial use and may not be used for any purpose other than to identify prospective properties consumers may be interested in purchasing. All properties are subject to prior sale or withdrawal. All information provided is deemed reliable but is not guaranteed accurate, and should be independently verified. Listing courtesy of: BROUGHTON REALTY GROUP