Vender tu casa
Valoración gratuita de tu hogar
Contacto
Cuéntenos sobre sus necesidades
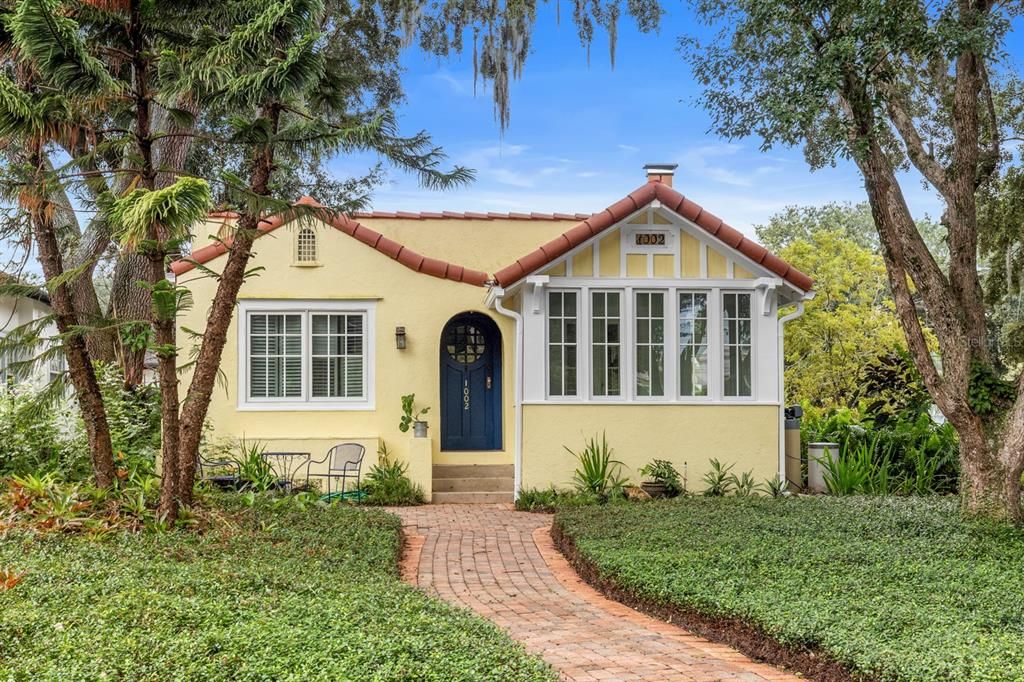
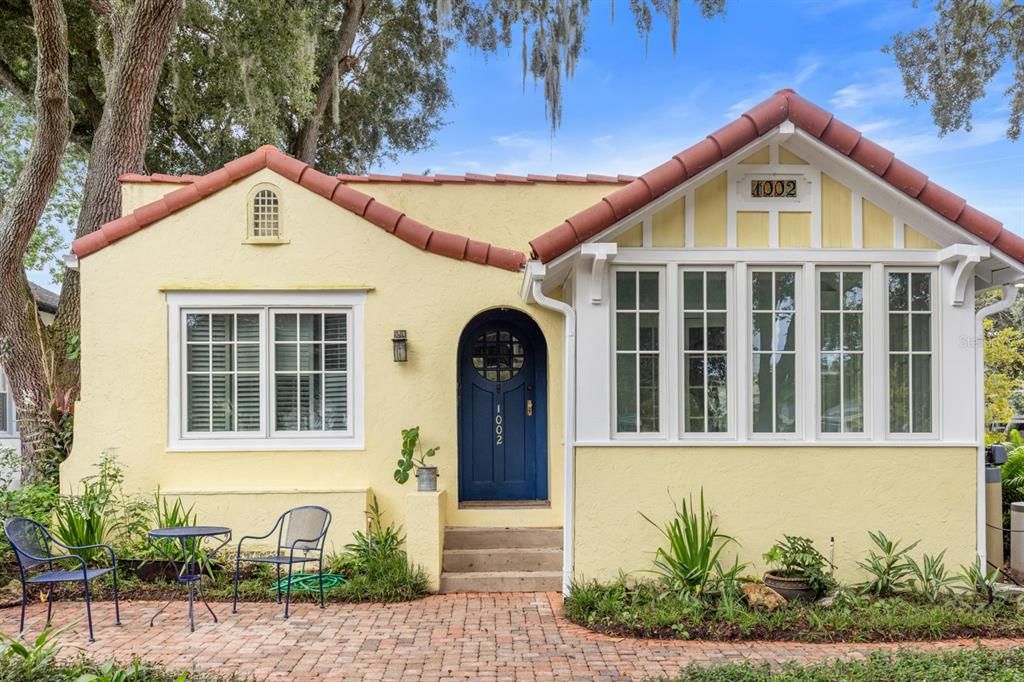
1002 DELANEY AVENUE

Casa En Venta
$519,000

BTC: 6.35056592

ETH: 210.97560976

Nuevo
2 camas
2 baños
1,301 sqft

Visión general

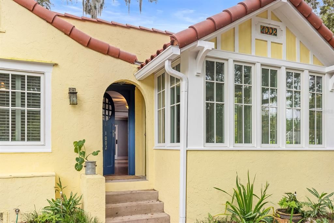
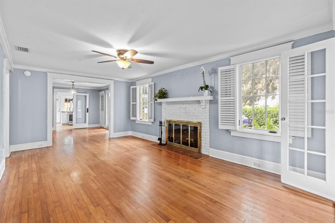
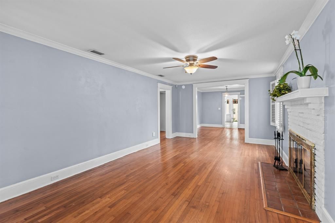
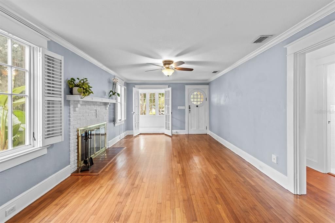
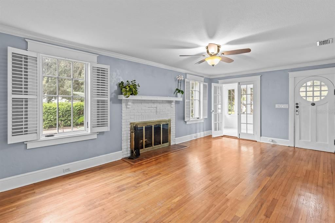
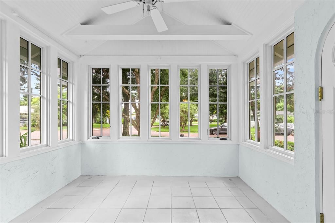
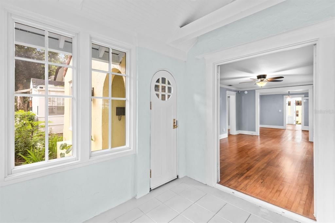
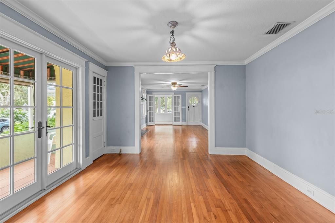
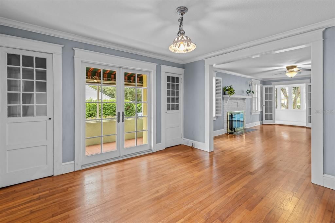
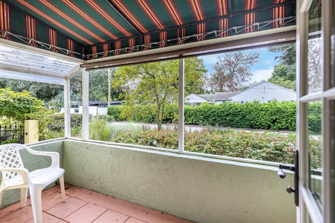
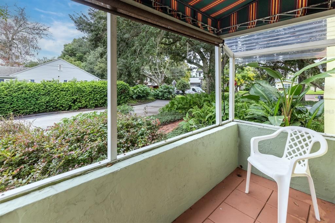
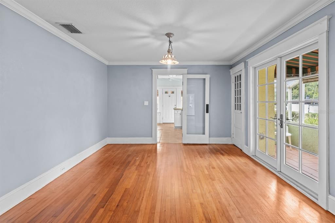
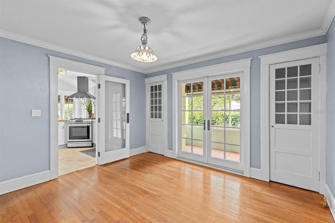
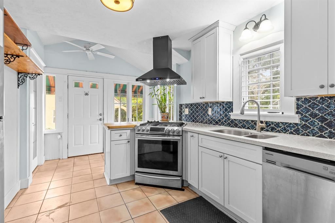
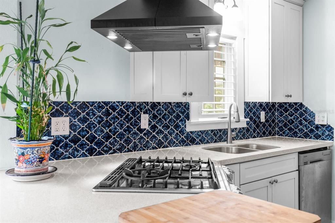
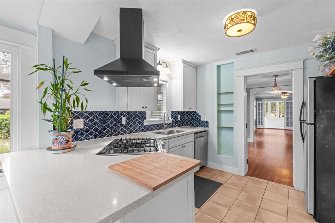
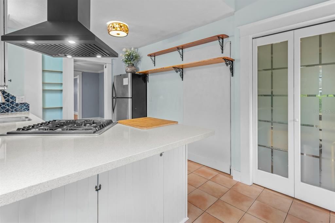
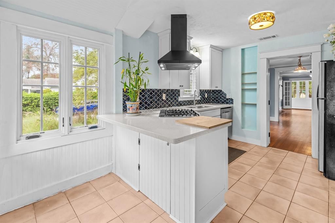
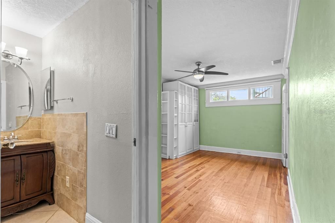
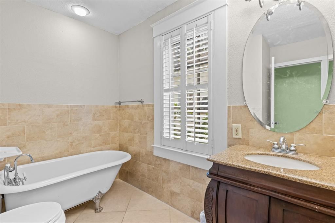
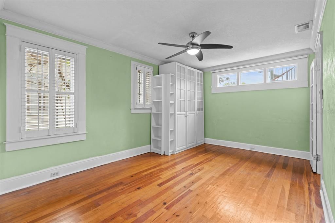
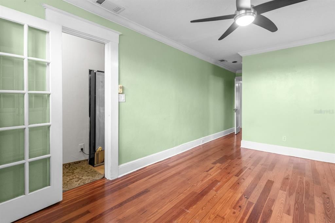
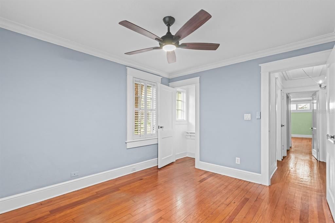
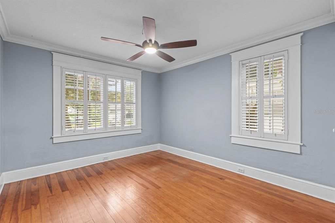
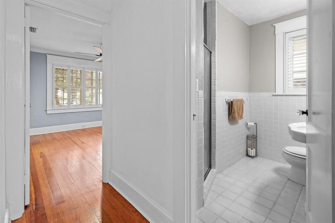
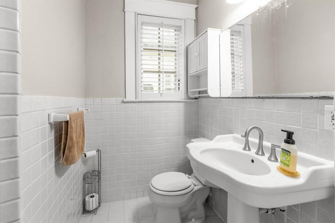
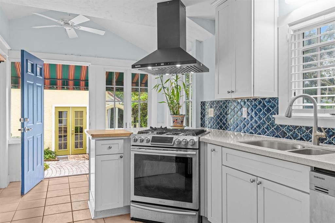
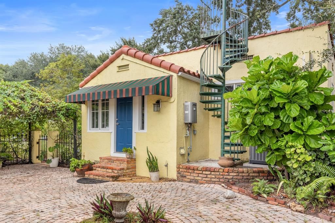
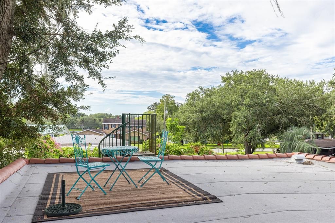
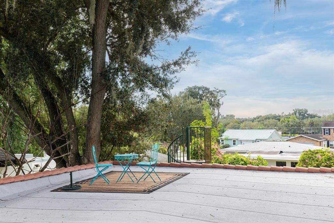
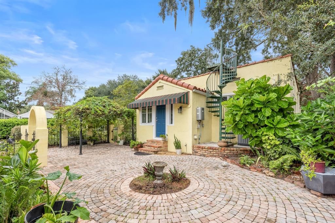
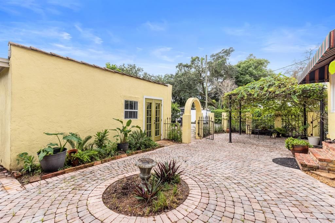
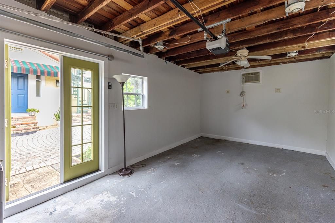
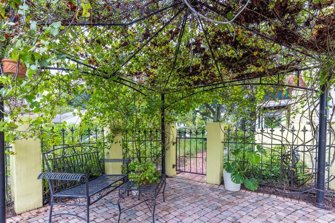
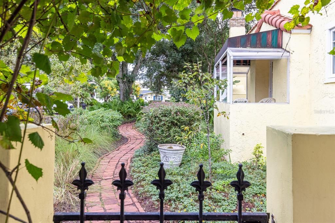
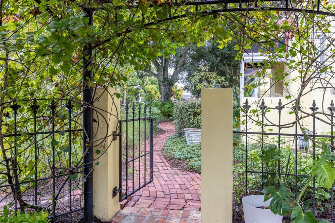
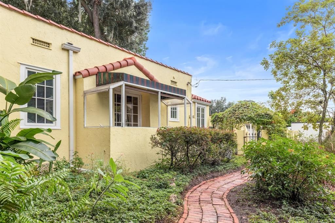
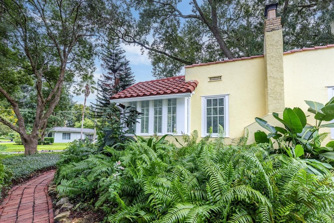
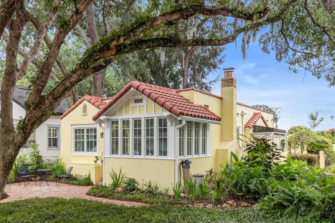
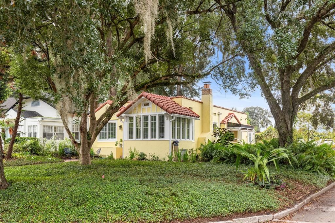
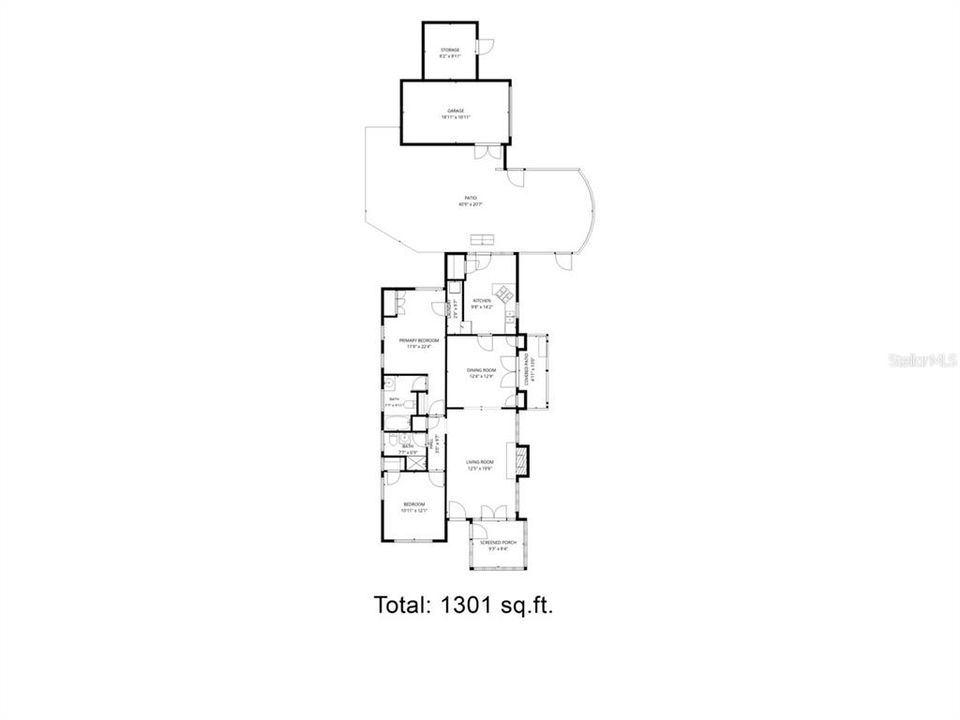
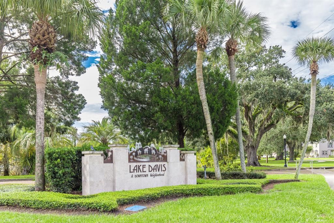
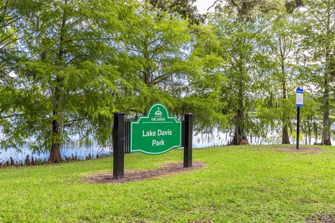
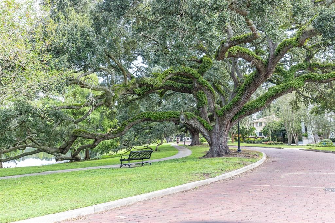
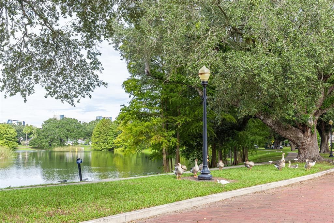
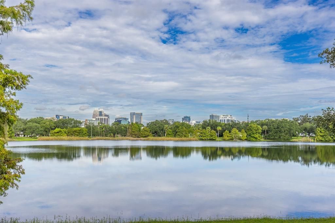
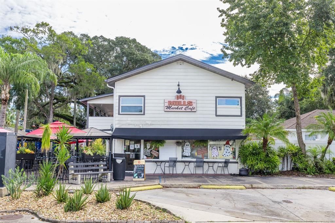
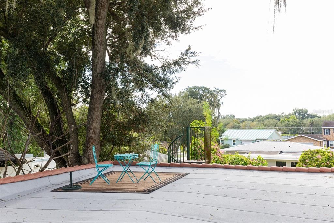
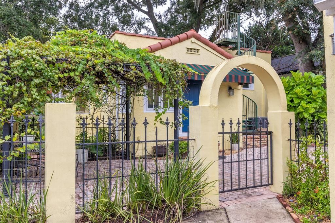
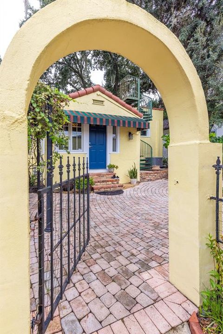
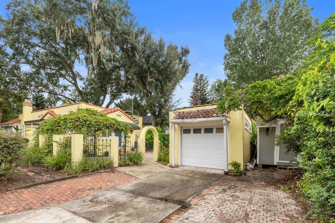
Welcome to this thoughtfully updated 1925 Delaney Park bungalow, where original character meets inviting indoor and outdoor living. This 2-bedroom, 2-bath home offers 1,301 heated sq. ft. and 1,559 total enclosed sq. ft., with original wood floors and interior doors, a wood-burning fireplace, fresh interior paint, and an air-conditioned glass porch overlooking the front. The updated kitchen features quartz countertops, stainless steel gas appliances, garden views, counter seating and a dedicated pantry. A spacious dining room opens through glass doors to a covered porch—ideal for morning coffee or evening relaxation. The primary bath adds vintage charm with a claw-foot tub, while an indoor laundry area provides everyday convenience. Step outside and discover some of this home's most memorable spaces: an Old Virginia brick path and courtyard, iron-style fencing, a pergola draped in established grapevines and multiple sitting areas. An outdoor spiral staircase leads to a rooftop terrace—an unexpected retreat for sunset yoga, reading, writing or simply unwinding. Custom low-maintenance landscaping, a large watertight shed with electricity and a detached side-entry garage complete the property. Major improvements include a new tile and flat roof in January 2026, PVC plumbing updates in 2024, fresh interior and exterior paint, an updated kitchen, newer HVAC and a Rinnai tankless gas water heater. Located in sought-after Delaney Park, near Downtown Orlando, Advent Health Center, Lake Davis, neighborhood dining and more. Historic character, thoughtful updates and spaces you simply don't find in every home—come experience this one for yourself.
Ubicación

Detalles

Tipo:
Residential
Estacionamiento:
Driveway / Parking Pad
Año de construcción:
1952
Lote:
0.17 Hectáreas
Calefacción:
Central
precio por sq. medidor:
$399
Enfriamiento:
Central Air
HOA:
Sin datos

Valuation

Our model vs. what's actually selling nearby.
Estimate
$385,000
$264K – $519K
Confidence Low
List vs. estimate
$134K above estimate
List $519,000 · +34.8%
Our model says this listing is priced above recent comparable activity. Room to negotiate.
Price per sq ft
$398
+54.3% vs. city median $258
Based on
82 MLS comparables
Median of recent comparable listings. Sold comps use closing price, active listings use list price.

Destacados

Annual tax
$7,940
2025
Pets
Allowed
Más hechos y características
  • Piso

    • Hardwood

    Calefacción

    • Central

    Enfriamiento

    • Central Air

    Accesorios

    • Dishwasher

    • Gas Cooktop

    • Range Hood

    • Refrigerator

    Otras características interiores

    • Ceiling Fan(s)

    • Crown Molding

    • Stone Counters

    Dormitorios y baños

    • Dormitorios: 2

    • Baños completos: 2

  • Estacionamiento

    • Driveway

    • Parking Pad

    Propiedad

    • Pisos: One

    • Características Exteriores: French Doors / Other / Storage

    Lote

    • Lote: 0.17 Hectáreas

    Otra Información de Propiedad

    • Número de Parcela: 362229687600060

    • Zonificación: O-1/T/HP/A

  • Tipo y estilo

    • Tipo de propiedad: Residential

    • Subtipo de propiedad: Single Family Residence

  • Utilidad

    • Cable Available

    • Electricity Connected

    • Natural Gas Connected

    • Public

    • Sewer Connected

    • Water Connected

  • Otra información financiera

    • Importe anual de impuestos: $7,940

  • Detalles de la fuente

    • MLS ID: O6446561

    Otros hechos

    • Materiales de construcción: Block

    • Detalles de la fundación: Slab

    • Características de la chimenea: Living Room / Wood Burning

    • Características de lavandería: Inside

    • Características del lote: Corner Lot

    • Características del patio y el porche: Covered / Front Porch / Patio / Porch / Side Porch

    • Características de la ventana: Shutters

    • Caras de dirección: Northeast

    • Otras estructuras: Shed(s)

    • Hogar: Si

    • Garaje: Si

    • Salón: 1301

    • Fuente de agua: Public

    • Nombre de subdivisión: PHILLIPS PLACE

Consulta privada
Habla con el asesor de este inmueble.
Planos, documentos del HOA, comparables off-market, agendar una visita privada — un solo mensaje directo al especialista local.

Más como esta

En Venta
$550,000
Casa
3 camas · 3 baños · 2,486 sqft
HOLDEN HILLS, ORLANDO
1055 HOLDEN AVENUE
Nuevo
En Venta
$524,900
Casa
3 camas · 2 baños · 1,474 sqft
ROBERTA PLACE, ORLANDO
4605 STILWELL DRIVE
Nuevo
En Venta
$520,000
Casa
2 camas · 2 baños · 977 sqft
LAKESHORE SUB, ORLANDO
3221 UNDERHILL COURT
Nuevo
En Venta
$419,000
Condo / Coop
2 camas · 2 baños · 1,212 sqft
SOLAIRE/PLAZA CONDO, ORLANDO
155 S COURT AVENUE UNIT 1816
Nuevo
En Venta
$425,000
Casa
3 camas · 3 baños · 1,438 sqft
EAST VIEW PARK, ORLANDO
1915 E CONCORD STREET
Nuevo
En Venta
$550,000
Casa
3 camas · 2 baños · 1,300 sqft
PITTSBURGH HEIGHTS, ORLANDO
1217 NOBLE PLACE
Nuevo
En Venta
$375,000
Multifamiliar
6 camas · 1,917 sqft
ANGEBILT ADD, ORLANDO
2112 LEE STREET
Nuevo
En Venta
$465,000
Casa
3 camas · 2 baños · 1,344 sqft
LAKE MARGARET TERRACE ADD 03, ORLANDO
3215 JAN DRIVE

Mercado cerca de esta dirección

Conteos en vivo en la misma zona.
Ver todo

The multiple listing information is provided by the Stellar MLS from a copyrighted compilation of listings. The compilation of listings and each individual listing are ©2026-present Stellar MLS. All Rights Reserved. The information provided is for consumers' personal, noncommercial use and may not be used for any purpose other than to identify prospective properties consumers may be interested in purchasing. All properties are subject to prior sale or withdrawal. All information provided is deemed reliable but is not guaranteed accurate, and should be independently verified. Listing courtesy of: KELLER WILLIAMS WINTER PARK