Vender tu casa
Valoración gratuita de tu hogar
Contacto
Cuéntenos sobre sus necesidades
10021 CHERRY CREEK LANE

Casa
$1,800

BTC: 0.02761583

ETH: 0.94605390

Nuevo
2 camas
2 baños
1,442 sqft

Visión general

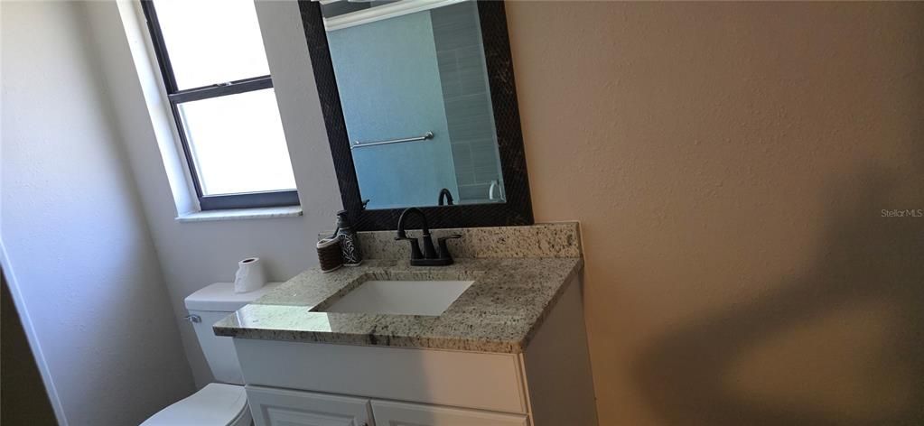
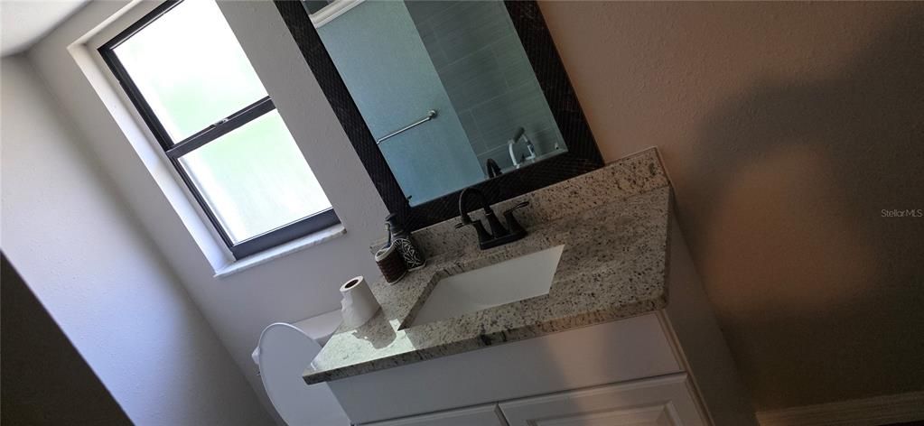
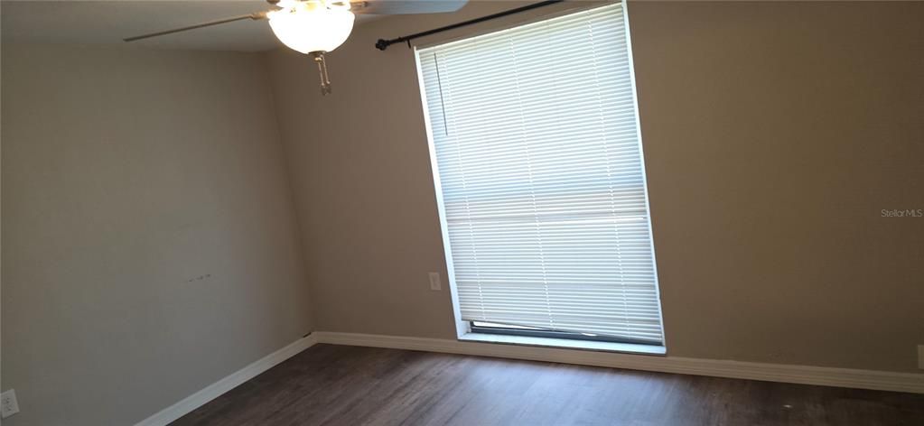
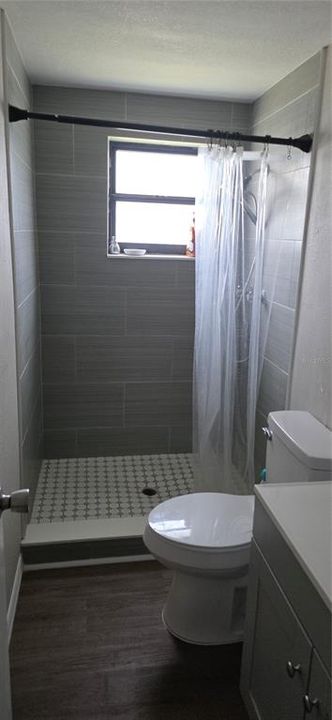
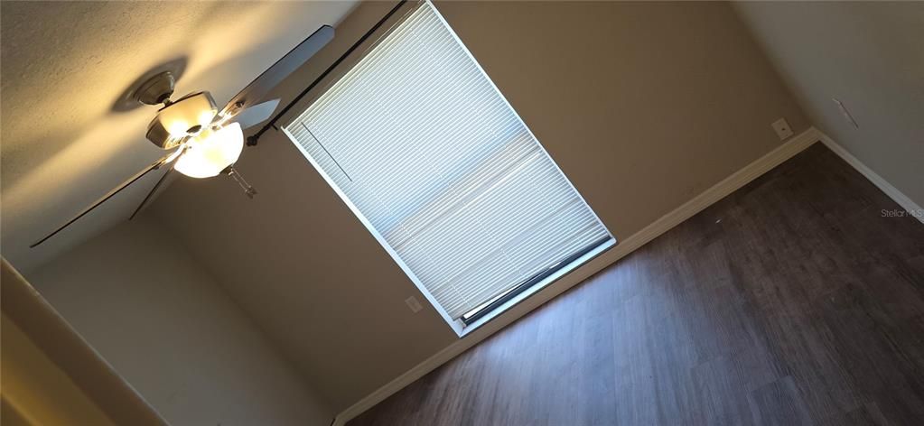
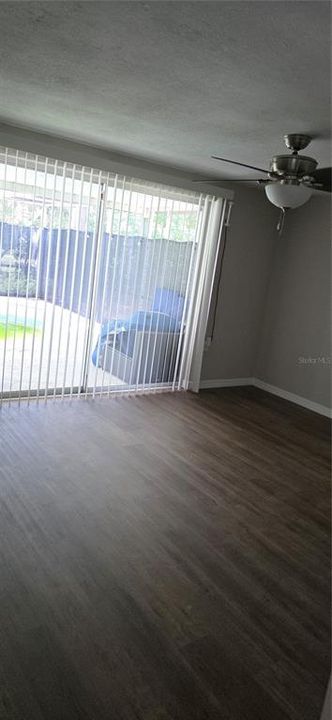
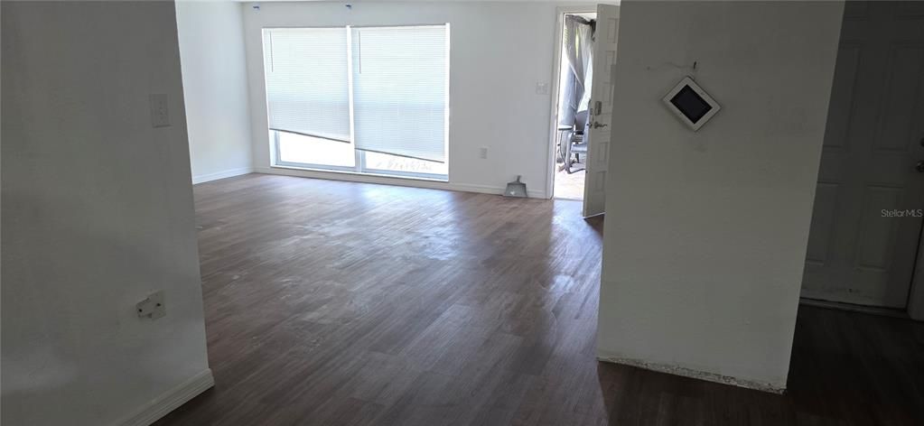
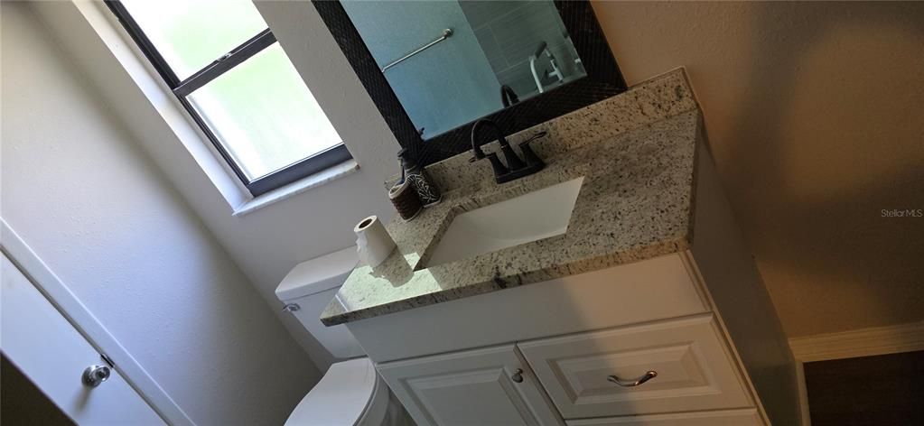
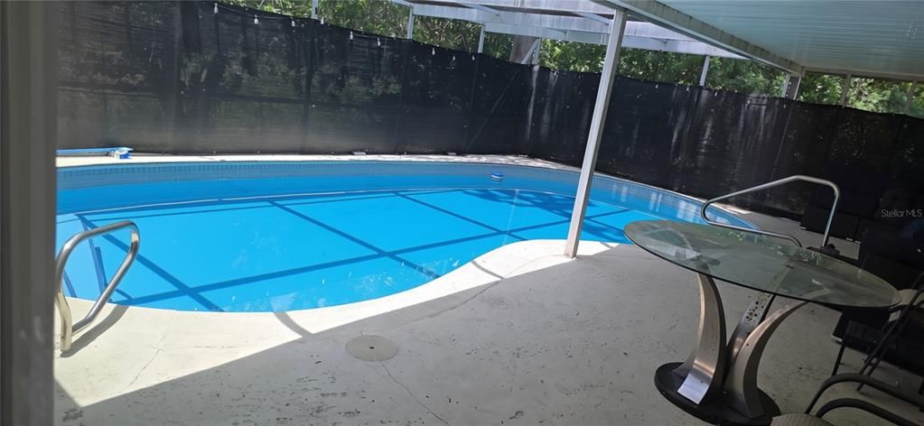
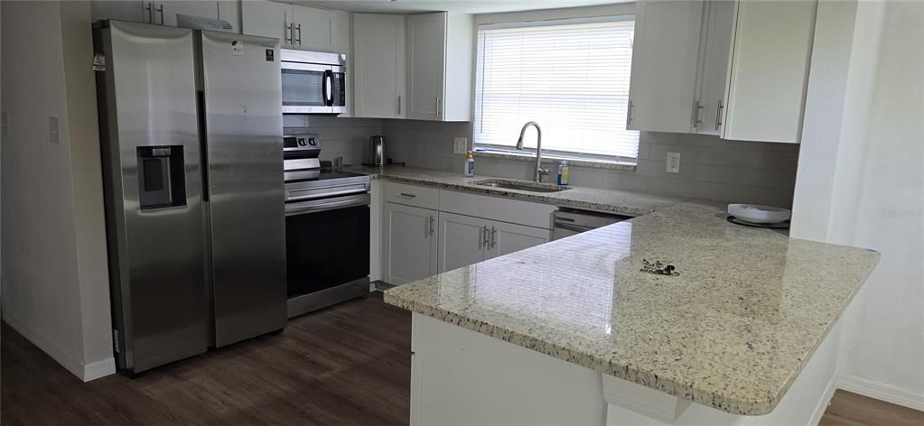
Welcome to your peaceful Florida retreat on Cherry Creek Lane! This beautifully maintained 3-bedroom, 2-bathroom residence offers 1,442 square feet of comfortable, light-filled living space, perfect for relaxing or entertaining year-round. Step inside to discover a warm, open layout designed for easy daily living and effortless hospitality. The heart of the home flows seamlessly between the cozy living area and the functional kitchen, offering plenty of space to gather with family and friends. Spacious bedrooms provide quiet, relaxing sanctuaries at the end of the day. Outside, your personal paradise awaits! Step out back into a fully fenced backyard boasting a refreshing private pool—ideal for taking a dip under the sunshine or unwinding in the evening breezes. With no HOA rules or hassle, you get to truly enjoy the space and privacy this property offers. An attached 1-car garage provides secure parking and additional storage options. Located in a quiet, established neighborhood, you'll enjoy quick access to local shopping, dining, parks, and nearby Gulf beaches. Minutes to Pasco-Hernando State College (West Campus), Morton Plant North Bay Hospital, local shopping along US-19, and coastal dining in Downtown New Port Richey.

Ubicación

Florida PORT RICHEY 34668 Casa

Detalles

Tipo:
Residential Lease
Estacionamiento:
Sin datos
Año de construcción:
1973
Lote:
0.14 Hectáreas
Calefacción:
Electric
precio por sq. medidor:
$1
Enfriamiento:
Central Air
HOA:
Sin datos

Valuation

Our model vs. what's actually selling nearby.
Estimate
$249,900
$159K – $339K
Confidence Low
List vs. estimate
$248K below estimate
List $1,800 · -99.3%
Our model says this listing is priced below recent comparable activity. Expect competition.
Price per sq ft
$1
-99.4% vs. city median $210
Based on
271 MLS comparables
Median of recent comparable listings. Sold comps use closing price, active listings use list price.

Destacados

Pool
Deck
Garage
1 car garage
Pets
Not allowed
Más hechos y características
  • Calefacción

    • Electric

    Enfriamiento

    • Central Air

    Accesorios

    • Dishwasher

    • Microwave

    • Range

    • Refrigerator

    Otras características interiores

    • Ceiling Fan(s)

    • Kitchen/Family Room Combo

    • Living Room/Dining Room Combo

    • Open Floorplan

    Dormitorios y baños

    • Dormitorios: 2

    • Baños completos: 2

  • Propiedad

    • Pisos: One

    • Piscina Privada: Si

    Lote

    • Lote: 0.14 Hectáreas

    Otra Información de Propiedad

    • Número de Parcela: 162515054A000005060

  • Tipo y estilo

    • Tipo de propiedad: Residential Lease

    • Subtipo de propiedad: Single Family Residence

  • Detalles de la fuente

    • MLS ID: C7528973

    Otros hechos

    • Características de lavandería: In Garage

    • Características de la piscina: Deck / In Ground

    • Espacios de garaje: 1

    • Garaje adjunto: Si

    • Garaje: Si

    • Salón: 1442

    • Nombre de subdivisión: REGENCY PARK

Consulta privada
Habla con el asesor de este inmueble.
Planos, documentos del HOA, comparables off-market, agendar una visita privada — un solo mensaje directo al especialista local.

Más como esta

$1,850
Casa
2 camas · 2 baños · 1,398 sqft
BEACON WOODS VILLAGE, HUDSON
12406 WEATHERSTONE ROW

Mercado cerca de esta dirección

Conteos en vivo en la misma zona.
Ver todo

The multiple listing information is provided by the Stellar MLS from a copyrighted compilation of listings. The compilation of listings and each individual listing are ©2026-present Stellar MLS. All Rights Reserved. The information provided is for consumers' personal, noncommercial use and may not be used for any purpose other than to identify prospective properties consumers may be interested in purchasing. All properties are subject to prior sale or withdrawal. All information provided is deemed reliable but is not guaranteed accurate, and should be independently verified. Listing courtesy of: KELLER WILLIAMS ISLAND LIFE REAL ESTATE