Vender tu casa
Valoración gratuita de tu hogar
Contacto
Cuéntenos sobre sus necesidades
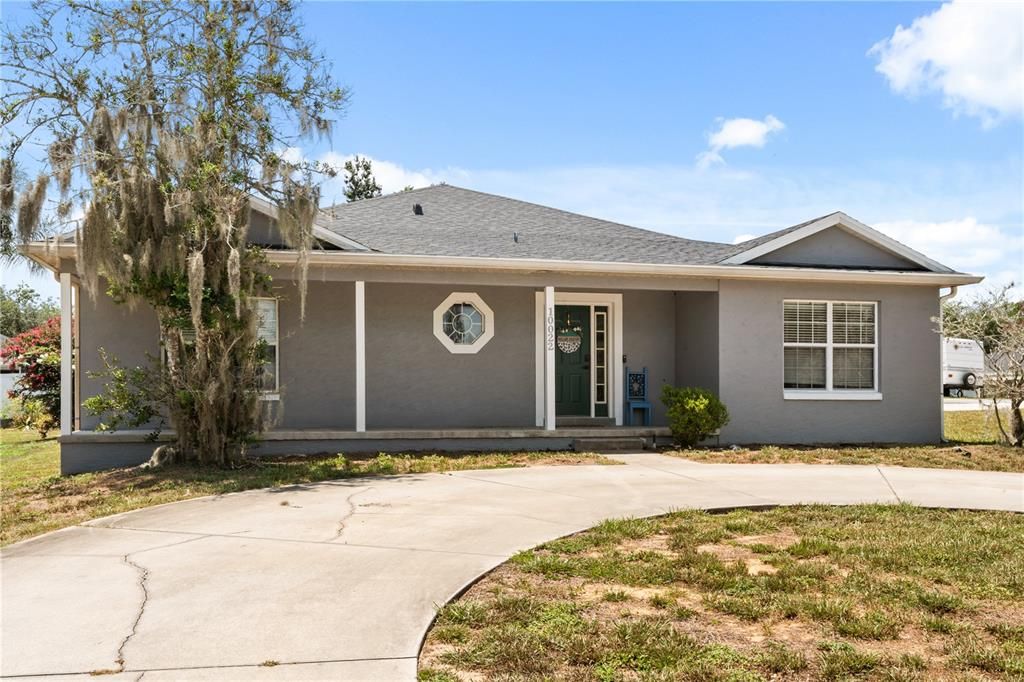
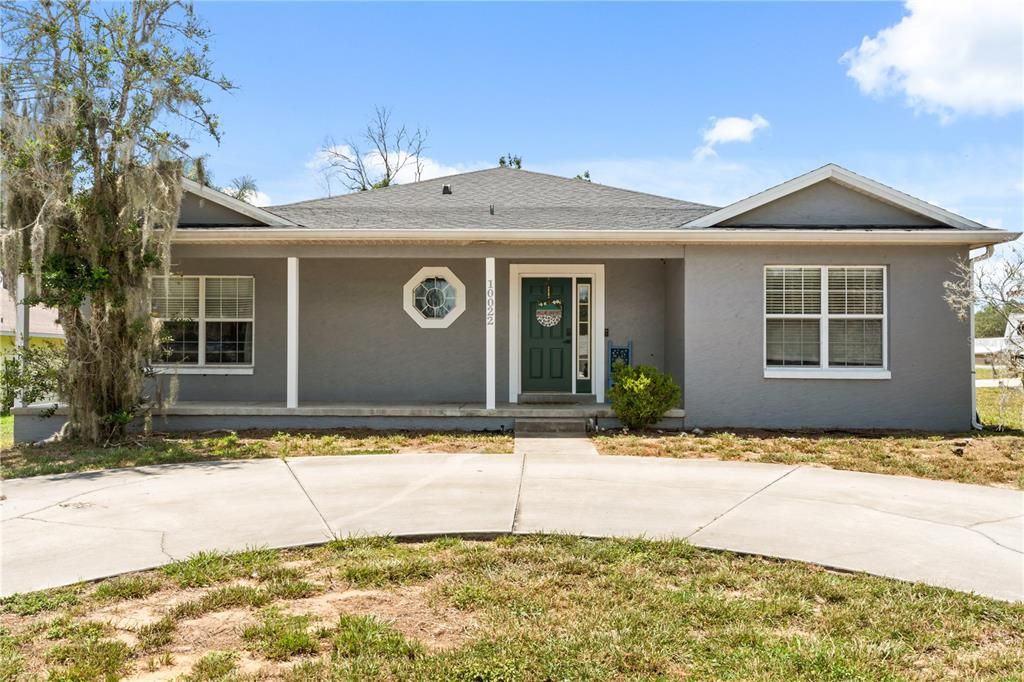
10022 CAROLE PLACE

Casa En Venta
$315,000

BTC: 4.83277079

ETH: 165.55943321

4 días
4 camas
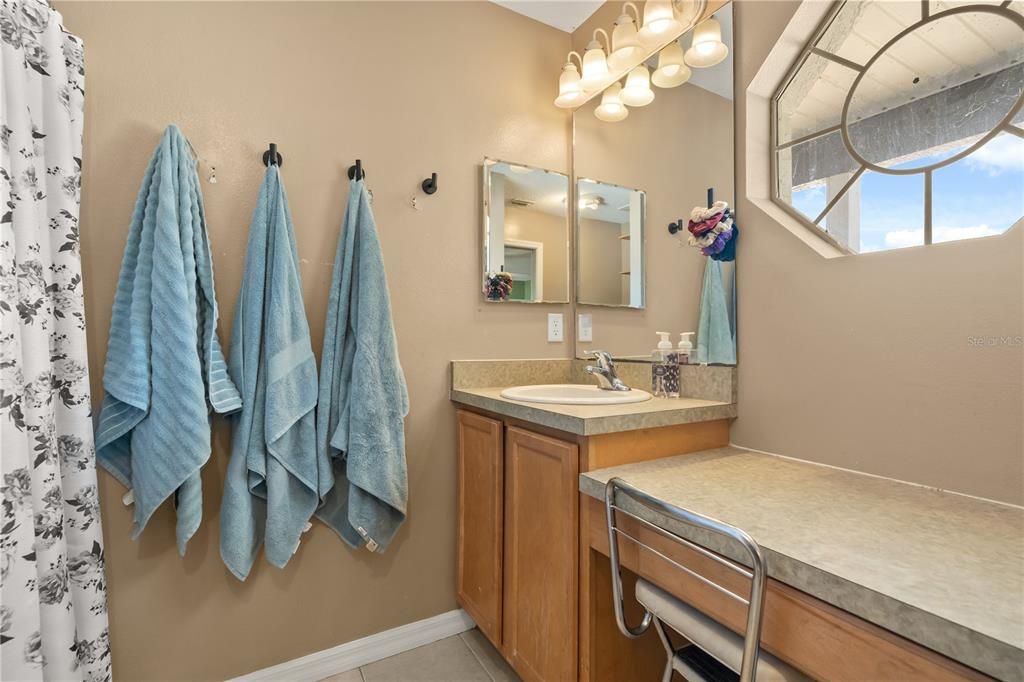
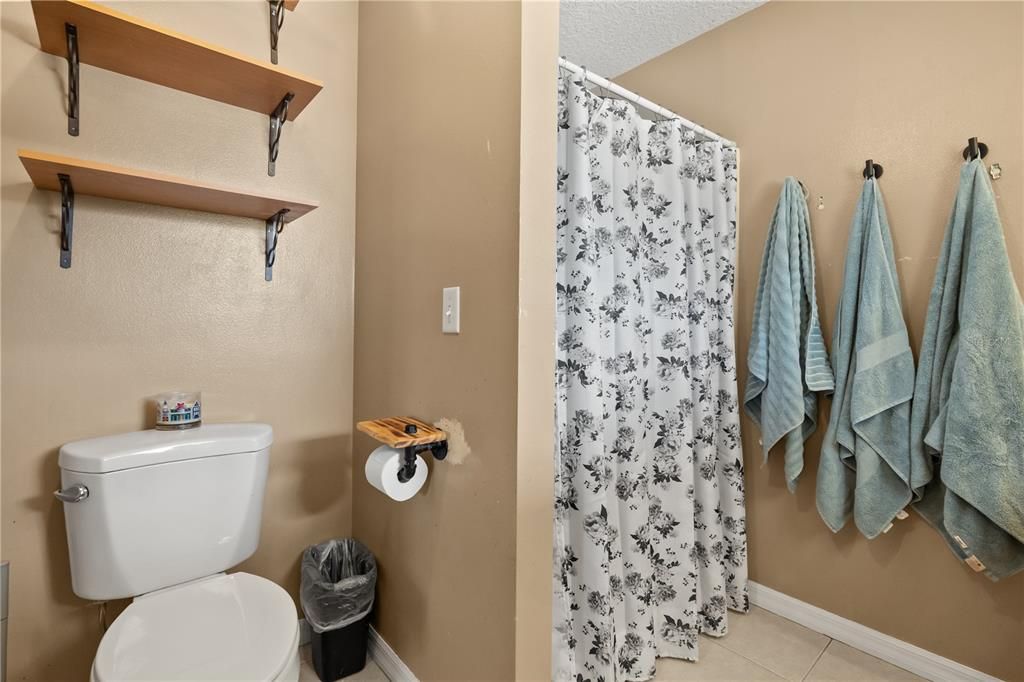
2 baños
1,936 sqft

Visión general

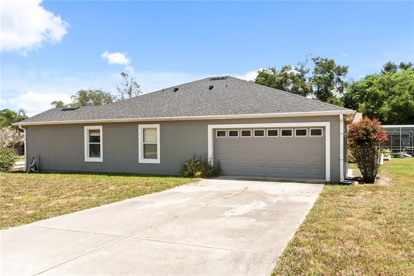
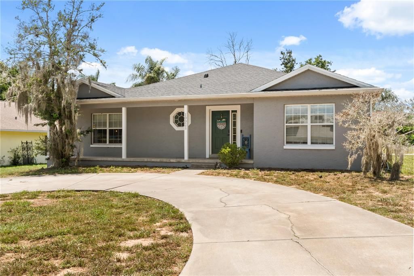
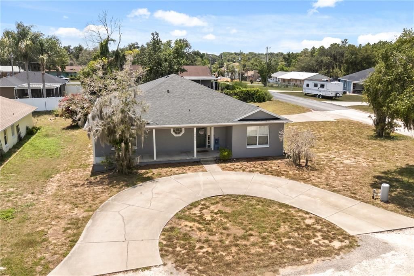
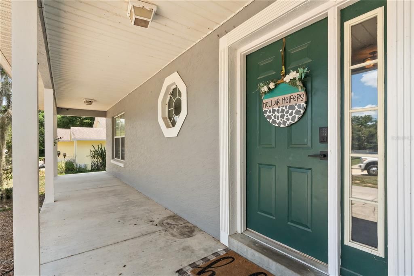
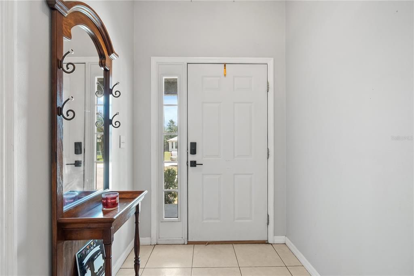
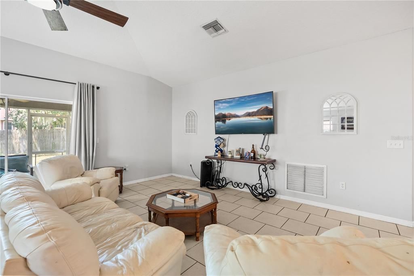
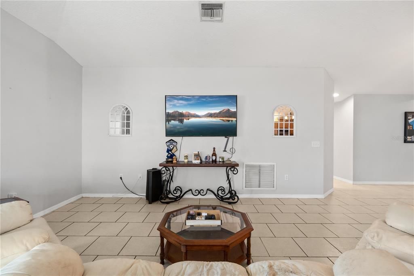
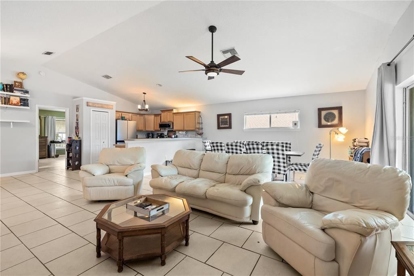
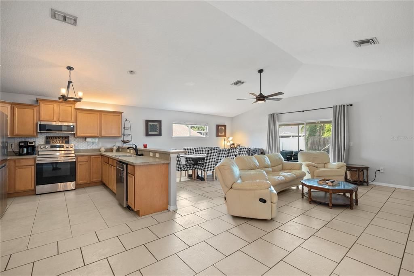
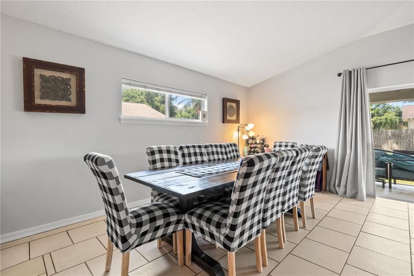
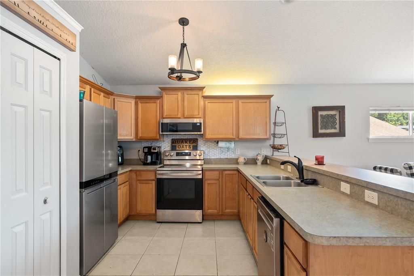
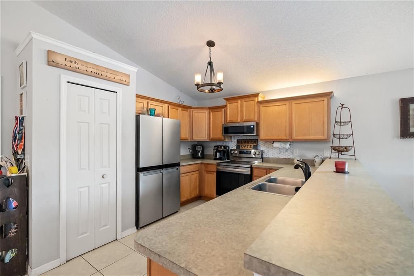
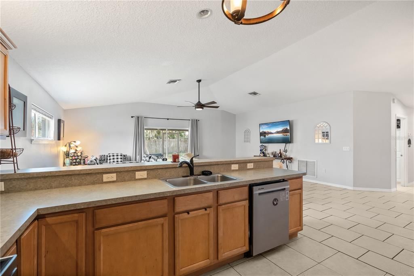
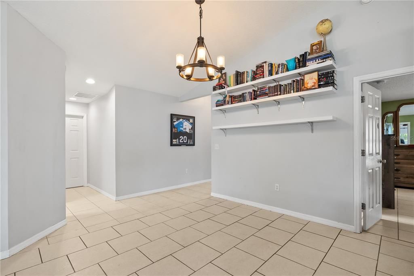
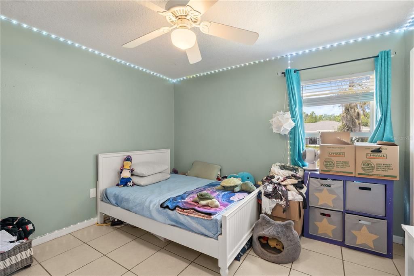
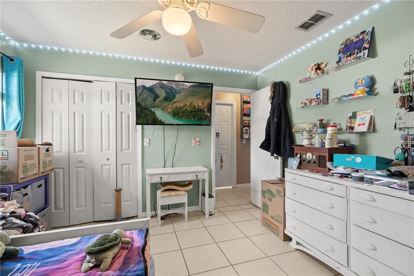
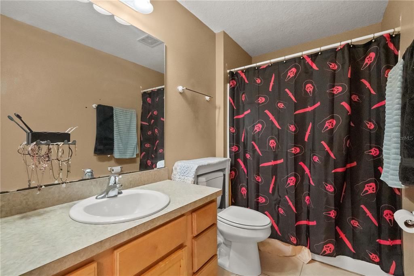
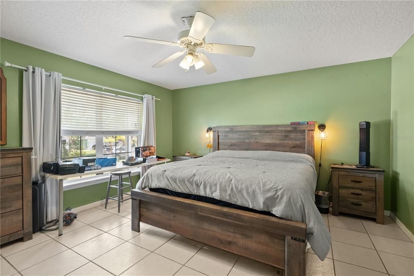
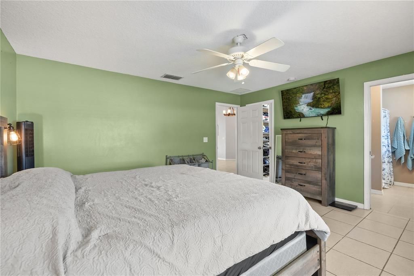
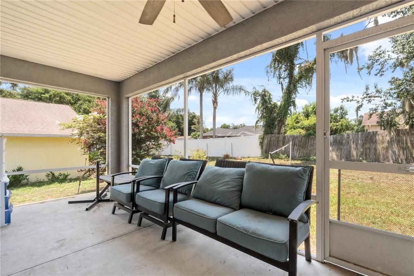
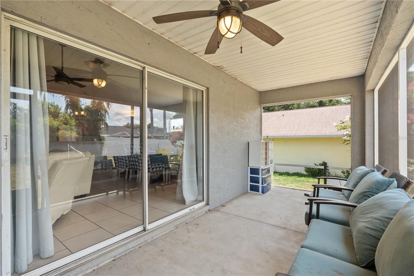
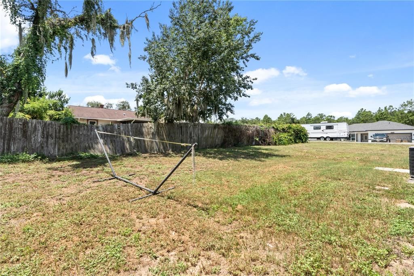
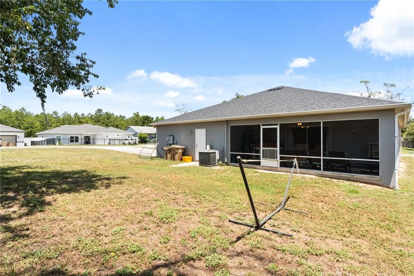
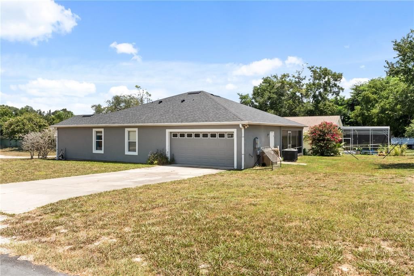
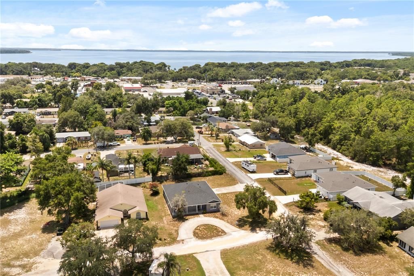
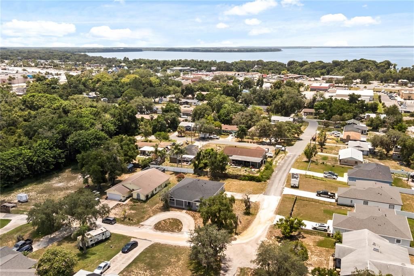
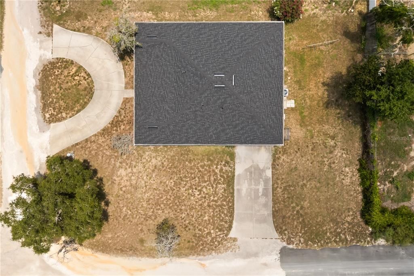
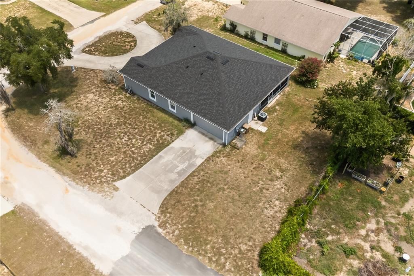
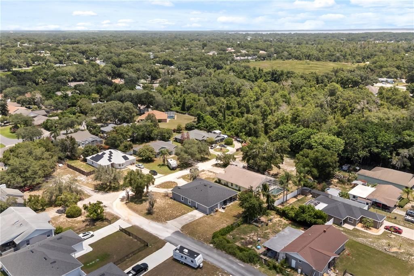
Welcome to this beautifully maintained four-bedroom, two-bath home ideally situated on a spacious corner lot in a convenient Leesburg location. Designed with both comfort and functionality in mind, this home features a desirable open-concept floor plan with a split-bedroom layout, providing the perfect balance of shared living space and private retreats. Inside, you'll find tile flooring throughout, creating a clean, low-maintenance living environment that complements the bright and airy interior. The spacious kitchen flows seamlessly into the dining and living areas, making it ideal for everyday living, entertaining family and friends or hosting special occasions. Enjoy your morning coffee from the inviting covered front porch, then unwind in the screened rear porch, offering a comfortable outdoor space to relax year-round. The home also features a new roof, a side-entry garage and a circular driveway that provides excellent curb appeal along with plenty of parking for guests. Best of all, there is no HOA, giving you the freedom and flexibility to truly make this property your own. New roof as of 2026 for added peace of mind. Conveniently located just minutes from ViaPort Florida, shopping, restaurants, entertainment, medical facilities and major roadways, this home offers the perfect combination of peaceful living and everyday convenience. Don't miss your opportunity to own this spacious, move-in-ready home in one of Leesburg's most accessible locations. Schedule your private showing today!

Ubicación

Detalles

Tipo:
Residential
Estacionamiento:
Boat / Circular Driveway / Driveway / Garage Faces Side / Guest / Parking Pad
Año de construcción:
2005
Lote:
0.26 Hectáreas
Calefacción:
Central
precio por sq. medidor:
$163
Enfriamiento:
Central Air
HOA:
Sin datos

Valuation

Our model vs. what's actually selling nearby.
Estimate
$349,800
$308K – $462K
Confidence Low
List vs. estimate
$34K below estimate
List $315,000 · -9.9%
Our model says this listing is priced below recent comparable activity. Expect competition.
Price per sq ft
$162
-5.7% vs. city median $172
Based on
10 MLS comparables
Median of recent comparable listings. Sold comps use closing price, active listings use list price.

Destacados

Annual tax
$2,765
2025
Garage
2 car garage
Pets
Allowed
Más hechos y características
  • Piso

    • Tile

    Calefacción

    • Central

    Enfriamiento

    • Central Air

    Accesorios

    • Dishwasher

    • Disposal

    • Microwave

    • Range

    • Refrigerator

    Otras características interiores

    • Ceiling Fan(s)

    • High Ceilings

    • Kitchen/Family Room Combo

    • Living Room/Dining Room Combo

    • Open Floorplan

    • Primary Bedroom Main Floor

    • Split Bedroom

    • Thermostat

    • Vaulted Ceiling(s)

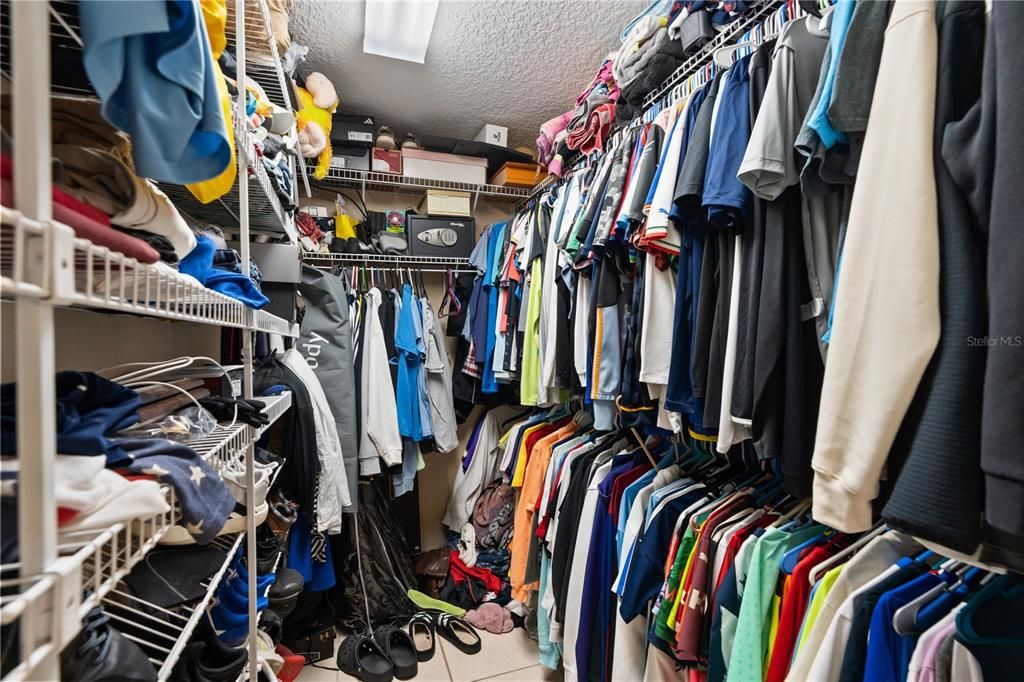
    • Walk-In Closet(s)

    Dormitorios y baños

    • Dormitorios: 4

    • Baños completos: 2

  • Estacionamiento

    • Boat

    • Circular Driveway

    • Driveway

    • Garage Faces Side

    • Guest

    • Parking Pad

    Propiedad

    • Pisos: One

    • Características Exteriores: Rain Gutters / Sliding Doors

    Lote

    • Lote: 0.26 Hectáreas

    Otra Información de Propiedad

    • Número de Parcela: 231925030000004200

    • Zonificación: R-6

  • Tipo y estilo

    • Tipo de propiedad: Residential

    • Subtipo de propiedad: Single Family Residence

  • Utilidad

    • BB/HS Internet Available

    • Cable Available

    • Electricity Connected

    • Phone Available

    • Water Connected

  • Otra información financiera

    • Importe anual de impuestos: $2,765

  • Detalles de la fuente

    • MLS ID: O6428962

    Otros hechos

    • Materiales de construcción: Block / Stucco

    • Detalles de la fundación: Slab

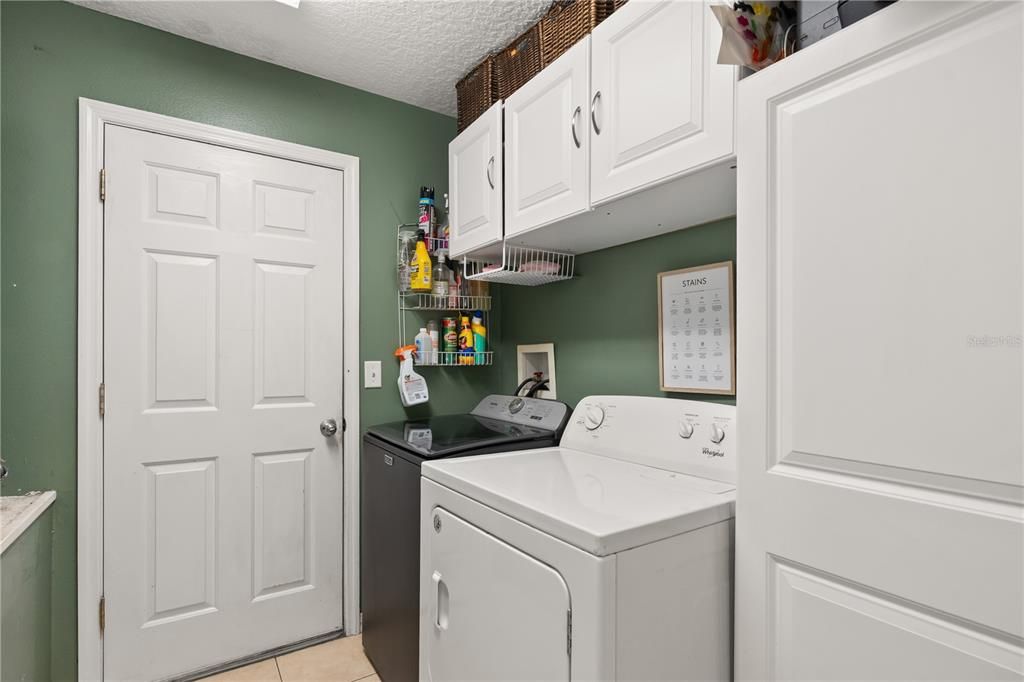
    • Características de lavandería: Inside / Laundry Room

    • Características del lote: Corner Lot / In County / Street Dead-End

    • Características del patio y el porche: Front Porch / Porch / Rear Porch / Screened

    • Caras de dirección: North

    • Estilo arquitectónico: Ranch

    • Espacios de garaje: 2

    • Garaje adjunto: Si

    • Garaje: Si

    • Salón: 1936

    • Fuente de agua: Well

    • Tamaño de la parcela: 85 x 135

    • Nombre de subdivisión: SHADEMOOR ACRES

Consulta privada
Habla con el asesor de este inmueble.
Planos, documentos del HOA, comparables off-market, agendar una visita privada — un solo mensaje directo al especialista local.

Más como esta

Nuevo
En Venta
$353,900
Casa
4 camas · 2 baños · 1,941 sqft
PARK HILL PH 02, LEESBURG
7830 SLOEWOOD DRIVE
Nuevo
En Venta
$315,000
Casa
3 camas · 2 baños · 1,457 sqft
NO SUBDIVISION NAME, LEESBURG
11426 LAKEVIEW DRIVE
Nuevo
En Venta
$249,900
Casa
3 camas · 2 baños · 1,348 sqft
HILLTOP SUB, LEESBURG
34647 S HAINES CREEK ROAD
En Venta
$284,000
Casa
3 camas · 2 baños · 1,502 sqft
WESTERN SHORES, LEESBURG
33909 LINDA LANE
En Venta
$324,900
Casa
4 camas · 2 baños · 1,850 sqft
LIBERTY PRESERVE, LEESBURG
33571 SKY BLOSSOM CIRCLE
En Venta
$364,900
Casa
3 camas · 2 baños · 1,760 sqft
BRADFORD RIDGE, LEESBURG
1113 BRADFORD RIDGE DRIVE
En Venta
$335,000
Casa
3 camas · 2 baños · 1,549 sqft
SHADEMOORE ACRES FIRST ADD, LEESBURG
32831 FOREST AVENUE
En Venta
$250,000
Casa
3 camas · 2 baños · 1,209 sqft
TAVARES BAYTREE PH III SUB, TAVARES
615 JUNIPER WAY

Mercado cerca de esta dirección

Conteos en vivo en la misma zona.
Ver todo

The multiple listing information is provided by the Stellar MLS from a copyrighted compilation of listings. The compilation of listings and each individual listing are ©2026-present Stellar MLS. All Rights Reserved. The information provided is for consumers' personal, noncommercial use and may not be used for any purpose other than to identify prospective properties consumers may be interested in purchasing. All properties are subject to prior sale or withdrawal. All information provided is deemed reliable but is not guaranteed accurate, and should be independently verified. Listing courtesy of: PREMIER SOTHEBYS INT'L REALTY