
Vender tu casa
Valoración gratuita de tu hogar
Contacto
Cuéntenos sobre sus necesidades
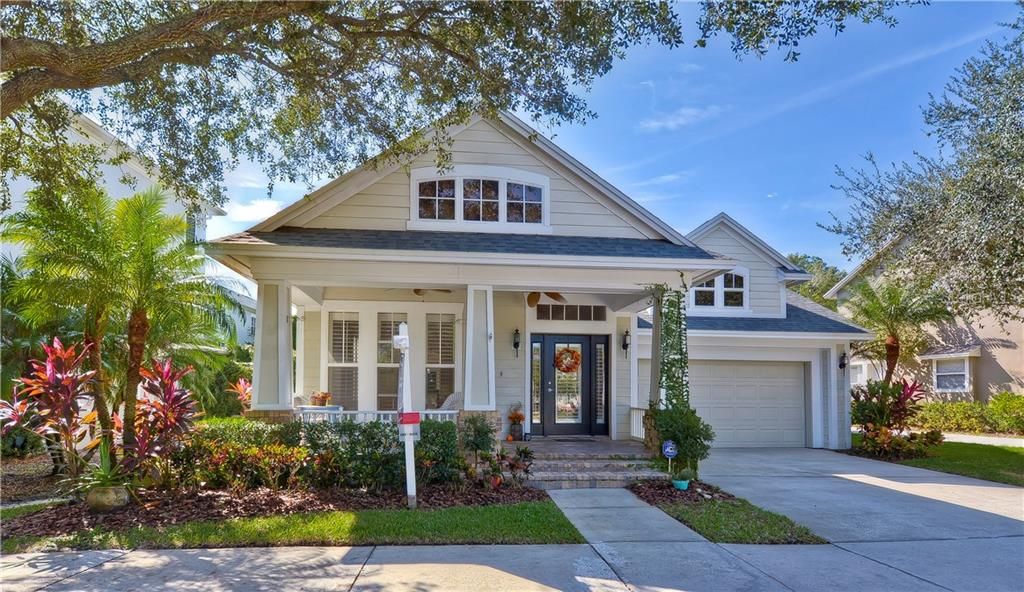
10024 BROMPTON DRIVE

Casa Vendido Recientemente
$565,000

BTC: 6.79576618

ETH: 213.20754717

Fecha de venta: 2020-03-26
95 días
4 camas
3 baños
3,055 sqft

Visión general

MOVE IN READY! Beautifully refinished hardwood floors!Newly refinished kitchen cabinets. New interior Paint! Located CUL DE SAC street in the town-style West Park Village WESTCHASE. NEW ROOF 2019.David Weekley built located on private lush conservation lot! The spacious & open floor plan has 4 bedrooms & 3 bathrooms. Fabulous kitchen with 42 inch raised panel cabinets, QUARTZ counters, tile backsplash, island, newer stainless steel appliances & a breakfast bar that opens to family room with a wood burning fireplace. Hardwood floors flow from the front entry through the living and dining room to the back French doors of the family room. Downstairs Master retreat & bathroom with dual sinks, garden jetted tub, separate shower & large walk in closet overlook the private conservation & lanai area. The flex room between the two bedrooms is great for play/study/den/exercise area. Completely updated guest bathroom with walk in shower, vanity. Large under stairway storage. Upstairs is versatile bonus room with 4th bedroom & 3rd bathroom that can easily be an in-law suite or teenager retreat! For all your outside entertaining enjoy the pavered lanai area with heated pool & spa and outdoor bar. Westchase community has 2 pools, tennis courts, parks/playground and a public golf course! Conveniently located to downtown Tampa, Tampa International Airport, St. Pete, Clearwater, Beaches, International Mall & more! You will love entertaining in this well-designed, well-styled home! Less Facts and Features

Ubicación

Detalles

Tipo:
Residential
Estacionamiento:
Driveway / Garage Door Opener
Año de construcción:
2000
Lote:
0.20 Hectáreas
Calefacción:
Central / Natural Gas
precio por sq. medidor:
$186
Enfriamiento:
Central Air
HOA:
$274

Valuation

Our model vs. what's actually selling nearby.
Estimate
$421,950
$363K – $630K
Confidence Low
List vs. estimate
$147K above estimate
List $569,000 · +34.9%
Our model says this listing is priced above recent comparable activity. Room to negotiate.
Price per sq ft
$186
Based on
10 MLS comparables
Median of recent comparable listings. Sold comps use closing price, active listings use list price.

Destacados

Annual tax
$9,611
2018
HOA
$274/yr
Community Pool
Pool
Gunite
View
Trees/Woods
Garage
2 car garage
Pets
Number Limit
Más hechos y características
  • Piso

    • Bamboo

    • Carpet

    • Hardwood

    Calefacción

    • Central

    • Natural Gas

    Enfriamiento

    • Central Air

    Accesorios

    • Dishwasher

    • Disposal

    • Dryer

    • Gas Water Heater

    • None

    • Range

    • Refrigerator

    • Washer

    Otras características interiores

    • Built-in Features

    • Ceiling Fan(s)

    • Crown Molding

    • Kitchen/Family Room Combo

    • Living Room/Dining Room Combo

    • Primary Bedroom Main Floor

    • Solid Surface Counters

    • Split Bedroom

    • Stone Counters

    • Thermostat

    • Walk-In Closet(s)

    • Window Treatments

    Dormitorios y baños

    • Dormitorios: 4

    • Baños completos: 3

  • Estacionamiento

    • Driveway

    • Garage Door Opener

    Propiedad

    • Pisos: Two

    • Piscina Privada: Si

    • Características Exteriores: Irrigation System / Sidewalk

    Lote

    • Lote: 0.20 Hectáreas

    Otra Información de Propiedad

    • Número de Parcela: U16281705Y00001700014.0

    • Zonificación: PD

  • Tipo y estilo

    • Tipo de propiedad: Residential

    • Subtipo de propiedad: Single Family Residence

  • Utilidad

    • Cable Available

    • Cable Connected

    • Electricity Available

    • Electricity Connected

    • Fire Hydrant

    • Natural Gas Connected

    • Sewer Connected

    • Sprinkler Recycled

    • Street Lights

    • Underground Utilities

  • Otra información financiera

    • HOA: $274

    • Frecuencia HOA: Annually

    • Importe anual de impuestos: $9,611

  • Detalles de la fuente

    • MLS ID: T3198704

    Otros hechos

    • Materiales de construcción: Block / Stucco

    • Detalles de la fundación: Slab

    • Características de la chimenea: Wood Burning

    • Características de lavandería: Laundry Room

    • Características del lote: Conservation Area

    • Características del patio y el porche: Enclosed / Front Porch

    • Características de la piscina: Gunite / Heated / In Ground

    • Características de la ventana: Shutters

    • Caras de dirección: North

    • Otras estructuras: Outdoor Kitchen

    • Estilo arquitectónico: Contemporary

    • Hogar: Si

    • Espacios de garaje: 2

    • Garaje adjunto: Si

    • Garaje: Si

    • Salón: 3055

    • Fuente de agua: Public

    • Nombre de subdivisión: WESTCHASE SEC 323

Consulta privada
Habla con el asesor de este inmueble.
Planos, documentos del HOA, comparables off-market, agendar una visita privada — un solo mensaje directo al especialista local.

Más como esta

Nuevo
Vendido Recientemente
$590,000
Casa
4 camas · 3 baños · 2,289 sqft
WESTCHASE SEC 370, TAMPA
10516 ROCHESTER WAY
Nuevo
Vendido Recientemente
$410,000
Adosados
3 camas · 3 baños · 2,157 sqft
WESTCHASE SEC 214 REP, TAMPA
10316 SAVILLE ROWE LANE
Nuevo
Vendido Recientemente
$402,000
Adosados
3 camas · 2 baños · 1,933 sqft
WEST LAKE TWNHMS PH 2, TAMPA
11521 CROWNED SPARROW LANE
Nuevo
Vendido Recientemente
$485,000
Casa
4 camas · 2 baños · 1,964 sqft
RESERVE AT CITRUS PARK, TAMPA
11517 NAVEL ORANGE WAY
Nuevo
Vendido Recientemente
$445,000
Adosados
3 camas · 2 baños · 2,200 sqft
WEST LAKE TWNHMS PH 1, TAMPA
11624 CROWNED SPARROW LANE
Nuevo
Vendido Recientemente
$525,000
Casa
4 camas · 2 baños · 2,313 sqft
WEST LAKE RESERVE, TAMPA
8932 RESERVE MANOR DRIVE
Vendido Recientemente
$475,000
Adosados
2 camas · 3 baños · 2,176 sqft
WESTCHASE SEC 326 TR D-, TAMPA
9543 CAVENDISH DRIVE
Vendido Recientemente
$538,005
Casa
4 camas · 2 baños · 2,045 sqft
ALLORA, TAMPA
8014 PRAISE DRIVE

Mercado cerca de esta dirección

Conteos en vivo en la misma zona.
Ver todo

The multiple listing information is provided by the Stellar MLS from a copyrighted compilation of listings. The compilation of listings and each individual listing are ©2026-present Stellar MLS. All Rights Reserved. The information provided is for consumers' personal, noncommercial use and may not be used for any purpose other than to identify prospective properties consumers may be interested in purchasing. All properties are subject to prior sale or withdrawal. All information provided is deemed reliable but is not guaranteed accurate, and should be independently verified. Listing courtesy of: RE/MAX ACTION FIRST OF FLORIDA