Vender tu casa
Valoración gratuita de tu hogar
Contacto
Cuéntenos sobre sus necesidades
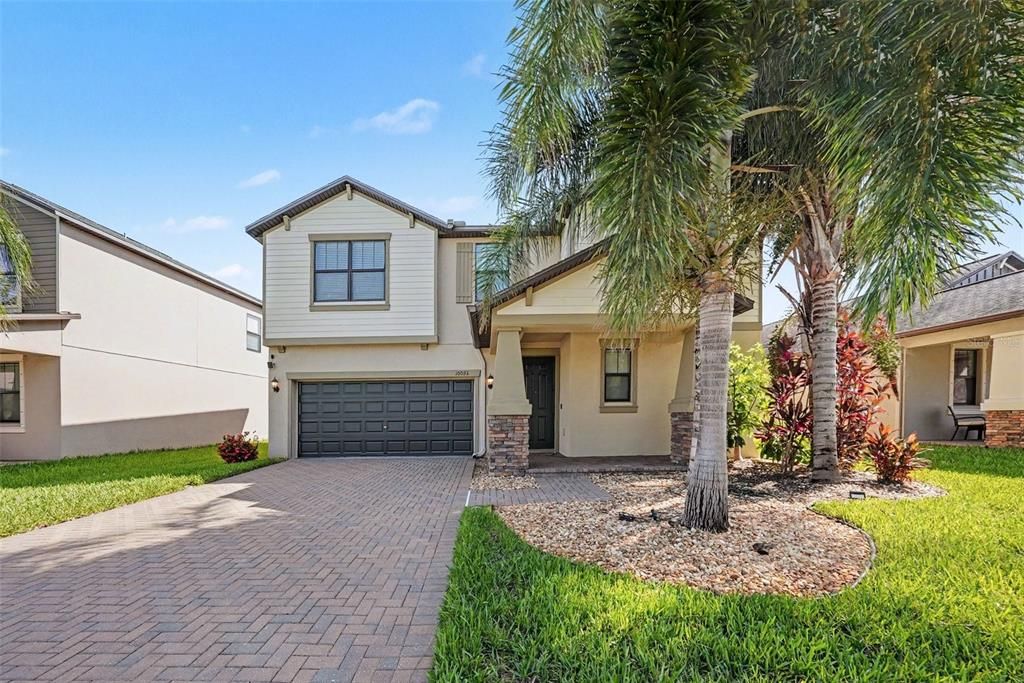
10032 SAGE CREEK DRIVE

Casa En Venta
$439,900

BTC: 6.74900276

ETH: 231.20506244

8 días
4 camas
2 baños
2,560 sqft

Visión general

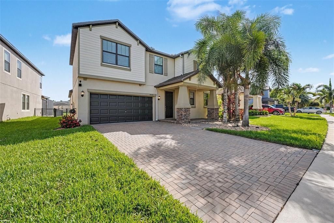
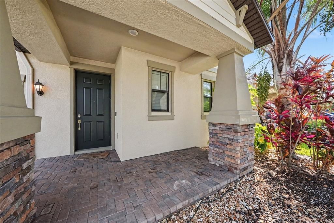
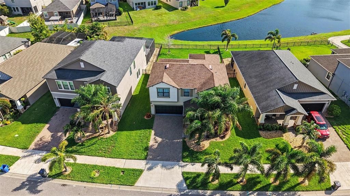
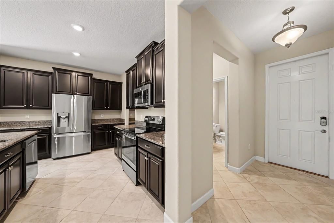
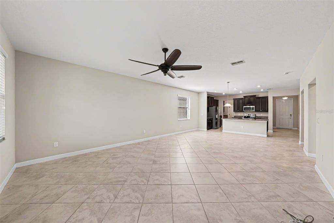
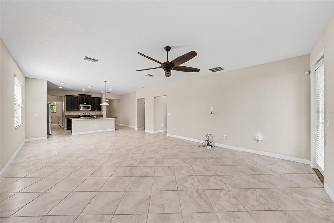
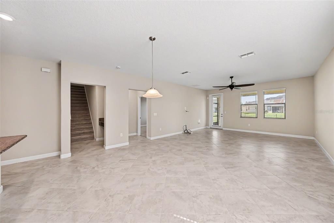
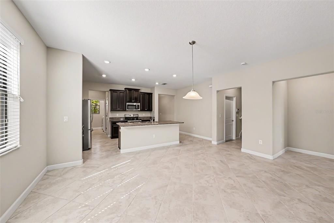
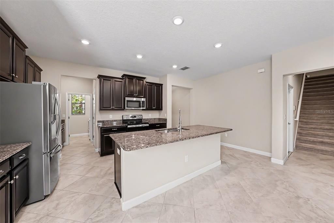
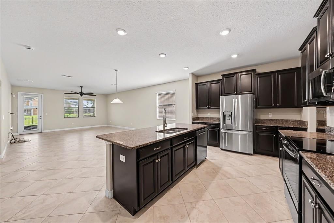
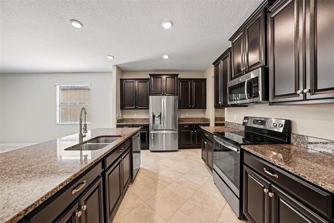
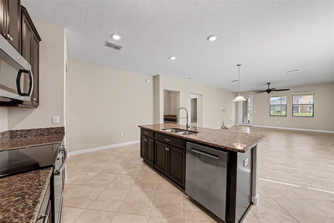
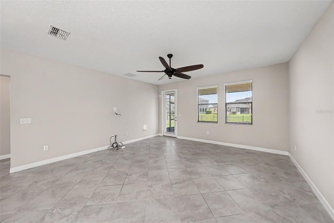
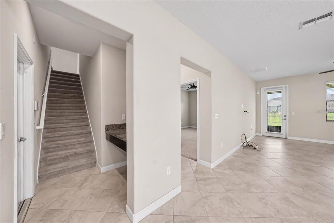
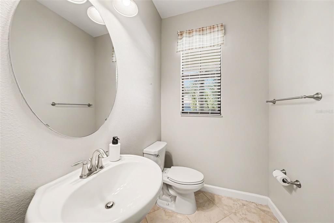
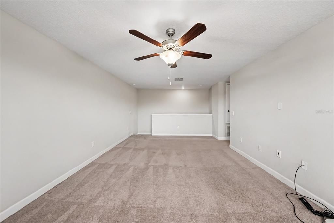
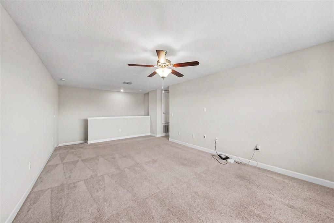
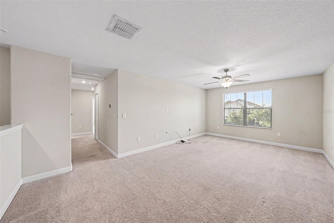
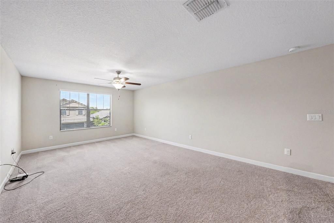
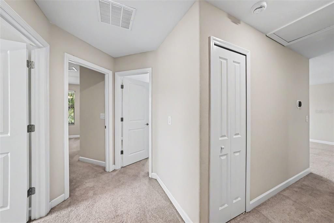
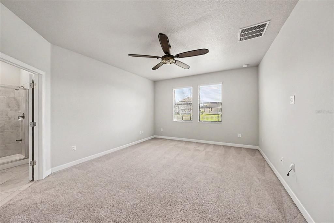
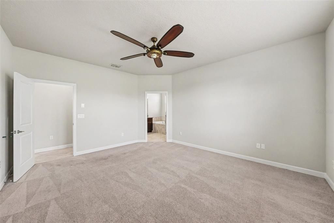
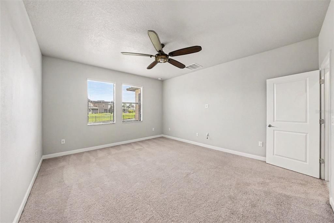
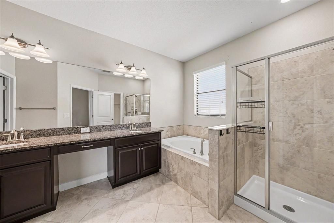
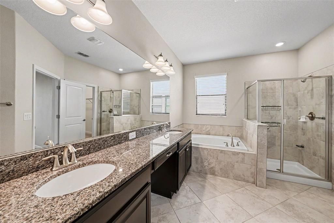
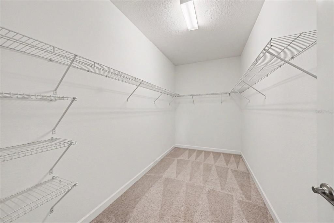
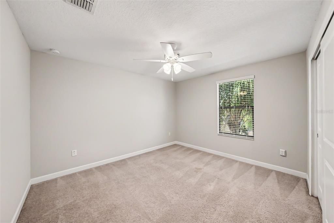
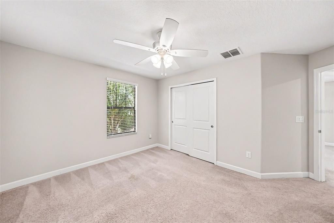
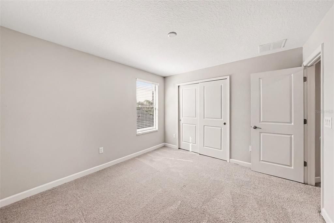
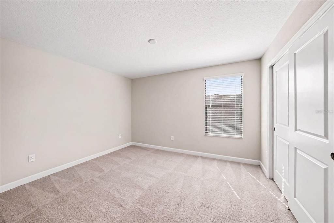
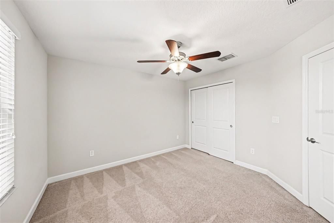
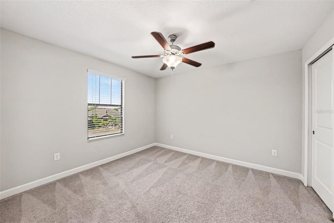
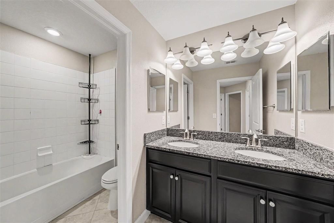
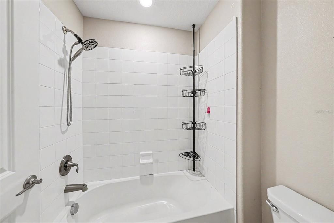
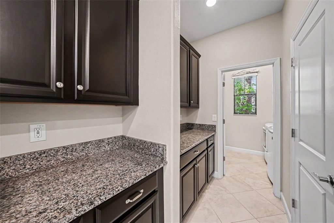
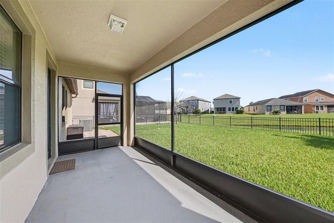
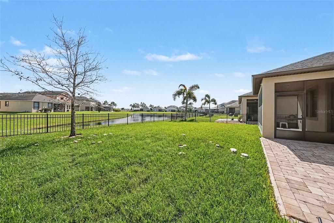
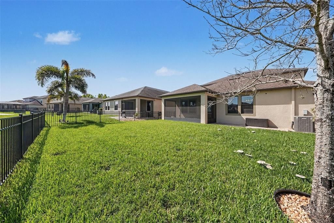
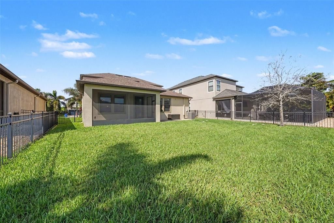
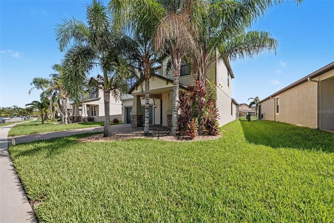
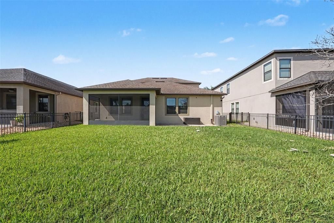
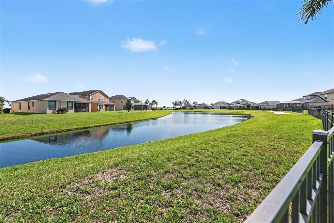
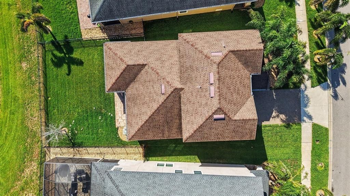
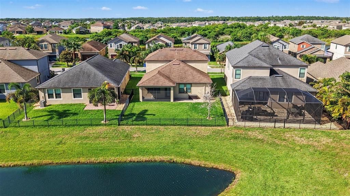
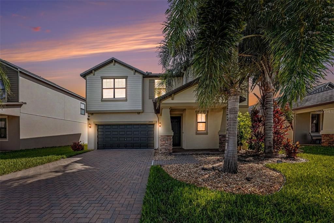
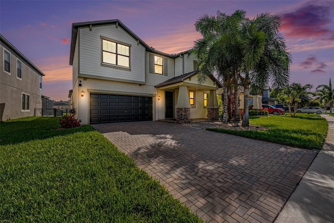
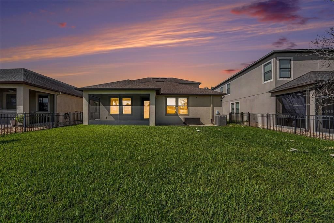
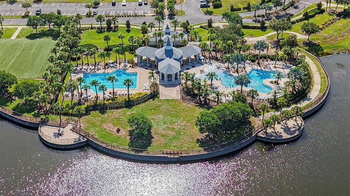
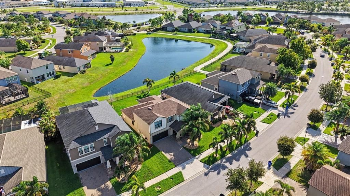
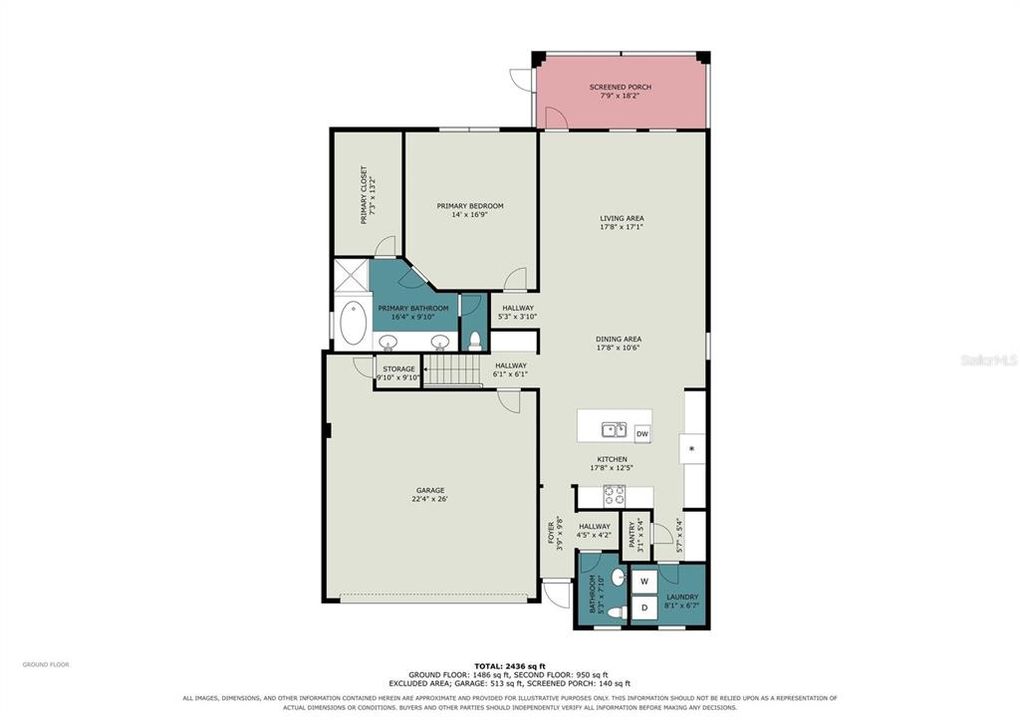
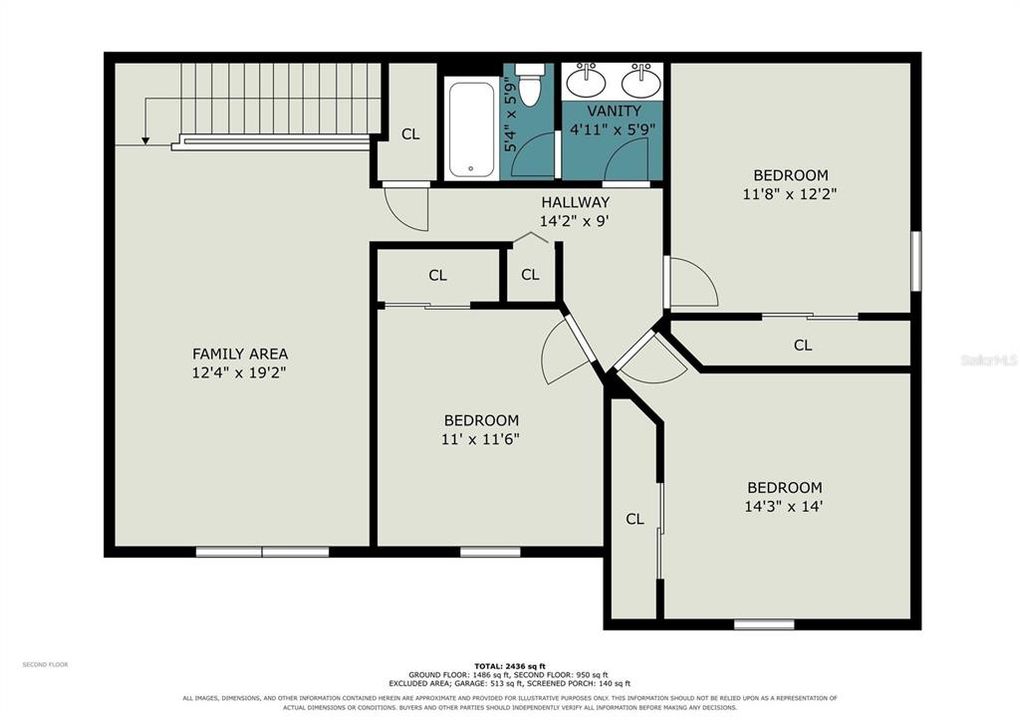
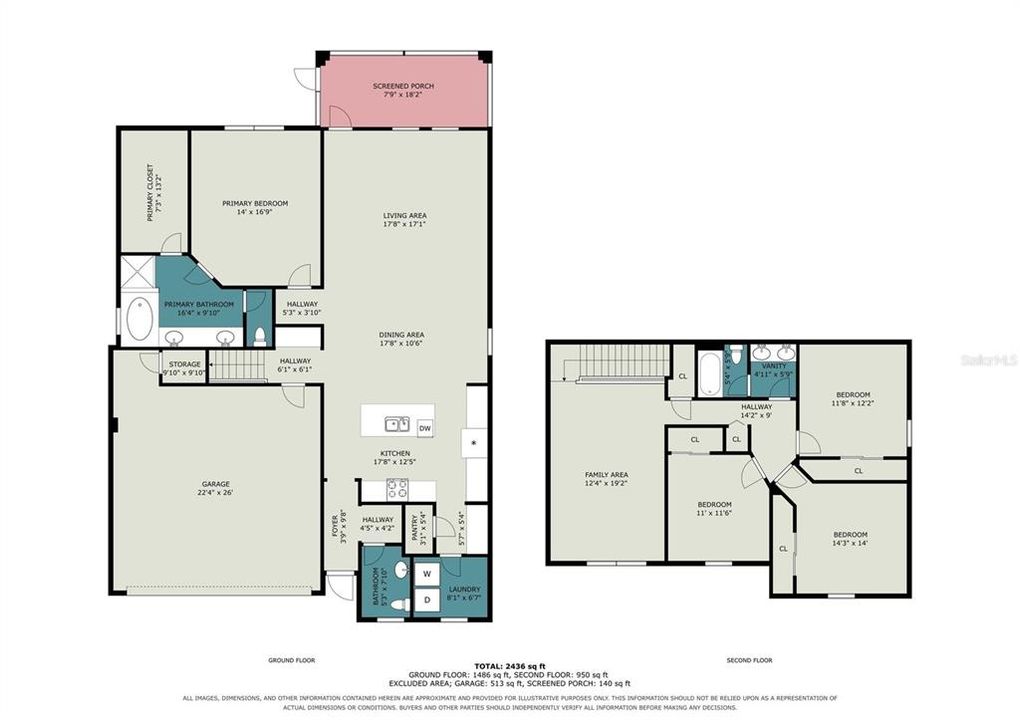
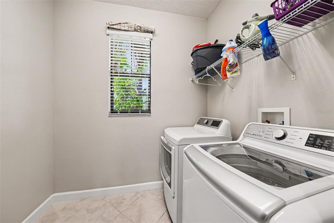
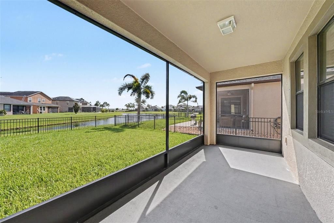
Welcome to this beautifully maintained 4-bedroom, 2.5-bath home offering 2,533 heated square feet of comfortable living space. The spacious kitchen is designed for both everyday living and entertaining, featuring 42-inch cabinets, easy-glide shelving, and stainless steel appliances. The open and functional floor plan with volume ceilings provides plenty of room for gathering with family and friends, while generous living spaces offer flexibility to fit your lifestyle. The owner's suite is truly oversized and offers beautiful pond views. The ensuite bathroom features a double vanity with granite countertops, a garden tub, walk-in shower, and an expansive walk-in closet. Additionally direct access to the large separate laundry room with washer/dryer for added convenience. Open floor plan from living room area that leads to a screened-in lanai overlooking the pond, and a large fenced backyard, creating the perfect space for relaxing or entertaining outdoors. Located in the desirable Belmont community with easy access to I-75, residents enjoy outstanding amenities including two resort-style pools, walking trails, playgrounds, basketball courts, and tennis courts. Conveniently situated near restaurants, shopping, schools, beaches, airports, Downtown Tampa, Sarasota, and MacDill Air Force Base, this home offers the perfect blend of comfort, convenience, and Florida living in the growing Ruskin area. Welcome Home!
Ubicación

Detalles

Tipo:
Residential
Estacionamiento:
Curb Parking / Driveway / Guest / On Street / Open
Año de construcción:
2018
Lote:
0.15 Hectáreas
Calefacción:
Central / Electric / Exhaust Fan / Heat Pump
precio por sq. medidor:
$172
Enfriamiento:
Central Air
HOA:
$158

Valuation

Our model vs. what's actually selling nearby.
Estimate
$399,749
$293K – $528K
Confidence Low
List vs. estimate
$40K above estimate
List $439,900 · +10.0%
Our model says this listing is priced above recent comparable activity. Room to negotiate.
Price per sq ft
$171
-5.8% vs. city median $182
Based on
92 MLS comparables
Median of recent comparable listings. Sold comps use closing price, active listings use list price.

Destacados

Annual tax
$6,252
2025
HOA
$158/yr
Community Pool, Maintenance Grounds
Garage
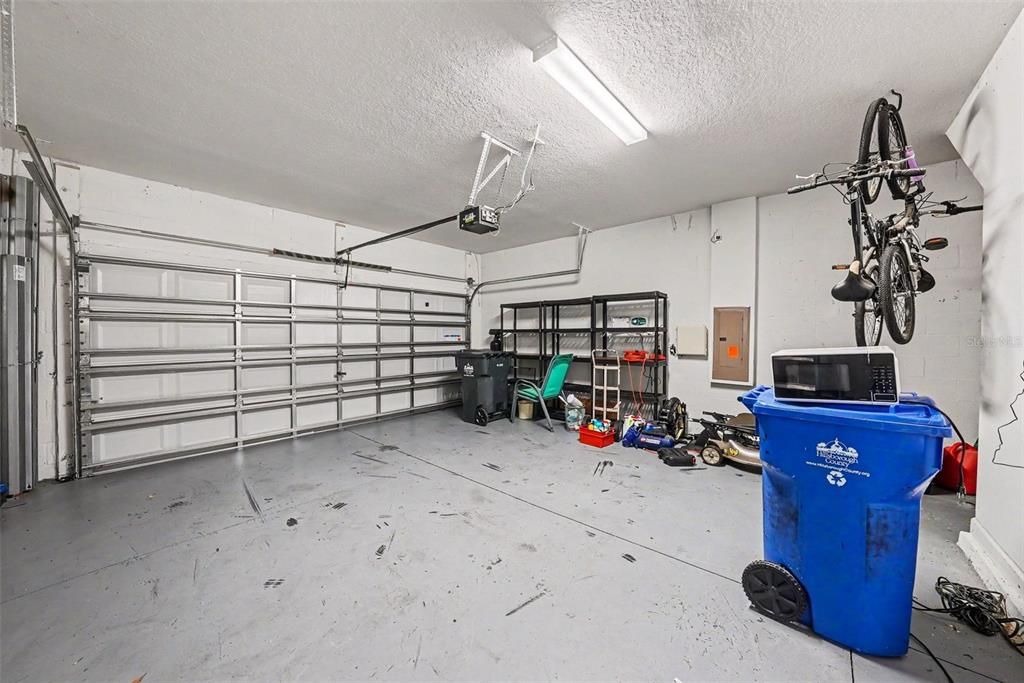
2 car garage
Pets
Allowed
Más hechos y características
  • Piso

    • Carpet

    • Ceramic Tile

    Calefacción

    • Central

    • Electric

    • Exhaust Fan

    • Heat Pump

    Enfriamiento

    • Central Air

    Accesorios

    • Dishwasher

    • Disposal

    • Dryer

    • Electric Water Heater

    • Exhaust Fan

    • Freezer

    • Ice Maker

    • Microwave

    • Range

    • Range Hood

    • Refrigerator

    • Trash Compactor

    • Washer

    • Water Softener

    Otras características interiores

    • Dry Bar

    • Eating Space In Kitchen

    • High Ceilings

    • In Wall Pest System

    • Living Room/Dining Room Combo

    • Open Floorplan

    • Primary Bedroom Main Floor

    • Solid Surface Counters

    • Thermostat

    • Walk-In Closet(s)

    • Window Treatments

    Dormitorios y baños

    • Dormitorios: 4

    • Baños: 1

    • Baños completos: 2

  • Estacionamiento

    • Curb Parking

    • Driveway

    • Guest

    • On Street

    • Open

    Propiedad

    • Pisos: Two

    • Características Exteriores: Awning(s) / Dog Run / Hurricane Shutters / Irrigation System / Lighting / Outdoor Grill / Playground / Private Yard / Rain Gutters / Shade Shutter(s) / Sprinkler Metered

    Lote

    • Lote: 0.15 Hectáreas

    Otra Información de Propiedad

    • Número de Parcela: U193120A6S00003700003.0

    • Zonificación: PD

  • Tipo y estilo

    • Tipo de propiedad: Residential

    • Subtipo de propiedad: Single Family Residence

  • Utilidad

    • BB/HS Internet Available

    • Cable Available

    • Cable Connected

    • Electricity Connected

    • Fiber Optics

    • Fire Hydrant

    • Phone Available

    • Public

    • Sewer Connected

    • Sprinkler Meter

    • Street Lights

    • Underground Utilities

    • Water Connected

  • Otra información financiera

    • HOA: $158

    • Frecuencia HOA: Annually

    • Importe anual de impuestos: $6,253

  • Detalles de la fuente

    • MLS ID: TB8531642

    Otros hechos

    • Materiales de construcción: Block / Stucco / Wood Frame

    • Detalles de la fundación: Slab

    • Características de lavandería: Electric Dryer Hookup / Inside / Laundry Room / Washer Hookup

    • Características de la ventana: Blinds / Double Pane Windows / ENERGY STAR Qualified Windows / Low-Emissivity Windows / Window Treatments

    • Caras de dirección: North

    • Espacios de garaje: 2

    • Garaje adjunto: Si

    • Garaje: Si

    • Salón: 2560

    • Fuente de agua: Public

    • Tamaño de la parcela: 53.67 x 120

    • Nombre de subdivisión: BELMONT NORTH PH 2A

Consulta privada
Habla con el asesor de este inmueble.
Planos, documentos del HOA, comparables off-market, agendar una visita privada — un solo mensaje directo al especialista local.

Más como esta

Nuevo
En Venta
$453,580
Casa
3 camas · 3 baños · 2,262 sqft
SPENCER GLEN SOUTH, RIVERVIEW
9875 HICKORY PINES AVENUE
Nuevo
En Venta
$339,000
Casa
4 camas · 2 baños · 1,841 sqft
CARLTON LAKES WEST PH 1 AND 2A, RIVERVIEW
14106 COVERT GREEN PLACE
Nuevo
En Venta
$340,000
Casa
2 camas · 2 baños · 1,584 sqft
WATERSET PH 4B SOUTH, APOLLO BEACH
6332 CLIVEDEN COURT
Nuevo
En Venta
$375,990
Casa
4 camas · 2 baños · 2,039 sqft
DAVIS LANDING, WIMAUMA
15121 MAUDE LANDING LOOP
Nuevo
En Venta
$430,000
Casa
3 camas · 2 baños · 2,160 sqft
WATERSET PH 2A, APOLLO BEACH
7304 MILESTONE DRIVE
Nuevo
En Venta
$395,000
Casa
2 camas · 2 baños · 1,398 sqft
SUMMERFIELD VILLAGE 1 TR 26, RIVERVIEW
12818 TALLOWOOD DRIVE
Nuevo
En Venta
$365,000
Casa
4 camas · 2 baños · 2,334 sqft
BELMONT NORTH PH 2C, RUSKIN
9709 IVORY DRIVE
Nuevo
En Venta
$337,000
Casa
2 camas · 2 baños · 1,584 sqft
WATERSET PH 4B SOUTH, APOLLO BEACH
6352 MOORING LINE CIRCLE

Mercado cerca de esta dirección

Conteos en vivo en la misma zona.
Ver todo

The multiple listing information is provided by the Stellar MLS from a copyrighted compilation of listings. The compilation of listings and each individual listing are ©2026-present Stellar MLS. All Rights Reserved. The information provided is for consumers' personal, noncommercial use and may not be used for any purpose other than to identify prospective properties consumers may be interested in purchasing. All properties are subject to prior sale or withdrawal. All information provided is deemed reliable but is not guaranteed accurate, and should be independently verified. Listing courtesy of: PREMIER REALTY OF TAMPA