Vender tu casa
Valoración gratuita de tu hogar
Contacto
Cuéntenos sobre sus necesidades
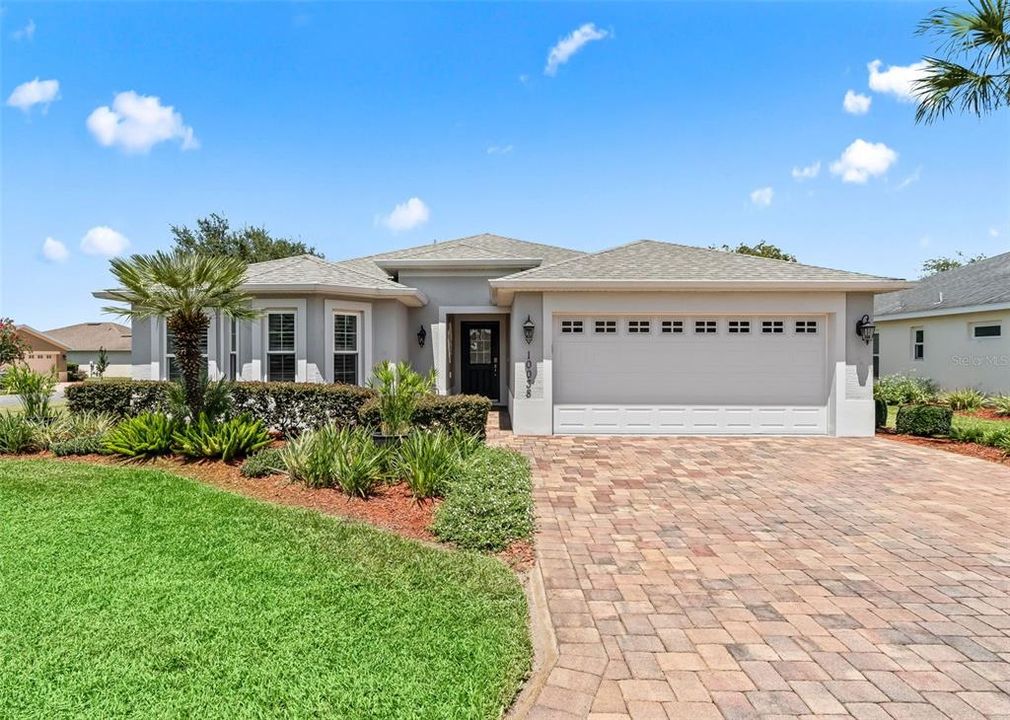
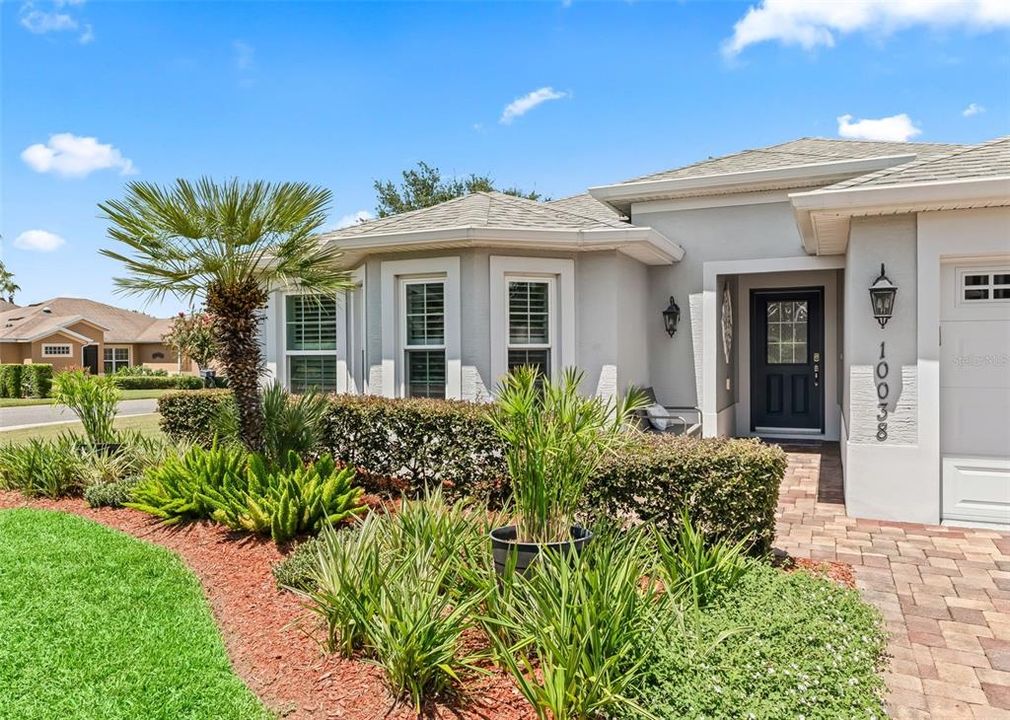
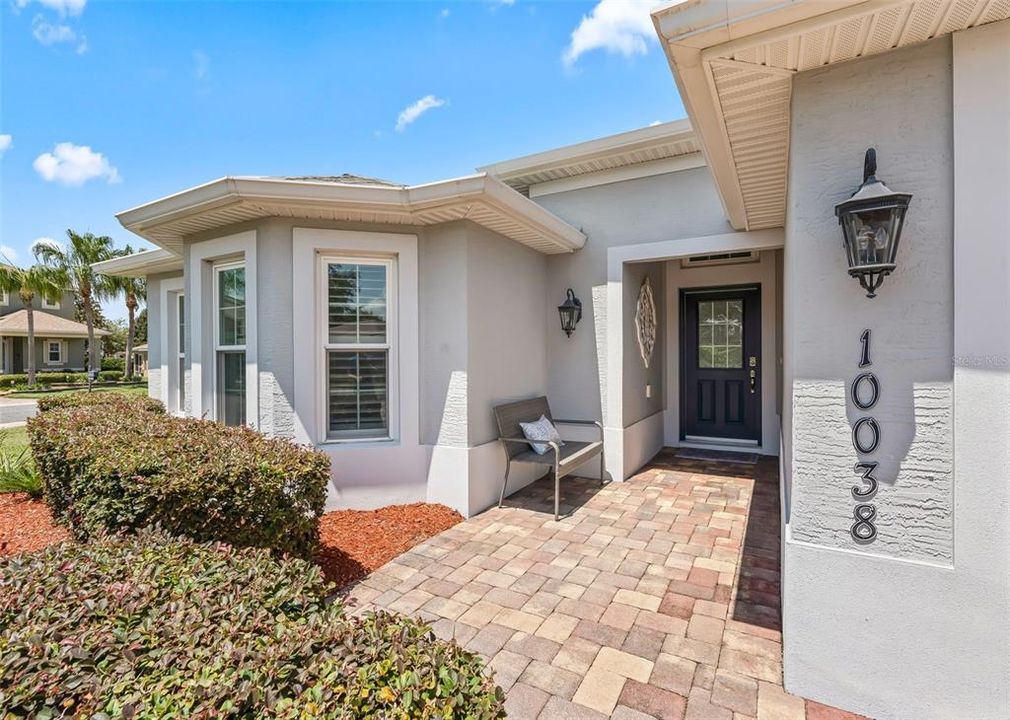
10038 KETCH KAY LANE

Casa En Venta
$338,900

BTC: 4.18395062

ETH: 138.38301347

4 días
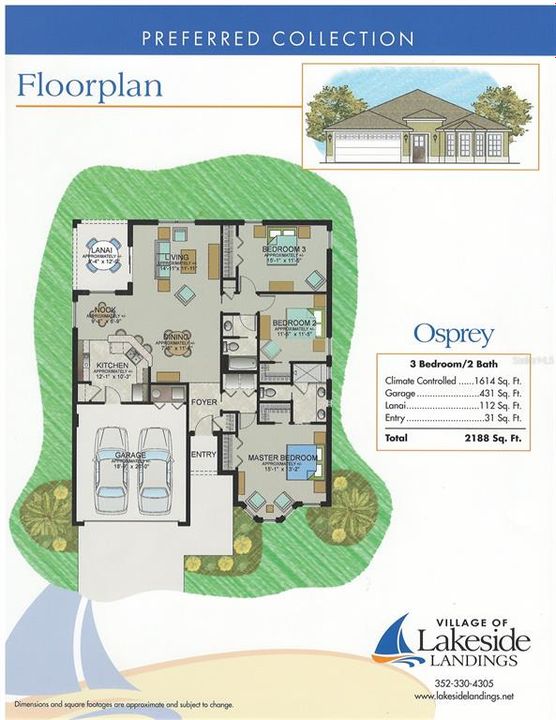
3 camas
2 baños
1,619 sqft

Visión general

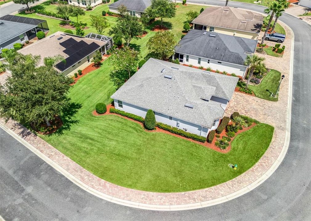
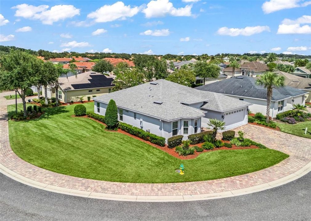
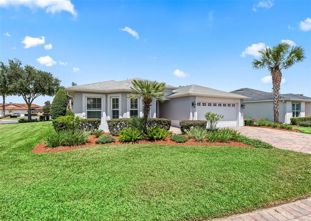
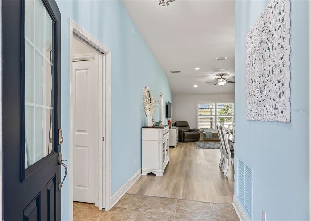
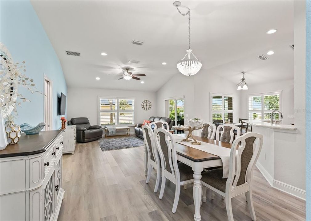
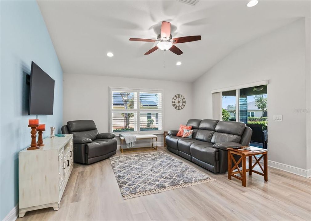
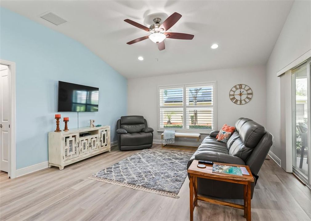
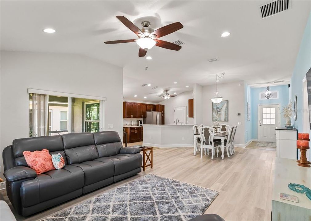
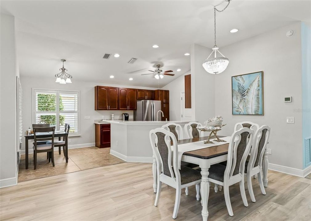
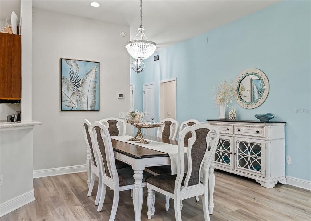
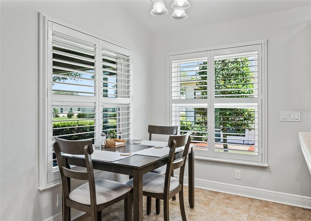
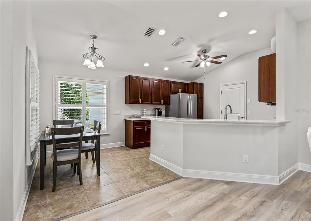
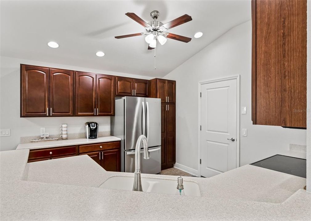
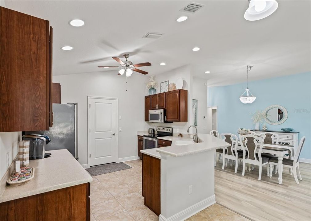
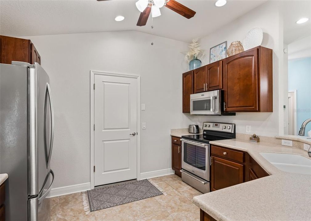
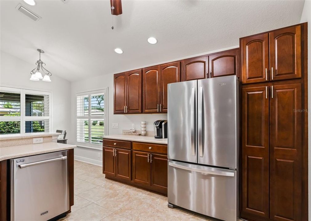
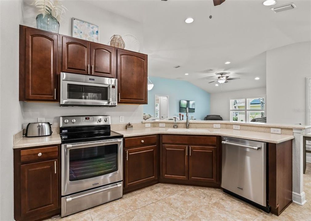
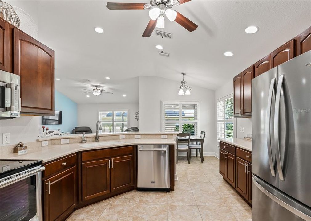
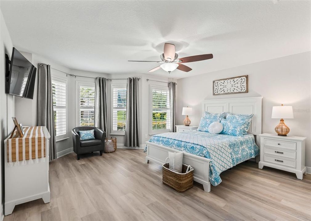
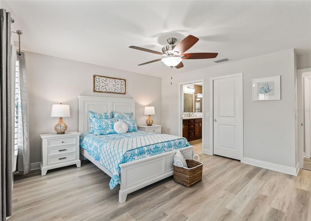
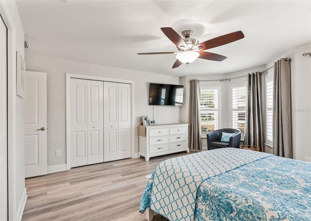
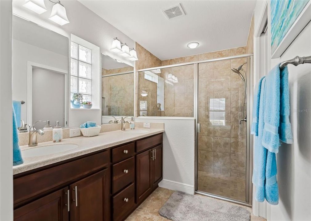
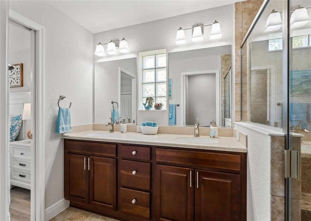
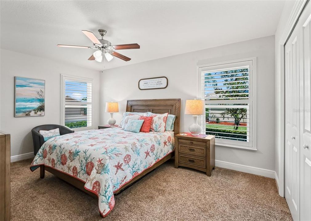
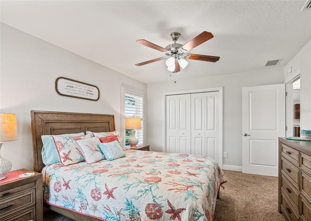
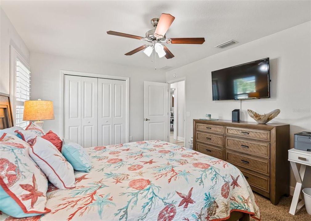
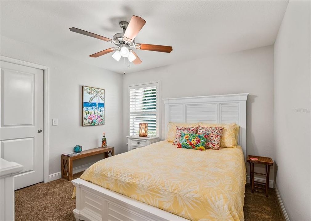
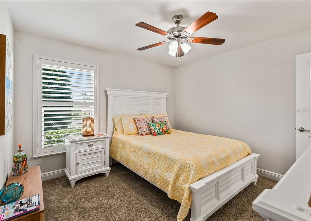
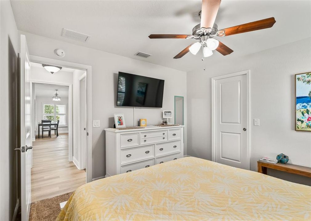
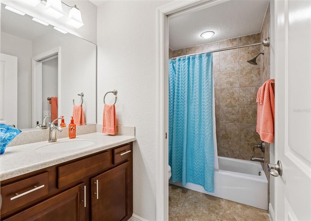
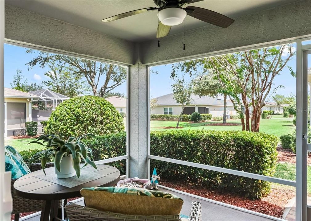
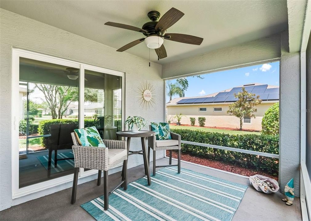
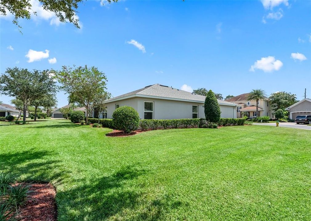
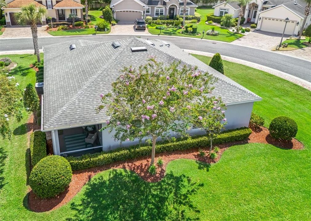
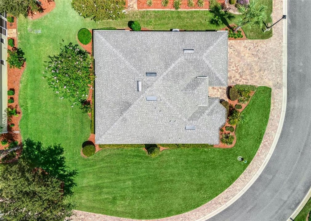
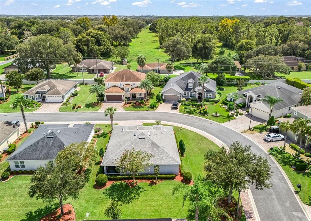
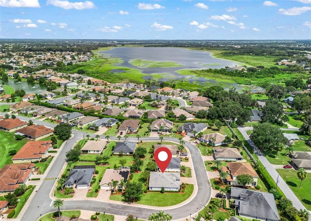
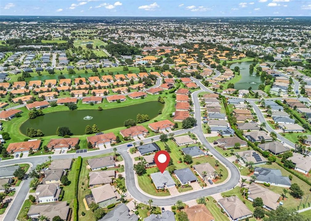
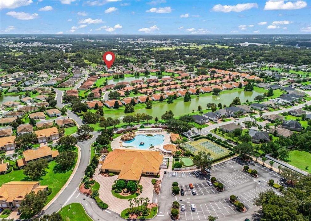
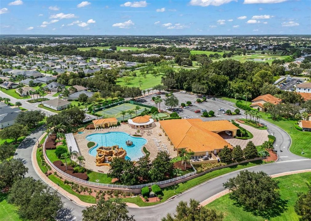
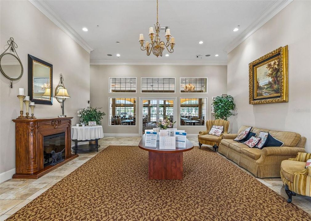
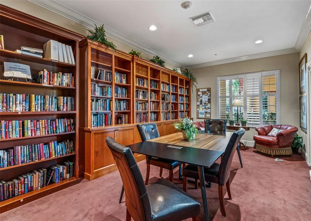
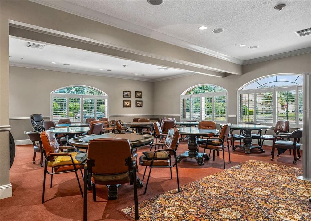
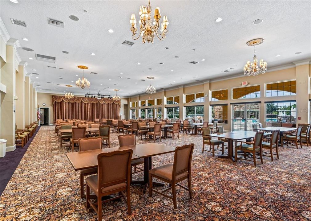
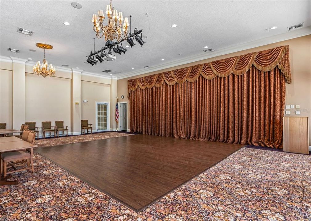
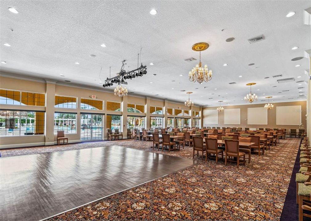
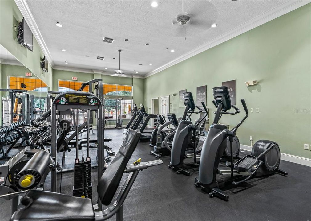
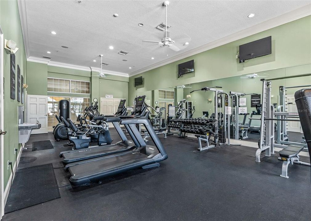
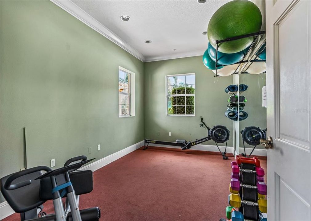
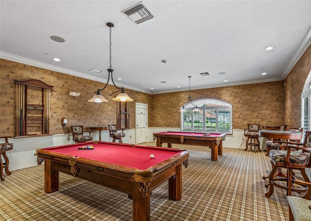
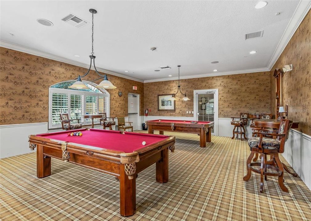
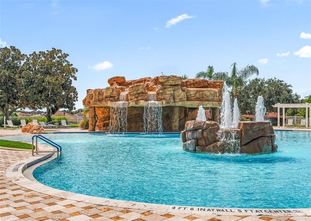
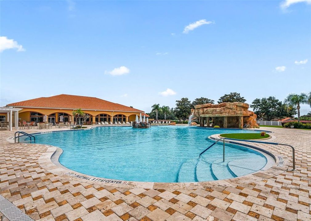
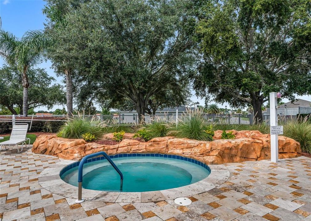
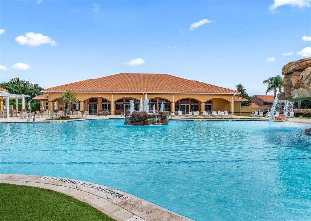
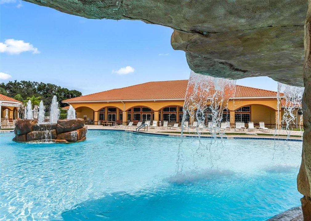
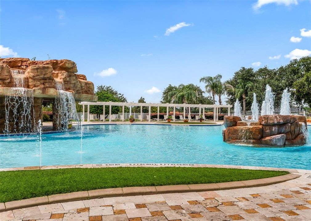
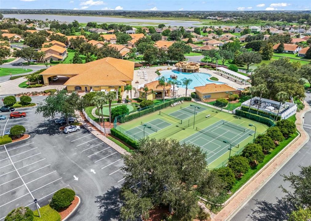
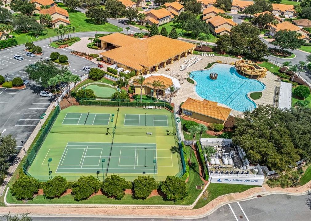
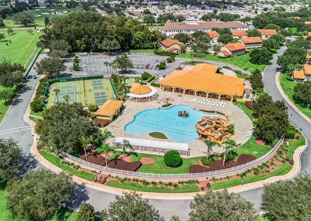
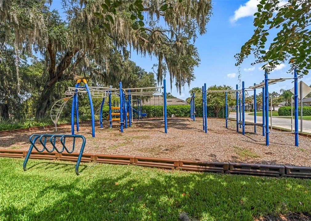
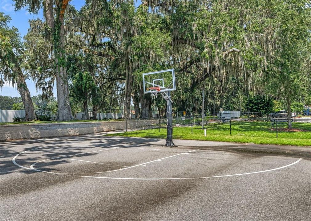
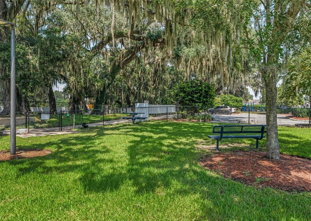
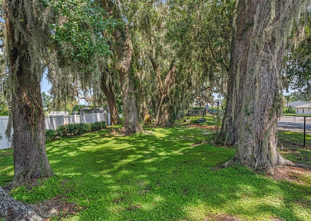
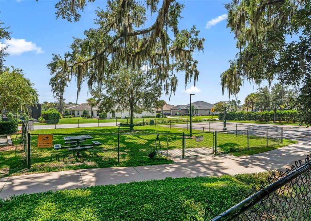
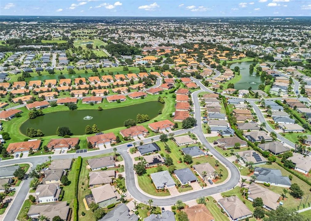
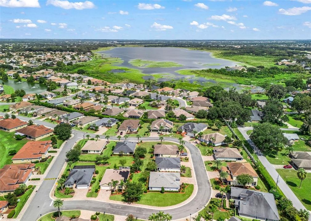
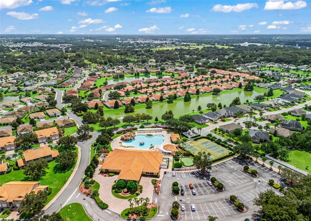
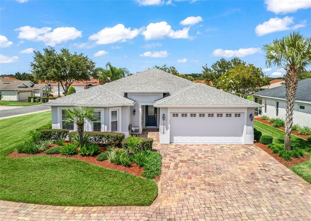
Welcome to this beautiful 1,619 sq. ft. Osprey model, built in 2016, LIKE-NEW and located in the desirable, GATED community of Lakeside Landings in Oxford, FL, in the all-ages section and lightly lived in by owners who are not full-time residents, making this a truly GENTLY USED home in FABULOUS condition throughout. This beautifully decorated 3 bedroom, 2 bath home with a 2-car garage was upgraded with gorgeous luxury vinyl plank flooring in the living area and primary bedroom, ceramic tile in the wet areas, and elegant plantation shutters throughout. This is the ultimate MAINTENANCE-FREE property, with a second HOA that handles the grounds, irrigation, shrub trimming, and exterior pest control so you can spend your time enjoying life instead of your yard, while a master association keeps the community's amenities pristine year-round. All of the tasteful furniture and furnishings are available for separate purchase, making this an effortless turnkey opportunity. Lakeside Landings itself is a picturesque, gated community in Sumter County offering a low-maintenance, resort-style lifestyle with a gorgeous resort-style pool with waterfall and spa, a spacious clubhouse with fitness center, billiards, and library, tennis and pickleball courts, a dog park, and scenic walking paths along Lake Miona, all just minutes from The Villages with easy access to shopping, dining, medical care, and entertainment. Whether you're a snowbird looking for a low-upkeep seasonal retreat or a busy family who would rather spend weekends at the pool than pushing a lawnmower, this home and community deliver the Central Florida lifestyle you've been searching for.
Ubicación

Florida OXFORD 34484 Casa En Venta

Detalles

Tipo:
Residential
Estacionamiento:
Garage Door Opener
Año de construcción:
2016
Lote:
0.21 Hectáreas
Calefacción:
Central / Electric
precio por sq. medidor:
$209
Enfriamiento:
Central Air
HOA:
$906

Valuation

Our model vs. what's actually selling nearby.
Estimate
$324,999
$309K – $465K
Confidence Low
List vs. estimate
$13K above estimate
List $338,900 · +4.3%
Our model says this listing is priced above recent comparable activity. Room to negotiate.
Price per sq ft
$209
-1.8% vs. city median $213
Based on
7 MLS comparables
Median of recent comparable listings. Sold comps use closing price, active listings use list price.

Destacados

Annual tax
$3,617
2025
HOA
$906/qtr
Community Pool, Maintenance Grounds, Pest Control
Garage
2 car garage
Furnished
Negotiable
Pets
Allowed
Más hechos y características
  • Piso

    • Carpet

    • Luxury Vinyl

    • Tile

    Calefacción

    • Central

    • Electric

    Enfriamiento

    • Central Air

    Accesorios

    • Dishwasher

    • Disposal

    • Dryer

    • Electric Water Heater

    • Microwave

    • Range

    • Refrigerator

    • Washer

    Otras características interiores

    • Cathedral Ceiling(s)

    • Ceiling Fan(s)

    • Living Room/Dining Room Combo

    • Open Floorplan

    • Primary Bedroom Main Floor

    • Solid Surface Counters

    • Split Bedroom

    • Thermostat

    • Vaulted Ceiling(s)

    • Walk-In Closet(s)

    • Window Treatments

    Dormitorios y baños

    • Dormitorios: 3

    • Baños completos: 2

  • Estacionamiento

    • Garage Door Opener

    Propiedad

    • Pisos: One

    • Características Exteriores: Irrigation System / Lighting / Sidewalk

    Lote

    • Lote: 0.21 Hectáreas

    Otra Información de Propiedad

    • Número de Parcela: D21AD023

    • Zonificación: R

  • Tipo y estilo

    • Tipo de propiedad: Residential

    • Subtipo de propiedad: Single Family Residence

  • Utilidad

    • BB/HS Internet Available

    • Electricity Connected

  • Otra información financiera

    • HOA: $906

    • Frecuencia HOA: Quarterly

    • Importe anual de impuestos: $3,618

  • Detalles de la fuente

    • MLS ID: G5117275

    Otros hechos

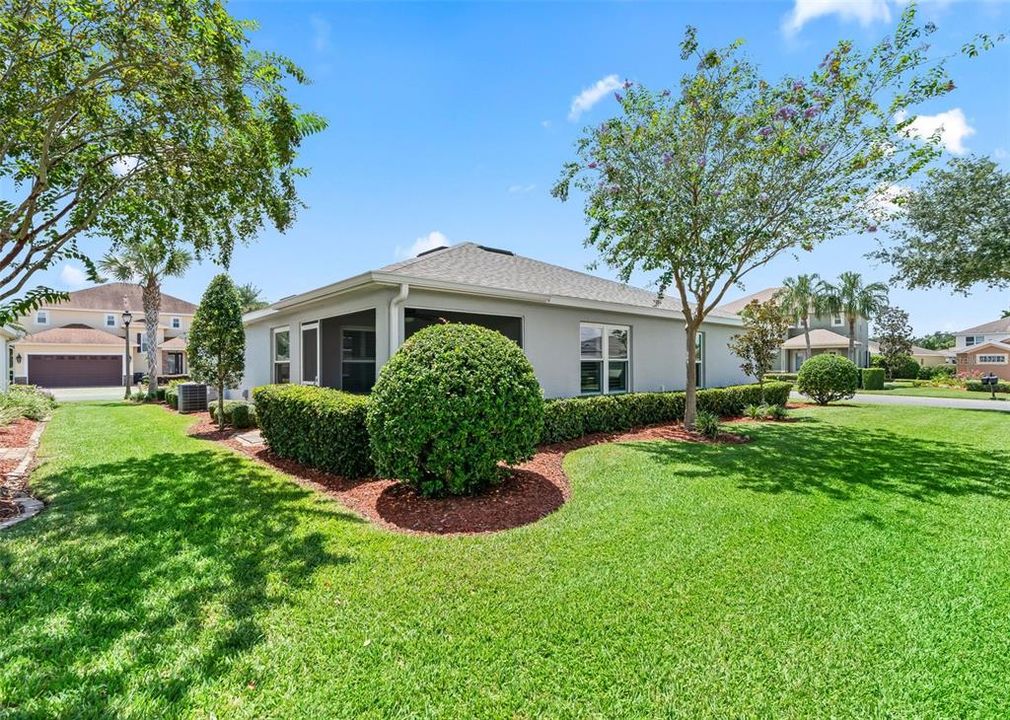
    • Materiales de construcción: Block / Stucco

    • Detalles de la fundación: Slab

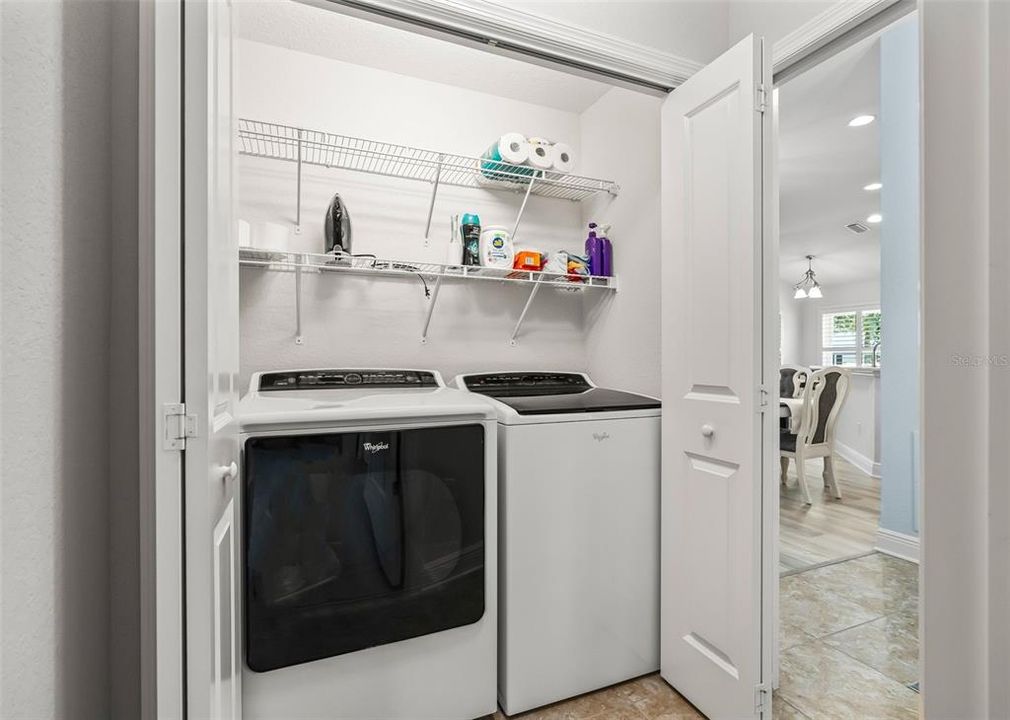
    • Características de lavandería: Electric Dryer Hookup / Laundry Closet / Washer Hookup

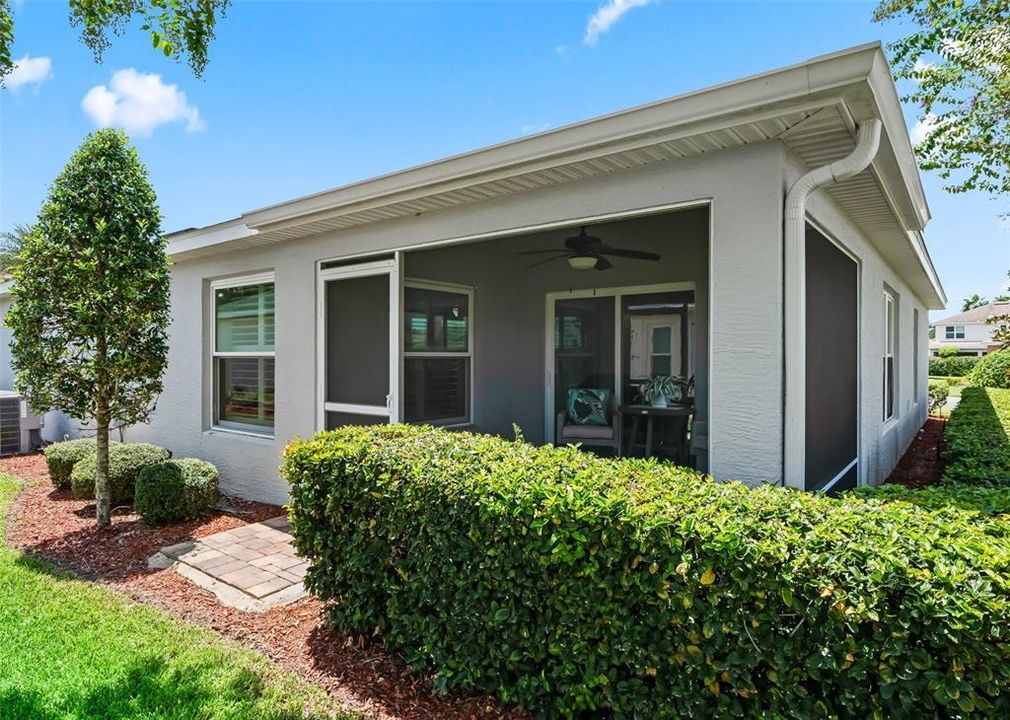
    • Características del patio y el porche: Covered / Screened

    • Características de la ventana: Double Pane Windows / Shutters / Window Treatments

    • Caras de dirección: South

    • Nombre del cuerpo de agua: LAKE MIONA

    • Espacios de garaje: 2

    • Garaje adjunto: Si

    • Garaje: Si

    • Salón: 1619

    • Fuente de agua: Public

    • Tamaño de la parcela: 112 x 83

    • Nombre de subdivisión: LAKESIDE LANDINGS

Consulta privada
Habla con el asesor de este inmueble.
Planos, documentos del HOA, comparables off-market, agendar una visita privada — un solo mensaje directo al especialista local.

Más como esta

Nuevo
En Venta
$313,295
Casa
4 camas · 2 baños · 1,828 sqft
TRIUMPH SOUTH, WILDWOOD
8785 TRIUMPH CIRCLE
Nuevo
En Venta
$360,000
Casa
4 camas · 3 baños · 2,629 sqft
VILLAGES OF PARKWOOD, OXFORD
4913 NE 122ND AVENUE
Nuevo
En Venta
$322,070
Casa
5 camas · 3 baños · 2,077 sqft
TRIUMPH SOUTH, WILDWOOD
8786 TRIUMPH CIRCLE
Nuevo
En Venta
$349,900
Casa
3 camas · 2 baños · 1,719 sqft
FAIRWAYS/ROLLING HILLS, WILDWOOD
9320 COUNTY ROAD 125B
Nuevo
En Venta
$349,900
Casa
4 camas · 2 baños · 2,368 sqft
LAKESIDE LANDING, OXFORD
5032 NEPTUNE CIRCLE
Nuevo
En Venta
$250,000
Casa
2 camas · 2 baños · 1,188 sqft
THE VILLAGES, THE VILLAGES
1618 GIBBES WAY
Nuevo
En Venta
$420,000
Casa
3 camas · 2 baños · 1,740 sqft
THE VILLAGES, THE VILLAGES
1774 MEADOWLARK AVENUE
Nuevo
En Venta
$389,900
Casa
3 camas · 2 baños · 1,488 sqft
THE VILLAGES, THE VILLAGES
1966 DALECROFT TRAIL

Mercado cerca de esta dirección

Conteos en vivo en la misma zona.
Ver todo

The multiple listing information is provided by the Stellar MLS from a copyrighted compilation of listings. The compilation of listings and each individual listing are ©2026-present Stellar MLS. All Rights Reserved. The information provided is for consumers' personal, noncommercial use and may not be used for any purpose other than to identify prospective properties consumers may be interested in purchasing. All properties are subject to prior sale or withdrawal. All information provided is deemed reliable but is not guaranteed accurate, and should be independently verified. Listing courtesy of: RE/MAX PREMIER REALTY