Vender tu casa
Valoración gratuita de tu hogar
Contacto
Cuéntenos sobre sus necesidades

10074 SLEEPY WILLOW COURT

Casa En Venta
$399,990

BTC: 4.78342502

ETH: 164.46957237

Nuevo
4 camas
2 baños
2,955 sqft

Visión general

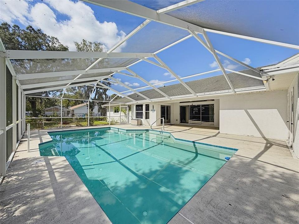
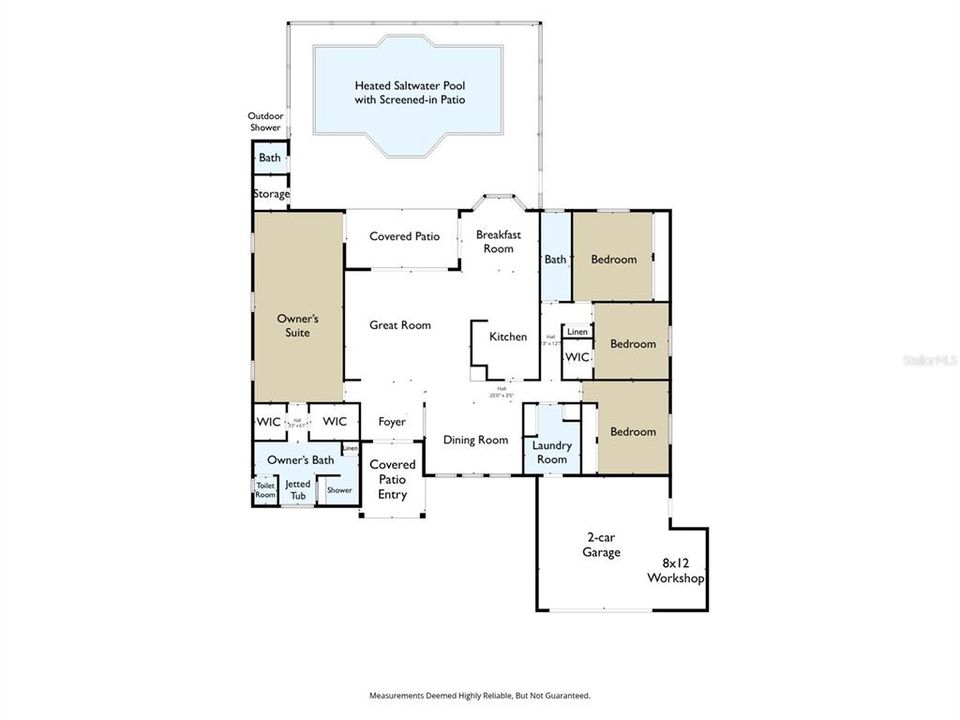
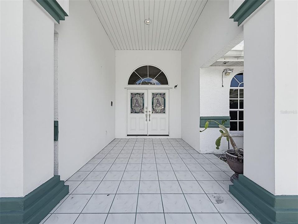
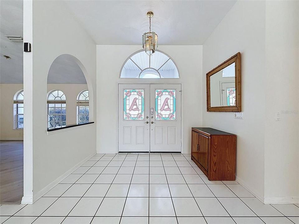
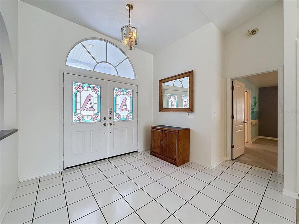
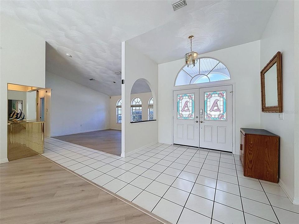
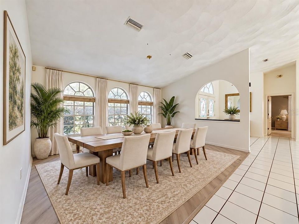
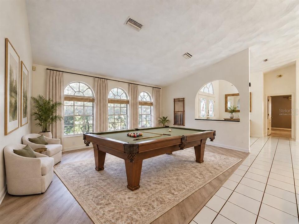
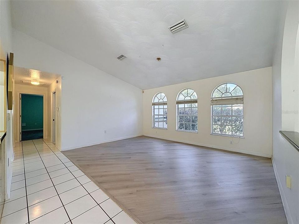
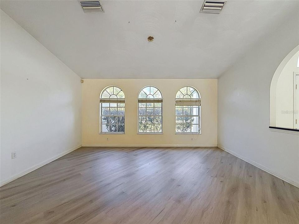
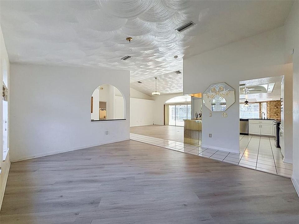
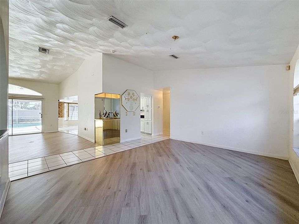
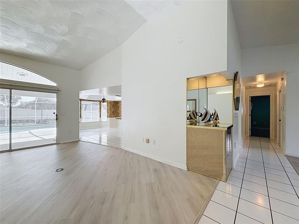
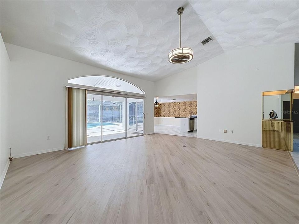
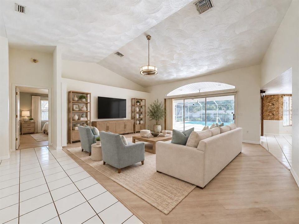
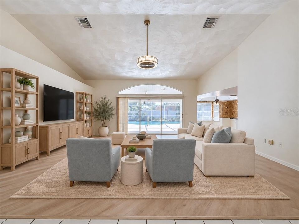
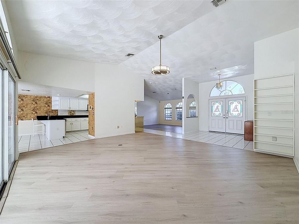
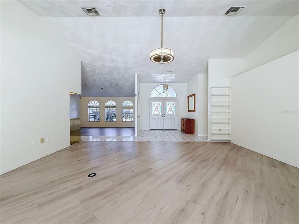
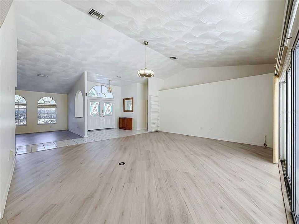
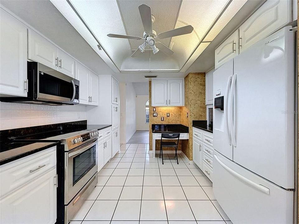
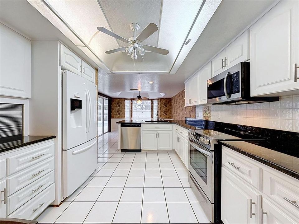
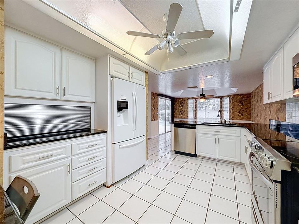
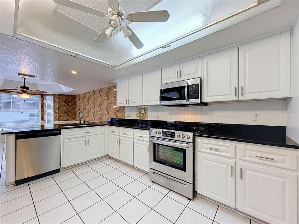
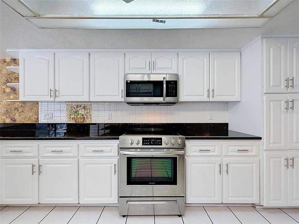
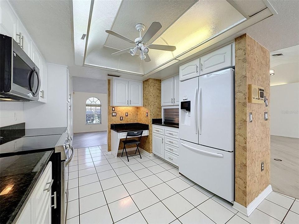
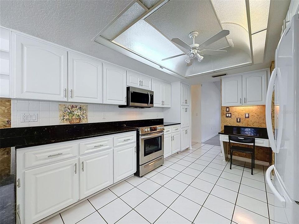
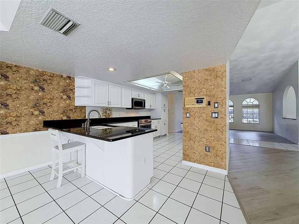
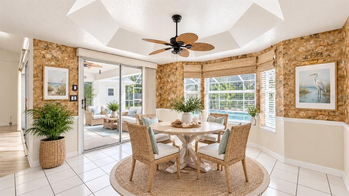
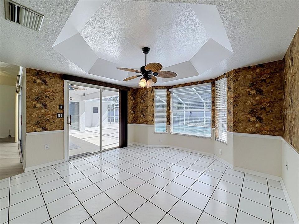
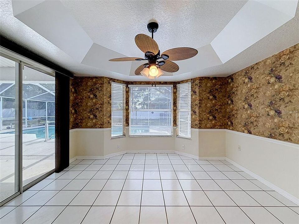
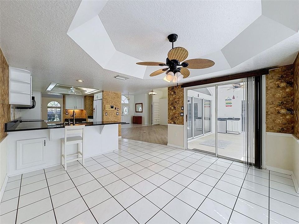
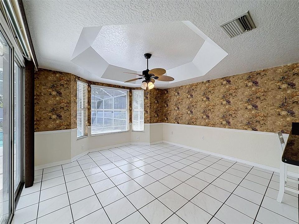
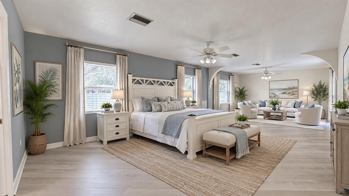
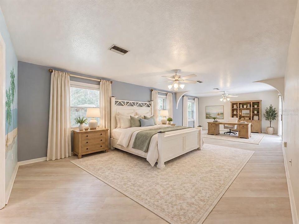
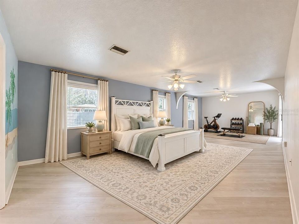
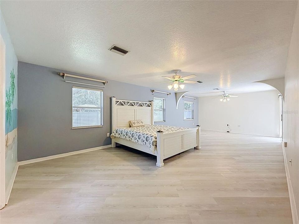
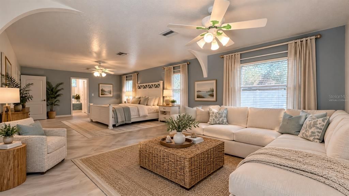
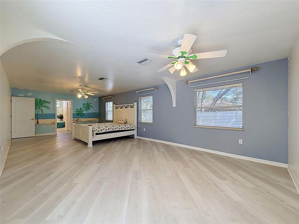
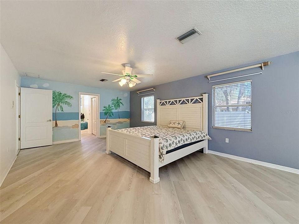
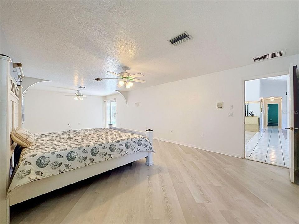
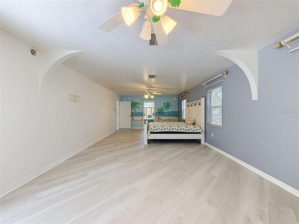
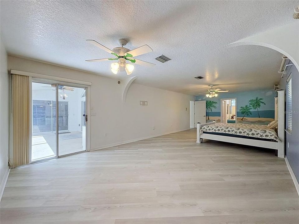
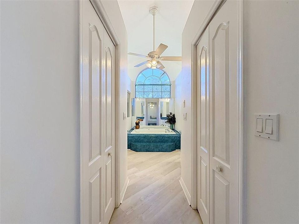
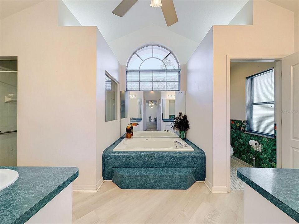
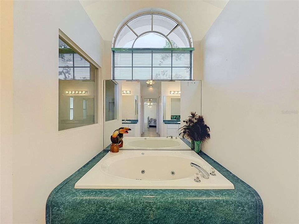
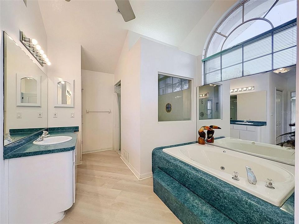
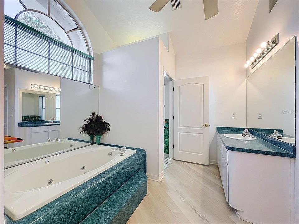
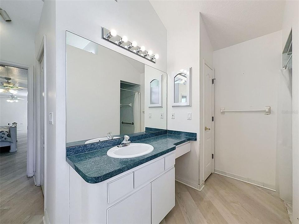
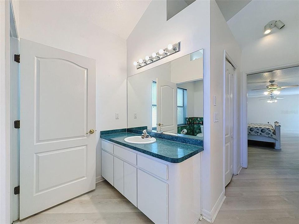
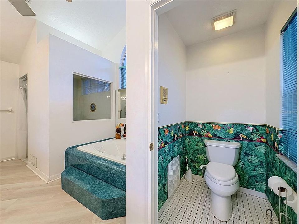
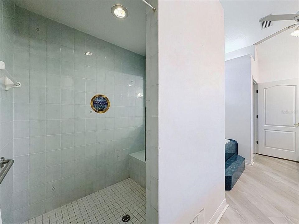
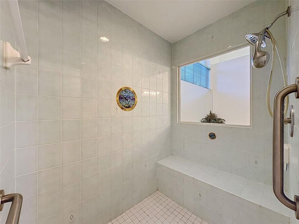
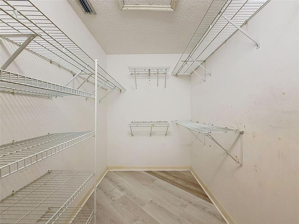
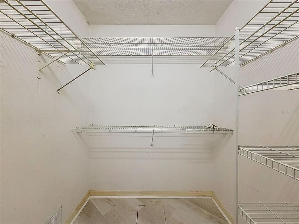
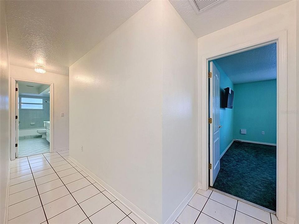
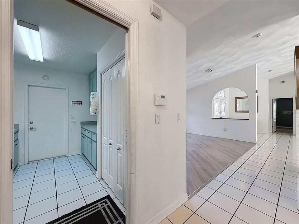
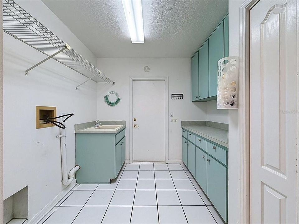
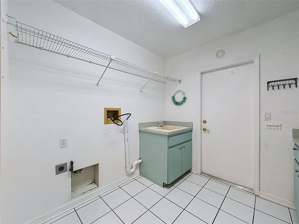
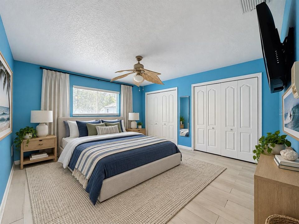
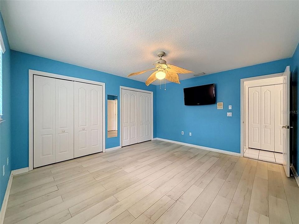
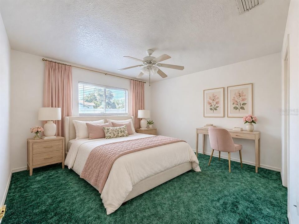
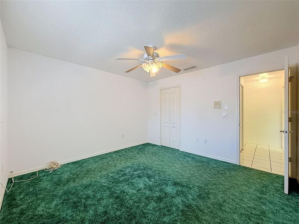
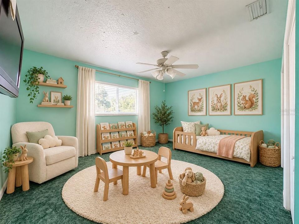
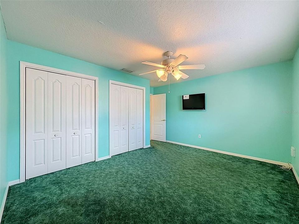
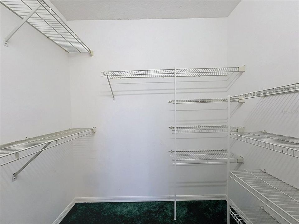
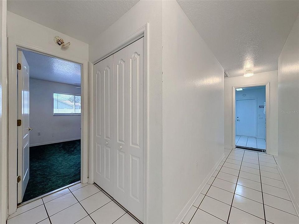
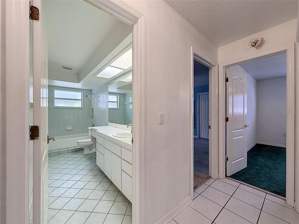
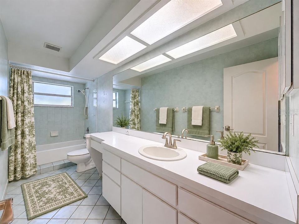
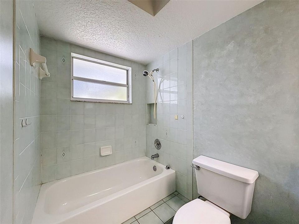
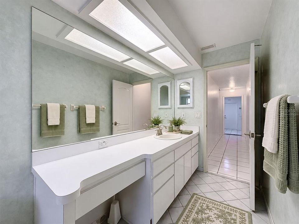
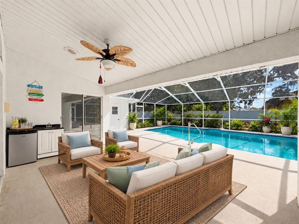
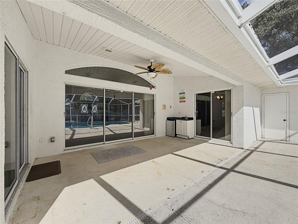
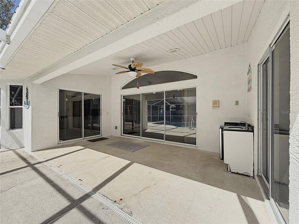
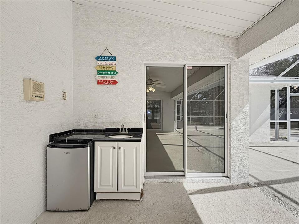
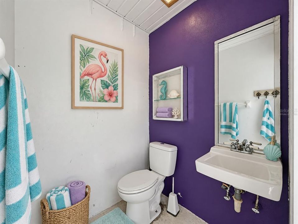
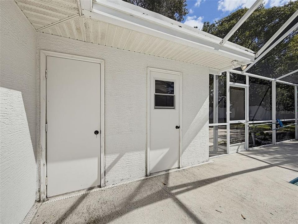
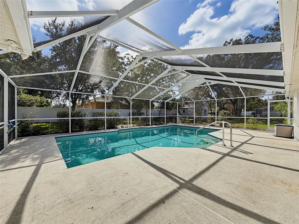
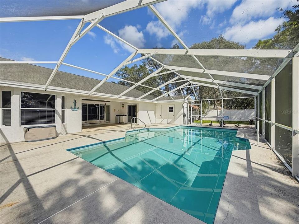
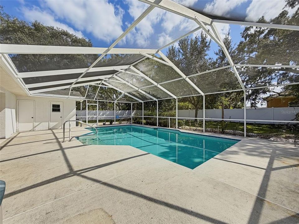
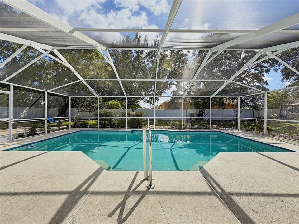
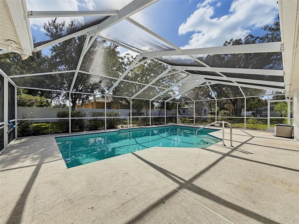
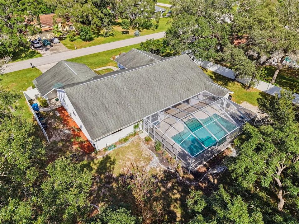
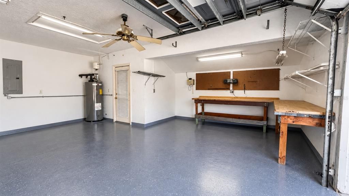
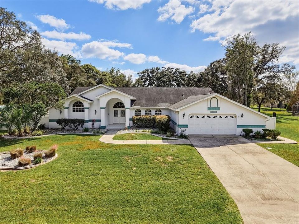
SPACE, PRIVACY, A HEATED SALTWATER POOL, AND A HOME DESIGNED FOR FLORIDA LIVING! . . . Custom-built on nearly HALF AN ACRE in the heart of Spring Hill, this spacious home offers generous living areas, an oversized owner's suite, abundant storage, a fenced backyard, lawn irrigation, and a screened saltwater pool retreat for year-round enjoyment. . . . THE HOUSE: Enter through grand double doors into a wide foyer opening to a large great room and formal dining room. Expansive sliding glass doors frame beautiful views of the pool and backyard while filling the home with natural light. Architectural details add character, while the versatile floor plan offers plenty of room to entertain, work, or relax. A/C replaced in 2018. . . . THE KITCHEN: Bright white cabinetry, granite countertops, and a new electric range (gas available too) create an attractive, functional kitchen. Features include a cabinet pantry, concealed countertop storage, and a convenient home-management area for recipes, mail, and everyday organization. The adjoining morning room overlooks the pool and backyard, perfect for casual meals and morning coffee. . . . THE OWNER'S SUITE: This is not your average bedroom! At 30 feet long, the expansive suite includes a sitting area (or create a 5th bedroom or office?) and TWO separate walk-in closets, one approximately 10 feet deep and the other featuring a built-in floor safe. The spacious ensuite offers separate vanities, a linen closet, jetted soaking tub, private toilet room (water closet), and large walk-in shower. Secondary bedrooms and guest bath are generously sized too. . . . THE POOL & OUTDOOR LIVING: Florida living takes center stage! Large sliders connect the interior to a screened lanai and impressive HEATED saltwater pool for year-round enjoyment. Large enough for swimming laps, the pool is complemented by a pool bathroom, outdoor shower, sink, mini-fridge, storage closet, and space for grilling and entertaining. Beyond the lanai, the fenced backyard and irrigated lawn offer even more room to enjoy the nearly half-acre homesite. . . . THE LAUNDRY & STORAGE: Storage was clearly part of the plan! The oversized laundry room includes upper and lower cabinetry, counter space, shelving, a storage closet, and utility sink, providing plenty of room for household supplies and organization. . . . THE GARAGE & WORKSHOP: The two-car garage offers more than parking! An approximately 8' x 12' workshop provides dedicated space for tools, hobbies, projects, or additional storage without taking over the main garage. . . . THE NEIGHBORHOOD: Opportunities here don't come along often! Tucked just off a main road on a low-traffic cul-de-sac, this peaceful setting is convenient to Spring Hill shopping, dining, middle and high schools, and everyday necessities. With a low HOA and NO CDD, this established community offers a combination of space, convenience, and Florida lifestyle that's increasingly hard to find.

Ubicación

Detalles

Tipo:
Residential
Estacionamiento:
Driveway / Off Street / On Street / Workshop in Garage
Año de construcción:
1990
Lote:
0.49 Hectáreas
Calefacción:
Central
precio por sq. medidor:
$135
Enfriamiento:
Central Air
HOA:
$140

Valuation

Our model vs. what's actually selling nearby.
Estimate
$499,000
$435K – $568K
Confidence Low
List vs. estimate
$99K below estimate
List $399,990 · -19.8%
Our model says this listing is priced below recent comparable activity. Expect competition.
Price per sq ft
$135
-29.4% vs. city median $191
Based on
11 MLS comparables
Median of recent comparable listings. Sold comps use closing price, active listings use list price.

Destacados

Annual tax
$2,875
2025
HOA
$140/yr
Pool
In Ground
View
Pool
Garage
2 car garage
Pets
Allowed
Más hechos y características
  • Piso

    • Ceramic Tile

    • Laminate

    Calefacción

    • Central

    Enfriamiento

    • Central Air

    Accesorios

    • Bar Fridge

    • Dishwasher

    • Electric Water Heater

    • Microwave

    • Range

    • Refrigerator

    Otras características interiores

    • Cathedral Ceiling(s)

    • Ceiling Fan(s)

    • Chair Rail

    • High Ceilings

    • Open Floorplan

    • Primary Bedroom Main Floor

    • Split Bedroom

    • Thermostat

    • Walk-In Closet(s)

    Dormitorios y baños

    • Dormitorios: 4

    • Baños: 1

    • Baños completos: 2

  • Estacionamiento

    • Driveway

    • Off Street

    • On Street

    • Workshop in Garage

    Propiedad

    • Pisos: One

    • Piscina Privada: Si

    • Características Exteriores: Irrigation System / Outdoor Shower / Private Mailbox / Private Yard / Sliding Doors / Smart Lock(s)

    Lote

    • Lote: 0.49 Hectáreas

    Otra Información de Propiedad

    • Número de Parcela: R2422317281700001150

    • Zonificación: R

  • Tipo y estilo

    • Tipo de propiedad: Residential

    • Subtipo de propiedad: Single Family Residence

  • Utilidad

    • BB/HS Internet Available

    • Cable Available

    • Electricity Connected

    • Public

    • Sewer Connected

    • Water Connected

  • Otra información financiera

    • HOA: $140

    • Frecuencia HOA: Annually

    • Importe anual de impuestos: $2,875

  • Detalles de la fuente

    • MLS ID: W7890461

    Otros hechos

    • Materiales de construcción: Block

    • Detalles de la fundación: Block / Slab

    • Características de lavandería: Inside / Laundry Room / Sink

    • Características del lote: Cleared / Cul-De-Sac / Landscaped / Level / Private

    • Características del patio y el porche: Covered / Front Porch / Patio / Screened

    • Características de la piscina: In Ground / Gunite / Heated / Outside Bath Access / Salt Water / Screen Enclosure

    • Características de la ventana: Blinds

    • Caras de dirección: North

    • Otras estructuras: Shed(s)

    • Estilo arquitectónico: Contemporary

    • Espacios de garaje: 2

    • Garaje adjunto: Si

    • Garaje: Si

    • Salón: 2955

    • Fuente de agua: Public

    • Nombre de subdivisión: OAKRIDGE ESTATES

Consulta privada
Habla con el asesor de este inmueble.
Planos, documentos del HOA, comparables off-market, agendar una visita privada — un solo mensaje directo al especialista local.

Más como esta

En Venta
$335,000
Casa
4 camas · 2 baños · 1,748 sqft
SPRING HILL, SPRING HILL
10303 FORDHAM ST
En Venta
$319,900
Casa
3 camas · 2 baños · 1,730 sqft
TIMBER PINES, SPRING HILL
7420 PARADISE PINE COURT
En Venta
$465,000
Casa
3 camas · 2 baños · 1,904 sqft
SPRING HILL, SPRING HILL
8334 COLMA STREET
En Venta
$349,900
Casa
3 camas · 2 baños · 1,592 sqft
SPRING HILL UNIT 9, SPRING HILL
2500 RIM DRIVE
En Venta
$315,000
Casa
3 camas · 2 baños · 1,661 sqft
SPRING HILL, SPRING HILL
12232 COMSTOCK STREET
Nuevo
En Venta
$499,000
Casa
3 camas · 3 baños · 2,031 sqft
BARONY WOODS, SPRING HILL
11384 NEWINGTON AVENUE
Nuevo
En Venta
$398,250
Casa
4 camas · 3 baños · 2,508 sqft
SPRING HILL UNIT 23, SPRING HILL
5347 KIRKWOOD AVENUE
Nuevo
En Venta
$300,070
Casa
5 camas · 2 baños · 1,708 sqft
SOMERSET BAY, SPRING HILL
4596 KONA CIRCLE

Mercado cerca de esta dirección

Conteos en vivo en la misma zona.
Ver todo

The multiple listing information is provided by the Stellar MLS from a copyrighted compilation of listings. The compilation of listings and each individual listing are ©2026-present Stellar MLS. All Rights Reserved. The information provided is for consumers' personal, noncommercial use and may not be used for any purpose other than to identify prospective properties consumers may be interested in purchasing. All properties are subject to prior sale or withdrawal. All information provided is deemed reliable but is not guaranteed accurate, and should be independently verified. Listing courtesy of: LISTINGSFOR1.COM