Vender tu casa
Valoración gratuita de tu hogar
Contacto
Cuéntenos sobre sus necesidades
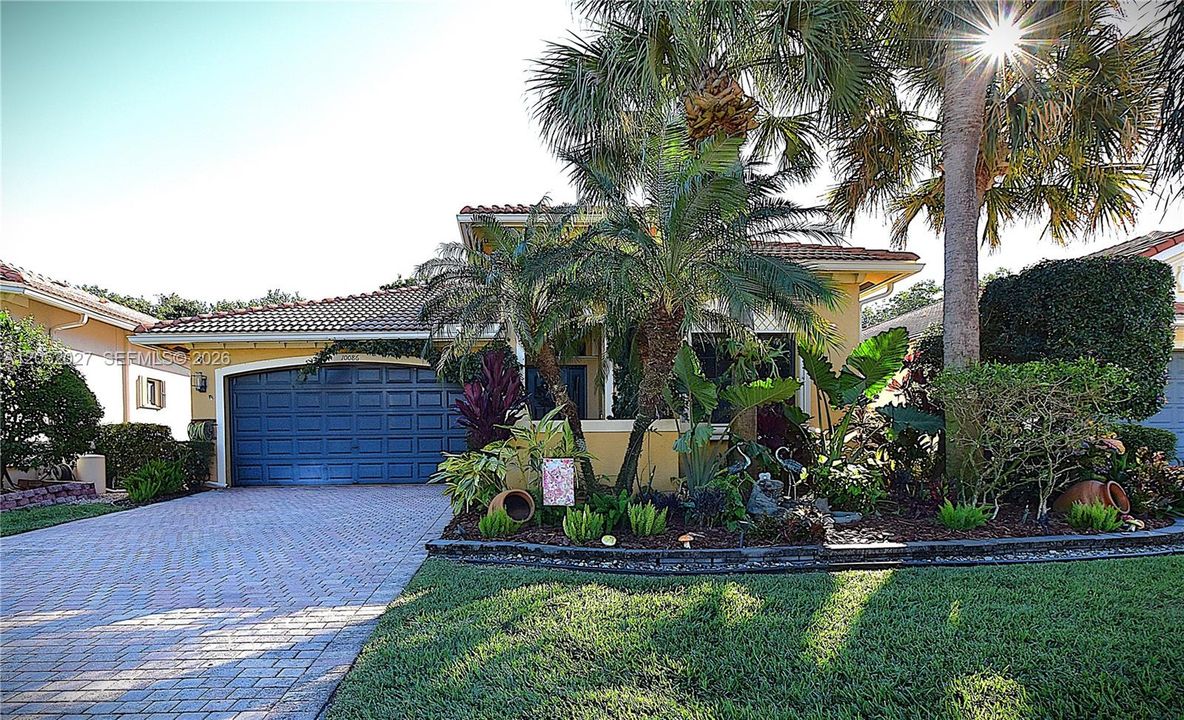
10086 Noceto Way, Boynton Beach FL 33437

Casa En Venta
$625,000

BTC: 9.89707047

ETH: 391.92570343

2 días
3 camas
2 baños
2,274 sqft

Visión general

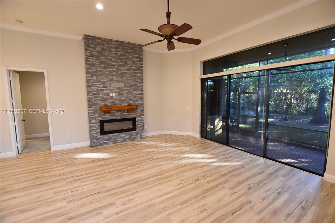
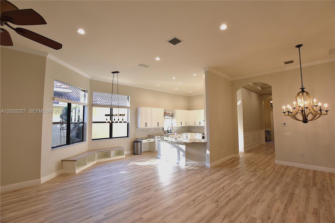
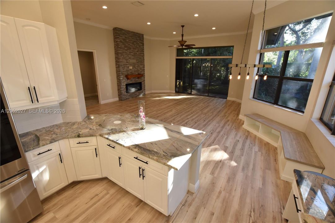
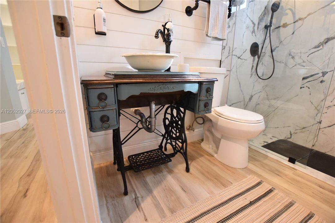
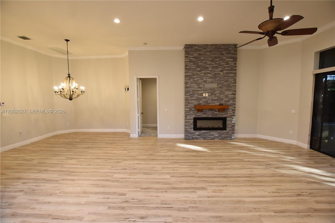
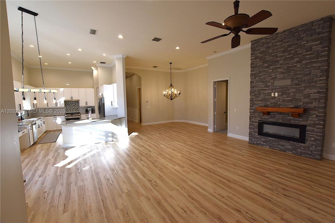
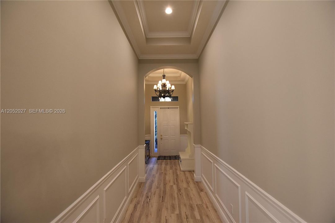
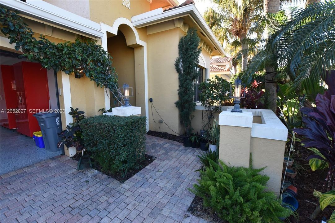
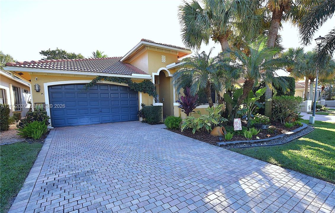
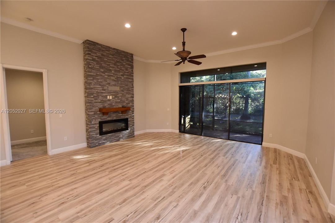
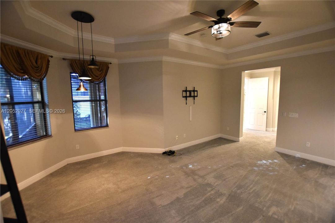
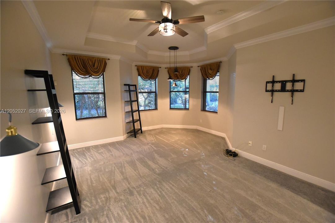
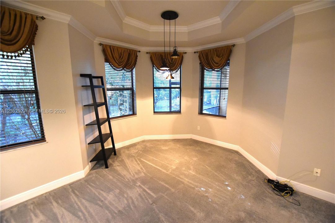
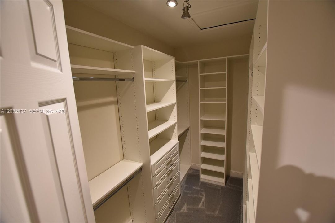
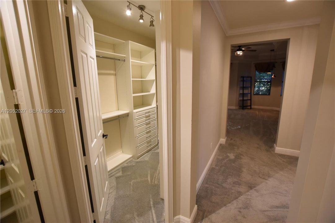
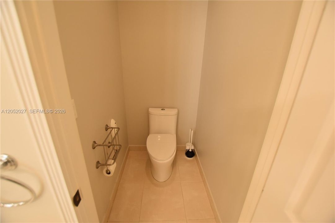
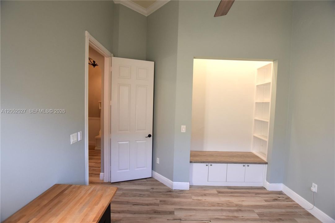
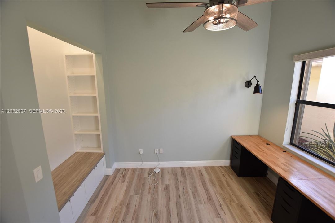
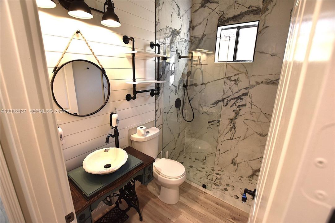
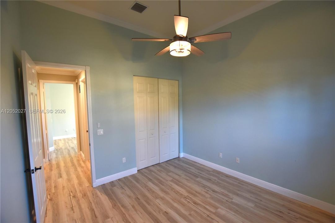
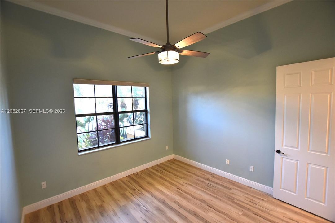
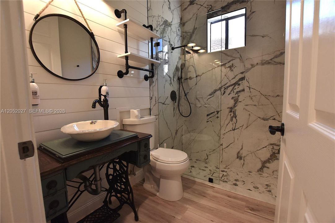
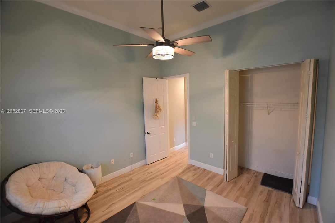
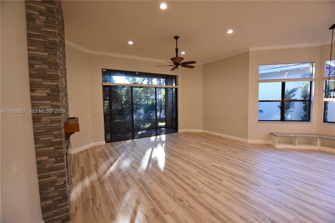
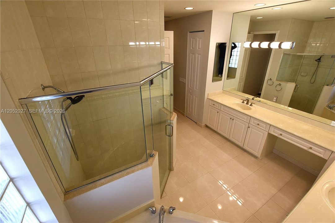
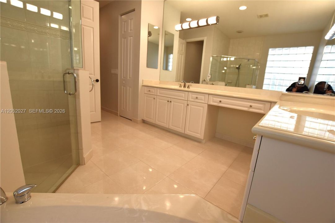
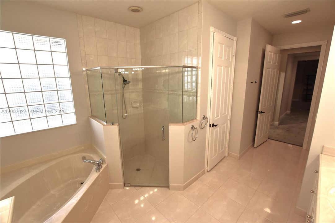
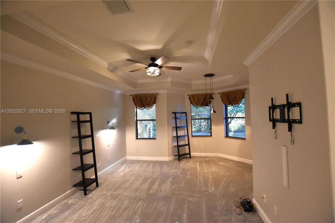
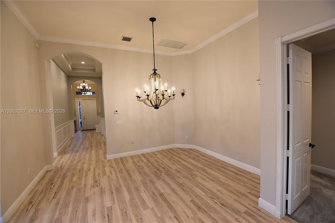
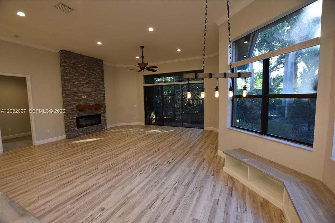
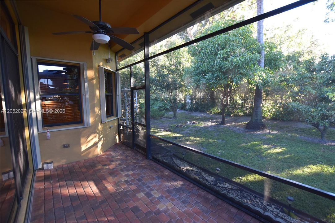
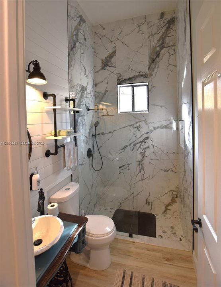
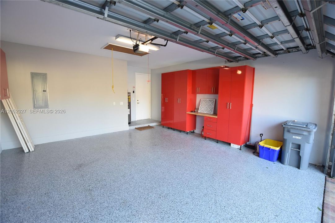
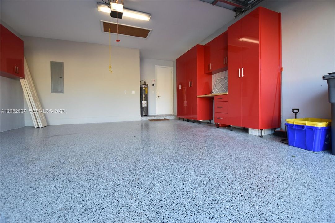
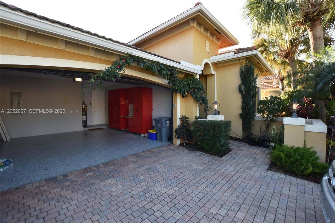
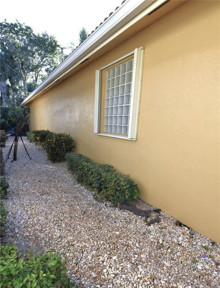
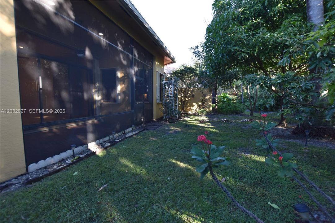
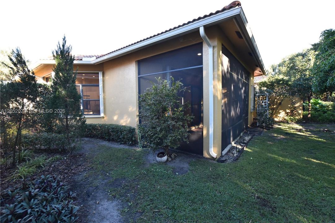
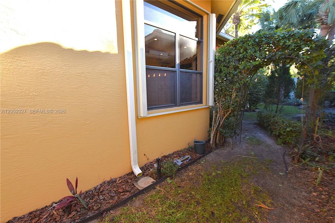
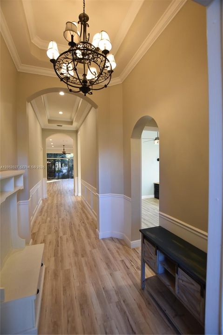
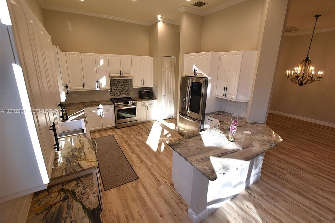
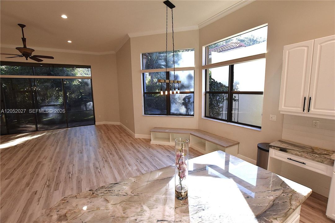
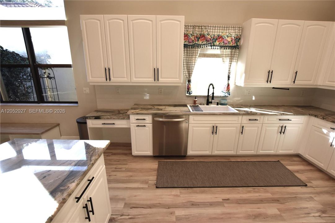
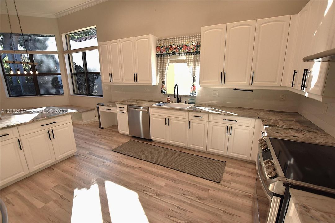
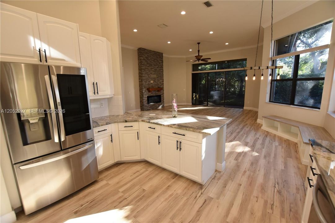
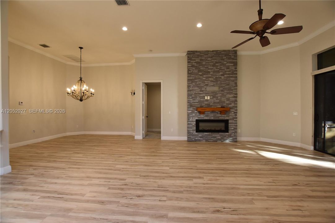
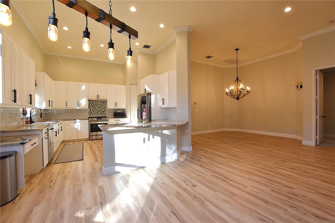
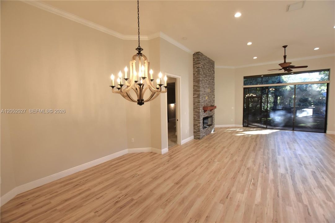
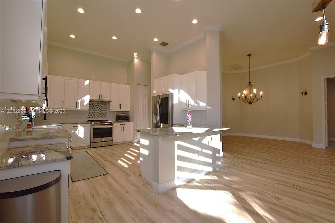
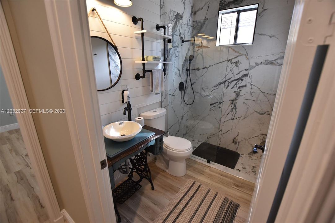
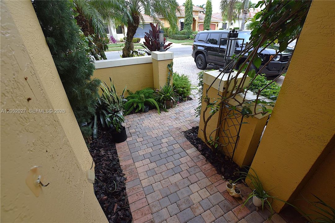
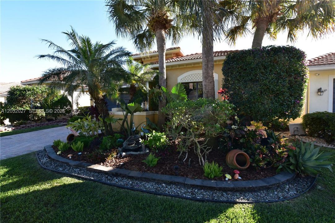
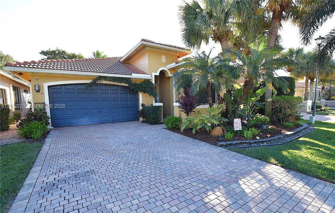
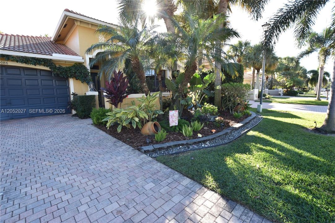
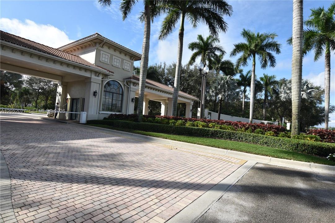
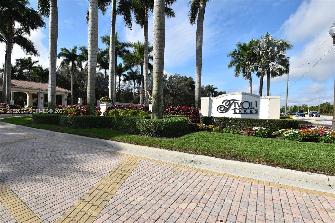
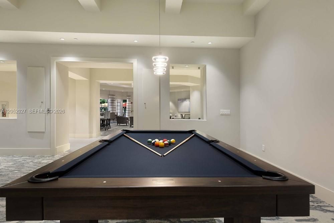
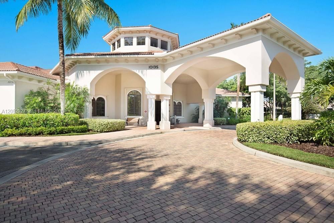
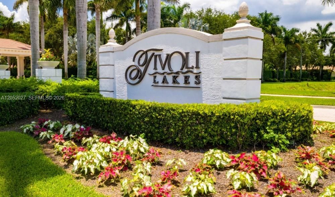
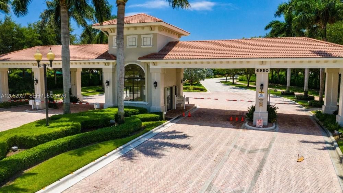
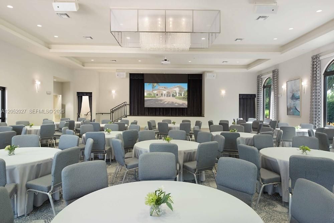
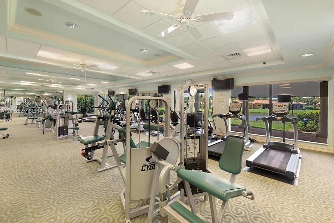
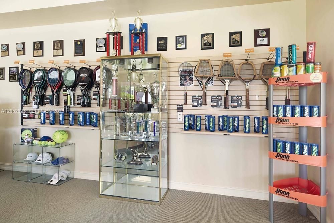
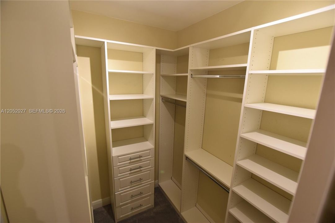
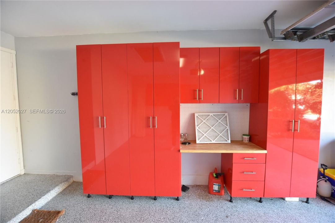
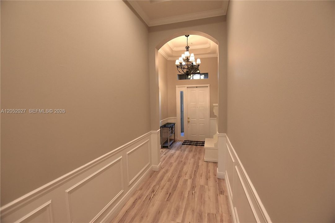
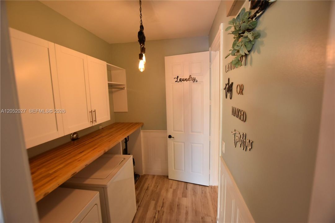
This beautifully updated 3-bedroom home in Tivoli Lakes greets you with a spacious open floor plan, a charming foyer, and lush landscaping surrounding the front, sides, and back. The counter-height, eat-in kitchen includes a built-in desk, while 11-foot ceilings with crown molding run throughout the home, complemented by a stunning tray ceiling in the master bedroom. The kitchen and second bathroom have been stylishly renovated, and the electric fireplace features stonework extending to the ceiling. Fixtures, window treatments, and chandeliers have all been thoughtfully updated. The garage offers an epoxied floor and added stylish cabinets for organized storage. The master bath boasts two fully built-out walk-in closets. Out back, enjoy a screened-in patio surrounded by tropical greenery. Tivoli Lakes is fully fenced with a 24-hour manned security gate and offers amenities including a theater, grand ballroom, fully equipped gym, pickleball and clay tennis courts, billiards and card rooms, a heated pool, jacuzzi, shuffleboard, and more. Conveniently close to beaches, the Turnpike, and I-95. Flooring updated in 2021 along with new baseboards and crown molding. Kitchen full remodel 2023 with Quartzite countertops. Storage in built ins, MB Closets, Office reading nook, garage cabinets and epoxy flooring done in 2021. Custom window treatments and blinds done 2023. Please be sure to click on 360Degree link for a virtual tour of the home online.
Ubicación

Detalles

Tipo:
Residential
Estacionamiento:
Driveway / Paver Block / No Trucks/Trailers
Año de construcción:
2005
Lote:
6297 Pies Cuadrados
Calefacción:
Central / Electric
precio por sq. medidor:
$275
Enfriamiento:
Ceiling Fan(s) / Central Air / Electric
HOA:
$813

Valuation

Our model vs. what's actually selling nearby.
Estimate
$575,000
$416K – $699K
Confidence Low
List vs. estimate
$50K above estimate
List $625,000 · +8.7%
Our model says this listing is priced above recent comparable activity. Room to negotiate.
Price per sq ft
$274
-4.4% vs. city median $287
Based on
84 MLS comparables
+ 28 public-records sales within 0.5 mi
Median actual sale: $507K
Median of recent comparable listings. Sold comps use closing price, active listings use list price.

Destacados

Annual tax
$5,445
2025
HOA
$813/mo
View
Garden
Garage
2 car garage
Más hechos y características
  • Piso

    • Ceramic Floor

    • Tile

    • Wood

    Calefacción

    • Central

    • Electric

    Enfriamiento

    • Ceiling Fan(s)

    • Central Air

    • Electric

    Accesorios

    • Dishwasher

    • Disposal

    • Dryer

    • Electric Range

    • Electric Water Heater

    • Ice Maker

    • Microwave

    • Refrigerator

    • Washer

    Otras características interiores

    • First Floor Entry

    • Entrance Foyer

    • Pantry

    • Roman Tub

    • Volume Ceilings

    • Walk-In Closet(s)

    • Family Room

    Dormitorios y baños

    • Dormitorios: 3

    • Baños completos: 2

  • Estacionamiento

    • Driveway

    • Paver Block

    • No Trucks/Trailers

    Lote

    • Lote: 6297 Pies Cuadrados

    Otra Información de Propiedad

    • Número de Parcela: 00424527180000400

    • Zonificación: PUD

  • Tipo y estilo

    • Tipo de propiedad: Residential

    • Subtipo de propiedad: Single Family Residence

  • Otra información financiera

    • HOA: $813

    • Frecuencia HOA: Monthly

    • Importe anual de impuestos: $5,445

  • Detalles de la fuente

    • MLS ID: A12052027

    Otros hechos

    • Materiales de construcción: Concrete Block Construction

    • Características de la chimenea: Fireplace

    • Características del lote: Zero Lot Line

    • Características del patio y el porche: Open Porch / Patio

    • Características de la ventana: Complete Accordian Shutters / Hurricane Shutters / Arched Windows / Bay Window(s) / Drapes / Sliding / Thermal Windows

    • Caras de dirección: West

    • Estilo arquitectónico: Detached / One Story / Mediterranean

    • Hogar: Si

    • Espacios de garaje: 2

    • Garaje adjunto: Si

    • Garaje: Si

    • Salón: 2274

    • Fuente de agua: Municipal Water

    • Nombre de subdivisión: TIVOLI LAKES PUD,TIVOLI LAKES

Consulta privada
Habla con el asesor de este inmueble.
Planos, documentos del HOA, comparables off-market, agendar una visita privada — un solo mensaje directo al especialista local.

Más como esta

En Venta
$645,000
Casa
3 camas · 2 baños · 2,302 sqft
SUN VALLEY 2,Sun Valley, Boynton Beach
9295 Sun Pointe Drive, Boynton Beach FL 33437
En Venta
$485,000
Casa
3 camas · 2 baños · 1,537 sqft
MELROSE PUD POD F, Boynton Beach
8158 Duomo Circle, Boynton Beach FL 33472
En Venta
$525,000
Casa
3 camas · 2 baños · 2,109 sqft
VENETIAN ISLES ,VENETIAN ISLES, Boynton Beach
8335 Marsala Way, Boynton Beach FL 33472
Nuevo
En Venta
$475,000
Casa
3 camas · 2 baños · 1,432 sqft
STRATHMORE ESTS OF BOYNTON, Boynton Beach
6773 Alden Ridge Drive, Boynton Beach FL 33437
Nuevo
En Venta
$590,000
Casa
4 camas · 2 baños · 2,436 sqft
AVALON ESTATES, Boynton Beach
12196 Landrum Way, Boynton Beach FL 33437
Nuevo
En Venta
$529,000
Casa
3 camas · 2 baños · 1,884 sqft
Ponte Vecchio, Boynton Beach
7221 Treviso Lane, Boynton Beach FL 33472
Nuevo
En Venta
$579,900
Casa
4 camas · 3 baños · 2,342 sqft
Venetian Isles,VENETIAN ISLES, Boynton Beach
8931 Agliana Circle, Boynton Beach FL 33472
Nuevo
En Venta
$445,000
Casa
3 camas · 2 baños · 1,846 sqft
VALENCIA SHORES ,VALENCIA SHORES, Lake Worth
8135 Playa Del Sur Boulevard, Lake Worth FL 33467

Mercado cerca de esta dirección

Conteos en vivo en la misma zona.
Ver todo

The multiple listing information is provided by the Miami Association of REALTORS® from a copyrighted compilation of listings. The compilation of listings and each individual listing are ©2026-present Miami Association of REALTORS®. All Rights Reserved. The information provided is for consumers' personal, noncommercial use and may not be used for any purpose other than to identify prospective properties consumers may be interested in purchasing. All properties are subject to prior sale or withdrawal. All information provided is deemed reliable but is not guaranteed accurate, and should be independently verified. Listing courtesy of: Interinvestments Realty, Inc.