Vender tu casa
Valoración gratuita de tu hogar
Contacto
Cuéntenos sobre sus necesidades
1009 WOODLEY ROAD

Casa En Venta
$449,000

BTC: 5.54320988

ETH: 183.34013883

1 días
3 camas
2 baños
1,380 sqft

Visión general

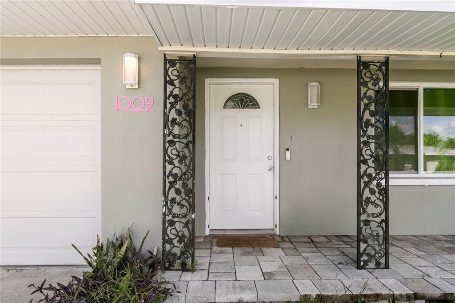
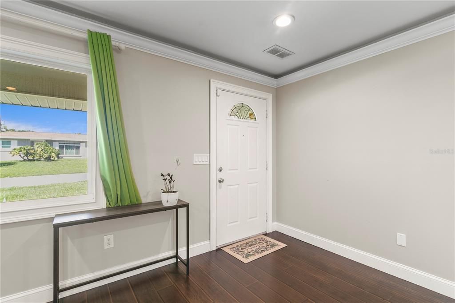
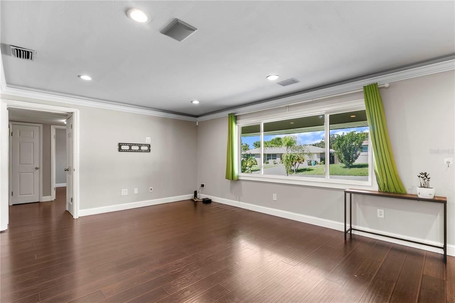
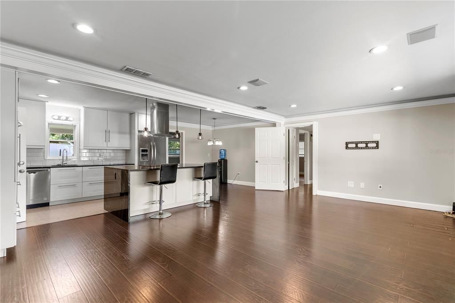
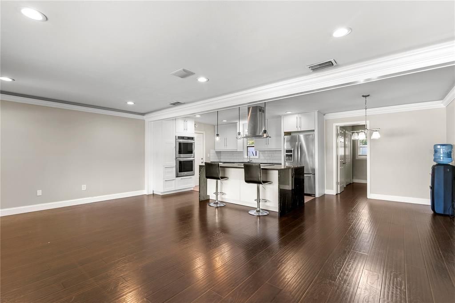
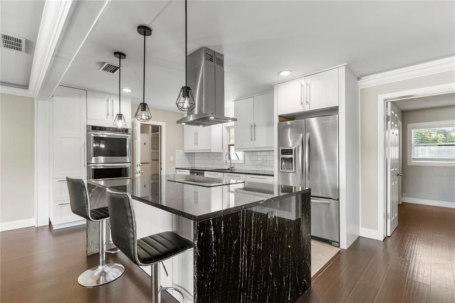
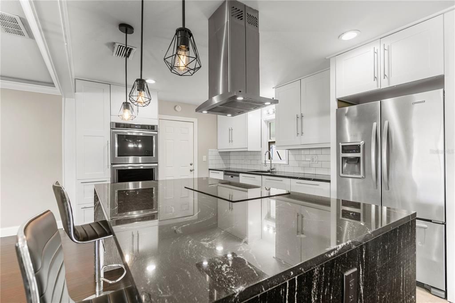
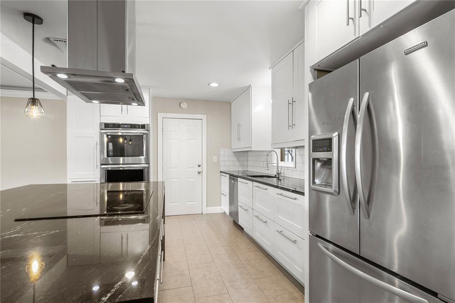
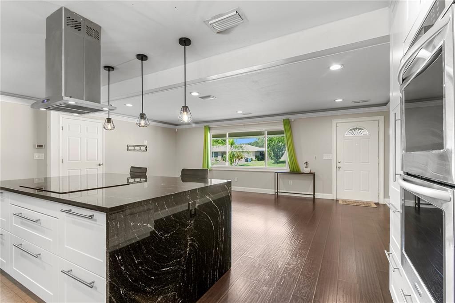
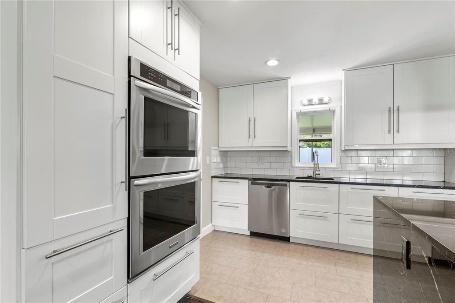
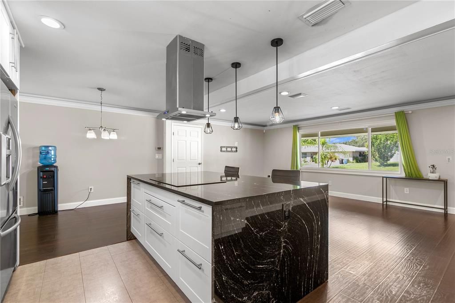
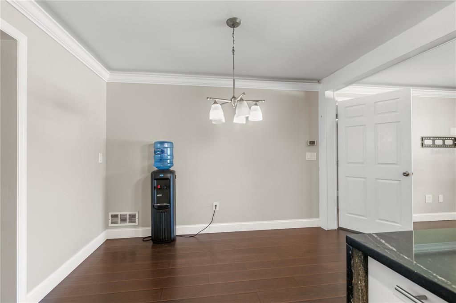
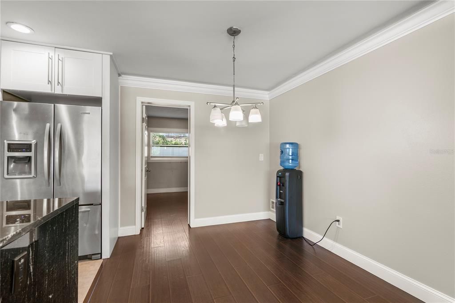
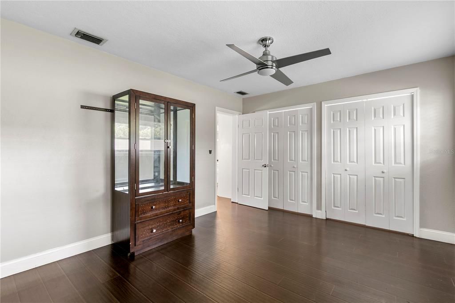
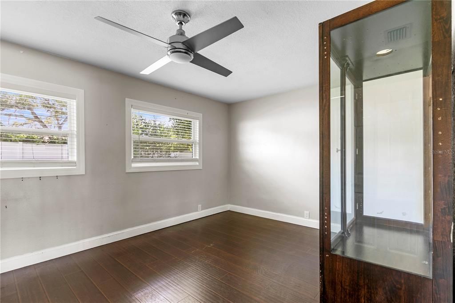
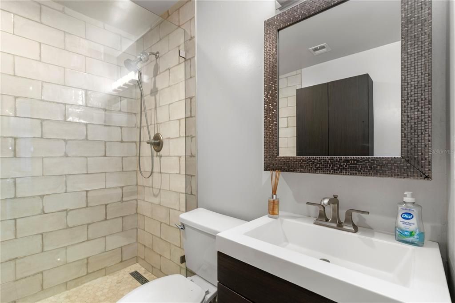
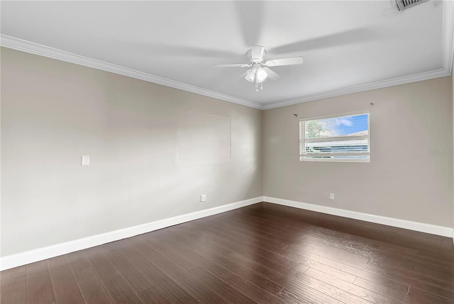
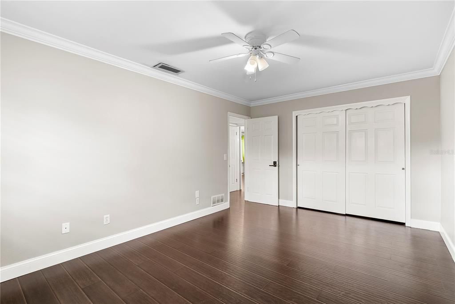
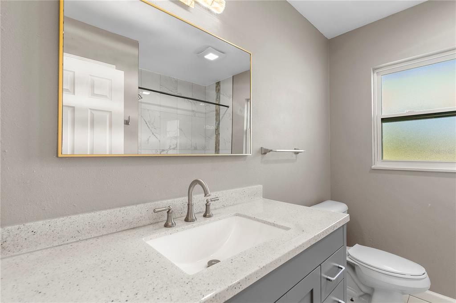
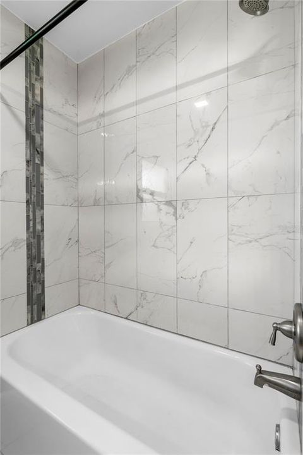
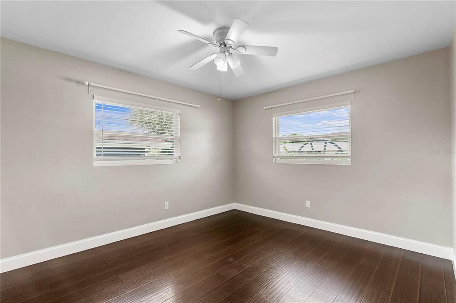
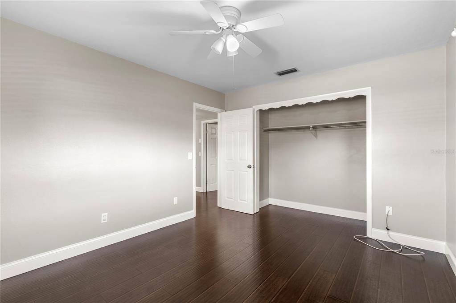
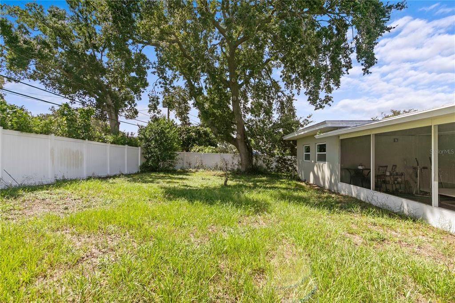
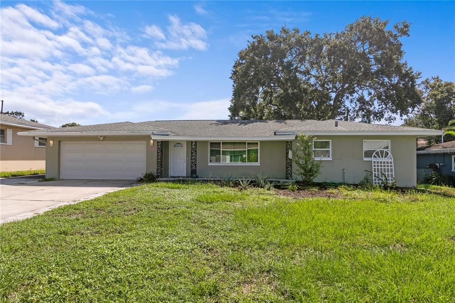
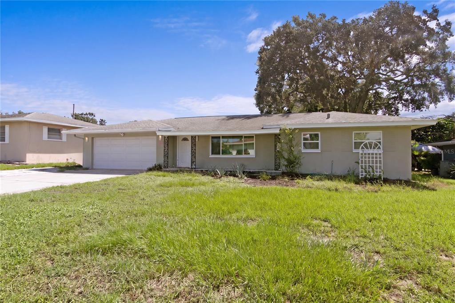
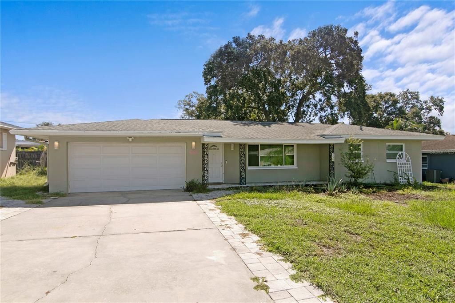
Situated in Clearwater's desirable Druid Park neighborhood, 1009 Woodley Road is a single-story residence that perfectly balances modern refined living with classic suburban ranch-style appeal. Offering 3 bedrooms, 2 bathrooms, a 2-car garage, and 1,380 square feet of beautifully appointed living space on an expansive 80 x 106 lot, this property presents an exceptional Florida lifestyle. The exterior features a light sage stucco facade accented by crisp trim, a shaded front lawn framed by a mature oak tree, a paved walkway, and a covered entry porch with classic wrought-iron columns. Step inside to an inviting open-concept layout anchored by rich dark-toned wood-look flooring, neutral light gray walls, crown molding, and bright recessed LED lighting throughout. The main living space transitions seamlessly into a true culinary center dominated by a large kitchen island with polished dark waterfall stone countertops and overhead industrial pendant lighting. Gourmet features include crisp shaker cabinetry stretching to the ceiling, a classic subway tile backsplash, stainless steel appliances with a built-in double wall oven, a French-door refrigerator, and a professional glass-and-stainless island range hood over the cooktop. Outdoors, step through to a long screened-in back porch that provides an ideal space for relaxation year-round. The sprawling, flat backyard is fully enclosed by a clean vinyl privacy fence, offering endless room for outdoor recreation or future garden additions. Centrally located in Clearwater, this address puts pristine Gulf Coast beaches, local parks, dining, and convenient commute corridors just minutes away. Claim this unique opportunity and schedule your showing today!

Ubicación

Detalles

Tipo:
Residential
Estacionamiento:
Driveway / Garage Door Opener / Tandem
Año de construcción:
1957
Lote:
0.20 Hectáreas
Calefacción:
Central
precio por sq. medidor:
$325
Enfriamiento:
Central Air
HOA:
Sin datos

Valuation

Our model vs. what's actually selling nearby.
Estimate
$349,900
$234K – $463K
Confidence Low
List vs. estimate
$99K above estimate
List $449,000 · +28.3%
Our model says this listing is priced above recent comparable activity. Room to negotiate.
Price per sq ft
$325
+11.3% vs. city median $292
Based on
169 MLS comparables
Median of recent comparable listings. Sold comps use closing price, active listings use list price.

Destacados

Annual tax
$7,353
2025
View
Trees/Woods
Garage
2 car garage
Pets
Allowed
Más hechos y características
  • Piso

    • Engineered Hardwood

    • Tile

    Calefacción

    • Central

    Enfriamiento

    • Central Air

    Accesorios

    • Built-In Oven

    • Cooktop

    • Dishwasher

    • Dryer

    • Freezer

    • Range Hood

    • Refrigerator

    • Washer

    Otras características interiores

    • Built-in Features

    • Ceiling Fan(s)

    • Crown Molding

    • Living Room/Dining Room Combo

    • Open Floorplan

    • Primary Bedroom Main Floor

    • Solid Surface Counters

    • Solid Wood Cabinets

    • Stone Counters

    • Tray Ceiling(s)

    • Walk-In Closet(s)

    • Wet Bar

    Dormitorios y baños

    • Dormitorios: 3

    • Baños completos: 2

  • Estacionamiento

    • Driveway

    • Garage Door Opener

    • Tandem

    Propiedad

    • Pisos: One

    • Características Exteriores: Lighting / Private Entrance / Private Yard / Rain Gutters / Sidewalk

    Lote

    • Lote: 0.20 Hectáreas

    Otra Información de Propiedad

    • Número de Parcela: 132915228240040030

  • Tipo y estilo

    • Tipo de propiedad: Residential

    • Subtipo de propiedad: Single Family Residence

  • Utilidad

    • Electricity Connected

    • Natural Gas Connected

    • Sewer Connected

    • Street Lights

    • Water Connected

  • Otra información financiera

    • Importe anual de impuestos: $7,354

  • Detalles de la fuente

    • MLS ID: TB8543625

    Otros hechos

    • Materiales de construcción: Block / Stucco

    • Detalles de la fundación: Slab

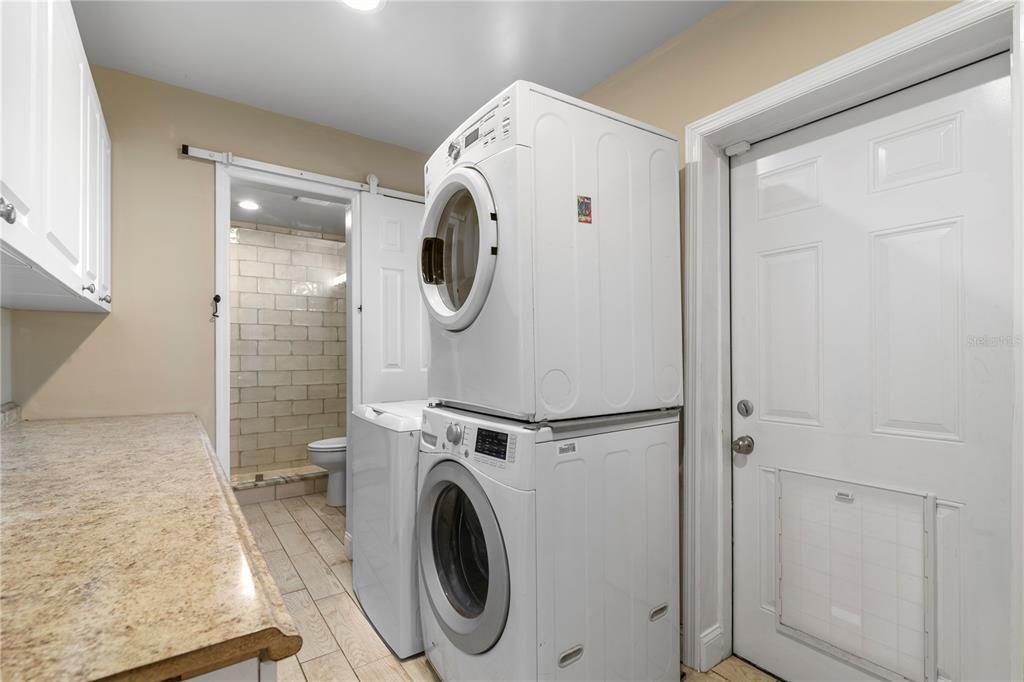
    • Características de lavandería: Inside / Laundry Room

    • Características del lote: City Lot / Level / Sidewalk

    • Características del patio y el porche: Front Porch / Rear Porch / Screened

    • Características de la ventana: Rods / Wood Frames

    • Caras de dirección: West

    • Espacios de garaje: 2

    • Garaje adjunto: Si

    • Garaje: Si

    • Salón: 1380

    • Fuente de agua: Public

    • Tamaño de la parcela: 80 x 106

    • Nombre de subdivisión: DRUID PARK

Consulta privada
Habla con el asesor de este inmueble.
Planos, documentos del HOA, comparables off-market, agendar una visita privada — un solo mensaje directo al especialista local.

Más como esta

En Venta
$574,900
Casa
3 camas · 2 baños · 1,974 sqft
DOUGLAS MANOR 2ND ADD, CLEARWATER
1700 DUNCAN COURT
En Venta
$479,900
Casa
3 camas · 2 baños · 1,498 sqft
WOODRIDGE ESTATES, CLEARWATER
1679 WOODRIDGE DRIVE
Nuevo
En Venta
$545,900
Casa
3 camas · 2 baños · 1,315 sqft
BROOKHILL, CLEARWATER
1359 HOWARD STREET
Nuevo
En Venta
$439,000
Casa
4 camas · 2 baños · 1,732 sqft
GRAND VIEW TERRACE, CLEARWATER
305 BAKER AVENUE
Nuevo
En Venta
$323,900
Casa
3 camas · 1 baños · 921 sqft
ROOSEVELT GROVES, LARGO
510 3RD AVENUE NE
Nuevo
En Venta
$315,000
Condo / Coop
2 camas · 2 baños · 1,100 sqft
IMPERIAL COVE 9, CLEARWATER
19029 N US HIGHWAY 19 UNIT 9-704
Nuevo
En Venta
$489,990
Casa
3 camas · 2 baños · 1,378 sqft
PINE OAK 1ST ADD, CLEARWATER
1601 HARDWOOD DRIVE
+$4K
En Venta
$468,500
Casa
3 camas · 3 baños · 1,682 sqft
DOUGLAS MANOR ESTATES 2ND ADD, CLEARWATER
1901 STANCEL DRIVE

Mercado cerca de esta dirección

Conteos en vivo en la misma zona.
Ver todo

The multiple listing information is provided by the Stellar MLS from a copyrighted compilation of listings. The compilation of listings and each individual listing are ©2026-present Stellar MLS. All Rights Reserved. The information provided is for consumers' personal, noncommercial use and may not be used for any purpose other than to identify prospective properties consumers may be interested in purchasing. All properties are subject to prior sale or withdrawal. All information provided is deemed reliable but is not guaranteed accurate, and should be independently verified. Listing courtesy of: COMPASS FLORIDA LLC