Vender tu casa
Valoración gratuita de tu hogar
Contacto
Cuéntenos sobre sus necesidades
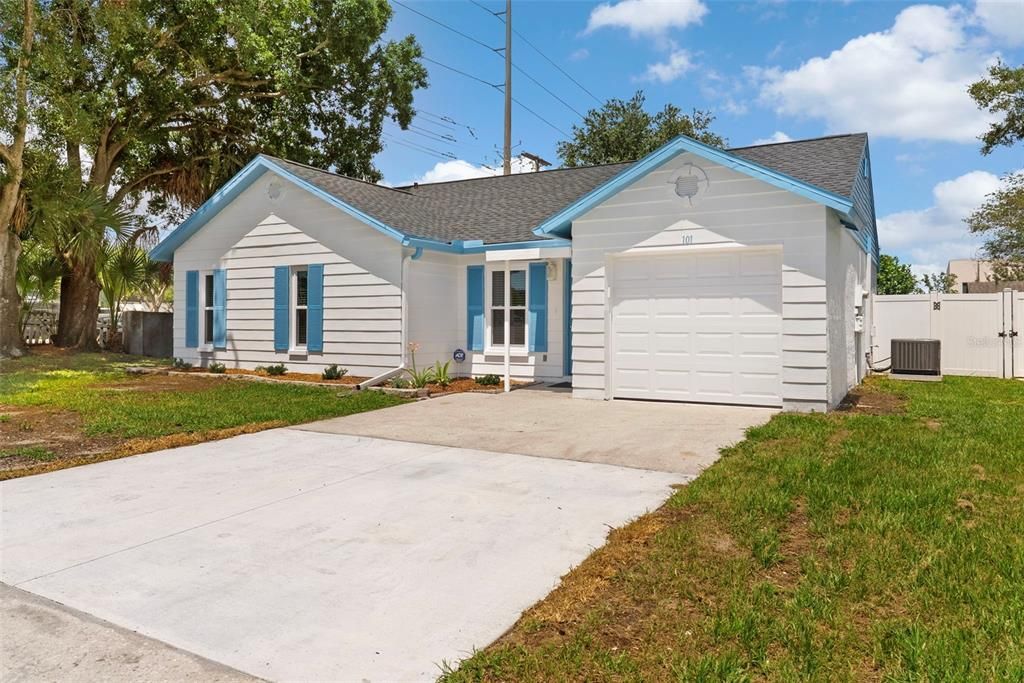
101 BAYSIDE BOULEVARD

Casa Activo con contrato
$375,000

BTC: 5.84909978

ETH: 197.09456334

3 días
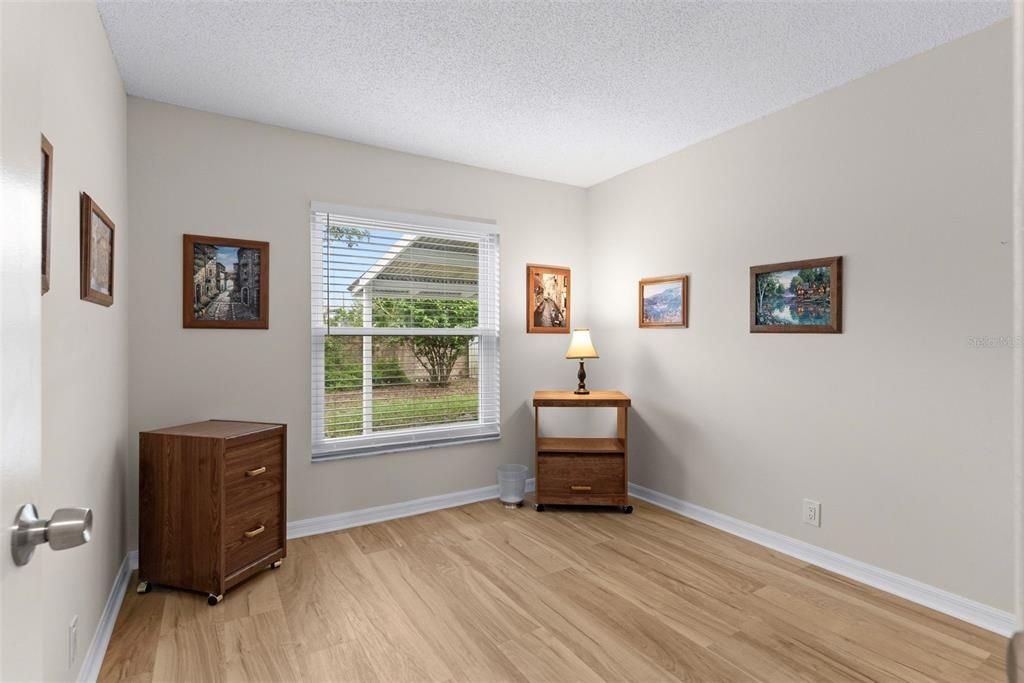
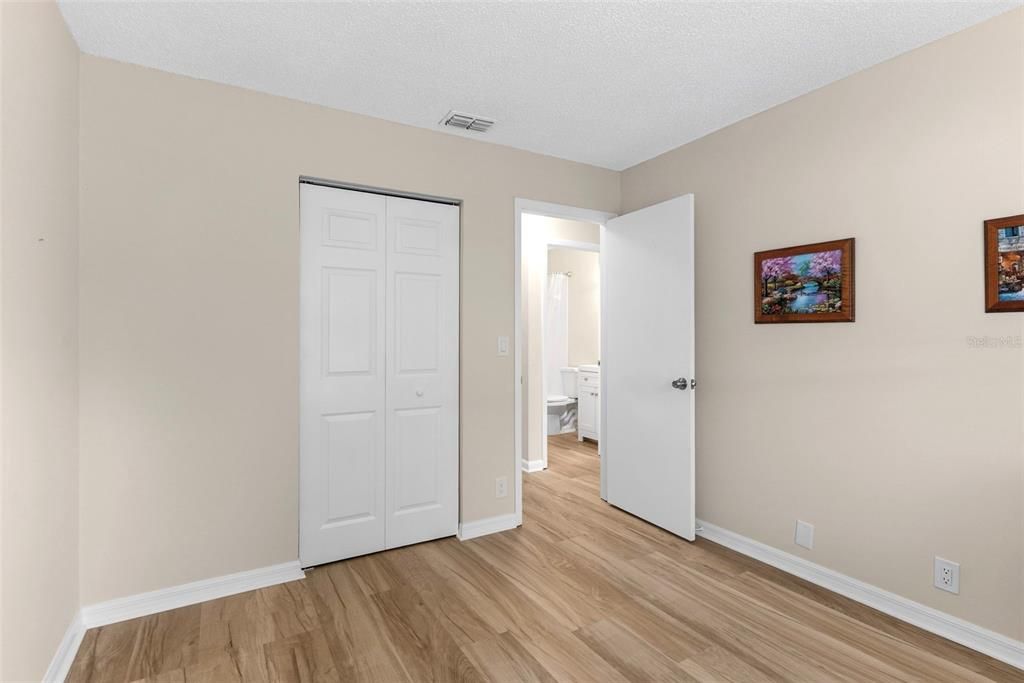
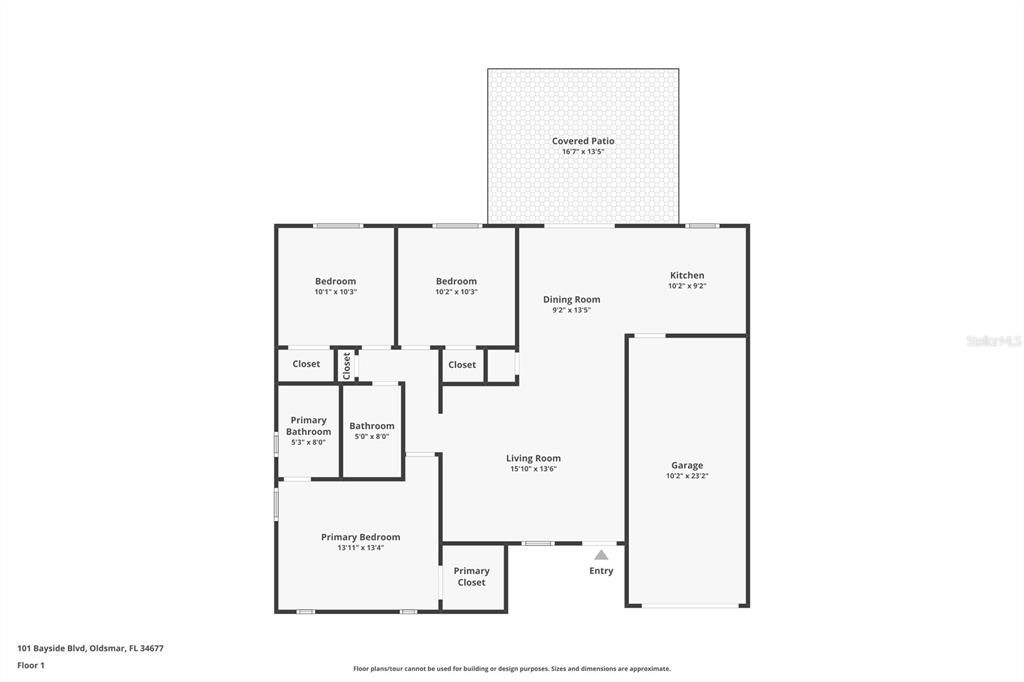
3 camas
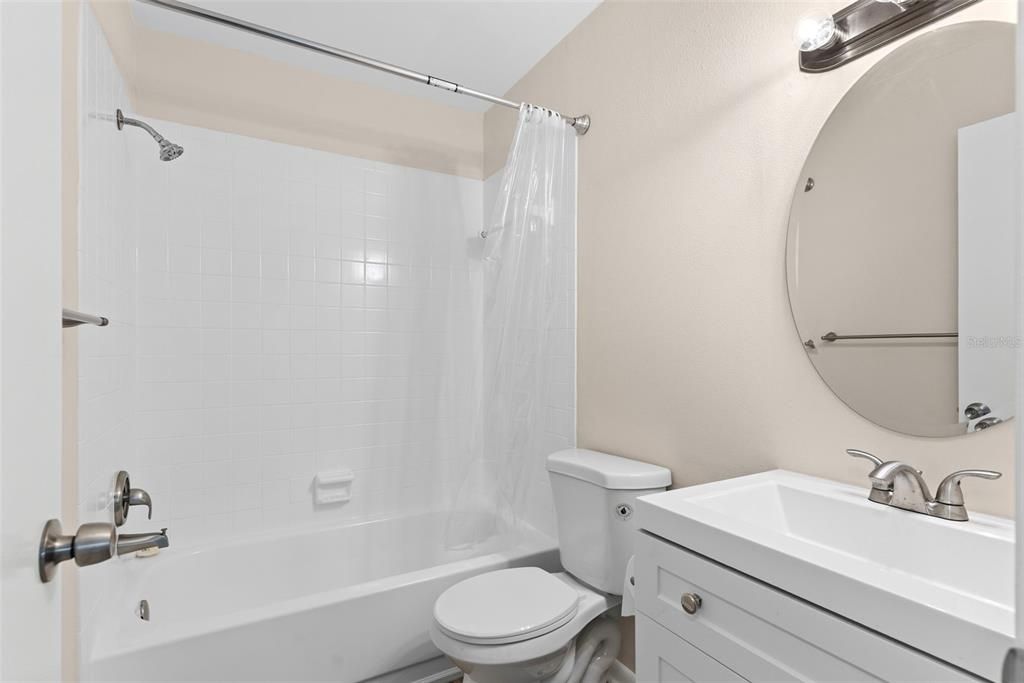
2 baños
1,098 sqft

Visión general

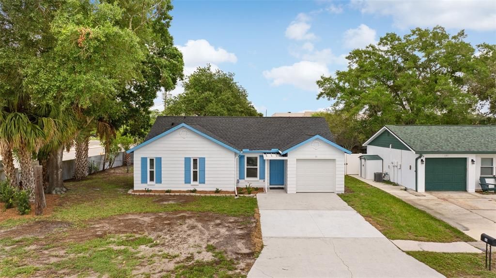
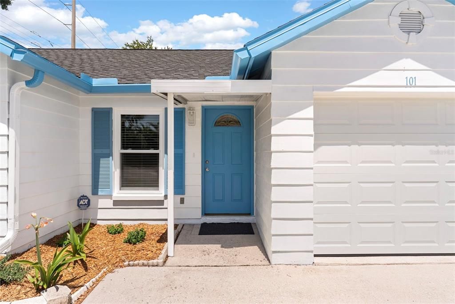
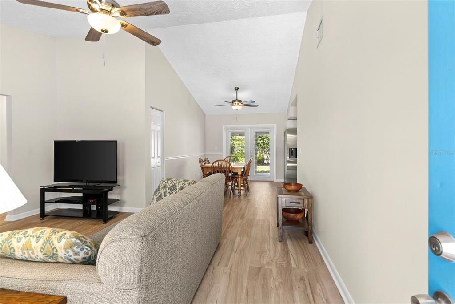
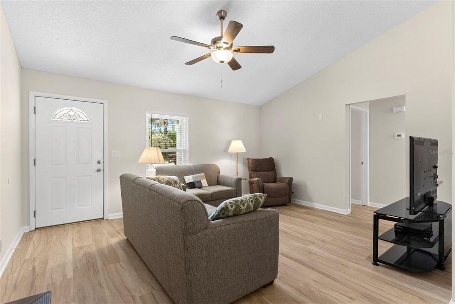
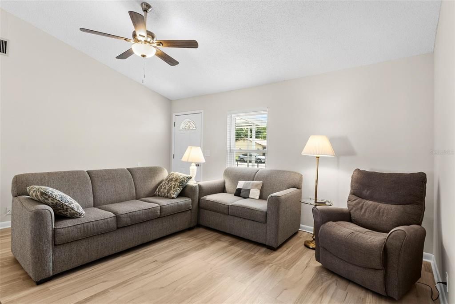
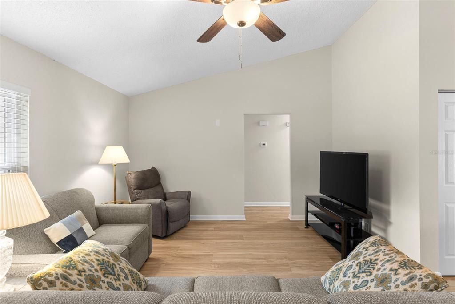
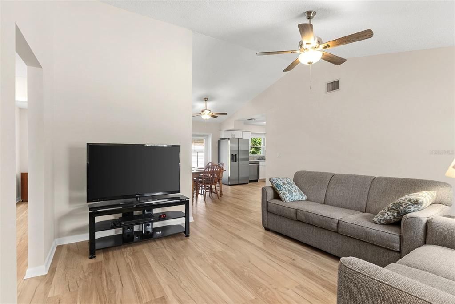
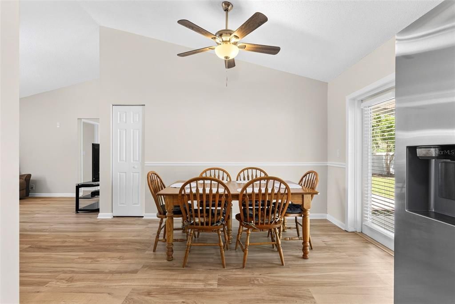
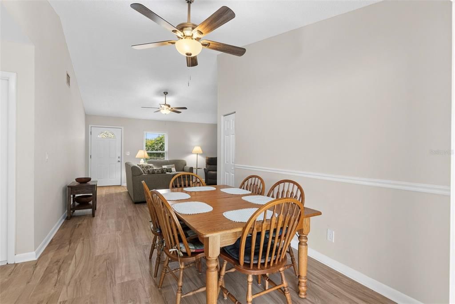
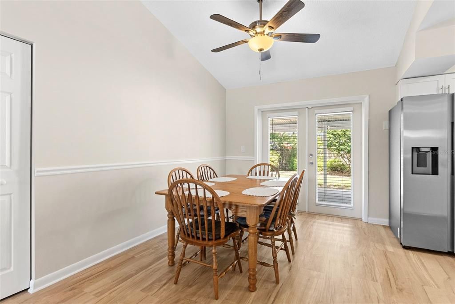
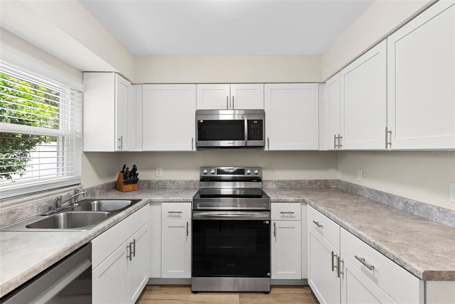
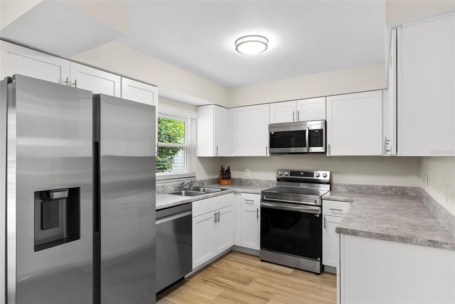
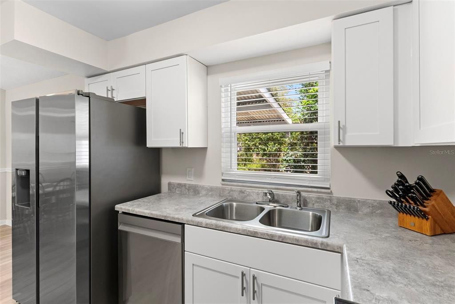
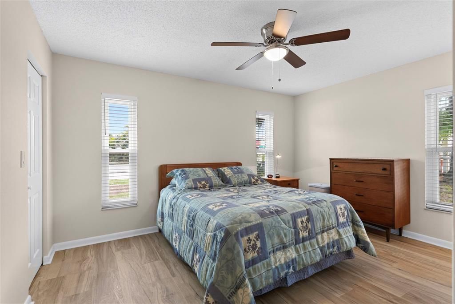
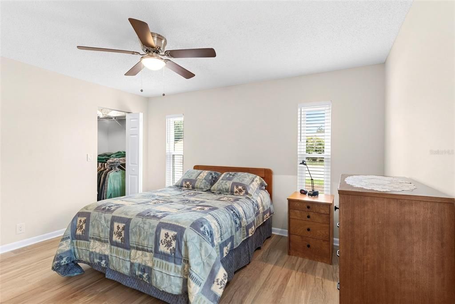
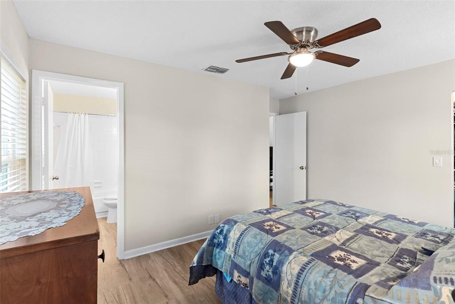
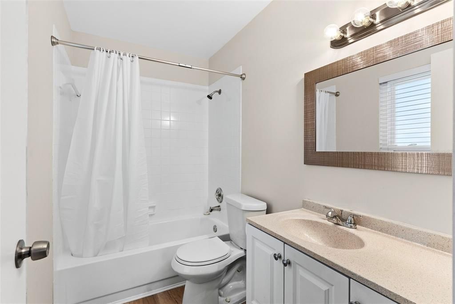
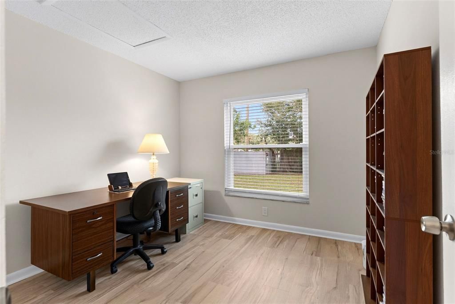
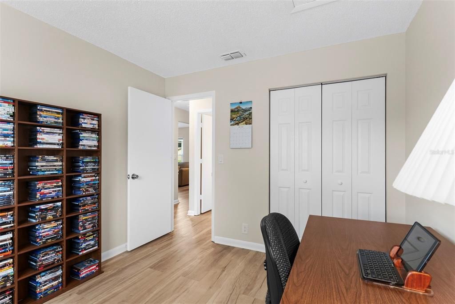
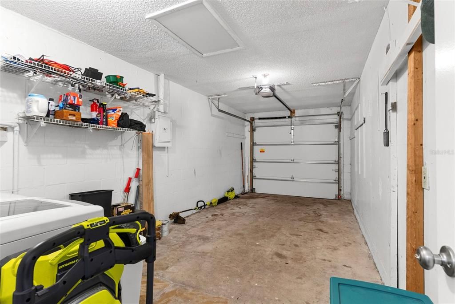
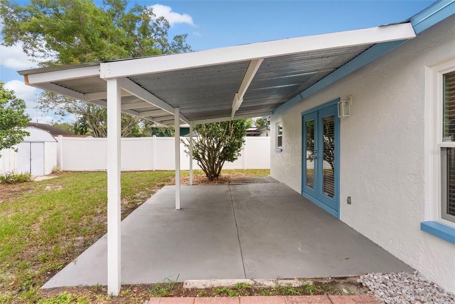
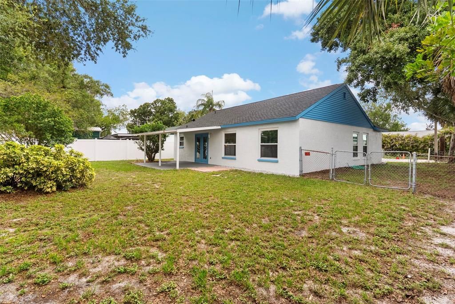
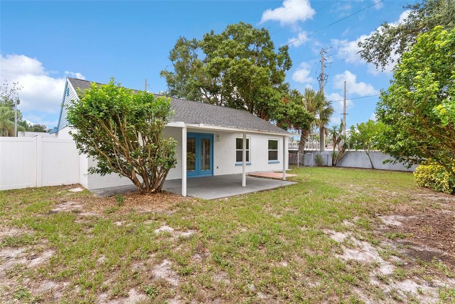
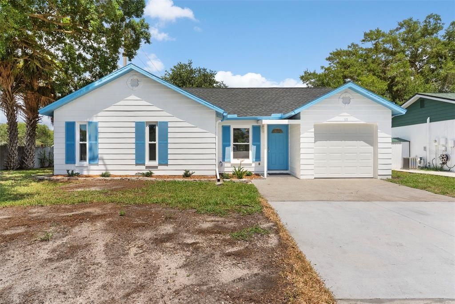
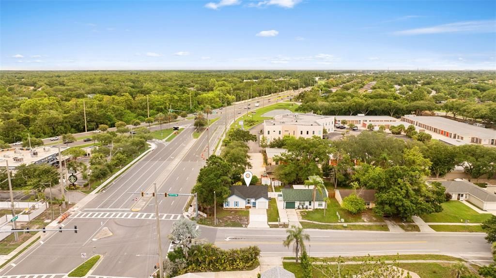
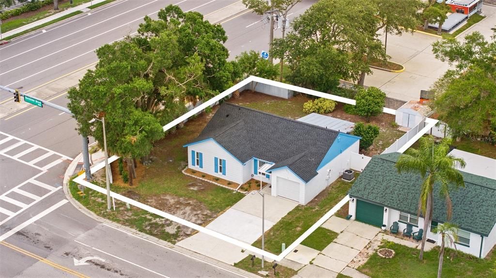
Under contract-accepting backup offers. HOA-FREE & MOVE-IN READY IN FLOOD ZONE X! Welcome to this beautifully updated, concrete block gem in the Bayside Meadows neighborhood of Oldsmar. Offering the ultimate peace of mind, this 3-bedroom, 2-bathroom home features a NEW 2025 ROOF and NEW 2026 HURRICANE WINDOWS, plus it's high and dry with no flood insurance required. Step inside to an open-concept living space where vaulted ceilings create a bright, airy atmosphere. Every inch of this home has been refreshed, boasting luxury vinyl plank flooring throughout, modern remodeled bathrooms, and a pristine updated kitchen with stylish shaker cabinets and new stainless steel appliances. What truly sets this home apart are the massive, premium infrastructure upgrades completed in 2026. Enjoy ultimate energy efficiency, storm protection, security, and exceptional outside noise reduction with brand-new, double-hung vinyl argon low-E IMPACT WINDOWS throughout. Mechanical updates include a brand-new, high-efficiency Rheem 2.5-ton heat pump HVAC system and a new, hurricane-braced insulated garage door with a Genie smart opener. Outside, you’ll find a freshly painted exterior, a newly poured concrete driveway section, and a fully fenced backyard with a covered patio deck. Location is everything! Situated right at the front of the neighborhood, you are steps away from ultimate convenience: walk across the street to Starbucks, Panera, AMC Theatres, and outstanding local dining. Benefit from A-rated public schools and an unbeatable central location offering a quick commute to Tampa International Airport, Clearwater, Safety Harbor, Dunedin, and world-class Gulf beaches. Completely turnkey and worry-free. Schedule your showing today!

Ubicación

Detalles

Tipo:
Residential
Estacionamiento:
Driveway / Garage Door Opener / Ground Level
Año de construcción:
1984
Lote:
0.17 Hectáreas
Calefacción:
Central / Heat Pump
precio por sq. medidor:
$342
Enfriamiento:
Central Air
HOA:
Sin datos

Valuation

Our model vs. what's actually selling nearby.
Estimate
$350,000
$231K – $419K
Confidence Low
List vs. estimate
$25K above estimate
List $375,000 · +7.1%
Our model says this listing is priced above recent comparable activity. Room to negotiate.
Price per sq ft
$341
+27.0% vs. city median $268
Based on
32 MLS comparables
Median of recent comparable listings. Sold comps use closing price, active listings use list price.

Destacados

Annual tax
$4,616
2025
Garage
1 car garage
Furnished
Negotiable
Más hechos y características
  • Piso

    • Luxury Vinyl

    Calefacción

    • Central

    • Heat Pump

    Enfriamiento

    • Central Air

    Accesorios

    • Dishwasher

    • Dryer

    • Electric Water Heater

    • Microwave

    • Range

    • Refrigerator

    • Washer

    Otras características interiores

    • Ceiling Fan(s)

    • Chair Rail

    • High Ceilings

    • Solid Wood Cabinets

    • Vaulted Ceiling(s)

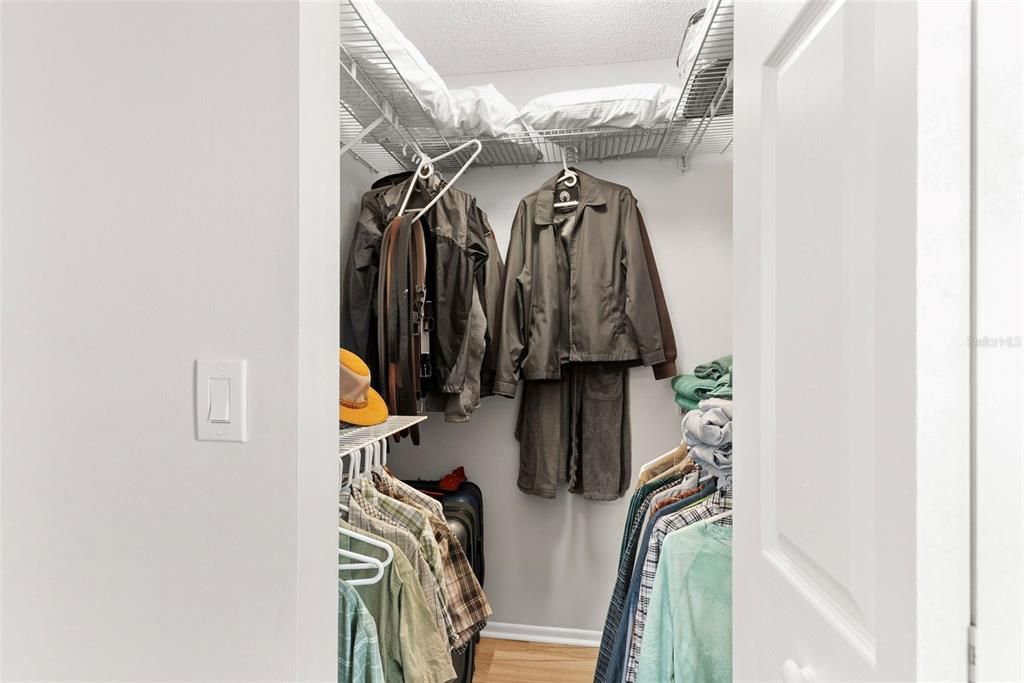
    • Walk-In Closet(s)

    • Window Treatments

    Dormitorios y baños

    • Dormitorios: 3

    • Baños completos: 2

  • Estacionamiento

    • Driveway

    • Garage Door Opener

    • Ground Level

    Propiedad

    • Pisos: One

    • Características Exteriores: French Doors / Private Mailbox

    Lote

    • Lote: 0.17 Hectáreas

    Otra Información de Propiedad

    • Número de Parcela: 152816050670010010

  • Tipo y estilo

    • Tipo de propiedad: Residential

    • Subtipo de propiedad: Single Family Residence

  • Utilidad

    • BB/HS Internet Available

    • Cable Available

    • Electricity Connected

    • Phone Available

    • Sewer Connected

    • Street Lights

    • Water Connected

  • Otra información financiera

    • Importe anual de impuestos: $4,617

  • Detalles de la fuente

    • MLS ID: TB8527353

    Otros hechos

    • Materiales de construcción: Block

    • Detalles de la fundación: Slab

    • Características de lavandería: In Garage

    • Características del lote: City Lot / Level

    • Características del patio y el porche: Covered / Front Porch / Rear Porch

    • Características de la ventana: Blinds / Insulated Windows / Low-Emissivity Windows / Storm Window(s) / Window Treatments

    • Caras de dirección: West

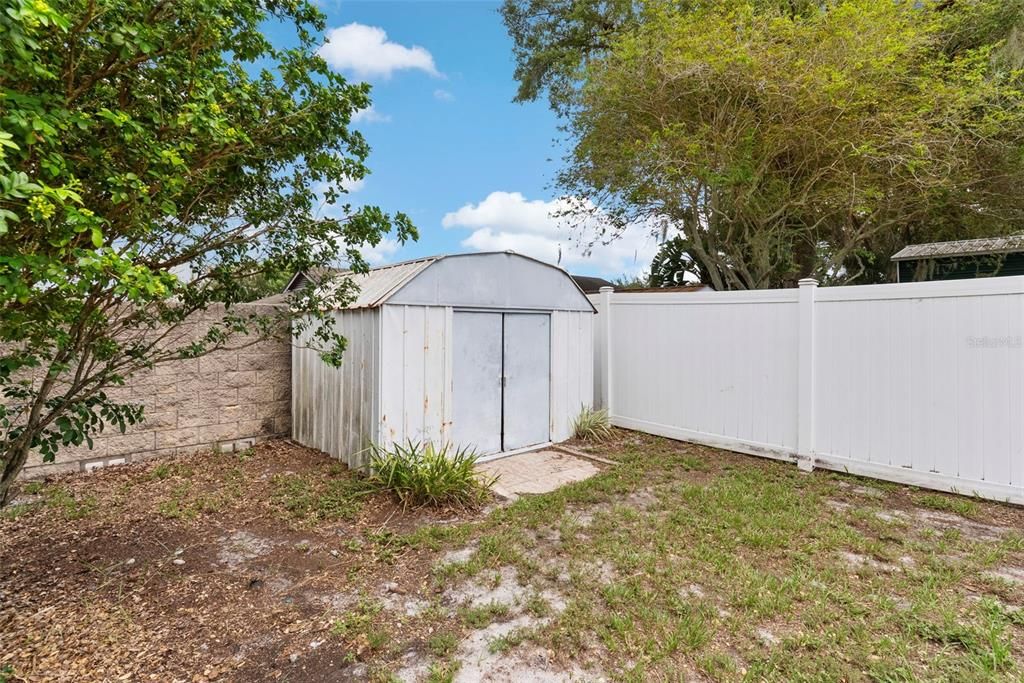
    • Otras estructuras: Shed(s)

    • Estilo arquitectónico: Contemporary

    • Espacios de garaje: 1

    • Garaje adjunto: Si

    • Garaje: Si

    • Salón: 1098

    • Fuente de agua: Public

    • Tamaño de la parcela: 74 x 100

    • Nombre de subdivisión: BAYSIDE MEADOWS-PHASE I

Consulta privada
Habla con el asesor de este inmueble.
Planos, documentos del HOA, comparables off-market, agendar una visita privada — un solo mensaje directo al especialista local.

Más como esta

Activo con contrato
$400,000
Condo / Coop
2 camas · 2 baños · 1,851 sqft
BRAELOCH VILLAGE CONDO, CLEARWATER
3055 BRAELOCH CIRCLE W
Activo con contrato
$347,500
Casa
2 camas · 2 baños · 1,460 sqft
CURLEW CITY, CLEARWATER
29739 68TH STREET N
Nuevo
Activo con contrato
$444,900
Casa
3 camas · 2 baños · 1,680 sqft
BROOKFIELD, CLEARWATER
3006 FIELDBROOK PLACE
Nuevo
Activo con contrato
$400,000
Casa
3 camas · 2 baños · 1,232 sqft
SHOREVIEW PH I, OLDSMAR
619 TIMBER BAY CIRCLE E
Nuevo
Activo con contrato
$275,000
Condo / Coop
3 camas · 2 baños · 1,405 sqft
WINDING WOOD CONDO, CLEARWATER
2600 BARKSDALE COURT
Nuevo
Activo con contrato
$370,000
Casa
3 camas · 2 baños · 1,450 sqft
CARRINGTON PH 1, PALM HARBOR
2861 WHITEHALL DRIVE
Nuevo
Activo con contrato
$449,900
Casa
3 camas · 2 baños · 1,680 sqft
BROOKFIELD, CLEARWATER
2567 ESTANCIA BOULEVARD
Nuevo
Activo con contrato
$265,000
Condo / Coop
2 camas · 2 baños · 1,450 sqft
LAUREL OAKS AT EAST LAKE, OLDSMAR
1260 CLAYS TRAIL

Mercado cerca de esta dirección

Conteos en vivo en la misma zona.
Ver todo

The multiple listing information is provided by the Stellar MLS from a copyrighted compilation of listings. The compilation of listings and each individual listing are ©2026-present Stellar MLS. All Rights Reserved. The information provided is for consumers' personal, noncommercial use and may not be used for any purpose other than to identify prospective properties consumers may be interested in purchasing. All properties are subject to prior sale or withdrawal. All information provided is deemed reliable but is not guaranteed accurate, and should be independently verified. Listing courtesy of: CHARLES RUTENBERG REALTY INC