Vender tu casa
Valoración gratuita de tu hogar
Contacto
Cuéntenos sobre sus necesidades
101 BEESON ROAD

Casa En Venta
$225,000

BTC: 2.89147337

ETH: 93.75000000

12 días
2 camas
1 baños
1,025 sqft

Visión general

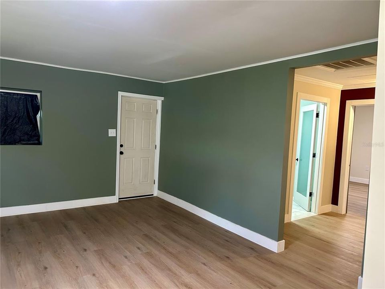
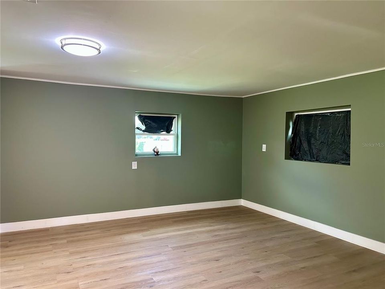
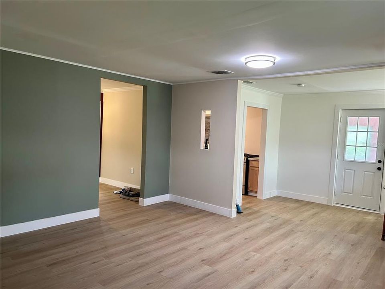
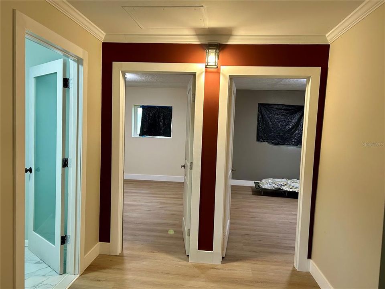
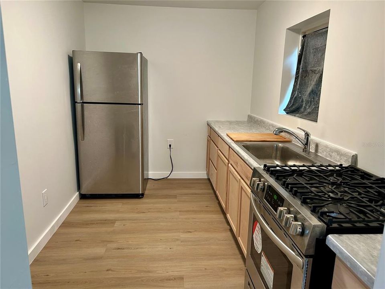
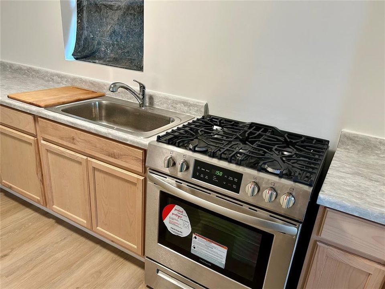
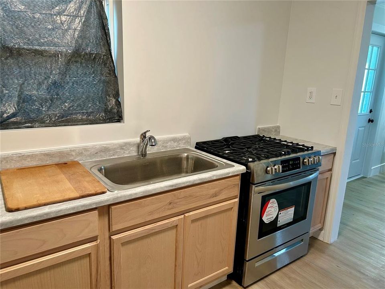
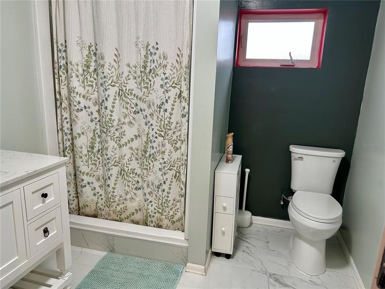
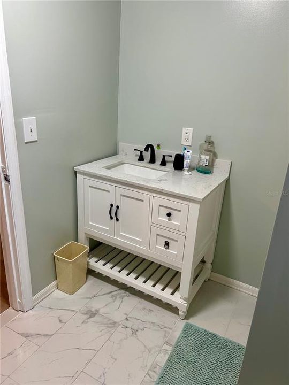
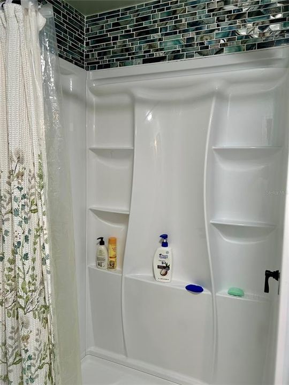
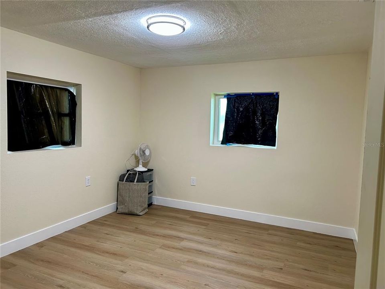
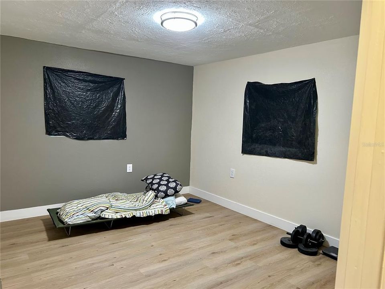
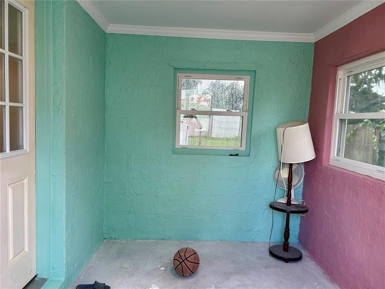
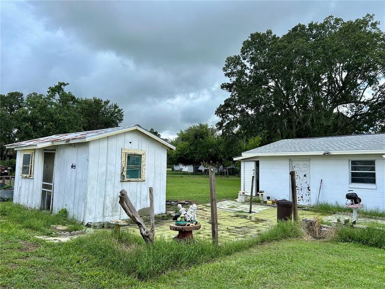
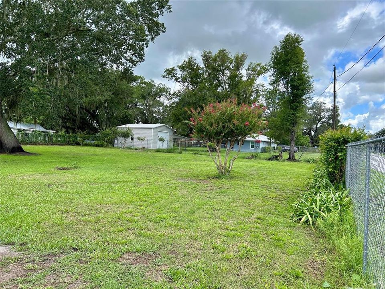
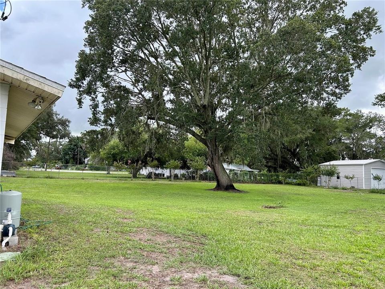
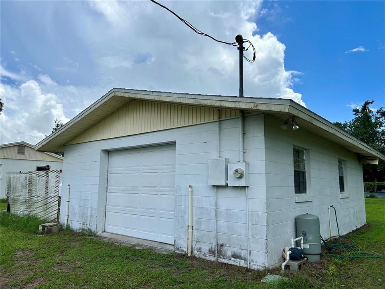
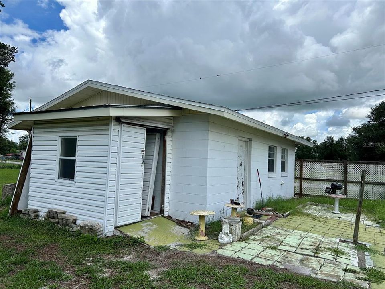
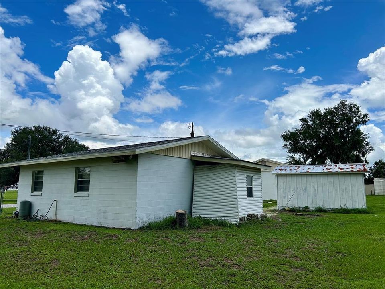
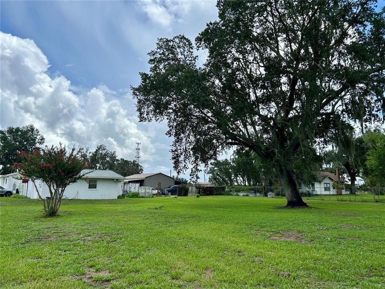
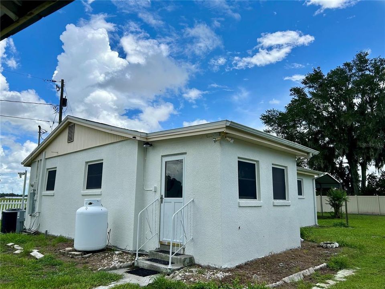
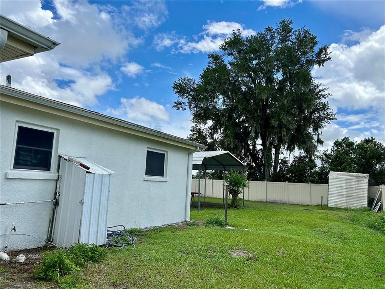
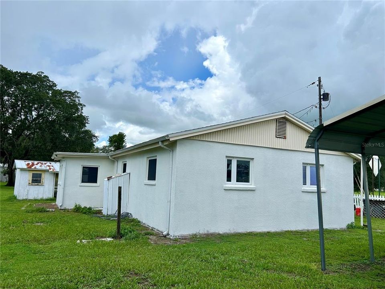
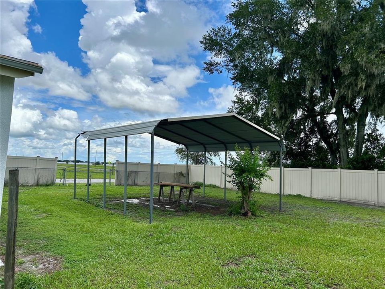
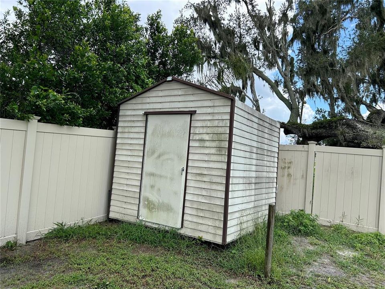
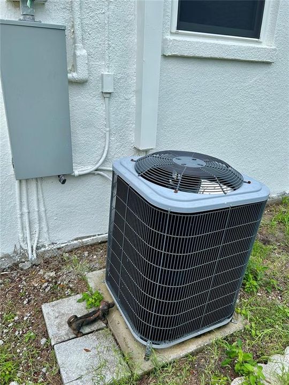
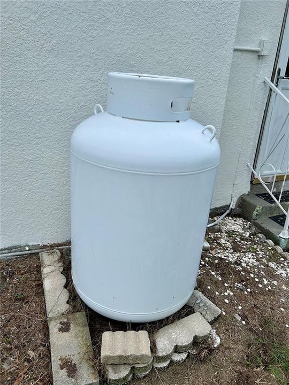
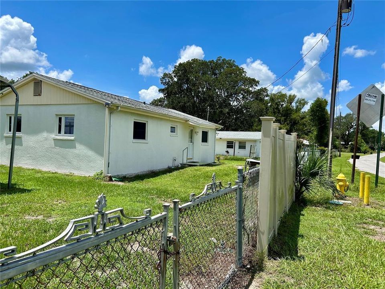
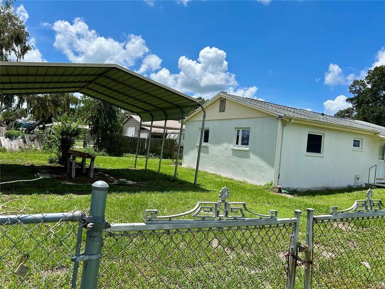
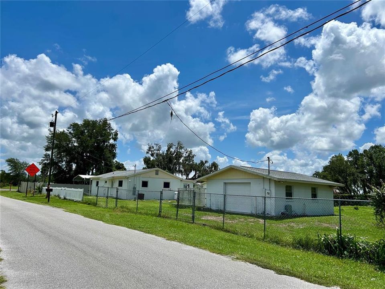
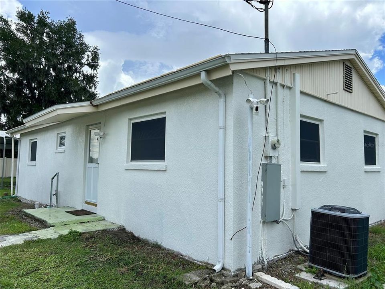
Welcome to this cozy, beautifully updated home, ready for its new owner! The open floor plan and generously sized bedrooms create a spacious and comfortable feel throughout. Recent upgrades include a new energy-efficient A/C unit, updated electrical panel, new laminate flooring, stainless-steel refrigerator and gas range, new windows and screens, and an updated bathroom featuring a stylish walk-in shower. Situated on an oversized, fenced corner lot, the property offers plenty of space for outdoor activities, gardening, and play. A large detached workshop with a bay door provides excellent versatility and includes a half-bath, washer/dryer hookups, and a spacious closet. Additional features include a storage shed and a double carport, providing ample storage and parking. With its thoughtful updates, spacious layout, and abundant outdoor space, this home offers comfort, functionality, and plenty of room to make it your own.

Ubicación

Detalles

Tipo:
Residential
Estacionamiento:
Driveway
Año de construcción:
1975
Lote:
0.64 Hectáreas
Calefacción:
Central / Electric
precio por sq. medidor:
$220
Enfriamiento:
Central Air
HOA:
Sin datos

Destacados

Annual tax
$1,911
2025
Más hechos y características
  • Piso

    • Ceramic Tile

    • Laminate

    Calefacción

    • Central

    • Electric

    Enfriamiento

    • Central Air

    Accesorios

    • Dryer

    • Gas Water Heater

    • Range

    • Refrigerator

    • Washer

    Otras características interiores

    • Living Room/Dining Room Combo

    • Open Floorplan

    Dormitorios y baños

    • Dormitorios: 2

    • Baños: 1

    • Baños completos: 1

  • Estacionamiento

    • Driveway

    Propiedad

    • Pisos: One

    • Características Exteriores: Private Mailbox / Storage

    Lote

    • Lote: 0.64 Hectáreas

    Otra Información de Propiedad

    • Número de Parcela: 2833250820000090012

    • Zonificación: C-2

  • Tipo y estilo

    • Tipo de propiedad: Residential

    • Subtipo de propiedad: Single Family Residence

  • Utilidad

    • Electricity Connected

  • Otra información financiera

    • Importe anual de impuestos: $1,912

  • Detalles de la fuente

    • MLS ID: L4964171

    Otros hechos

    • Materiales de construcción: Block / Concrete

    • Detalles de la fundación: Slab

    • Características de lavandería: Electric Dryer Hookup / Washer Hookup

    • Características del lote: City Lot / Level / Oversized Lot

    • Características del patio y el porche: Covered / Front Porch

    • Caras de dirección: North

    • Otras estructuras: Shed(s) / Workshop

    • Estilo arquitectónico: Ranch

    • Salón: 1025

    • Fuente de agua: Public

    • Tamaño de la parcela: 150 x 125

    • Nombre de subdivisión: WAUCHULA HILLS SUB

Consulta privada
Habla con el asesor de este inmueble.
Planos, documentos del HOA, comparables off-market, agendar una visita privada — un solo mensaje directo al especialista local.

Más como esta

-$9K
En Venta
$240,000
Casa
4 camas · 2 baños · 1,248 sqft
AVALON PARK ADD, WAUCHULA
830 ALABAMA STREET
En Venta
$250,000
Casa
3 camas · 2 baños · 1,349 sqft
CITY/WAUCHULA, WAUCHULA
209 N 1ST AVENUE
En Venta
$199,000
Lotes / Tierras
7.50 acres
REVELLWOOD ESTATES, WAUCHULA
0 POLK ROAD

Mercado cerca de esta dirección

Conteos en vivo en la misma zona.
Ver todo

The multiple listing information is provided by the Stellar MLS from a copyrighted compilation of listings. The compilation of listings and each individual listing are ©2026-present Stellar MLS. All Rights Reserved. The information provided is for consumers' personal, noncommercial use and may not be used for any purpose other than to identify prospective properties consumers may be interested in purchasing. All properties are subject to prior sale or withdrawal. All information provided is deemed reliable but is not guaranteed accurate, and should be independently verified. Listing courtesy of: ASHBROOK REALTY LLC