Vender tu casa
Valoración gratuita de tu hogar
Contacto
Cuéntenos sobre sus necesidades
101 MCGILL CIRCLE

Casa En Venta
$465,900

BTC: 6.09019608

ETH: 194.12500000

Nuevo
3 camas
2 baños
2,043 sqft

Visión general

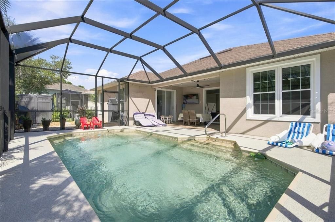
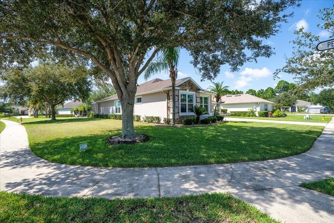
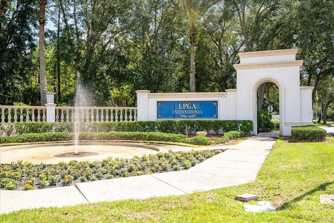
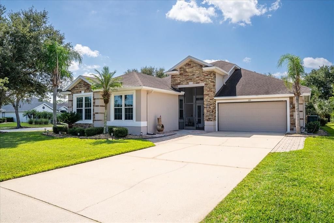
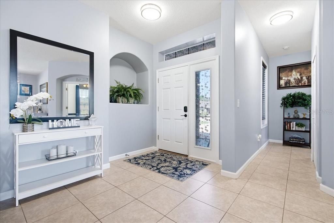
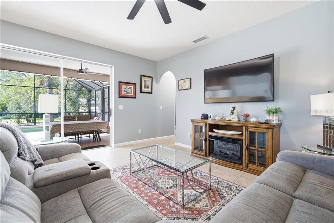
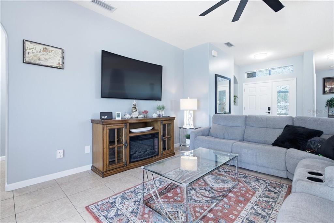
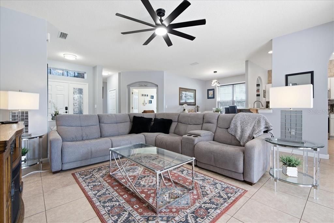
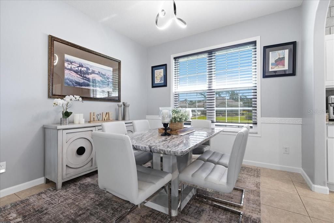
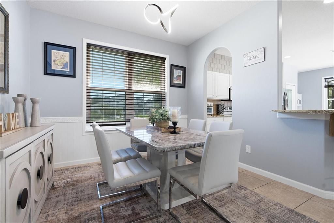

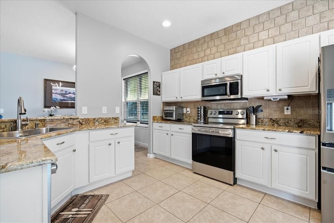
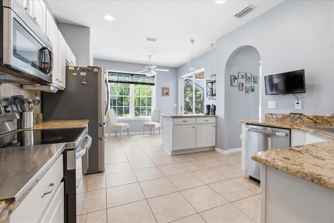
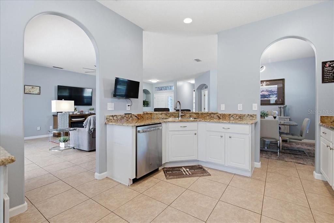
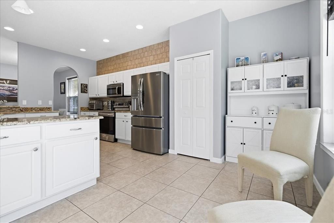
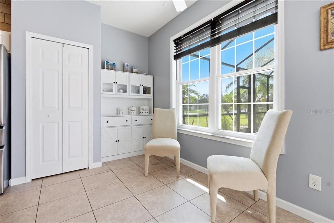
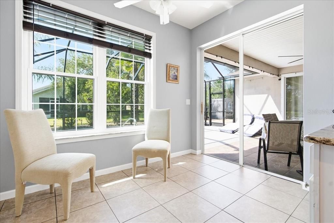
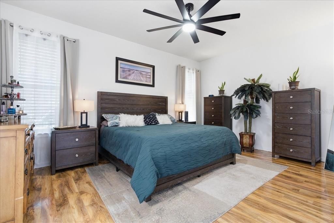
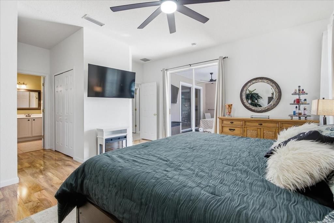
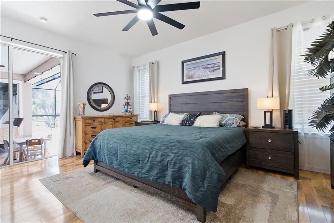
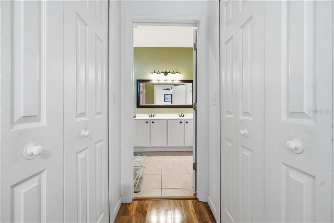
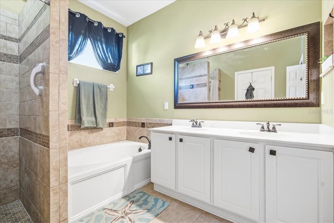
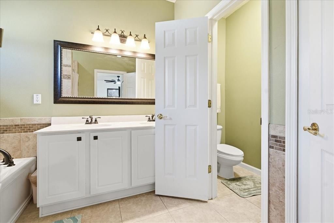
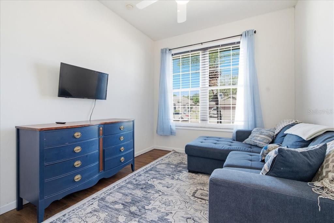
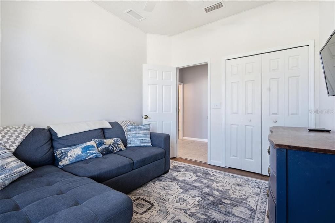
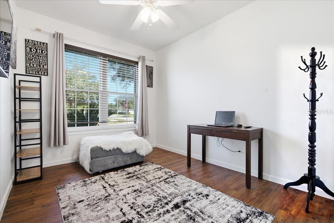
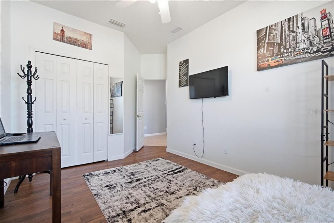
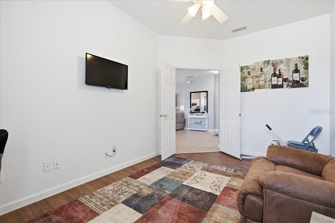
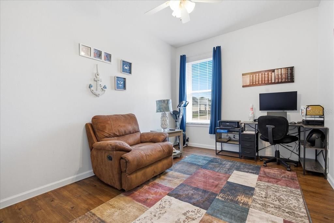
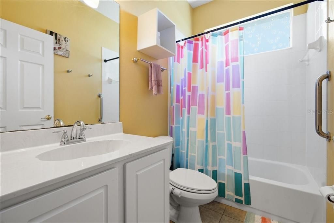
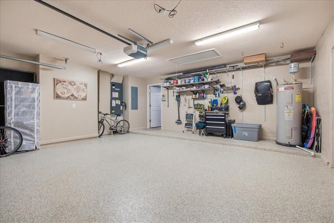
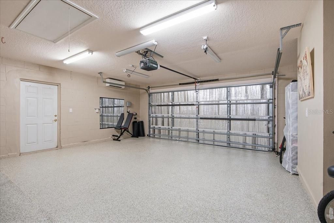
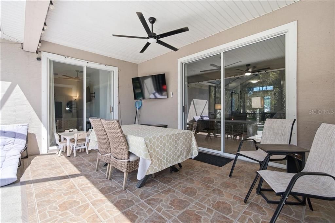
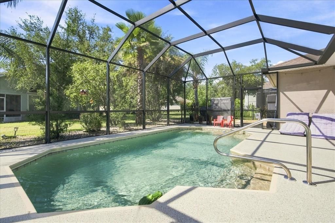
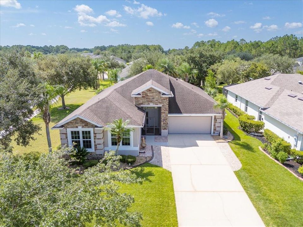
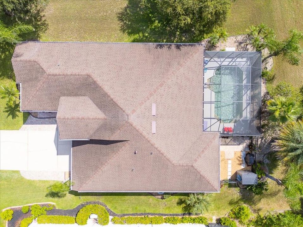
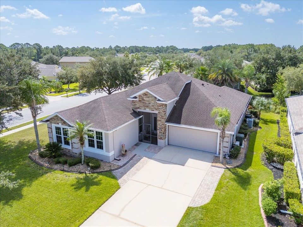
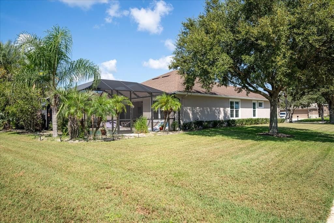
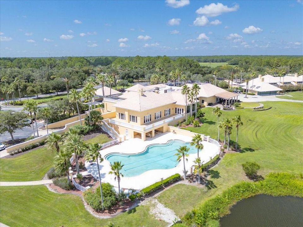
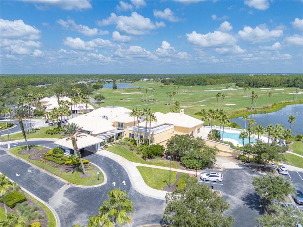
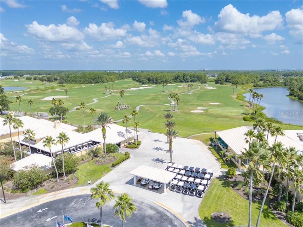
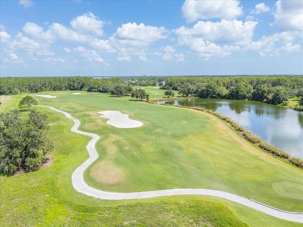
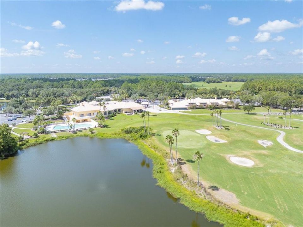
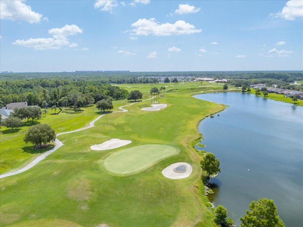
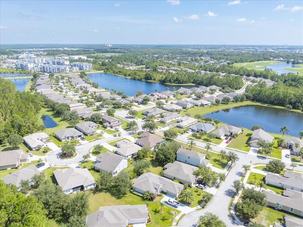
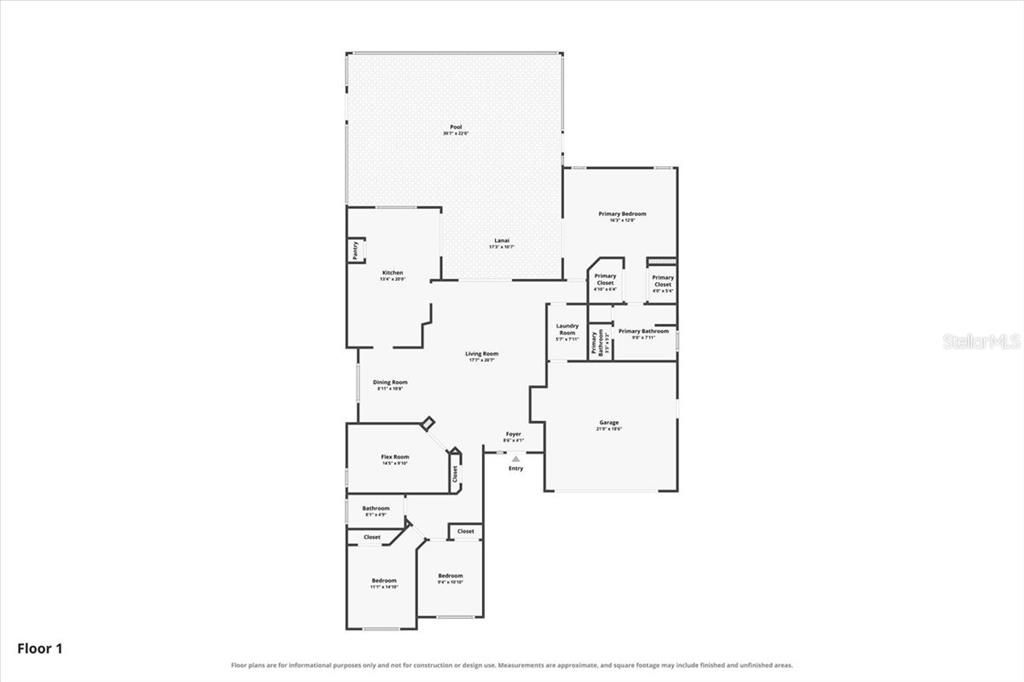
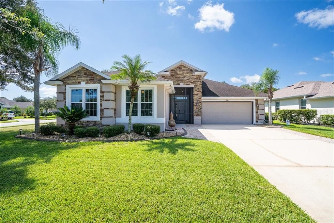
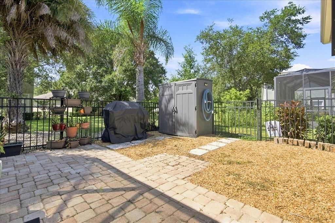
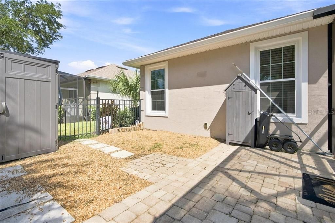
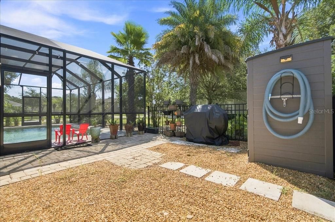
This light and bright, move-in-ready 3-bedroom, 2-bath pool home offers a spacious, open floor plan with a versatile bonus flex room that can easily serve as a 4th bedroom, home office, or additional living space. Situated on a desirable corner lot, the home features a welcoming family room that is perfect for entertaining and beautiful bamboo laminate flooring and tile throughout. The well-appointed kitchen offers granite countertops, stainless steel appliances approximately 2 years old, a spacious eat-in area, a striking backsplash extending to the ceiling, and a cabinet/coffee station piece that will convey with the home. The spacious primary suite features two walk-in closets and the en-suite bathroom has a relaxing garden tub, and a separate tiled surround shower. Two additional bedrooms provide comfortable space for family or guests, while the second bathroom includes ADA grab bar for added convenience. The 2-car garage is finished with epoxy flooring and features a mini-split system for added comfort. Additional features include a faux stone façade on the front of the home, storm shutters stored in the attic, fresh interior paint in 2026, a 2016 A/C system, and a 2018 water heater. Enjoy the added amenities of the HOA, including a community pool, fitness center, and restaurants. With its spacious layout, private screened-in pool, desirable corner-lot location, and numerous updates, this home is ready to welcome its new owners!
Ubicación

Detalles

Tipo:
Residential
Estacionamiento:
Sin datos
Año de construcción:
2006
Lote:
0.28 Hectáreas
Calefacción:
Central
precio por sq. medidor:
$228
Enfriamiento:
Central Air / Mini-Split Unit(s)
HOA:
$435

Valuation

Our model vs. what's actually selling nearby.
Estimate
$404,900
$382K – $440K
Confidence Medium
List vs. estimate
$61K above estimate
List $465,900 · +15.1%
Our model says this listing is priced above recent comparable activity. Room to negotiate.
Price per sq ft
$228
+8.0% vs. city median $211
Based on
6 MLS comparables
Median of recent comparable listings. Sold comps use closing price, active listings use list price.

Destacados

Annual tax
$7,561
2025
HOA
$435/qtr
Maintenance Grounds, Pool Maintenance, Recreational Facilities
Pool
In Ground
Garage
2 car garage
Pets
Allowed
Más hechos y características
  • Piso

    • Laminate

    • Tile

    Calefacción

    • Central

    Enfriamiento

    • Central Air

    • Mini-Split Unit(s)

    Accesorios

    • Dishwasher

    • Dryer

    • Microwave

    • Range

    • Refrigerator

    • Washer

    Otras características interiores

    • Built-in Features

    • Ceiling Fan(s)

    • Eating Space In Kitchen

    • High Ceilings

    • Kitchen/Family Room Combo

    • Living Room/Dining Room Combo

    • Open Floorplan

    • Other

    • Primary Bedroom Main Floor

    • Solid Surface Counters

    • Walk-In Closet(s)

    Dormitorios y baños

    • Dormitorios: 3

    • Baños completos: 2

  • Propiedad

    • Pisos: One

    • Piscina Privada: Si

    • Características Exteriores: Other / Private Yard

    Lote

    • Lote: 0.28 Hectáreas

    Otra Información de Propiedad

    • Número de Parcela: 521705000220

    • Zonificación: R

  • Tipo y estilo

    • Tipo de propiedad: Residential

    • Subtipo de propiedad: Single Family Residence

  • Utilidad

    • Electricity Connected

  • Otra información financiera

    • HOA: $435

    • Frecuencia HOA: Quarterly

    • Importe anual de impuestos: $7,561

  • Detalles de la fuente

    • MLS ID: NS1088980

    Otros hechos

    • Materiales de construcción: Block / Other / Stucco

    • Detalles de la fundación: Slab

    • Características de lavandería: Inside

    • Características del patio y el porche: Rear Porch / Screened

    • Características de la piscina: In Ground

    • Caras de dirección: Northwest

    • Otras estructuras: Other / Shed(s)

    • Espacios de garaje: 2

    • Garaje adjunto: Si

    • Garaje: Si

    • Salón: 2043

    • Fuente de agua: Public

    • Tamaño de la parcela: 95 x 130

    • Nombre de subdivisión: OPAL HILL UNIT 02 AT LPGA

Consulta privada
Habla con el asesor de este inmueble.
Planos, documentos del HOA, comparables off-market, agendar una visita privada — un solo mensaje directo al especialista local.

Más como esta

Nuevo
En Venta
$356,990
Casa
3 camas · 2 baños · 1,672 sqft
IRONWOOD, DAYTONA BEACH
1024 CHAMPION RIDGE DRIVE
-$5K
En Venta
$354,900
Adosados
2 camas · 2 baños · 1,160 sqft
LATITUDE/DAYTONA BEACH CLOAR, DAYTONA BEACH
215 HANG LOOSE WAY
Nuevo
En Venta
$385,990
Casa
4 camas · 2 baños · 1,828 sqft
IRONWOOD, DAYTONA BEACH
968 CHAMPION RIDGE DRIVE
Nuevo
En Venta
$429,990
Casa
5 camas · 3 baños · 2,077 sqft
IRNWOOD, DAYTONA BEACH
1049 CHAMPION RIDGE DRIVE
Nuevo
En Venta
$539,900
Casa
3 camas · 2 baños · 1,573 sqft
LIONSPAW #E, DAYTONA BEACH
5 CAPTIVA AT LIONSPAW
-$9K
En Venta
$469,000
Casa
5 camas · 3 baños · 2,601 sqft
28 & 21-15-32 LOT 69 GRANDE CHAMPION AT PARCEL SW-, DAYTONA BEACH
1037 CHAMPION RDG DRIVE
-$5K
En Venta
$425,000
Casa
4 camas · 2 baños · 1,828 sqft
IRONWOOD, DAYTONA BEACH
1041 CHAMPION RDG DRIVE
En Venta
$420,000
Casa
4 camas · 2 baños · 2,360 sqft
LINKS TERRACE PH 1, DAYTONA BEACH
128 LOST BALL DRIVE

Mercado cerca de esta dirección

Conteos en vivo en la misma zona.
Ver todo

The multiple listing information is provided by the Stellar MLS from a copyrighted compilation of listings. The compilation of listings and each individual listing are ©2026-present Stellar MLS. All Rights Reserved. The information provided is for consumers' personal, noncommercial use and may not be used for any purpose other than to identify prospective properties consumers may be interested in purchasing. All properties are subject to prior sale or withdrawal. All information provided is deemed reliable but is not guaranteed accurate, and should be independently verified. Listing courtesy of: COLLADO REAL ESTATE