Vender tu casa
Valoración gratuita de tu hogar
Contacto
Cuéntenos sobre sus necesidades
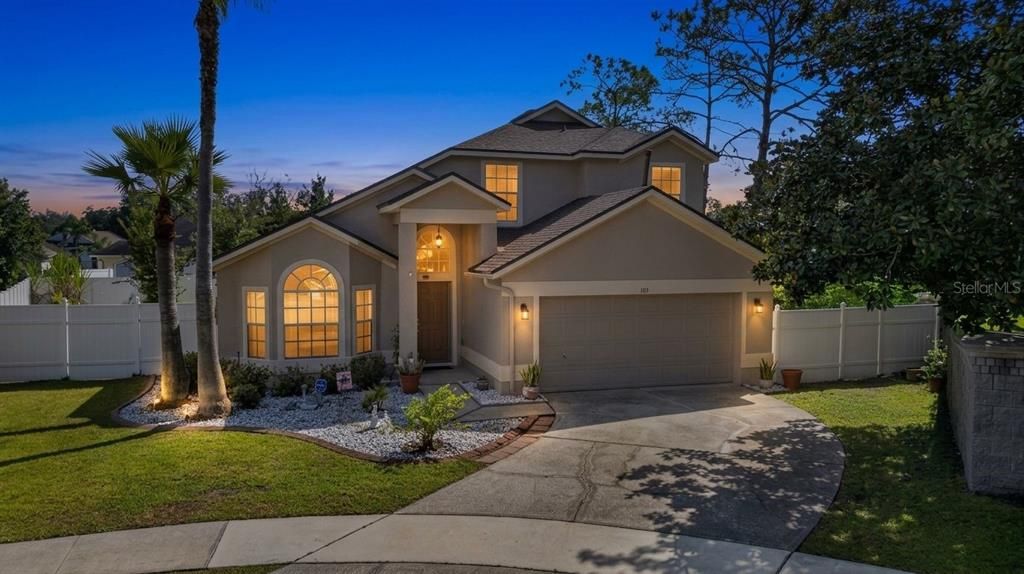
101 RAZORBILL COURT

Casa En Venta
$549,000

BTC: 6.45882353

ETH: 219.60000000

8 días
4 camas
2 baños
2,141 sqft

Visión general

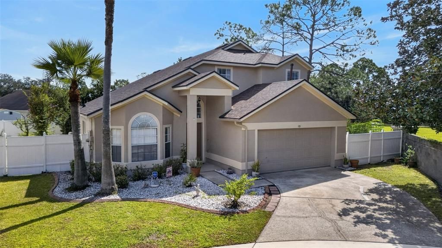
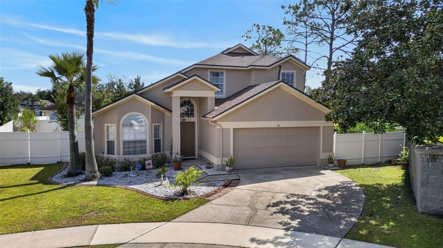
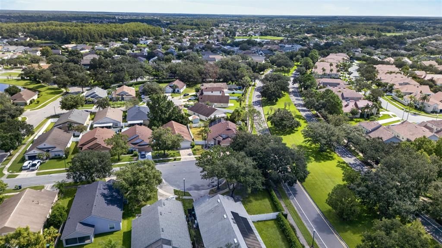
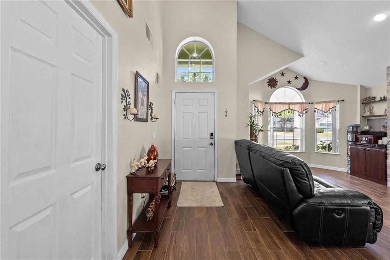
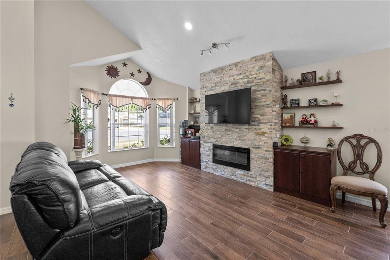
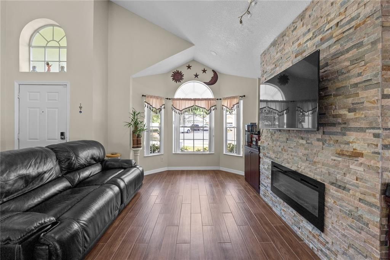
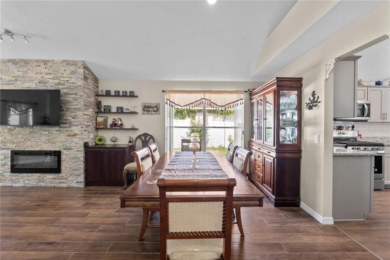
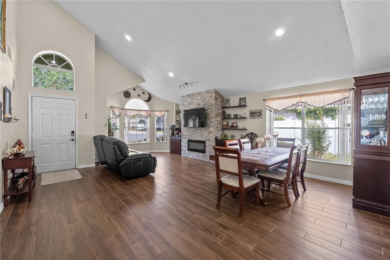
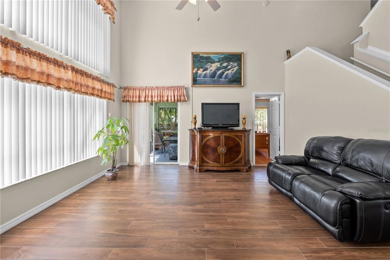
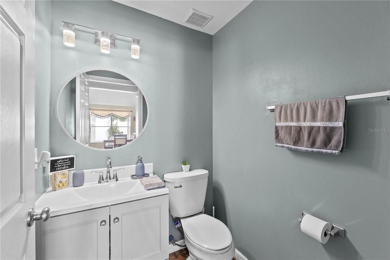
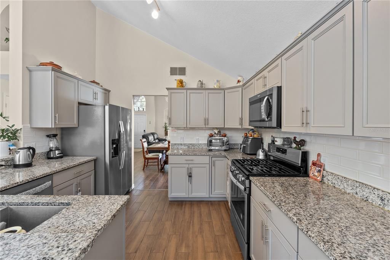
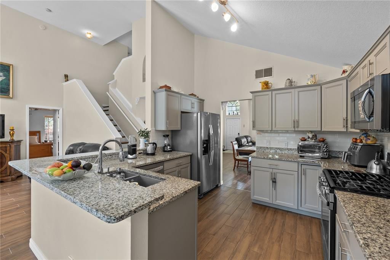
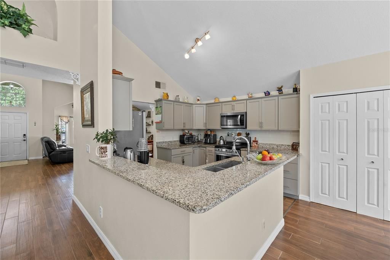
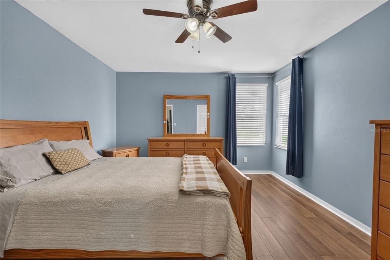
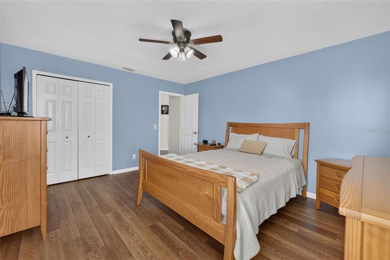
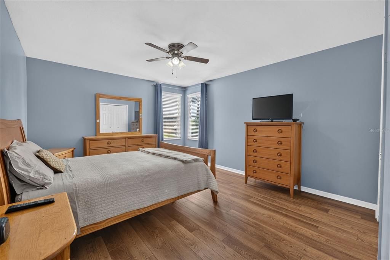
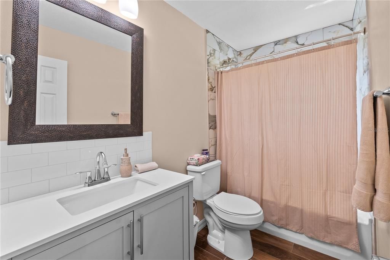
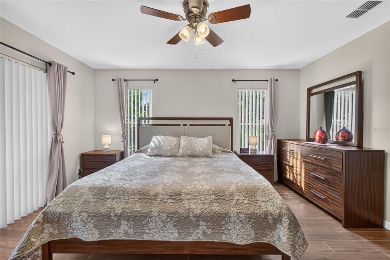
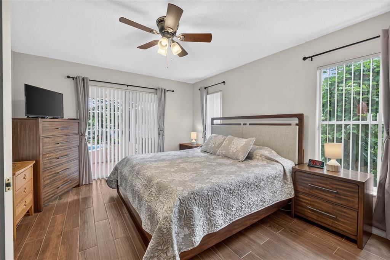
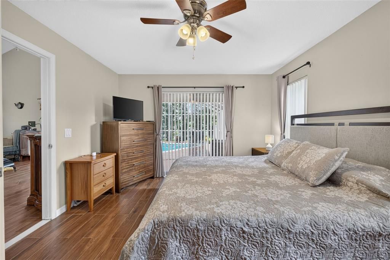
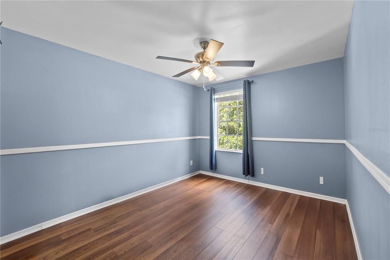
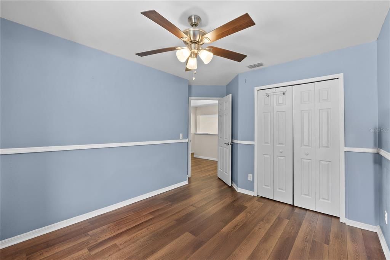
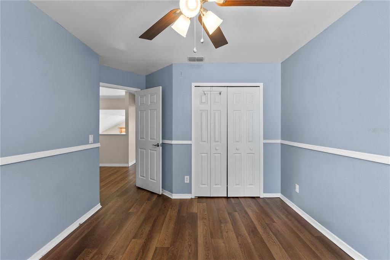
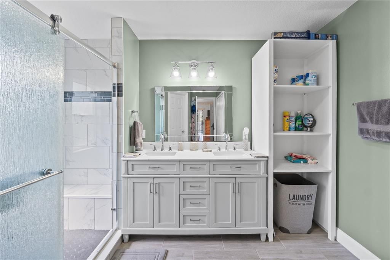
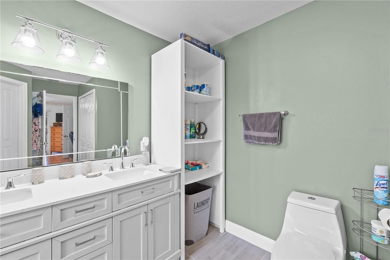
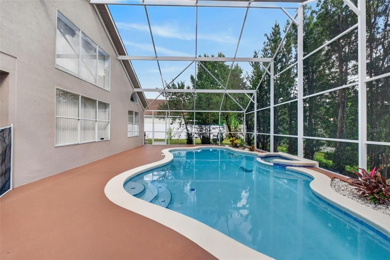
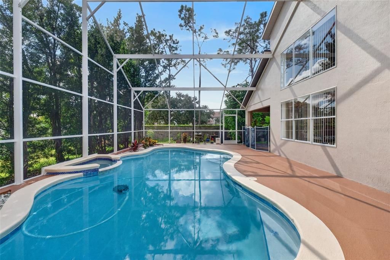
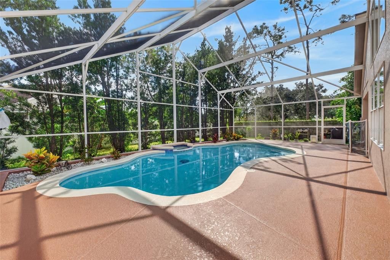
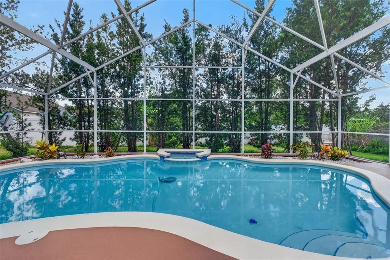
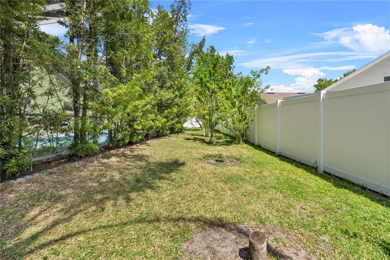
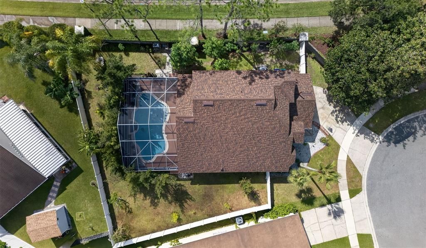
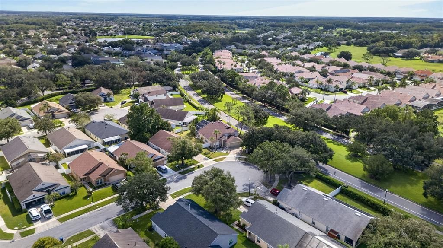
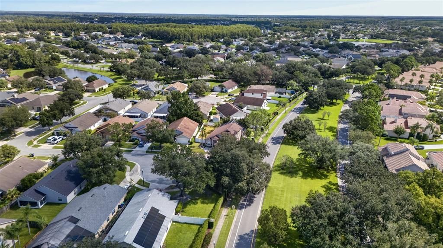
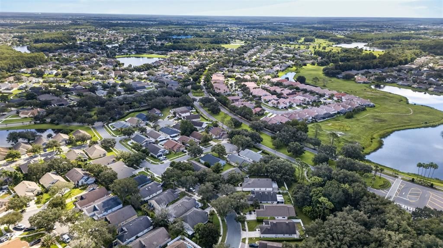
Welcome to 101 RAZORBILL CT, a beautifully maintained 4-BEDROOM, 2.5-BATH POOL HOME nestled on a quiet CUL-DE-SAC in the desirable Eastwood community. Offering 2,141 SQ FT, this home features VAULTED CEILINGS, spacious living areas, and a convenient FIRST-FLOOR PRIMARY SUITE. The kitchen offers ample cabinetry, two large pantries, and an eat-in area overlooking the family room. Step outside to your private Florida retreat featuring a SCREENED-IN SALTWATER POOL, FRESHLY PAINTED EXTERIOR, and a FRESHLY PAINTED POOL DECK AREA, creating the perfect setting for relaxing and entertaining. The fully fenced backyard is enhanced by mature landscaping and fruit trees. Additional highlights include a 2-CAR GARAGE, ceramic tile in the main living areas, water softener, reverse-osmosis filtration, irrigation system, and hurricane shutters. Enjoy Eastwood community amenities and a convenient location near shopping, dining, major roadways, and more. CUL-DE-SAC LOCATION, SALTWATER POOL, FRESH EXTERIOR AND POOL DECK PAINT, AND A FIRST-FLOOR PRIMARY SUITE — Florida living at its best!

Ubicación

Detalles

Tipo:
Residential
Estacionamiento:
Converted Garage / Workshop in Garage
Año de construcción:
1994
Lote:
0.19 Hectáreas
Calefacción:
Central / Electric / Heat Pump
precio por sq. medidor:
$256
Enfriamiento:
Central Air
HOA:
$400

Valuation

Our model vs. what's actually selling nearby.
Estimate
$475,000
$365K – $535K
Confidence Low
List vs. estimate
$74K above estimate
List $549,000 · +15.6%
Our model says this listing is priced above recent comparable activity. Room to negotiate.
Price per sq ft
$256
-1.5% vs. city median $260
Based on
15 MLS comparables
Median of recent comparable listings. Sold comps use closing price, active listings use list price.

Destacados

Annual tax
$2,867
2025
HOA
$400/qtr
Cable TV, Internet, Recreational Facilities
Pool
Gunite
Garage
2 car garage
Pets
Allowed
Más hechos y características
  • Piso

    • Ceramic Tile

    • Vinyl

    Calefacción

    • Central

    • Electric

    • Heat Pump

    Enfriamiento

    • Central Air

    Accesorios

    • Dishwasher

    • Disposal

    • Gas Water Heater

    • Range

    • Range Hood

    • Refrigerator

    Otras características interiores

    • Cathedral Ceiling(s)

    • Ceiling Fan(s)

    • Eating Space In Kitchen

    • Kitchen/Family Room Combo

    • Living Room/Dining Room Combo

    • Open Floorplan

    • Primary Bedroom Main Floor

    • Split Bedroom

    • Vaulted Ceiling(s)

    • Walk-In Closet(s)

    Dormitorios y baños

    • Dormitorios: 4

    • Baños: 1

    • Baños completos: 2

  • Estacionamiento

    • Converted Garage

    • Workshop in Garage

    Propiedad

    • Pisos: Two

    • Piscina Privada: Si

    • Características Exteriores: Balcony / Hurricane Shutters / Irrigation System / Outdoor Shower / Sliding Doors

    Lote

    • Lote: 0.19 Hectáreas

    Otra Información de Propiedad

    • Número de Parcela: 352231892300840

    • Zonificación: P-D

  • Tipo y estilo

    • Tipo de propiedad: Residential

    • Subtipo de propiedad: Single Family Residence

  • Utilidad

    • Cable Connected

    • Electricity Connected

    • Fire Hydrant

    • Street Lights

    • Underground Utilities

  • Otra información financiera

    • HOA: $400

    • Frecuencia HOA: Quarterly

    • Importe anual de impuestos: $2,867

  • Detalles de la fuente

    • MLS ID: O6441074

    Otros hechos

    • Materiales de construcción: Block / Stucco

    • Detalles de la fundación: Slab

    • Características de la chimenea: Decorative

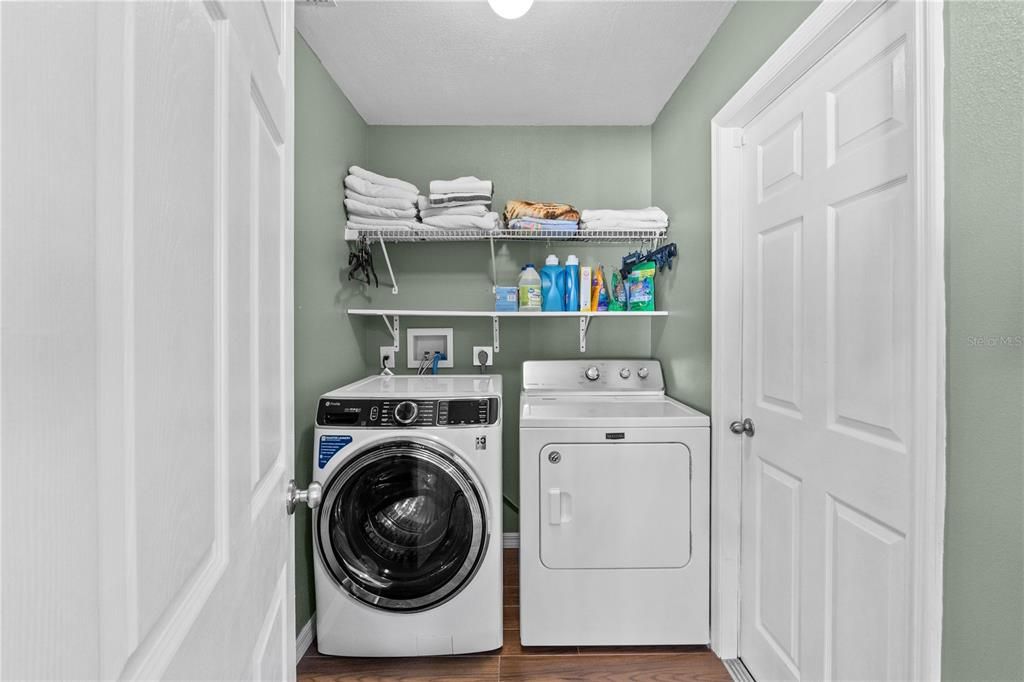
    • Características de lavandería: Laundry Room

    • Características del lote: Corner Lot / Cul-De-Sac / Sidewalk

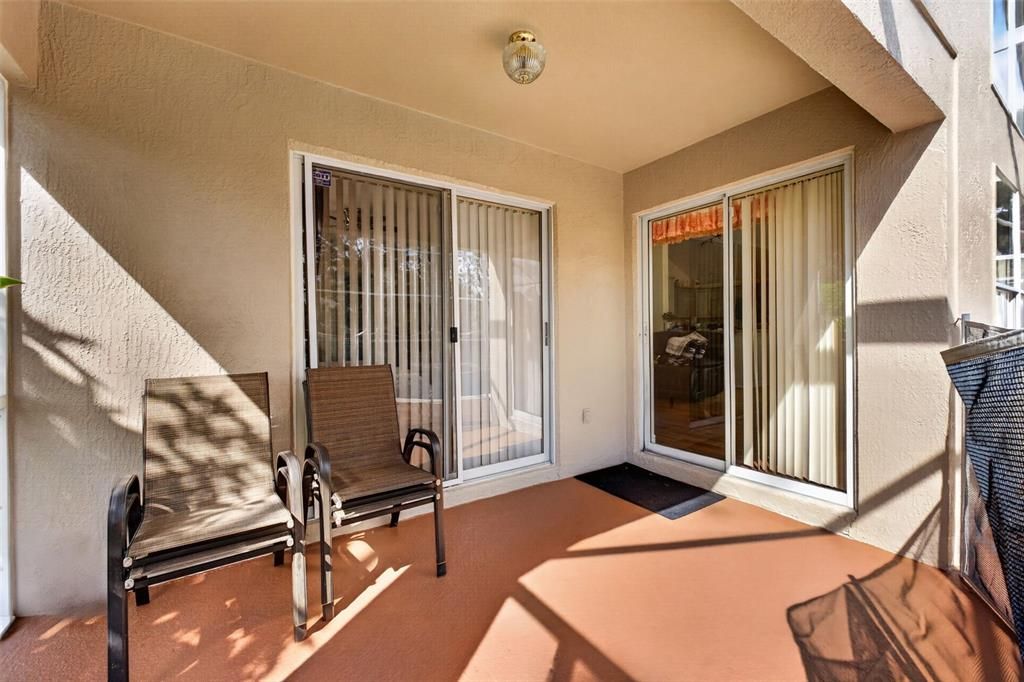
    • Características del patio y el porche: Covered / Deck / Enclosed / Patio / Porch / Screened

    • Características de la piscina: Gunite / In Ground / Screen Enclosure

    • Características de la ventana: Blinds

    • Caras de dirección: West

    • Estilo arquitectónico: Traditional

    • Hogar: Si

    • Espacios de garaje: 2

    • Garaje adjunto: Si

    • Garaje: Si

    • Salón: 2141

    • Fuente de agua: Public

    • Tamaño de la parcela: x

    • Nombre de subdivisión: EASTWOOD

Consulta privada
Habla con el asesor de este inmueble.
Planos, documentos del HOA, comparables off-market, agendar una visita privada — un solo mensaje directo al especialista local.

Más como esta

Nuevo
En Venta
$390,000
Casa
3 camas · 2 baños · 1,220 sqft
HUCKLEBERRY FIELDS TR N1B, ORLANDO
255 TOM SAWYER COURT
Nuevo
En Venta
$549,000
Casa
4 camas · 3 baños · 2,377 sqft
HUCKLEBERRY FIELDS TR N4, ORLANDO
12613 SUMMER TREE COURT
Nuevo
En Venta
$435,000
Casa
4 camas · 2 baños · 1,886 sqft
WATERFORD TRAILS PHASE 1, ORLANDO
1519 LALIQUE LANE
Nuevo
En Venta
$529,000
Casa
4 camas · 2 baños · 2,391 sqft
SPRING ISLE, ORLANDO
14850 WINDIGO LANE
Nuevo
En Venta
$525,000
Casa
4 camas · 3 baños · 2,361 sqft
WATERFORD LAKES TR N08, ORLANDO
12845 FORESTEDGE CIRCLE
Nuevo
En Venta
$429,990
Adosados
3 camas · 3 baños · 1,884 sqft
AVALON TOWN CENTER, ORLANDO
12725 AVALON LAKE DRIVE
Nuevo
En Venta
$524,900
Casa
4 camas · 2 baños · 2,275 sqft
CYPRESS SPGS TR 215 PH 02, ORLANDO
1909 BRANDY MILL LANE
Nuevo
En Venta
$479,990
Adosados
4 camas · 3 baños · 2,097 sqft
AVALON TOWN CENTER, ORLANDO
12721 AVALON LAKE DRIVE

Mercado cerca de esta dirección

Conteos en vivo en la misma zona.
Ver todo

The multiple listing information is provided by the Stellar MLS from a copyrighted compilation of listings. The compilation of listings and each individual listing are ©2026-present Stellar MLS. All Rights Reserved. The information provided is for consumers' personal, noncommercial use and may not be used for any purpose other than to identify prospective properties consumers may be interested in purchasing. All properties are subject to prior sale or withdrawal. All information provided is deemed reliable but is not guaranteed accurate, and should be independently verified. Listing courtesy of: ZEN LIVING HOMES LLC