Vender tu casa
Valoración gratuita de tu hogar
Contacto
Cuéntenos sobre sus necesidades

101 SEA STREET

Casa En Venta
$375,000

BTC: 4.81912228

ETH: 156.25000000

1 días
2 camas
1 baños
1,067 sqft

Visión general

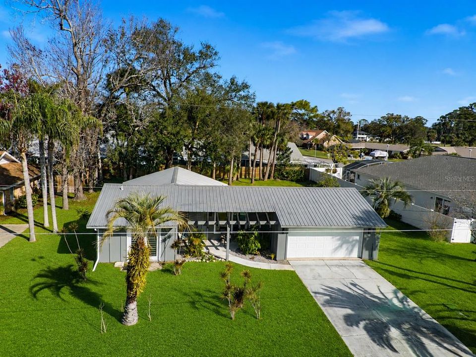
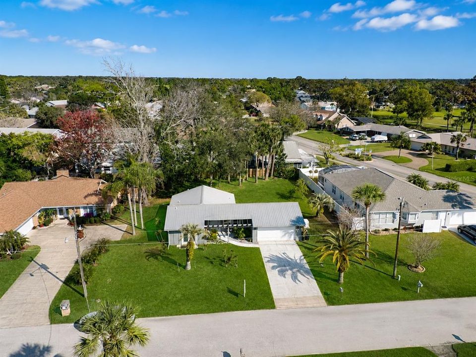
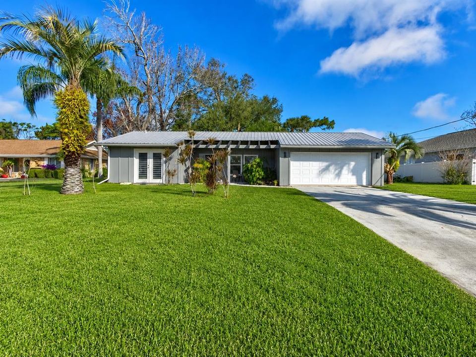
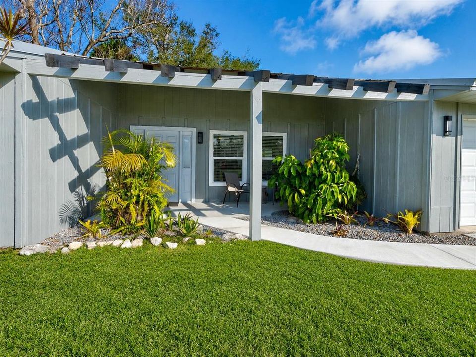
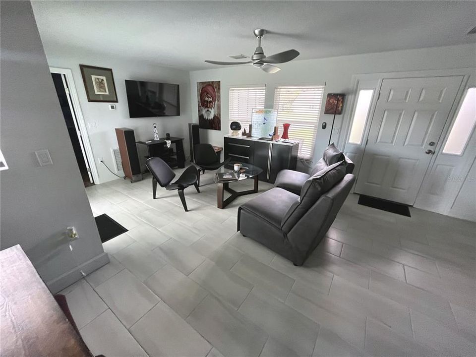
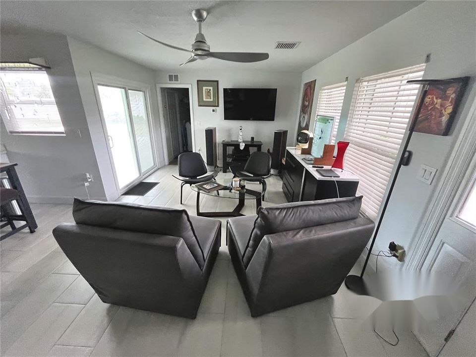
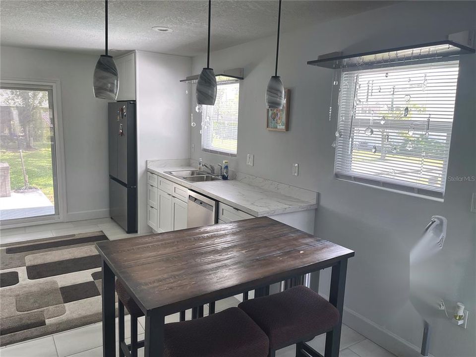
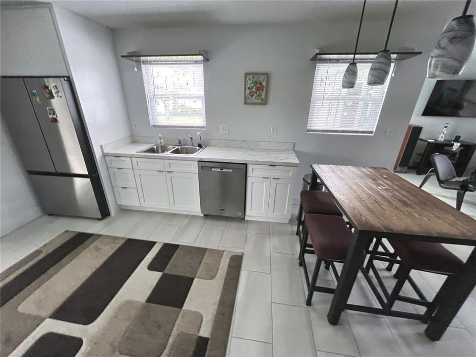
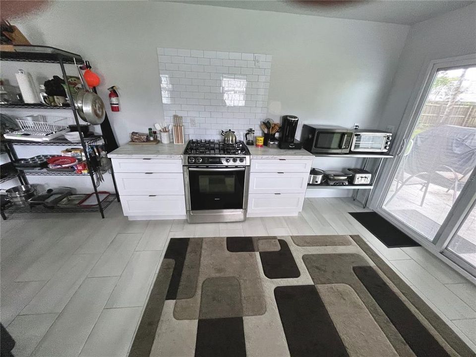
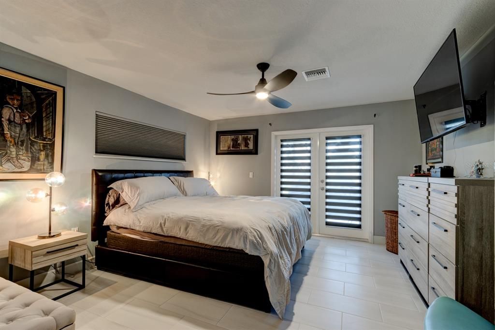
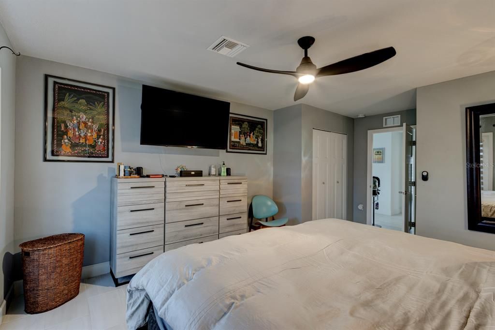
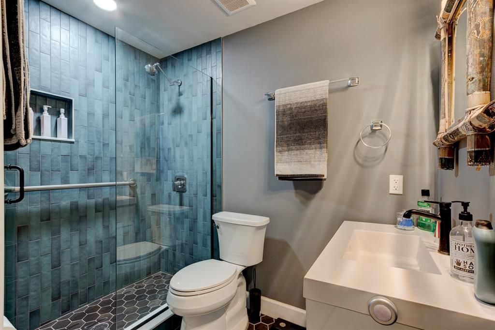
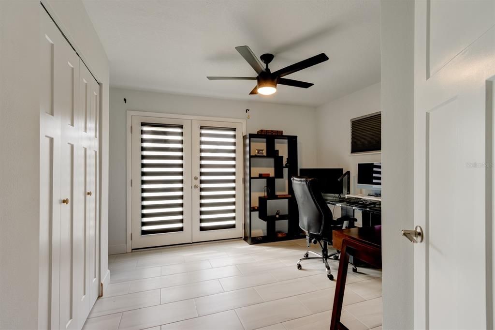
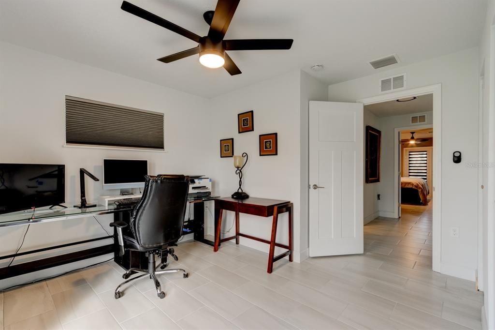
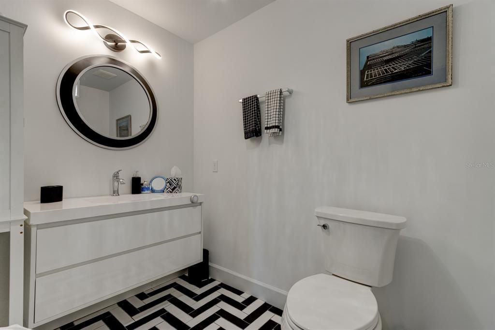
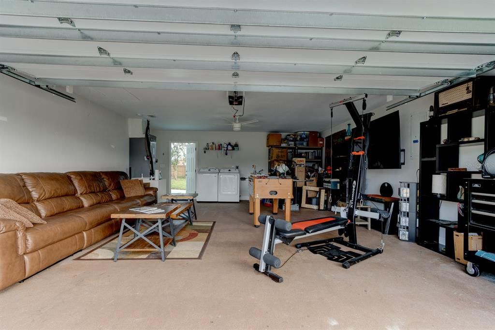
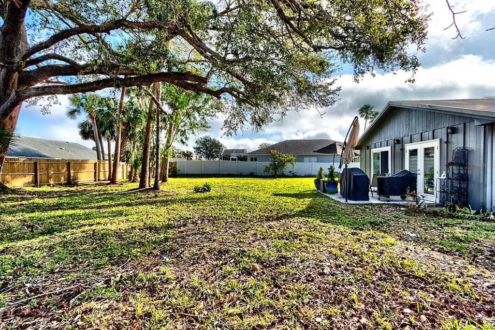
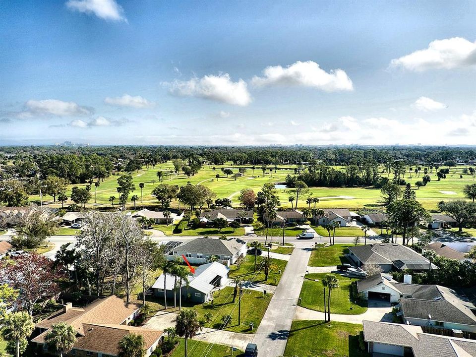
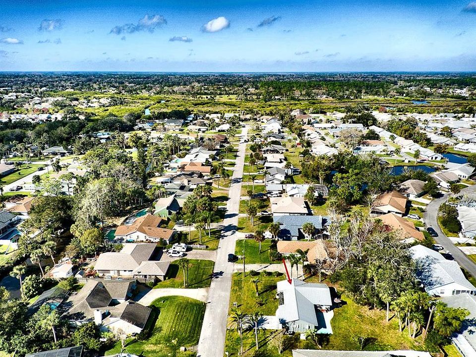

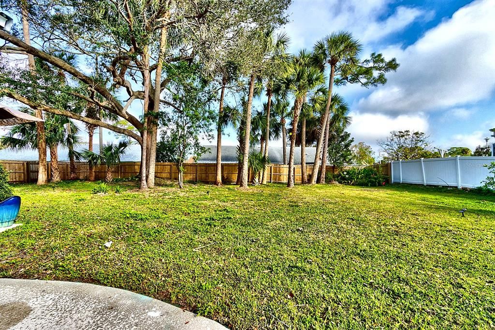
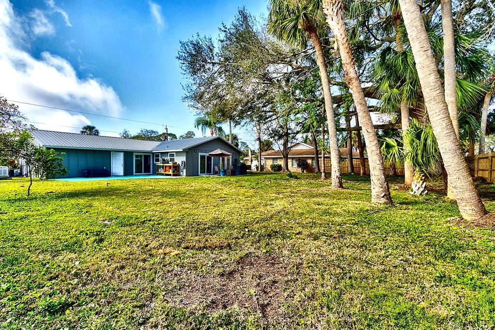
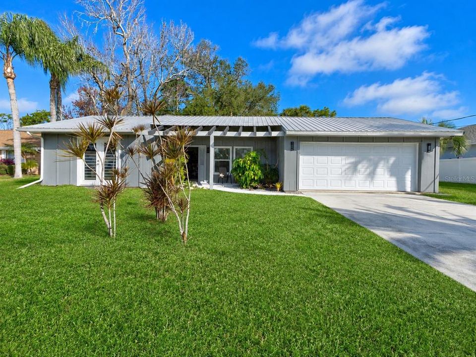
Virtually Staged. Welcome to 101 Sea Street, where extensive renovation, distinctive European-inspired design and an exceptional New Smyrna Beach location come together in a home that truly stands apart. Located in the desirable Aqua Golf area on an oversized 0.31-acre lot with NO HOA, this extensively remodeled single-family home has undergone a remarkable transformation since 2023. At the heart of the home is a BRAND-NEW KITCHEN with a sophisticated European feel, complemented by sleek stainless steel appliances, a Bosch gas range with convection oven, modern finishes, recessed lighting and stylish hanging fixtures that help establish the character found throughout the property. The overall design blends clean European influence with an inviting industrial and mid-century aesthetic, creating spaces that feel contemporary, warm and refreshingly different from the typical Florida home. Plank ceramic tile flooring flows throughout, while new windows, new entry doors, French doors in the bedrooms and sliding glass doors with built-in blinds further enhance the home's updated appearance and functionality. Both bathrooms were completely demolished and rebuilt, including updated plumbing, new vanities, toilets, flooring, lighting and exhaust fans, along with a beautifully finished walk-in tiled shower with glass door and panel. The entire interior and exterior have been freshly painted, and updated ceiling fans have been installed in the bedrooms, living room and garage. Just as impressive as the cosmetic renovation is the investment made in the home's major systems. Improvements include upgraded 200-amp electrical service, a buried 200-gallon propane tank, a Navien propane tankless water heater with internal storage tank, and a 3-ton 14.3 SEER2 Tempstar heat pump with remaining parts warranty. A propane-powered Generac whole-house generator with substantial warranty remaining provides added security and convenience, while fiber-optic internet delivers the connectivity expected in a modern home. The oversized garage is another standout feature, equipped with an insulated garage door and opener, ceiling fan, ductwork and air returns. The current owner has transformed it into the ultimate man cave, yet it remains an exceptionally versatile space for vehicles, hobbies, a workshop, recreation or additional storage. Outdoor improvements include a newer wood privacy fence, rear concrete patio, and expanded front sidewalk and patio, providing additional space for entertaining and enjoying the Florida lifestyle. The home and garage have been maintained as non-smoking spaces, and the owner reports NO HISTORY OF FLOODING. The property also benefits from an oversized lot, garage parking, and a location near golf, all characteristics reflected in the CMA data for the subject property. Location completes the package. Both New Smyrna Beach Municipal Golf Course and Hidden Lakes Golf Club are nearby, while US-1 and I-95 are easily accessible for travel throughout Central Florida. Downtown New Smyrna Beach, shopping, restaurants, entertainment and the beach are all within convenient reach. With a brand-new European-inspired kitchen, stainless steel appliances, Bosch gas range with convection oven, completely remodeled bathrooms, extensive system upgrades, oversized lot, versatile garage, no HOA and a level of design rarely found at this price point, 101 Sea Street offers much more than a renovated home; it offers a distinctive New Smyrna lifestyle ready for its next owner.

Ubicación

Detalles

Tipo:
Residential
Estacionamiento:
Garage Door Opener / Off Street / Oversized
Año de construcción:
1972
Lote:
0.31 Hectáreas
Calefacción:
Central
precio por sq. medidor:
$351
Enfriamiento:
Central Air
HOA:
Sin datos

Valuation

Our model vs. what's actually selling nearby.
Estimate
$354,350
$224K – $423K
Confidence Low
List vs. estimate
$20K above estimate
List $375,000 · +5.8%
Our model says this listing is priced above recent comparable activity. Room to negotiate.
Price per sq ft
$351
+4.4% vs. city median $336
Based on
6 MLS comparables
Median of recent comparable listings. Sold comps use closing price, active listings use list price.

Destacados

Annual tax
$3,256
2024
Garage
2 car garage
Pets
Allowed
Más hechos y características
  • Piso

    • Tile

    Calefacción

    • Central

    Enfriamiento

    • Central Air

    Accesorios

    • Gas Water Heater

    • None

    • Other

    • Tankless Water Heater

    Otras características interiores

    • Ceiling Fan(s)

    • Kitchen/Family Room Combo

    • L Dining

    • Open Floorplan

    • Primary Bedroom Main Floor

    • Walk-In Closet(s)

    Dormitorios y baños

    • Dormitorios: 2

    • Baños: 1

    • Baños completos: 1

  • Estacionamiento

    • Garage Door Opener

    • Off Street

    • Oversized

    Propiedad

    • Pisos: One

    • Características Exteriores: Awning(s) / French Doors / Lighting

    Lote

    • Lote: 0.31 Hectáreas

    Otra Información de Propiedad

    • Número de Parcela: 731310000010

    • Zonificación: 10R4

  • Tipo y estilo

    • Tipo de propiedad: Residential

    • Subtipo de propiedad: Single Family Residence

  • Utilidad

    • Cable Connected

    • Electricity Connected

    • Fire Hydrant

    • Private

    • Propane

    • Sewer Connected

    • Water Connected

  • Otra información financiera

    • Importe anual de impuestos: $3,256

  • Detalles de la fuente

    • MLS ID: NS1089062

    Otros hechos

    • Materiales de construcción: Wood Frame / Wood Frame (FSC Certified) / Wood Siding

    • Detalles de la fundación: Slab

    • Características de lavandería: In Garage / Washer Hookup

    • Características del lote: Cul-De-Sac / City Lot / Level / Near Golf Course / Near Public Transit / Oversized Lot / Street Dead-End

    • Características del patio y el porche: Covered / Front Porch / Patio / Rear Porch

    • Características de la ventana: Insulated Windows

    • Caras de dirección: Southeast

    • Estilo arquitectónico: Ranch / Traditional

    • Espacios de garaje: 2

    • Garaje adjunto: Si

    • Garaje: Si

    • Salón: 1067

    • Fuente de agua: Public

    • Tamaño de la parcela: 100 x 135

    • Nombre de subdivisión: AQUA GOLF UNIT 02 UNREC 234

Consulta privada
Habla con el asesor de este inmueble.
Planos, documentos del HOA, comparables off-market, agendar una visita privada — un solo mensaje directo al especialista local.

Más como esta

Nuevo
En Venta
$369,000
Casa
2 camas · 1 baños · 1,054 sqft
HAWLEY, NEW SMYRNA BEACH
1931 JUNGLE ROAD
Nuevo
En Venta
$435,000
Casa
3 camas · 2 baños · 1,890 sqft
TURNBULL BAY COUNTRY CLUB ESTATE, NEW SMYRNA BEACH
1858 TURNBULL LAKES DRIVE
En Venta
$405,000
Casa
3 camas · 2 baños · 1,624 sqft
CENTURY WOODS, NEW SMYRNA BEACH
540 CEDAREDGE DRIVE
-$51K
En Venta
$299,000
Lotes / Tierras
0.83 acres
NEW SMYRNA BEACH
1922 ENTERPRISE AVENUE
En Venta
$355,000
Casa
3 camas · 2 baños · 1,287 sqft
TURNBULL SHORES LTS 1000-1257 INC, NEW SMYRNA BEACH
2530 NORDMAN AVENUE
En Venta
$265,000
Adosados
2 camas · 2 baños · 1,686 sqft
HIDDEN PINES PH 02, NEW SMYRNA BEACH
367 CASTLEWOOD LANE
En Venta
$309,000
Casa
3 camas · 2 baños · 1,073 sqft
OLIVER, NEW SMYRNA BEACH
205 PONCE STREET
En Venta
$390,000
Casa
2 camas · 2 baños · 1,152 sqft
PINE ISLAND PH 02, NEW SMYRNA BEACH
762 PINE SHORES CIRCLE

Mercado cerca de esta dirección

Conteos en vivo en la misma zona.
Ver todo

The multiple listing information is provided by the Stellar MLS from a copyrighted compilation of listings. The compilation of listings and each individual listing are ©2026-present Stellar MLS. All Rights Reserved. The information provided is for consumers' personal, noncommercial use and may not be used for any purpose other than to identify prospective properties consumers may be interested in purchasing. All properties are subject to prior sale or withdrawal. All information provided is deemed reliable but is not guaranteed accurate, and should be independently verified. Listing courtesy of: HOME & FAMILY REAL ESTATE & PROPERTY MANAGEMENT