
Vender tu casa
Valoración gratuita de tu hogar
Contacto
Cuéntenos sobre sus necesidades
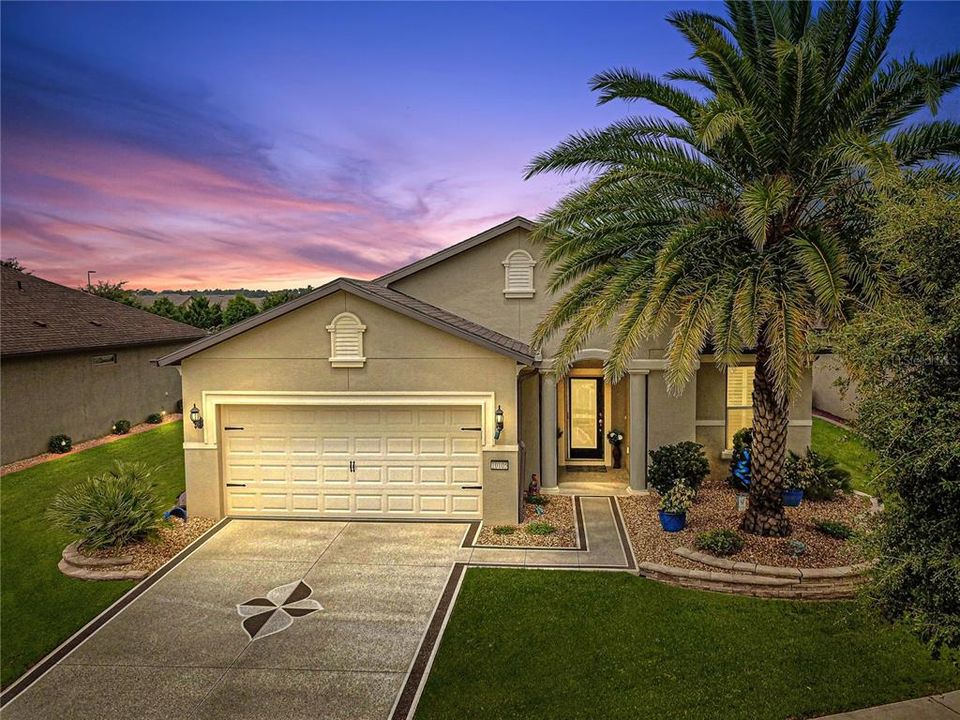
10105 SW 77TH LOOP

Casa Vendido Recientemente
$372,400

BTC: 4.47919172

ETH: 140.52830189

Fecha de venta: 2021-12-09
3 días
2 camas
2 baños
1,964 sqft

Visión general

Why Build??? This stunning 2015 Martian Ray shows like a model home! Immaculate and so many upgrades already done for you. Starting with the impressive curb appeal, rock and stem wall with established landscaping. Walking in to warming entry and office/den with plantation shutters and glass doors for privacy. Diagonal tile in main living and wet area. Crown molding throughout. Large open living area perfect for entertaining. Kitchen features granite countertops whirlpool stainless steel appliances, wood cabinets, pendulum lights, walk-in pantry new microwave, separate dining area. All flowing into the living room ( sliders have honeycomb cellular blinds) and opening to glass enclosed Florida room. Overlooking a paver patio perfect for grilling. Spacious master bedroom has newer sculped carpet walking into master bathroom, newly remodeled shower with glass doors, tiled walk in shower, granite counter tops, separate toilet and walk in closet. Both bathrooms have Buds beveled glass mirrors. All window treatments stay. Separate guest bedroom and bath. Inside laundry room with cabinets and sink. Extended garage perfect for shop or golf cart. Added insulation in attic and lanai. Attic fan. All of this in Stone creek Del Webb Gated 55+ Golf community. Bring your golf cart and enjoy many amenities the community has to offer, such as fitness center, club house, pickle ball, tennis, basketball court, soft ball field, resort pool, indoor pool, billiard room and many clubs. Come enjoy the Florida life style in this home with the many upgrades already done for you!

Ubicación

Detalles

Tipo:
Residential
Estacionamiento:
Sin datos
Año de construcción:
2015
Lote:
0.20 Hectáreas
Calefacción:
Central / Electric
precio por sq. medidor:
$193
Enfriamiento:
Central Air
HOA:
$204

Valuation

Our model vs. what's actually selling nearby.
Estimate
$284,355
$194K – $391K
Confidence Low
List vs. estimate
$95K above estimate
List $379,400 · +33.4%
Our model says this listing is priced above recent comparable activity. Room to negotiate.
Price per sq ft
$193
Based on
7 MLS comparables
Median of recent comparable listings. Sold comps use closing price, active listings use list price.

Destacados

Annual tax
$3,109
2020
HOA
$204/mo
24-Hour Guard, Community Pool, Escrow Reserves Fund
Garage
2 car garage
Pets
Allowed
Más hechos y características
  • Piso

    • Carpet

    • Tile

    Calefacción

    • Central

    • Electric

    Enfriamiento

    • Central Air

    Accesorios

    • Dishwasher

    • Disposal

    • Dryer

    • Electric Water Heater

    • Microwave

    • Range

    • Refrigerator

    • Washer

    Otras características interiores

    • Attic Fan

    • Ceiling Fan(s)

    • Crown Molding

    • Eating Space In Kitchen

    • High Ceilings

    • Open Floorplan

    • Split Bedroom

    • Walk-In Closet(s)

    • Window Treatments

    Dormitorios y baños

    • Dormitorios: 2

    • Baños completos: 2

  • Propiedad

    • Pisos: One

    • Características Exteriores: Irrigation System / Sliding Doors

    Lote

    • Lote: 0.20 Hectáreas

    Otra Información de Propiedad

    • Número de Parcela: 3489120044

    • Zonificación: PUD

  • Tipo y estilo

    • Tipo de propiedad: Residential

    • Subtipo de propiedad: Single Family Residence

  • Utilidad

    • Electricity Connected

    • Sewer Connected

    • Street Lights

    • Underground Utilities

    • Water Connected

  • Otra información financiera

    • HOA: $204

    • Frecuencia HOA: Monthly

    • Importe anual de impuestos: $3,110

  • Detalles de la fuente

    • MLS ID: OM626154

    Otros hechos

    • Materiales de construcción: Block / Stucco

    • Detalles de la fundación: Slab

    • Características de lavandería: Inside / Laundry Room

    • Características de la ventana: Blinds / Shades / Shutters / Window Treatments

    • Caras de dirección: South

    • Espacios de garaje: 2

    • Garaje adjunto: Si

    • Garaje: Si

    • Salón: 1964

    • Fuente de agua: Private

    • Tamaño de la parcela: 59 x 148

    • Nombre de subdivisión: STONE CREEK

Consulta privada
Habla con el asesor de este inmueble.
Planos, documentos del HOA, comparables off-market, agendar una visita privada — un solo mensaje directo al especialista local.

Más como esta

Vendido Recientemente
$339,900
Casa
2 camas · 2 baños · 1,953 sqft
INDIGO EAST, OCALA
7957 SW 87TH LOOP
Nuevo
Vendido Recientemente
$269,900
Casa
2 camas · 2 baños · 2,040 sqft
ON TOP OF THE WORLD, OCALA
9200 SW 96TH COURT ROAD
Nuevo
Vendido Recientemente
$309,900
Casa
3 camas · 2 baños · 2,318 sqft
CANDLER HILLS, OCALA
8286 SW 86TH COURT ROAD
Nuevo
Vendido Recientemente
$400,000
Casa
2 camas · 2 baños · 2,075 sqft
CANDLER HILLS, OCALA
8729 SW 94TH AVENUE
Nuevo
Vendido Recientemente
$410,000
Casa
2 camas · 2 baños · 1,981 sqft
ON TOP OF THE WORLD, OCALA
9649 SW 95TH LOOP
Vendido Recientemente
$285,000
Casa
2 camas · 2 baños · 1,475 sqft
STONE CREEK, OCALA
7747 SW 94TH CIRCLE
Vendido Recientemente
$298,000
Casa
2 camas · 2 baños · 1,468 sqft
ON TOP OF THE WORLD CRESCENT RIDGE, OCALA
9849 SW 99TH LOOP
Vendido Recientemente
$375,000
Casa
3 camas · 3 baños · 2,432 sqft
Candler Hills, OCALA
8659 SW 94th CIRCLE

Mercado cerca de esta dirección

Conteos en vivo en la misma zona.
Ver todo

The multiple listing information is provided by the Stellar MLS from a copyrighted compilation of listings. The compilation of listings and each individual listing are ©2026-present Stellar MLS. All Rights Reserved. The information provided is for consumers' personal, noncommercial use and may not be used for any purpose other than to identify prospective properties consumers may be interested in purchasing. All properties are subject to prior sale or withdrawal. All information provided is deemed reliable but is not guaranteed accurate, and should be independently verified. Listing courtesy of: FOXFIRE REALTY - HWY200/103 ST