Vender tu casa
Valoración gratuita de tu hogar
Contacto
Cuéntenos sobre sus necesidades

10105 Verona Manor, Vero Beach FL 32966

Casa En Venta
$369,900

BTC: 4.52338734

ETH: 152.09703947

-$5K (2026/10/06)
109 días
3 camas
3 baños
1,815 sqft

Visión general

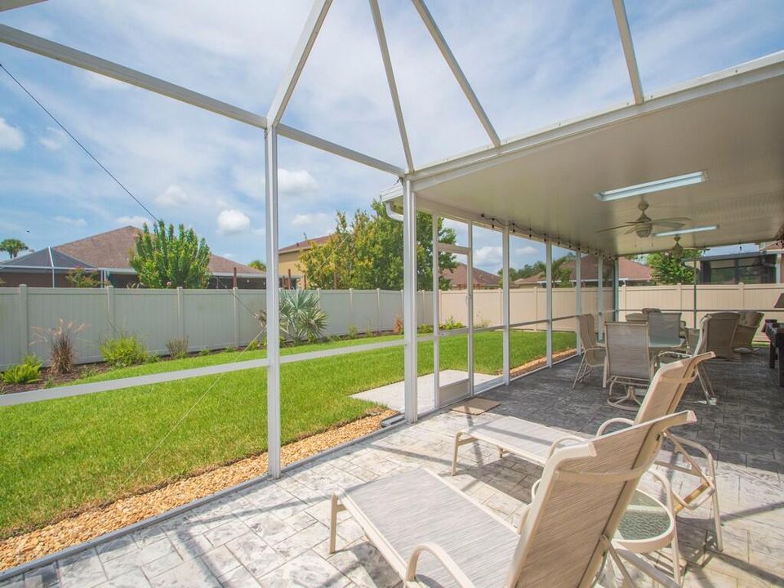
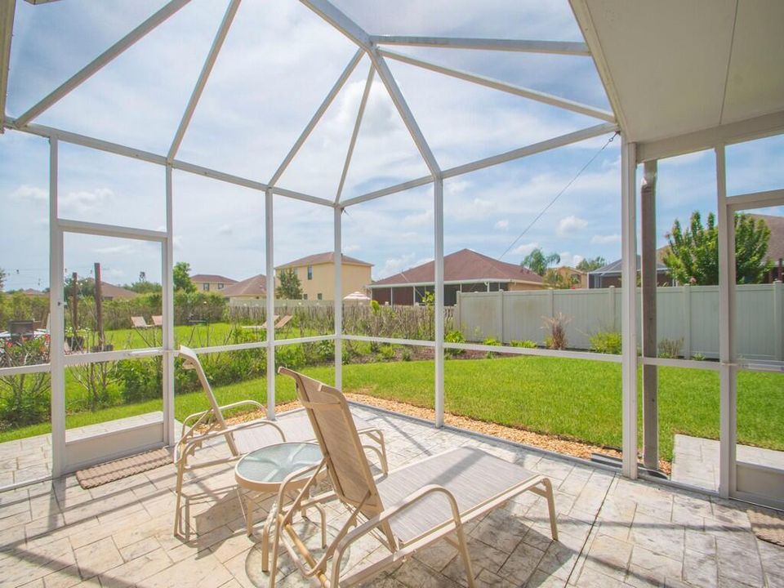
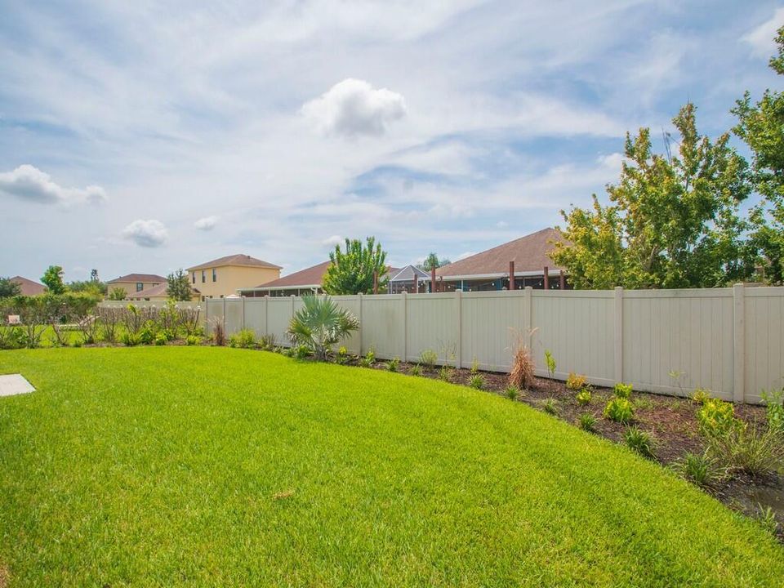
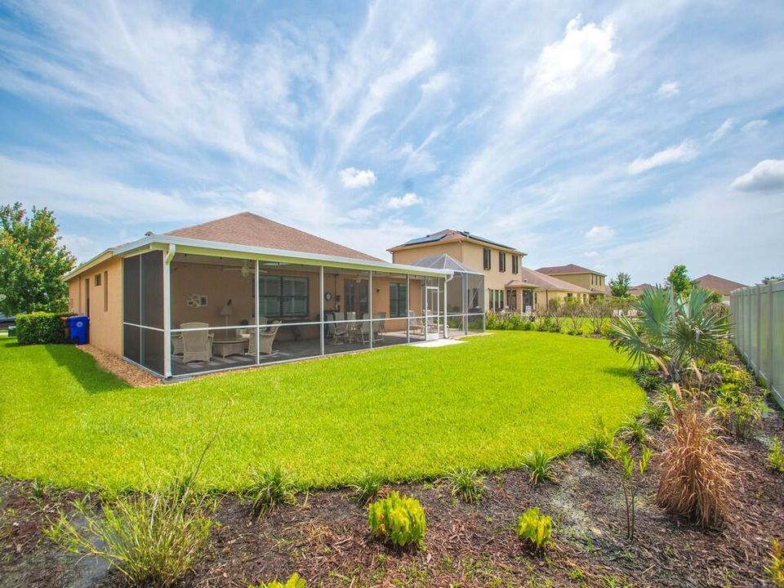
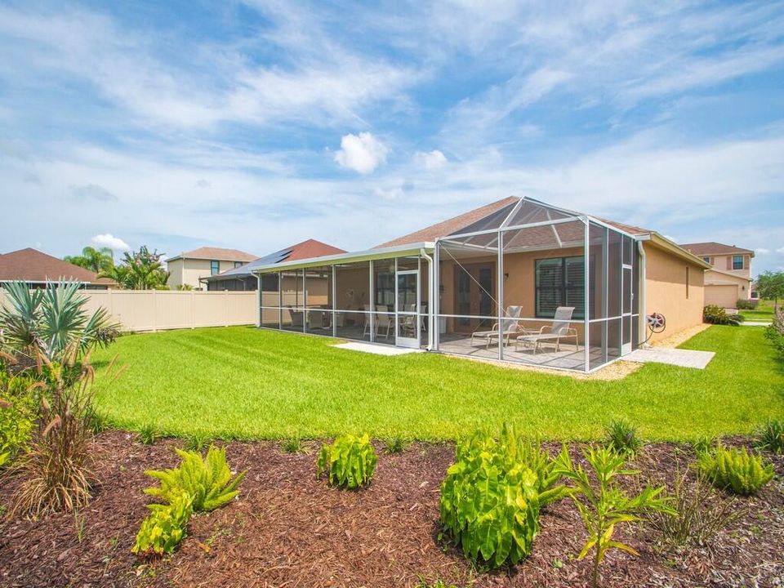
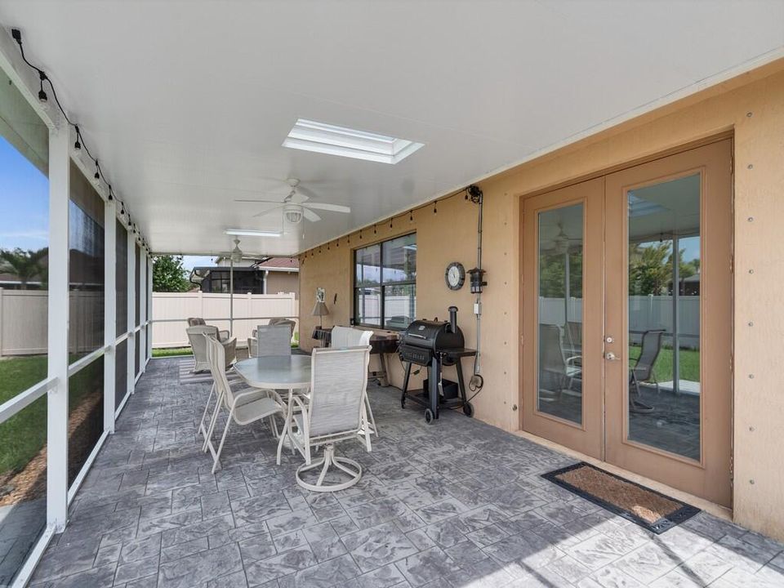
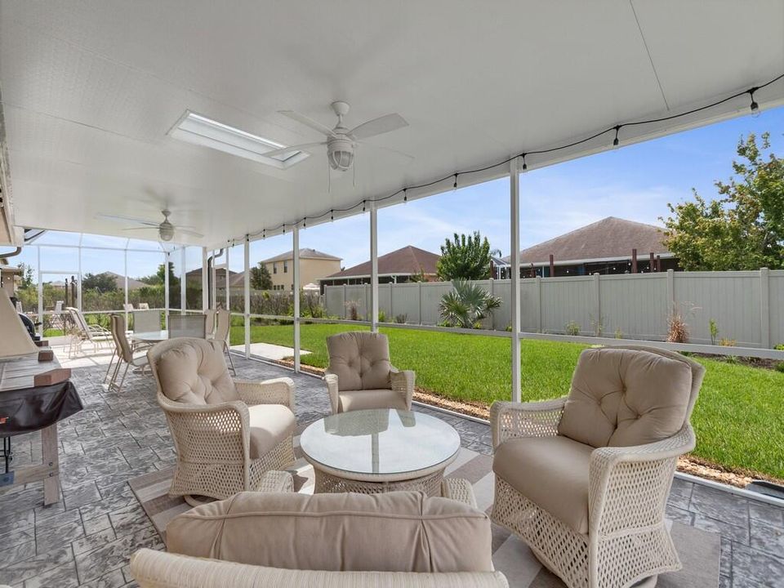
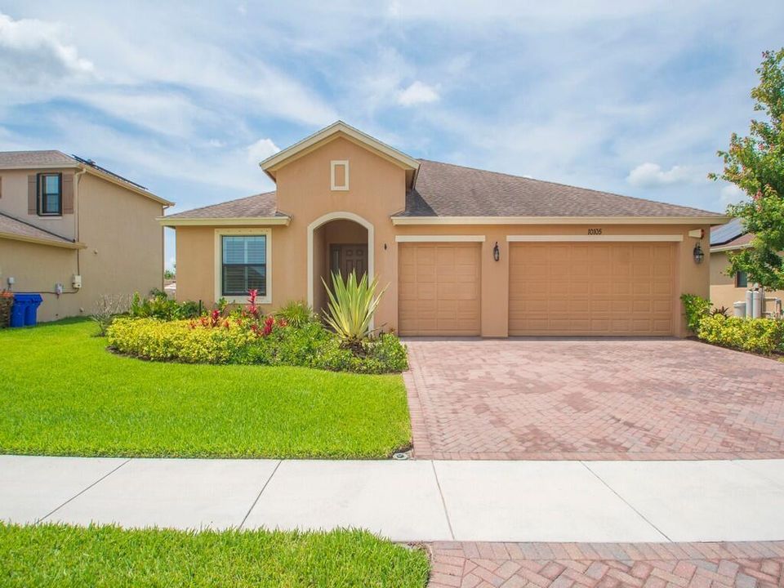
WOW, Upgrades GALORE! in this move-in ready 3/3 home w/ 3 car garage loaded with extras you will not find in new construction: crown molding, plantation shutters, comfort luxury vinyl plank easy-care flooring t/o, two UV lights on HVAC system to sanitize both the coil & the air, expansive covered lanai with Ceiling Fans and Skylights and a fully insulated 3 car garage. Come experience resort style living w/ Club Verona just steps away w/ pool, clubhouse, billairds, hot tub, fitness center and more. Enjoy a spacious open concept split floor plan design w/ granite kitchen, upgraded baths & French Doors leading stained stamped concrete patio. Patio freshly stained and sealed stamped concrete making it even more beautiful. New custom landscaping just intstalled too with all new fresh mulch!

Ubicación

Detalles

Tipo:
Residential
Estacionamiento:
2 Or More Spaces / Driveway / Parking Garage / Paver Block
Año de construcción:
2018
Lote:
Sin datos
Calefacción:
Central
precio por sq. medidor:
$204
Enfriamiento:
Ceiling Fan(s) / Central Air / Electric
HOA:
$245

Valuation

Our model vs. what's actually selling nearby.
Estimate
$394,950
$295K – $723K
Confidence Low
List vs. estimate
$25K below estimate
List $369,900 · -6.3%
Our model says this listing is priced below recent comparable activity. Expect competition.
Price per sq ft
$203
-14.2% vs. city median $237
Based on
8 MLS comparables
Median of recent comparable listings. Sold comps use closing price, active listings use list price.

Destacados

Annual tax
$5,518
2025
HOA
$245/mo
Pool
Community
View
Garden
Garage
3 car garage
Pets
Allowed
Más hechos y características
  • Piso

    • Other

    • Tile

    • Wood

    Calefacción

    • Central

    Enfriamiento

    • Ceiling Fan(s)

    • Central Air

    • Electric

    Accesorios

    • Electric Water Heater

    • Dishwasher

    • Disposal

    • Dryer

    • Microwave

    • Electric Range

    • Refrigerator

    • Washer

    Otras características interiores

    • First Floor Entry

    • Cooking Island

    • French Doors

    • Pantry

    • Skylight

    • 3 Bedroom Split

    • Volume Ceilings

    • Walk-In Closet(s)

    • Game Room

    • Great Room

    • Other

    • Recreation Room

    • Utility Room/Laundry

    Dormitorios y baños

    • Dormitorios: 3

    • Baños completos: 3

  • Estacionamiento

    • 2 Or More Spaces

    • Driveway

    • Parking Garage

    • Paver Block

    Propiedad

    • Pisos: 1

    • Piscina Privada: Si

    • Características Exteriores: Barbeque / Room For Pool

    Otra Información de Propiedad

    • Número de Parcela: 33380900002000000138

    • Zonificación: RM-6

  • Tipo y estilo

    • Tipo de propiedad: Residential

    • Subtipo de propiedad: Single Family Residence

  • Utilidad

    • Underground Utilities

    • Sewer Available

    • Water Available

  • Otra información financiera

    • HOA: $245

    • Frecuencia HOA: Monthly

    • Importe anual de impuestos: $5,518

  • Detalles de la fuente

    • MLS ID: B26048000

    Otros hechos

    • Materiales de construcción: Concrete Block Construction / CBS Construction / Stucco

    • Características de lavandería: Laundry Room / Utility Room/Laundry / Washer Hookup

    • Características del lote: Fenced / Sidewalk

    • Características del patio y el porche: Patio / Screened Porch

    • Características de la piscina: Community

    • Características de la ventana: Complete Panel Shutters/Awnings / Hurricane Shutters / Skylight(s) / Skylight / Plantation Shutters

    • Caras de dirección: North

    • Otras estructuras: Livable

    • Estilo arquitectónico: One Story

    • Espacios de garaje: 3

    • Garaje adjunto: Si

    • Garaje: Si

    • Salón: 1815

    • Fuente de agua: Public

    • Tamaño de la parcela: 70x120

    • Nombre de subdivisión: VERONA TRACE SUB & THE VIL,Verona Trace

Consulta privada
Habla con el asesor de este inmueble.
Planos, documentos del HOA, comparables off-market, agendar una visita privada — un solo mensaje directo al especialista local.

Más como esta

En Venta
$297,000
Adosados
3 camas · 3 baños · 903 sqft
VERONA TRACE SUB & THE VIL, Vero Beach
901 S Verona Trace Drive, Vero Beach FL 32966
+$3K
En Venta
$268,000
Adosados
3 camas · 3 baños · 1,641 sqft
VERONA TRACE, Vero Beach
9871 E Villa Circle, Vero Beach FL 32966
En Venta
$409,900
Casa
4 camas · 2 baños · 1,854 sqft
WESTFIELD SUBDIVISION,WESTFIELD, Vero Beach
8080 Westfield Circle, Vero Beach FL 32966
-$200
En Venta
$397,700
Casa
4 camas · 3 baños · 2,632 sqft
VERONA TRACE SUB & THE VIL,Verona Trace, Vero Beach
9895 E Verona Circle, Vero Beach FL 32966
-$10K
En Venta
$279,500
Casa
3 camas · 2 baños · 1,620 sqft
VERONA TRACE SUB & THE VIL,Verona Trace, Vero Beach
9907 E Verona Circle, Vero Beach FL 32966
En Venta
$339,985
Casa
4 camas · 2 baños · 1,665 sqft
VENETIAN GROVE - PHASE 1, Vero Beach
9633 Venetian Square, Vero Beach FL 32966
En Venta
$379,000
Casa
4 camas · 2 baños · 1,828 sqft
VENETIAN GROVE - PHASE 1, Vero Beach
9069 Venetian Square, Vero Beach FL 32966
-$25K
En Venta
$439,999
Casa
5 camas · 2 baños · 2,326 sqft
PARADISE PARK UNIT NO 2, Vero Beach
2405 88th Avenue, Vero Beach FL 32966

Mercado cerca de esta dirección

Conteos en vivo en la misma zona.
Ver todo

The multiple listing information is provided by the Miami Association of REALTORS® from a copyrighted compilation of listings. The compilation of listings and each individual listing are ©2026-present Miami Association of REALTORS®. All Rights Reserved. The information provided is for consumers' personal, noncommercial use and may not be used for any purpose other than to identify prospective properties consumers may be interested in purchasing. All properties are subject to prior sale or withdrawal. All information provided is deemed reliable but is not guaranteed accurate, and should be independently verified. Listing courtesy of: Weichert Realtors Hallmark Pr