Vender tu casa
Valoración gratuita de tu hogar
Contacto
Cuéntenos sobre sus necesidades

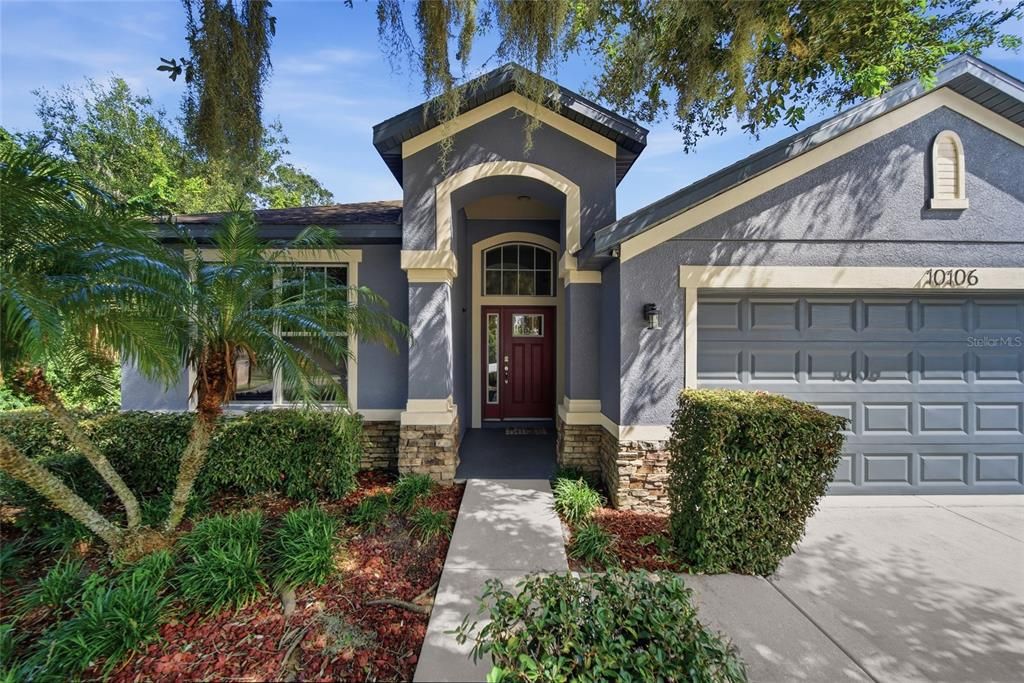
10106 CARAWAY SPICE AVENUE

Casa En Venta
$395,000

BTC: 4.87654321

ETH: 161.29032258

Nuevo
3 camas
2 baños
2,035 sqft

Visión general

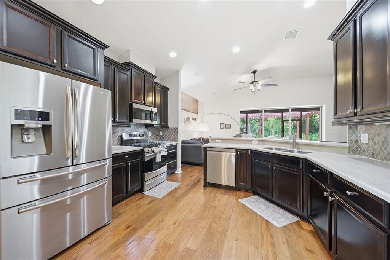
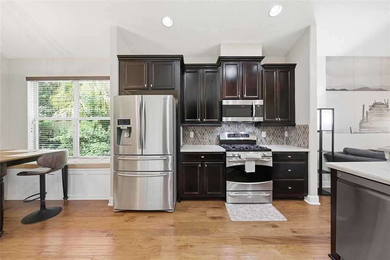
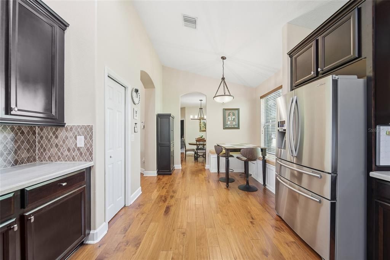
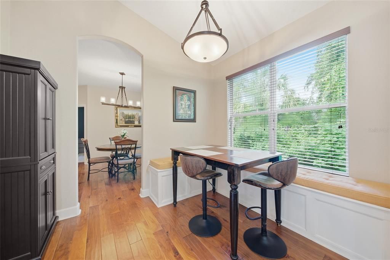
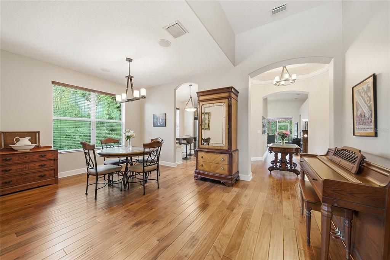
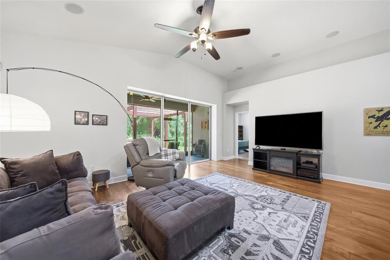
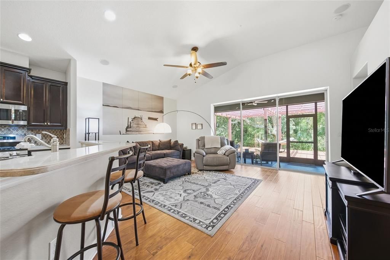
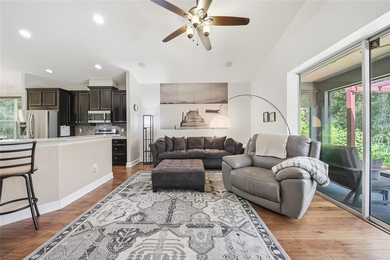
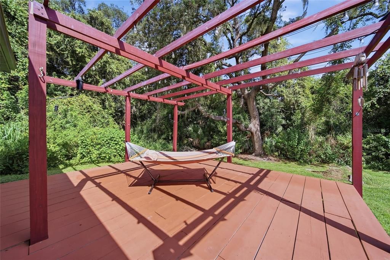
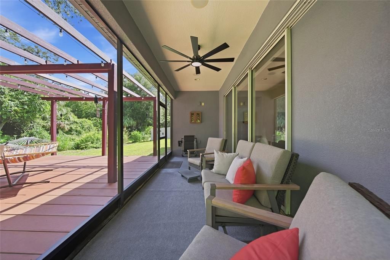
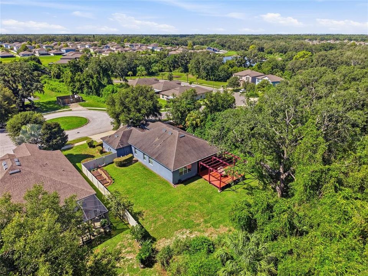
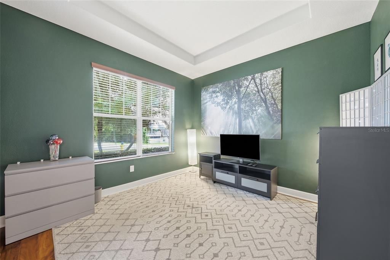
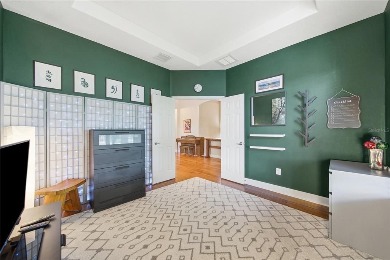
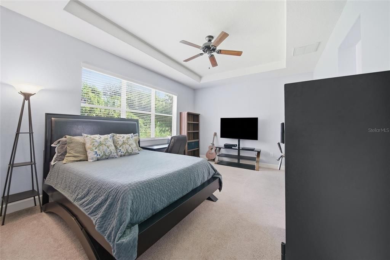
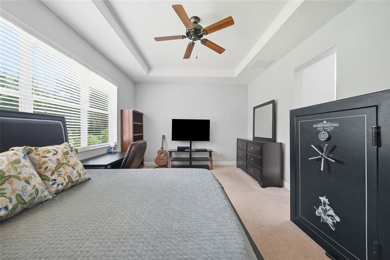
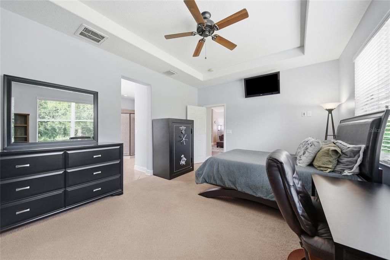
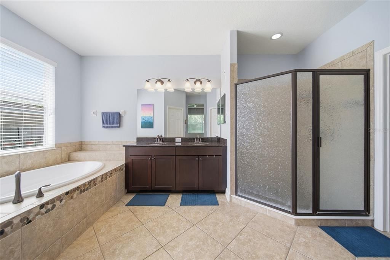
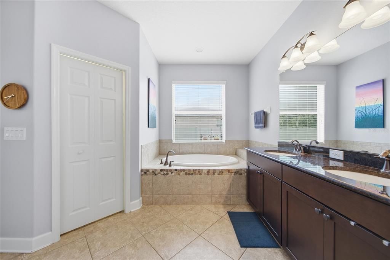
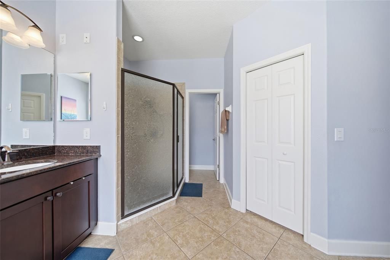
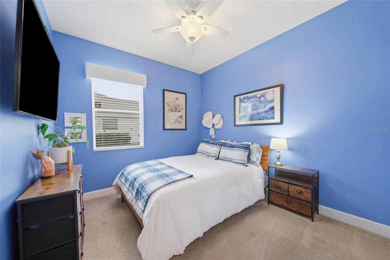
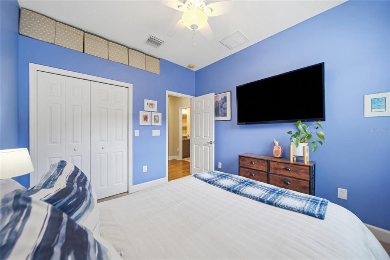
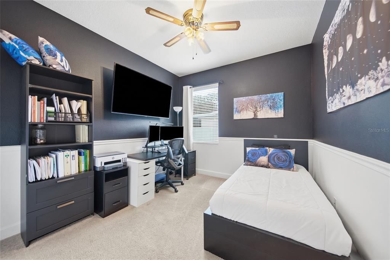
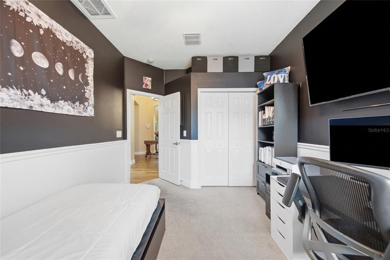
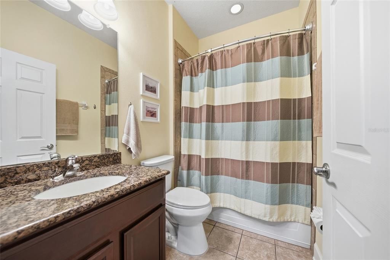
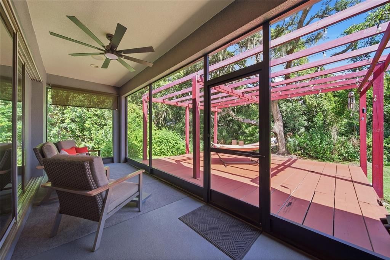
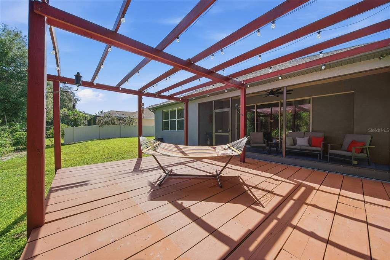
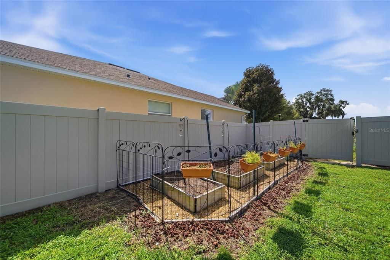
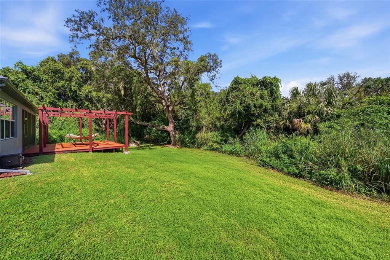
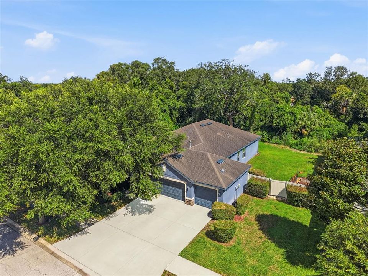
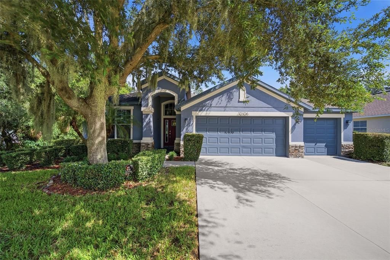
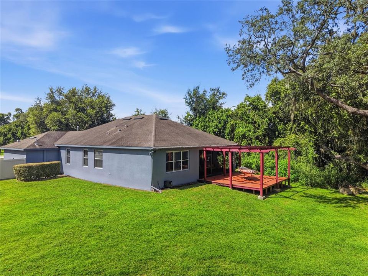
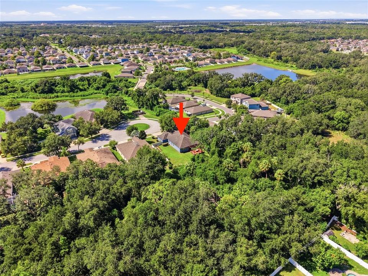
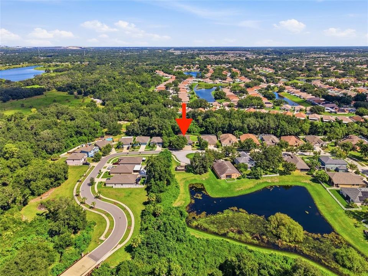
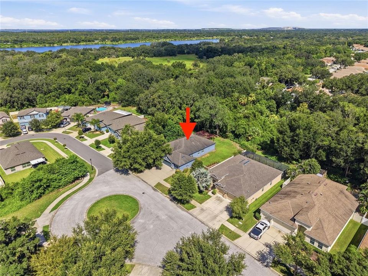
Privacy, space, and Florida living come together in this beautiful 3-bedroom, 2-bathroom home in the desirable Avelar Creek North community in Riverview, Florida. Set on a peaceful conservation lot with no rear neighbors, this well-maintained home offers a rare 3-car garage, an inviting layout, and the privacy buyers are looking for. Step inside to discover high ceilings, hardwood floors throughout the main living areas, and a bright, open feel that makes the home both comfortable and impressive. The spacious eat-in kitchen features rich cherry wood cabinetry, a natural gas cooking stove, and plenty of room for casual meals, morning coffee, and everyday gatherings. A versatile flex space adds even more value and can easily be used as a home office, playroom, gym, study, or additional living area. Recent updates include a 5-year-old AC system and a 2-year-old dishwasher, with a new roof scheduled to be installed before closing. These valuable improvements provide added peace of mind for the next owner. Step outside and enjoy the best of Florida outdoor living from the screened-in back porch, beautiful deck, and pergola overlooking the conservation area. The private backyard with no rear neighbors creates a serene setting for relaxing, outdoor dining, entertaining guests, or enjoying the natural surroundings. Avelar Creek North offers a low HOA, community pool, and neighborhood park, while this convenient Riverview location provides easy access to shopping, restaurants, schools, major roadways, Tampa, and destinations throughout the Tampa Bay area. With its 3-car garage, high ceilings, hardwood floors, eat-in kitchen, natural gas cooking, flexible living space, private conservation lot, screened porch, deck, pergola, and new roof coming before closing, this beautiful Riverview home is truly a must-see. Schedule your private showing today!

Ubicación

Detalles

Tipo:
Residential
Estacionamiento:
Sin datos
Año de construcción:
2011
Lote:
0.20 Hectáreas
Calefacción:
Central
precio por sq. medidor:
$194
Enfriamiento:
Central Air
HOA:
$142

Valuation

Our model vs. what's actually selling nearby.
Estimate
$375,000
$229K – $463K
Confidence Low
List vs. estimate
$20K above estimate
List $395,000 · +5.3%
Our model says this listing is priced above recent comparable activity. Room to negotiate.
Price per sq ft
$194
+1.5% vs. city median $191
Based on
11 MLS comparables
Median of recent comparable listings. Sold comps use closing price, active listings use list price.

Destacados

Annual tax
$9,628
2025
HOA
$142/yr
Garage
3 car garage
Pets
Allowed
Más hechos y características
  • Piso

    • Carpet

    • Slate

    • Hardwood

    Calefacción

    • Central

    Enfriamiento

    • Central Air

    Accesorios

    • Dishwasher

    • Dryer

    • Gas Water Heater

    • Microwave

    • Range

    • Refrigerator

    • Washer

    Otras características interiores

    • Cathedral Ceiling(s)

    • Ceiling Fan(s)

    • Eating Space In Kitchen

    • High Ceilings

    • Kitchen/Family Room Combo

    • Primary Bedroom Main Floor

    • Solid Surface Counters

    • Solid Wood Cabinets

    • Walk-In Closet(s)

    Dormitorios y baños

    • Dormitorios: 3

    • Baños completos: 2

  • Propiedad

    • Pisos: One

    • Características Exteriores: Fire Pit / Sidewalk / Sliding Doors

    Lote

    • Lote: 0.20 Hectáreas

    Otra Información de Propiedad

    • Número de Parcela: U06312098U00000300034.0

    • Zonificación: PD

  • Tipo y estilo

    • Tipo de propiedad: Residential

    • Subtipo de propiedad: Single Family Residence

  • Utilidad

    • Cable Available

    • Electricity Connected

    • Natural Gas Connected

    • Public

    • Sewer Connected

  • Otra información financiera

    • HOA: $142

    • Frecuencia HOA: Annually

    • Importe anual de impuestos: $9,628

  • Detalles de la fuente

    • MLS ID: TB8545611

    Otros hechos

    • Materiales de construcción: Block

    • Detalles de la fundación: Block

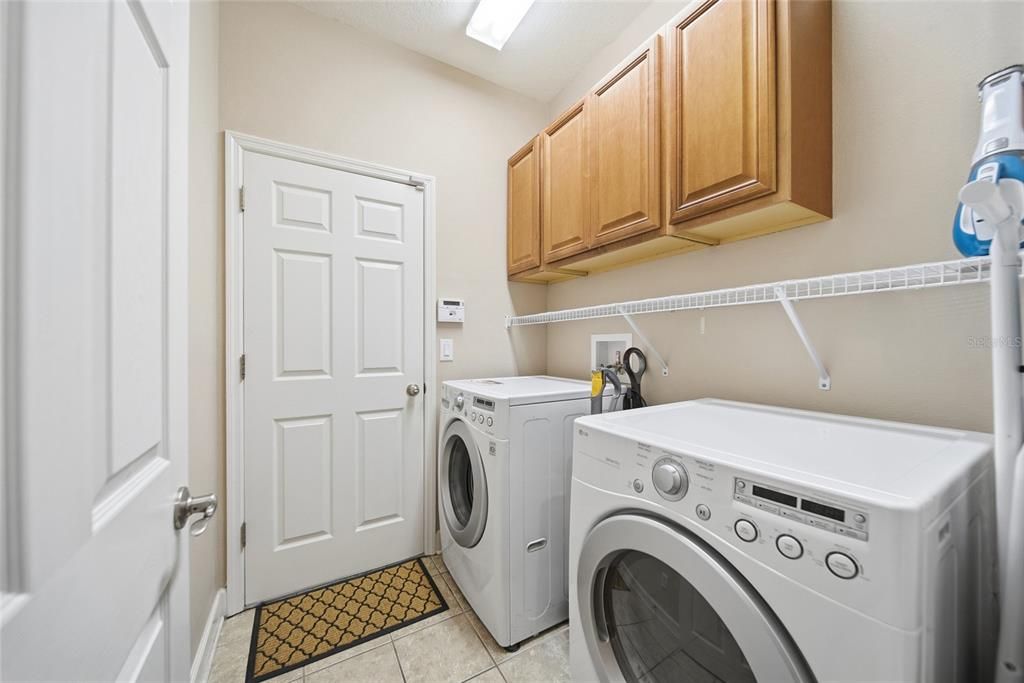
    • Características de lavandería: Inside

    • Características del lote: Conservation Area / Level / Sidewalk

    • Características del patio y el porche: Deck / Rear Porch / Screened

    • Caras de dirección: Southwest

    • Espacios de garaje: 3

    • Garaje adjunto: Si

    • Garaje: Si

    • Salón: 2035

    • Fuente de agua: None

    • Nombre de subdivisión: AVELAR CREEK NORTH

Consulta privada
Habla con el asesor de este inmueble.
Planos, documentos del HOA, comparables off-market, agendar una visita privada — un solo mensaje directo al especialista local.

Más como esta

En Venta
$458,170
Casa
4 camas · 3 baños · 2,587 sqft
RIDGEWOOD SOUTH PH 2, RIVERVIEW
12392 ALTEZA CIRCLE
En Venta
$359,000
Casa
3 camas · 2 baños · 1,874 sqft
KINGS LAKE PH 3, GIBSONTON
12639 LAKE VISTA DRIVE
En Venta
$411,735
Casa
4 camas · 2 baños · 2,005 sqft
RIDGEWOOD SOUTH PH 2, RIVERVIEW
12303 ALTEZA CIRCLE
En Venta
$325,000
Casa
4 camas · 2 baños · 1,914 sqft
TIMBERCREEK PH 1, RIVERVIEW
10202 COOL WATERLILY AVENUE
En Venta
$370,355
Casa
3 camas · 2 baños · 1,545 sqft
RIDGEWOOD SOUTH PH 2, RIVERVIEW
12388 ALTEZA CIRCLE
En Venta
$386,775
Casa
4 camas · 2 baños · 1,715 sqft
RIDGEWOOD SOUTH PH 2, RIVERVIEW
12307 ALTEZA CIRCLE
En Venta
$423,890
Casa
4 camas · 2 baños · 2,029 sqft
RIDGEWOOD SOUTH PH 2, RIVERVIEW
12311 ALTEZA CIRCLE
Nuevo
En Venta
$279,900
Adosados
3 camas · 2 baños · 1,789 sqft
AVELAR CREEK NORTH, RIVERVIEW
10406 ORCHID MIST COURT

Mercado cerca de esta dirección

Conteos en vivo en la misma zona.
Ver todo

The multiple listing information is provided by the Stellar MLS from a copyrighted compilation of listings. The compilation of listings and each individual listing are ©2026-present Stellar MLS. All Rights Reserved. The information provided is for consumers' personal, noncommercial use and may not be used for any purpose other than to identify prospective properties consumers may be interested in purchasing. All properties are subject to prior sale or withdrawal. All information provided is deemed reliable but is not guaranteed accurate, and should be independently verified. Listing courtesy of: THE WILKINS WAY LLC