Vender tu casa
Valoración gratuita de tu hogar
Contacto
Cuéntenos sobre sus necesidades
10108 MORNING MEADOWLARK TRAIL

Casa Activo con contrato
$384,990

BTC: 5.99206226

ETH: 202.34516251

Nuevo
4 camas
2 baños
2,313 sqft

Visión general

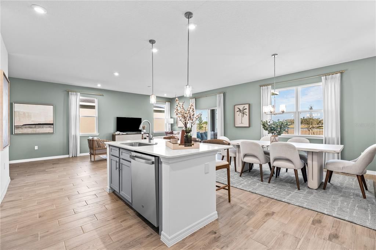
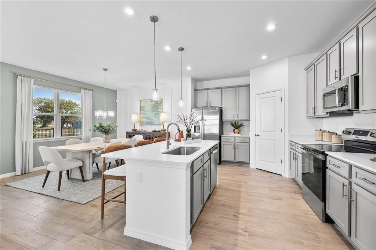
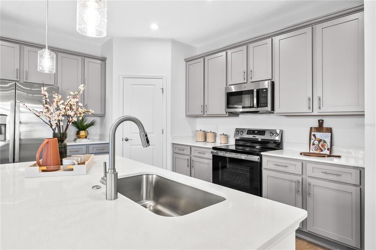
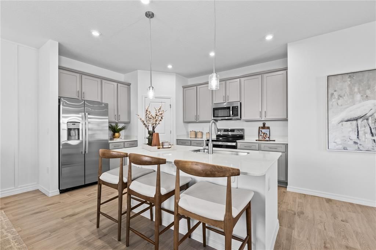
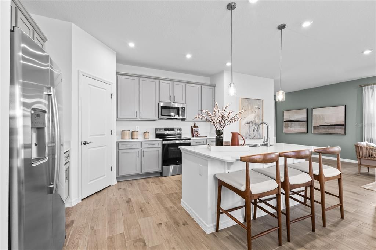
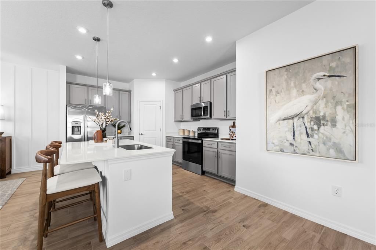
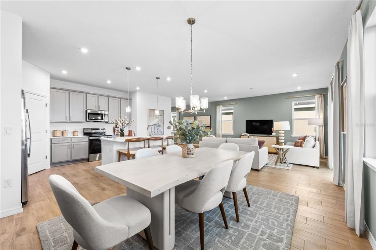
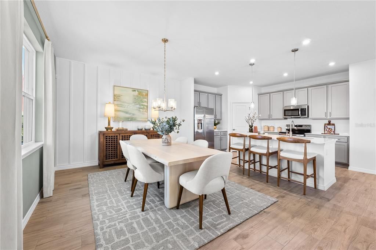
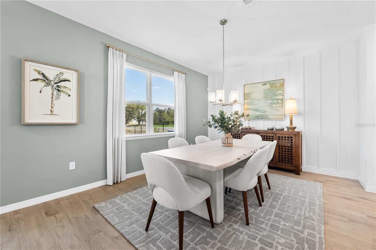
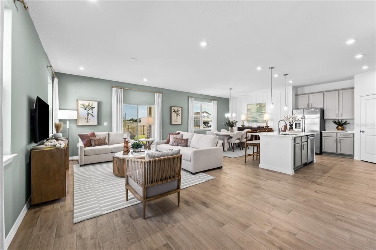
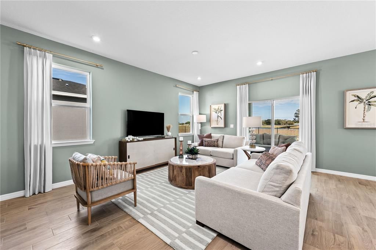
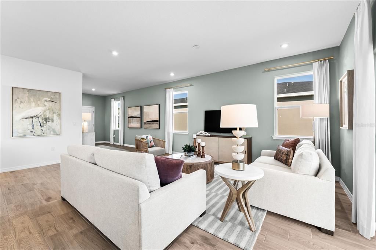
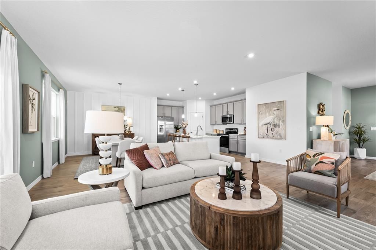
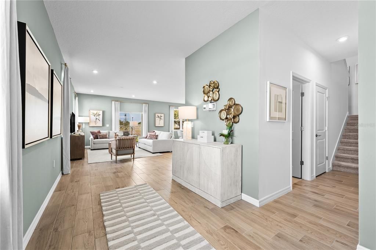
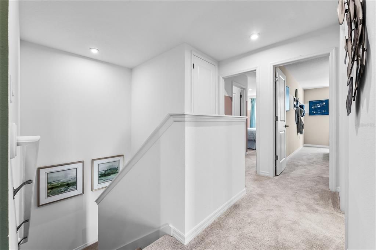
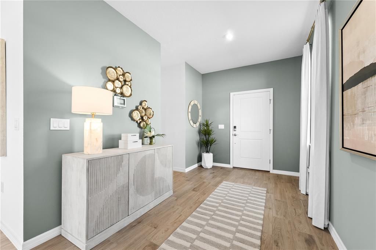
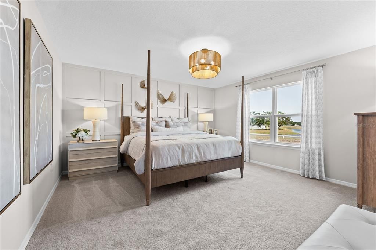
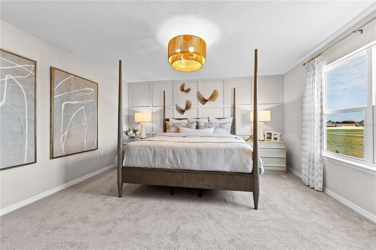
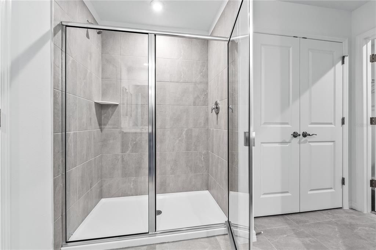
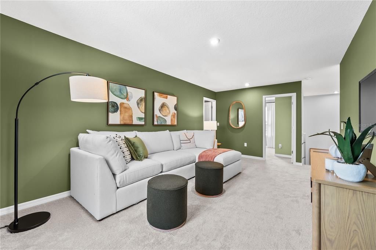
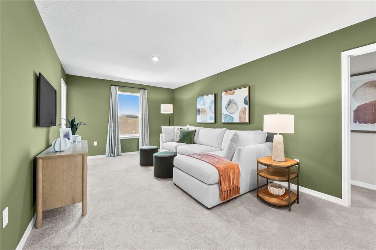
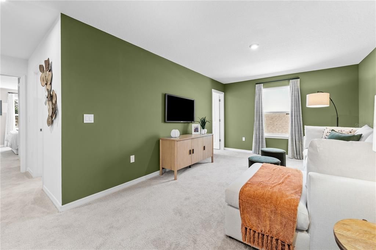
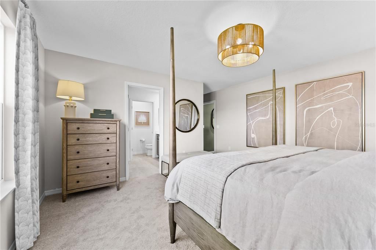
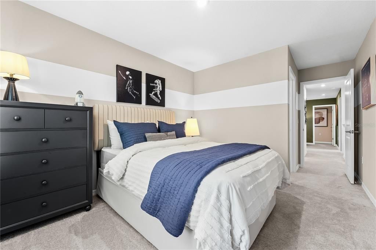
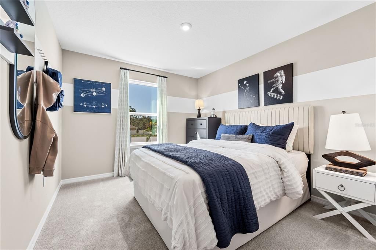
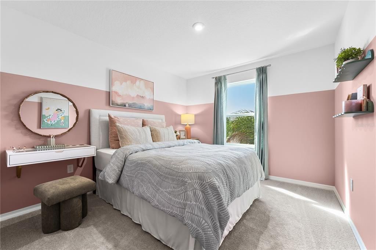
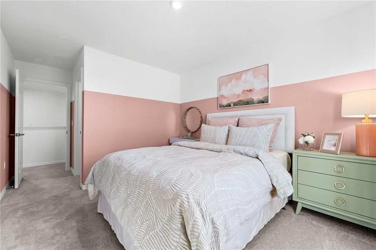
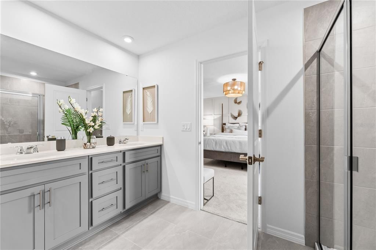
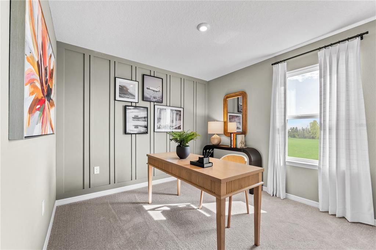
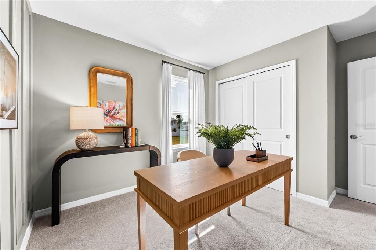
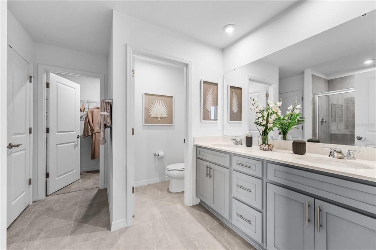
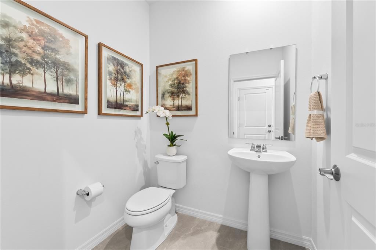
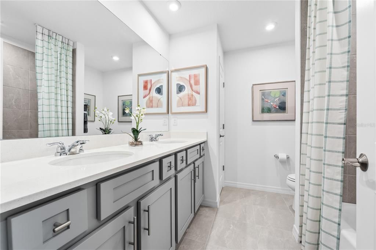
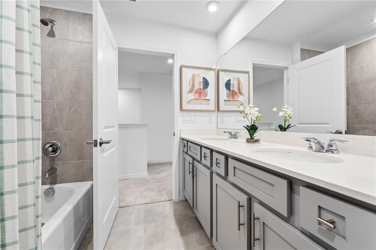
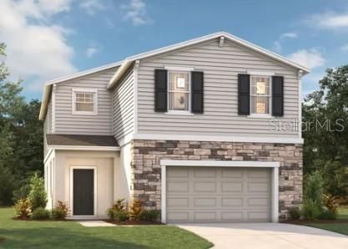
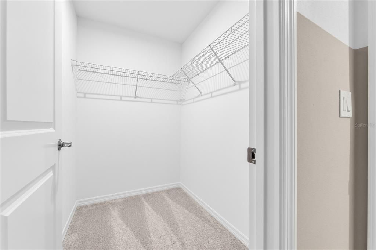
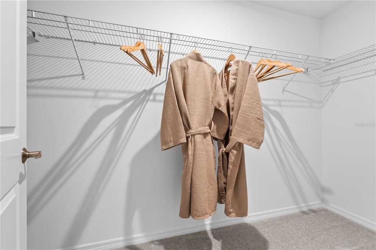
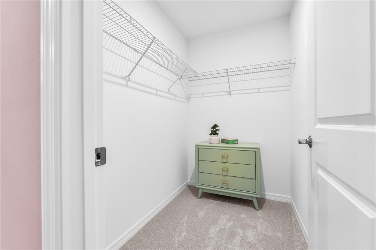
Virtually Staged. Step into your spacious Stanley Martin Jensen floor plan, thoughtfully designed to deliver comfort, functionality, and modern living in Oakfield Trails. This two-story home offers an open-concept layout ideal for both everyday living and entertaining. Featuring approximately 2,313 square feet, this home includes 4 bedrooms, 2.5 bathrooms, a large loft, and a 2-car garage. The main living area flows seamlessly from the family room into the dining area and kitchen, highlighted by an oversized island and walk-in pantry for added storage and prep space. Upstairs, the private primary suite features a walk-in closet and an en-suite bath with a walk-in shower and optional garden tub, while three additional bedrooms share a double-vanity bathroom. A spacious loft provides flexible space for a home office, media room, or play area. Enjoy outdoor living with a patio located just off the family room, with the option to add a covered lanai for year-round enjoyment. Located within Oakfield Trails, residents benefit from a thoughtfully planned community designed for everyday convenience and relaxed Florida living. Conveniently situated in Parrish, Oakfield Trails offers easy access to shopping, dining, and major commuter routes, with nearby connections to I-75, Lakewood Ranch, and the greater Tampa Bay area. Schedule your private tour today and discover why the Jensen is one of Stanley Martin’s most popular home designs.
Ubicación

Detalles

Tipo:
Residential
Estacionamiento:
Driveway / Garage Faces Rear
Año de construcción:
2026
Lote:
0.11 Hectáreas
Calefacción:
Central / Electric
precio por sq. medidor:
$166
Enfriamiento:
Central Air
HOA:
$900

Valuation

Our model vs. what's actually selling nearby.
Estimate
$382,900
$374K – $416K
Confidence Medium
List vs. estimate
At estimate
List $384,990 · +0.5%
List is in line with recent comparable activity.
Price per sq ft
$166
-20.3% vs. city median $208
Based on
24 MLS comparables
Median of recent comparable listings. Sold comps use closing price, active listings use list price.

Destacados

Annual tax
$5,049
2026
HOA
$900/yr
Maintenance Grounds, Pool Maintenance
Garage
2 car garage
Pets
Allowed
Más hechos y características
  • Piso

    • Carpet

    • Ceramic Tile

    Calefacción

    • Central

    • Electric

    Enfriamiento

    • Central Air

    Accesorios

    • Dishwasher

    • Disposal

    • Microwave

    • Range

    Otras características interiores

    • Eating Space In Kitchen

    • Kitchen/Family Room Combo

    • Living Room/Dining Room Combo

    • Open Floorplan

    • PrimaryBedroom Upstairs

    • Thermostat

    • Walk-In Closet(s)

    Dormitorios y baños

    • Dormitorios: 4

    • Baños: 1

    • Baños completos: 2

  • Estacionamiento

    • Driveway

    • Garage Faces Rear

    Propiedad

    • Pisos: Two

    • Características Exteriores: Irrigation System / Lighting / Sidewalk

    Lote

    • Lote: 0.11 Hectáreas

    Otra Información de Propiedad

    • Número de Parcela: 60856065900

    • Zonificación: PD-MU

  • Tipo y estilo

    • Tipo de propiedad: Residential

    • Subtipo de propiedad: Single Family Residence

  • Utilidad

    • Electricity Connected

    • Public

    • Sewer Connected

    • Underground Utilities

  • Otra información financiera

    • HOA: $900

    • Frecuencia HOA: Annually

    • Importe anual de impuestos: $5,049

  • Detalles de la fuente

    • MLS ID: TB8532424

    Otros hechos

    • Materiales de construcción: Block / Stucco / Vinyl Siding

    • Detalles de la fundación: Slab

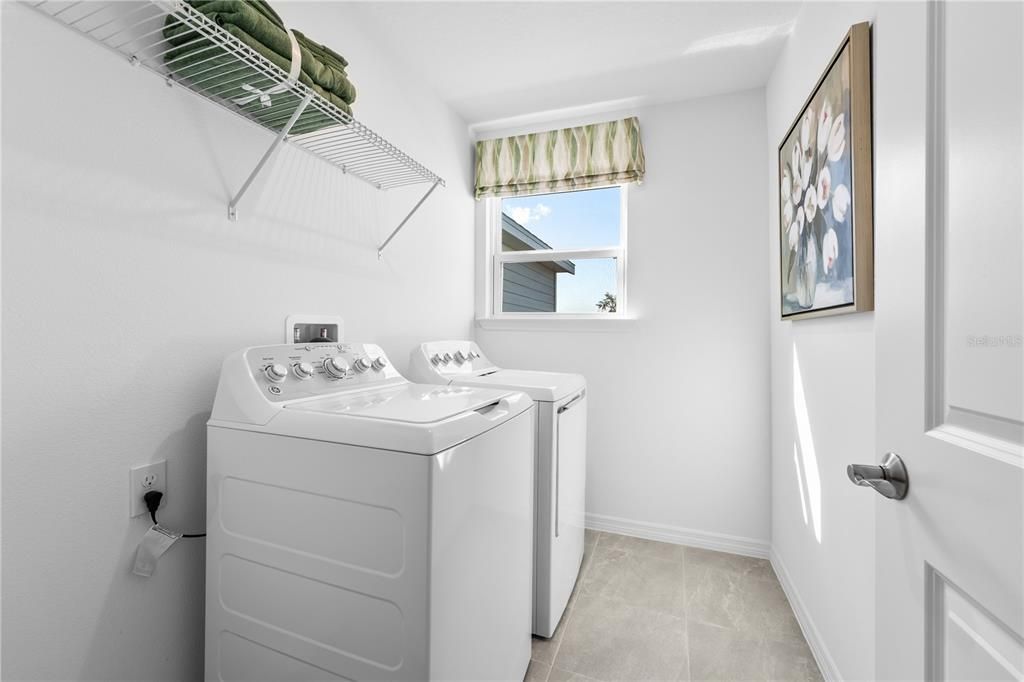
    • Características de lavandería: Inside / Laundry Room / Upper Level

    • Características del lote: Cleared / Landscaped / Sidewalk

    • Características del patio y el porche: Porch

    • Características de la ventana: Double Pane Windows / ENERGY STAR Qualified Windows

    • Caras de dirección: Northeast

    • Espacios de garaje: 2

    • Garaje adjunto: Si

    • Garaje: Si

    • Salón: 2313

    • Fuente de agua: Public

    • Nombre de subdivisión: OAKFIELD TRAILS

Consulta privada
Habla con el asesor de este inmueble.
Planos, documentos del HOA, comparables off-market, agendar una visita privada — un solo mensaje directo al especialista local.

Más como esta

Activo con contrato
$333,990
Adosados
3 camas · 2 baños · 1,433 sqft
SEAIRE, PARRISH
7555 SEA OAK COURT
Activo con contrato
$368,000
Casa
3 camas · 2 baños · 1,672 sqft
BELLA LAGO, PARRISH
11905 MOUNTAIN ISLAND TRAIL
Activo con contrato
$486,070
Casa
4 camas · 3 baños · 3,313 sqft
SEAIRE, PARRISH
8827 BAHAMA MIA LANE
Activo con contrato
$270,000
Adosados
3 camas · 2 baños · 1,822 sqft
MORGANS GLEN TWNHMS PH IIIA & IIIB, PARRISH
8639 CANYON CREEK TRAIL
Activo con contrato
$410,000
Casa
4 camas · 2 baños · 2,045 sqft
BELLA LAGO, PARRISH
11905 KINGSLEY TRAIL
Activo con contrato
$485,000
Casa
4 camas · 3 baños · 3,313 sqft
BELLA LAGO, PARRISH
11919 KINGSLEY TRAIL
Activo con contrato
$318,000
Casa
3 camas · 2 baños · 1,657 sqft
SEAIRE, PARRISH
8140 SUNNY POINT TRAIL
Activo con contrato
$349,990
Adosados
3 camas · 2 baños · 2,043 sqft
SEAIRE, PARRISH
7563 SEA OAK COURT

Mercado cerca de esta dirección

Conteos en vivo en la misma zona.
Ver todo

The multiple listing information is provided by the Stellar MLS from a copyrighted compilation of listings. The compilation of listings and each individual listing are ©2026-present Stellar MLS. All Rights Reserved. The information provided is for consumers' personal, noncommercial use and may not be used for any purpose other than to identify prospective properties consumers may be interested in purchasing. All properties are subject to prior sale or withdrawal. All information provided is deemed reliable but is not guaranteed accurate, and should be independently verified. Listing courtesy of: SM FLORIDA BROKERAGE LLC