
Vender tu casa
Valoración gratuita de tu hogar
Contacto
Cuéntenos sobre sus necesidades
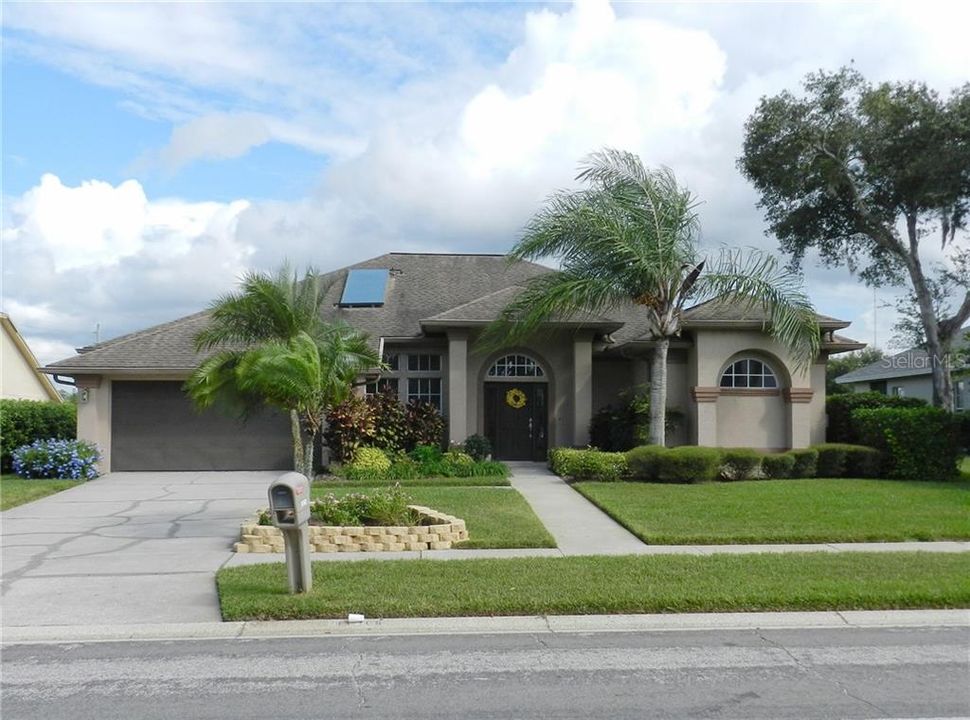
10108 TARRAGON DRIVE

Casa Vendido Recientemente
$306,000

BTC: 4.82649842

ETH: 160.82916369

Fecha de venta: 2020-10-15
Nuevo
3 camas
2 baños
1,988 sqft

Visión general

FROM THE EXPERT LANDSCAPING IN FRONT TO THE ENORMOUS LANAI IN BACK, this former builder's model is not "just another" 3-bedroom / 2-bath pool home in Boyette Springs! Start outside with one of the best yards in a neighborhood known for its large lots; this one faces a pond across the street and backs up to another pond beyond the pool, guaranteeing no rear neighbor. Inside nearly 2,000 square feet, the Centex Waldorf design puts formal living and dining rooms in front, then throws the house wide open with four sets of 8-foot sliders to the lanai -- one from the living room, one from a casual family room with tiled fireplace, one from the kitchen's big breakfast area, and one from the master suite. The lanai is screened over the pool, of course, but there's also a 400-square-foot section sheltered by the roof for all-weather enjoyment. What a great place to entertain! Other amenities include an upgraded, top of the line custom kitchen with wood cabinets, gorgeous granite and engineered wood flooring, two beautifully remodeled and customized bathrooms, crown molding, upgraded appliances, upgraded carpeting, lighting fixtures, an indoor laundry room, security system and irrigation system. Boyette Springs HOA fees are only $30 a year (optional), yet there's a fine elementary school, park and playground right in the neighborhood -- and it's convenient to shops, restaurants, and commuter routes.

Ubicación

Detalles

Tipo:
Residential
Estacionamiento:
Driveway / Garage Door Opener
Año de construcción:
1989
Lote:
0.23 Hectáreas
Calefacción:
Central / Electric
precio por sq. medidor:
$154
Enfriamiento:
Central Air
HOA:
$30

Valuation

Our model vs. what's actually selling nearby.
Estimate
$380,000
$297K – $477K
Confidence Low
List vs. estimate
$74K below estimate
List $306,000 · -19.5%
Our model says this listing is priced below recent comparable activity. Expect competition.
Price per sq ft
$153
-19.5% vs. city median $191
Based on
16 MLS comparables
Median of recent comparable listings. Sold comps use closing price, active listings use list price.

Destacados

Annual tax
$1,944
2019
HOA
$30/yr
None
Pool
Gunite
View
Trees/Woods, Water
Garage
2 car garage
Pets
Allowed
Más hechos y características
  • Piso

    • Carpet

    • Ceramic Tile

    Calefacción

    • Central

    • Electric

    Enfriamiento

    • Central Air

    Accesorios

    • Dishwasher

    • Disposal

    • Electric Water Heater

    • Microwave

    • Range

    • Refrigerator

    Otras características interiores

    • Ceiling Fan(s)

    • Crown Molding

    • High Ceilings

    • Kitchen/Family Room Combo

    • Solid Wood Cabinets

    • Split Bedroom

    • Stone Counters

    • Thermostat

    • Walk-In Closet(s)

    Dormitorios y baños

    • Dormitorios: 3

    • Baños completos: 2

  • Estacionamiento

    • Driveway

    • Garage Door Opener

    Propiedad

    • Pisos: One

    • Piscina Privada: Si

    • Características Exteriores: Sidewalk / Sliding Doors / Sprinkler Metered

    Lote

    • Lote: 0.23 Hectáreas

    Otra Información de Propiedad

    • Número de Parcela: U2230202ST00000200003.0

    • Zonificación: PD-H

  • Tipo y estilo

    • Tipo de propiedad: Residential

    • Subtipo de propiedad: Single Family Residence

  • Utilidad

    • BB/HS Internet Available

    • Electricity Connected

    • Public

    • Sewer Connected

    • Sprinkler Meter

    • Street Lights

    • Underground Utilities

    • Water Connected

  • Otra información financiera

    • HOA: $30

    • Frecuencia HOA: Annually

    • Importe anual de impuestos: $1,944

  • Detalles de la fuente

    • MLS ID: T3262727

    Otros hechos

    • Materiales de construcción: Block

    • Detalles de la fundación: Slab

    • Características de la chimenea: Family Room / Wood Burning

    • Características de lavandería: Inside / Laundry Room

    • Características del lote: In County / Sidewalk / Unincorporated

    • Características del patio y el porche: Covered / Rear Porch / Screened

    • Características de la piscina: Gunite / In Ground / Screen Enclosure

    • Características de la ventana: Blinds

    • Caras de dirección: West

    • Estilo arquitectónico: Contemporary

    • Hogar: Si

    • Espacios de garaje: 2

    • Garaje adjunto: Si

    • Garaje: Si

    • Salón: 1988

    • Fuente de agua: Public

    • Tamaño de la parcela: 82 x 122

    • Nombre de subdivisión: BOYETTE SPRINGS

Consulta privada
Habla con el asesor de este inmueble.
Planos, documentos del HOA, comparables off-market, agendar una visita privada — un solo mensaje directo al especialista local.

Más como esta

Vendido Recientemente
$329,500
Casa
4 camas · 2 baños · 1,842 sqft
BALLENTRAE SUBDIVISION PHASE 2 LOT 54 BLOCK 7, RIVERVIEW
11922 WINTERSET COVE DRIVE
Vendido Recientemente
$306,525
Adosados
4 camas · 3 baños · 2,121 sqft
CALUSA CREEK TOWNHOMES, RIVERVIEW
10956 QUICKWATER COURT
Vendido Recientemente
$395,000
Casa
3 camas · 2 baños · 1,504 sqft
RIDGEWOOD, RIVERVIEW
12146 LILY MAGNOLIA LANE
Vendido Recientemente
$382,950
Adosados
4 camas · 3 baños · 2,121 sqft
CALUSA CREEK TOWNHOMES, RIVERVIEW
10825 QUICKWATER COURT
Vendido Recientemente
$295,000
Casa
4 camas · 3 baños · 2,065 sqft
BOYETTE SPGS SEC A UNIT, RIVERVIEW
10609 DEEPBROOK DRIVE
Vendido Recientemente
$336,090
Casa
4 camas · 3 baños · 2,061 sqft
CRESTVIEW LAKES, RIVERVIEW
11316 CHILLY WATER COURT
Vendido Recientemente
$271,785
Adosados
3 camas · 2 baños · 1,756 sqft
CALUSA CREEK TOWNHOMES, RIVERVIEW
9634 SWEETWELL PLACE
Vendido Recientemente
$273,500
3 camas · 2 baños · 1,340 sqft
BLOOMINGDALE SEC J, VALRICO
3719 MURRAY DALE DRIVE

Mercado cerca de esta dirección

Conteos en vivo en la misma zona.
Ver todo

The multiple listing information is provided by the Stellar MLS from a copyrighted compilation of listings. The compilation of listings and each individual listing are ©2026-present Stellar MLS. All Rights Reserved. The information provided is for consumers' personal, noncommercial use and may not be used for any purpose other than to identify prospective properties consumers may be interested in purchasing. All properties are subject to prior sale or withdrawal. All information provided is deemed reliable but is not guaranteed accurate, and should be independently verified. Listing courtesy of: RE/MAX ALLIANCE GROUP