Vender tu casa
Valoración gratuita de tu hogar
Contacto
Cuéntenos sobre sus necesidades

1011 BETTER DAYS PLACE

Casa En Venta
$475,000

BTC: 5.97484277

ETH: 195.31250000

1 días
3 camas
2 baños
1,995 sqft

Visión general

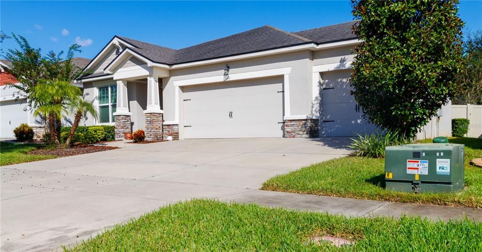
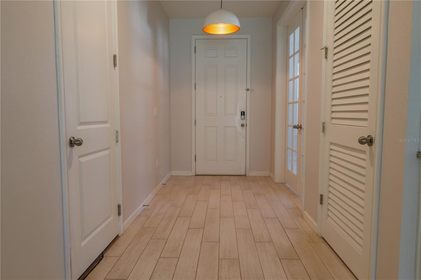
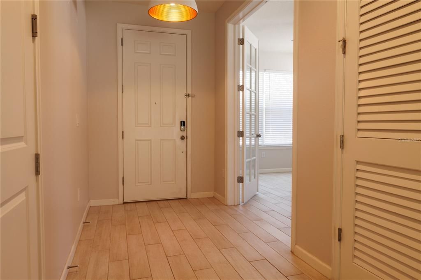
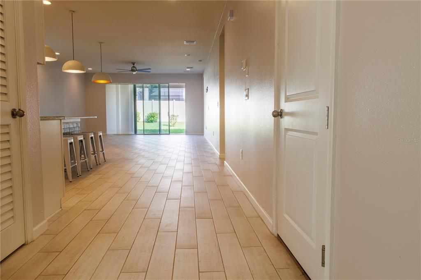
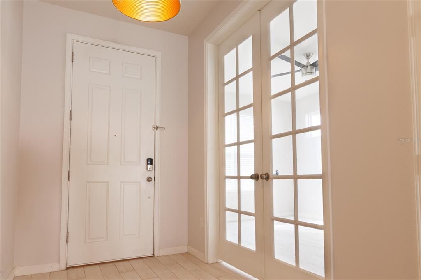
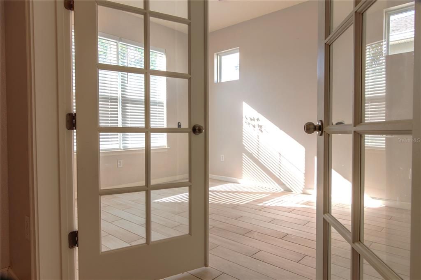
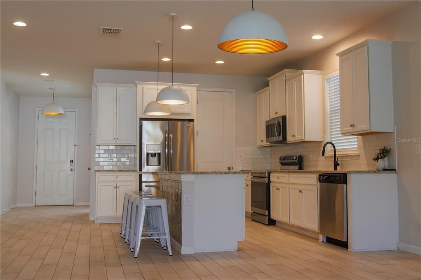
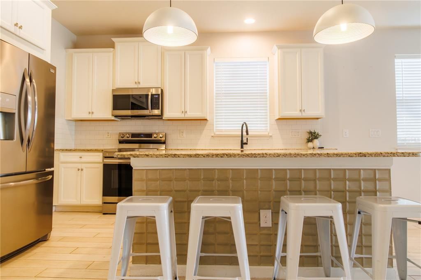
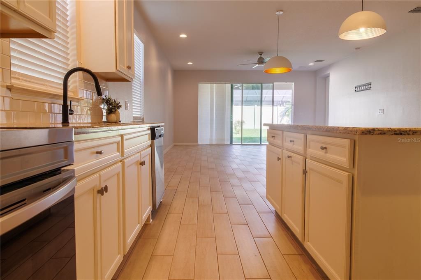
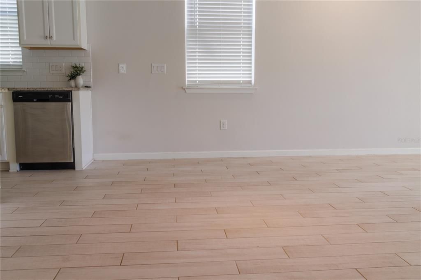
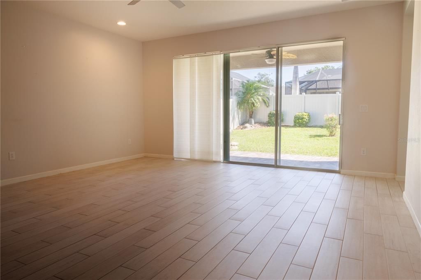
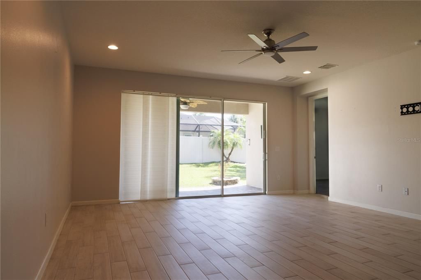
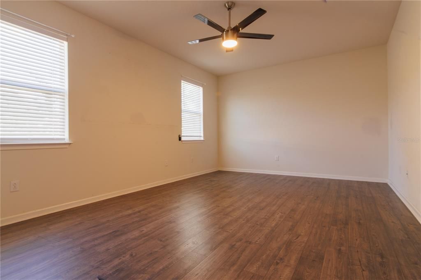
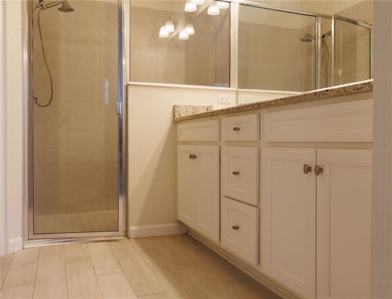
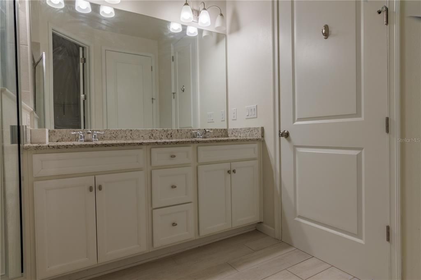
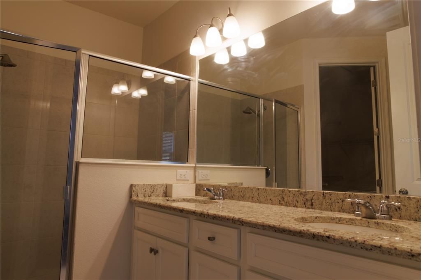
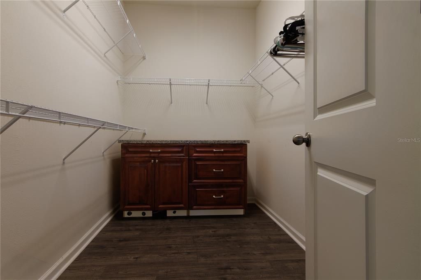
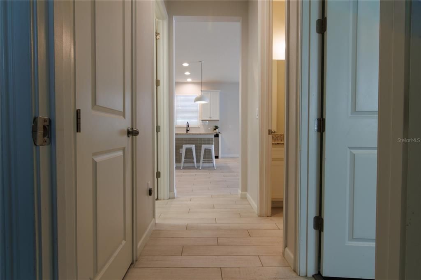
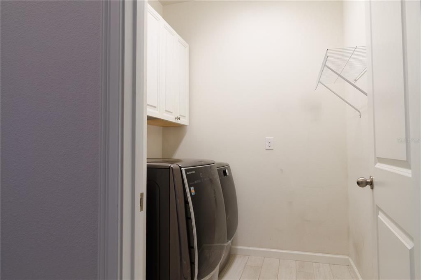
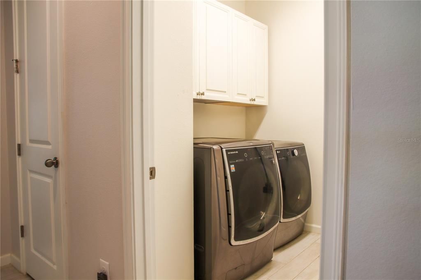
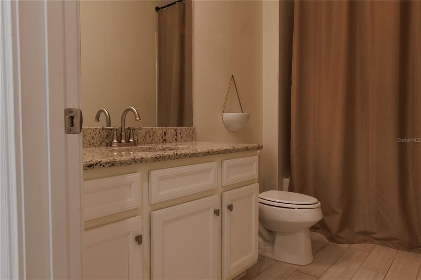
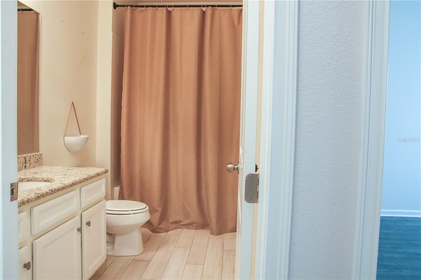
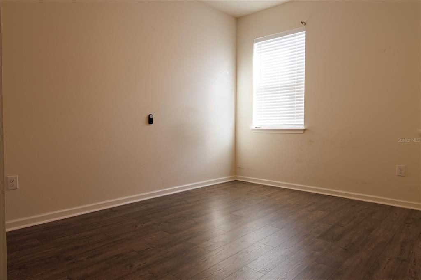
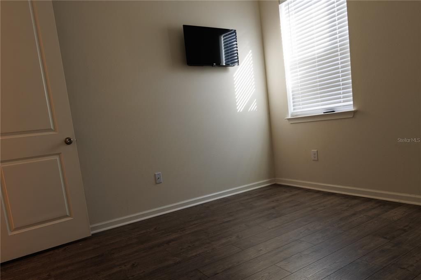
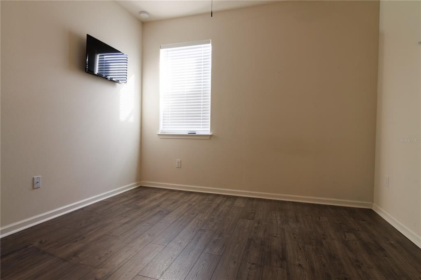
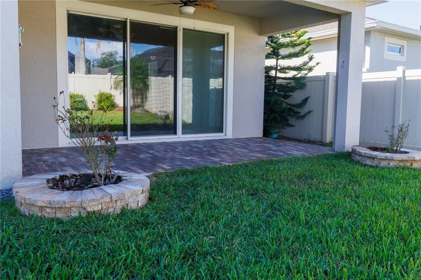
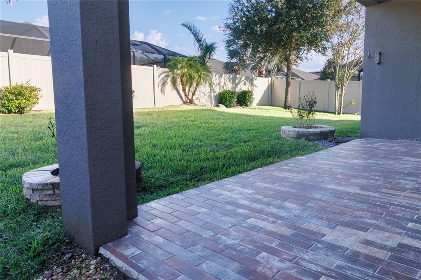
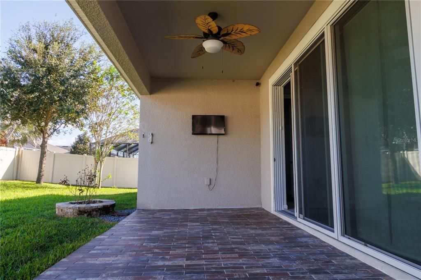
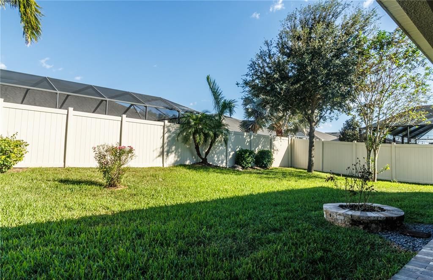
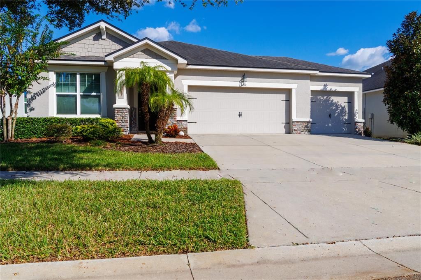
Welcome to 1011 Better Days Pl., located in the highly desirable newer Meadowgrove community! From the moment you drive up to the home you will be impressed by the craftsman style exterior, with a brick entryway, and extra large driveway. Once inside, there is a large flex room to the left, with double glass pane doors, and two square transom windows, for extra brightness! This room makes an ideal home office, extra family room, workout room, or whatever suits your needs! The home features a large open floor plan. The modern kitchen is equipped with stainless steel appliances, granite countertops, a large counter height island, subway tile backsplash, and a large wrap around pantry! The kitchen flows seamlessly to the dining area, and into the very spacious family room. The triple glass sliders at the back lead to a large under truss patio, with brick style flooring and a big fully fenced backyard. The master bedroom is located at the rear of the home, and features two oversized walk in closets, one in the bedroom and one in the master bath. The secondary bedrooms are located in their own hallway, along with the guest bath, and laundry room. All living areas feature plank porcelain tile, and the bedrooms have laminate flooring. The entire home has eight foot interior doors, which add to the home's appeal, along with the upgraded light fixtures, faucets, tile, and well thought out floor plan! The irrigation system is on reclaimed water, and the home is pre-plumbed for a water softener. Ideally located with easy access to all amenities, including shopping, dining, schools, parks, and more. Also, conveniently located near all major roadways, with easy access to Tampa, Brandon, and the surrounding areas. Very well maintained community of newer homes on spacious lots! Schedule your showing today and make this beautiful home your own!

Ubicación

Detalles

Tipo:
Residential
Estacionamiento:
Other
Año de construcción:
2019
Lote:
0.17 Hectáreas
Calefacción:
Electric
precio por sq. medidor:
$238
Enfriamiento:
Central Air / Mini-Split Unit(s)
HOA:
$80

Valuation

Our model vs. what's actually selling nearby.
Estimate
$475,000
$413K – $495K
Confidence Medium
List vs. estimate
At estimate
List $475,000 · +0.0%
List is in line with recent comparable activity.
Price per sq ft
$238
+10.0% vs. city median $216
Based on
5 MLS comparables
Median of recent comparable listings. Sold comps use closing price, active listings use list price.

Destacados

Annual tax
$5,938
2025
HOA
$80/mo
Common Area Taxes, Manager
Garage
3 car garage
Pets
Allowed
Más hechos y características
  • Piso

    • Laminate

    • Porcelain Tile

    Calefacción

    • Electric

    Enfriamiento

    • Central Air

    • Mini-Split Unit(s)

    Accesorios

    • Dishwasher

    • Disposal

    • Dryer

    • Electric Water Heater

    • Microwave

    • Range

    • Refrigerator

    • Washer

    Otras características interiores

    • Ceiling Fan(s)

    • Open Floorplan

    • Solid Surface Counters

    • Solid Wood Cabinets

    Dormitorios y baños

    • Dormitorios: 3

    • Baños completos: 2

  • Estacionamiento

    • Other

    Propiedad

    • Pisos: One

    • Características Exteriores: Irrigation System / Private Yard

    Lote

    • Lote: 0.17 Hectáreas

    Otra Información de Propiedad

    • Número de Parcela: U182921B4300000000067.0

    • Zonificación: PD

  • Tipo y estilo

    • Tipo de propiedad: Residential

    • Subtipo de propiedad: Single Family Residence

  • Utilidad

    • Cable Connected

    • Electricity Connected

    • Public

    • Sewer Connected

    • Sprinkler Recycled

    • Water Connected

  • Otra información financiera

    • HOA: $80

    • Frecuencia HOA: Monthly

    • Importe anual de impuestos: $5,938

  • Detalles de la fuente

    • MLS ID: TB8559856

    Otros hechos

    • Materiales de construcción: Block

    • Detalles de la fundación: Block

    • Características de lavandería: Laundry Room

    • Características de la ventana: Blinds

    • Caras de dirección: West

    • Espacios de garaje: 3

    • Garaje adjunto: Si

    • Garaje: Si

    • Salón: 1995

    • Fuente de agua: None

    • Tamaño de la parcela: 60.2 x 120

    • Nombre de subdivisión: MEADOWGROVE

Consulta privada
Habla con el asesor de este inmueble.
Planos, documentos del HOA, comparables off-market, agendar una visita privada — un solo mensaje directo al especialista local.

Más como esta

En Venta
$548,000
Casa
4 camas · 2 baños · 2,078 sqft
BUCKHORN OAKS UNIT 1, VALRICO
2711 WILLOW OAKS DRIVE
Nuevo
En Venta
$479,999
Casa
5 camas · 3 baños · 2,215 sqft
HOLLOWTREE, SEFFNER
334 HOLLOWTREE DRIVE
Nuevo
En Venta
$349,900
Casa
3 camas · 2 baños · 1,552 sqft
DOVER ROAD SUB, DOVER
3808 KEARSNEY ABBEY CIRCLE
Nuevo
En Venta
$560,000
Casa
4 camas · 3 baños · 2,293 sqft
BUCKINGHAM UNIT II, VALRICO
3929 BUCKINGHAM LOOP DRIVE
Nuevo
En Venta
$550,000
Casa
4 camas · 3 baños · 2,949 sqft
VALRICO OAKS, VALRICO
1105 DEER RUN PLACE
Nuevo
En Venta
$359,000
Casa
4 camas · 2 baños · 1,910 sqft
LYNWOOD PARK, SEFFNER
2614 FAIRVIEW AVENUE
Nuevo
En Venta
$365,000
Casa
3 camas · 2 baños · 1,229 sqft
KINGSWAY DOWNS UNIT ONE, SEFFNER
3302 KING RICHARD
En Venta
$449,999
Casa
3 camas · 2 baños · 2,047 sqft
HAMNERS W E & MARJORY B FRE, VALRICO
1210 FRONT STREET

Mercado cerca de esta dirección

Conteos en vivo en la misma zona.
Ver todo

The multiple listing information is provided by the Stellar MLS from a copyrighted compilation of listings. The compilation of listings and each individual listing are ©2026-present Stellar MLS. All Rights Reserved. The information provided is for consumers' personal, noncommercial use and may not be used for any purpose other than to identify prospective properties consumers may be interested in purchasing. All properties are subject to prior sale or withdrawal. All information provided is deemed reliable but is not guaranteed accurate, and should be independently verified. Listing courtesy of: PALM ISLAND REALTY