Vender tu casa
Valoración gratuita de tu hogar
Contacto
Cuéntenos sobre sus necesidades
10113 ALLENBY COURT

Casa En Venta
$410,000

BTC: 4.88095238

ETH: 154.71698113

7 días
3 camas
2 baños
1,554 sqft

Visión general

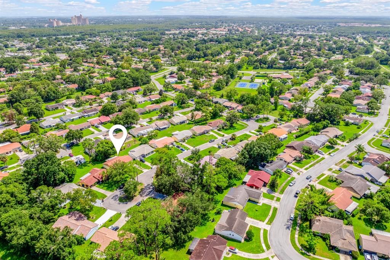
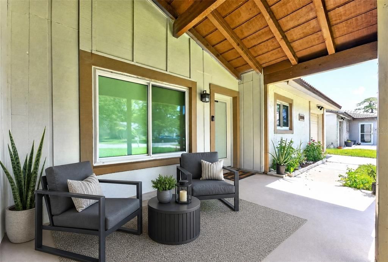
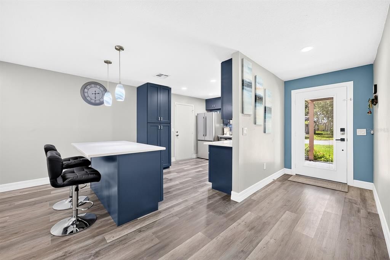
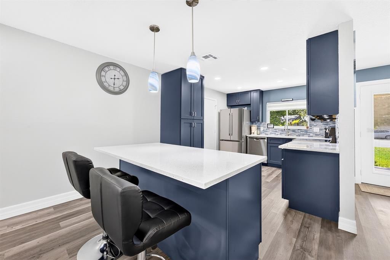
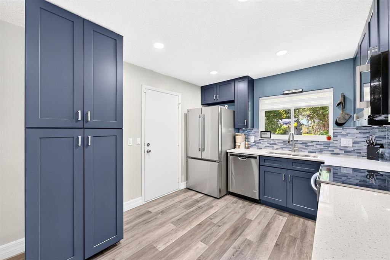
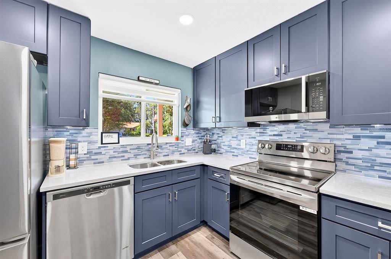
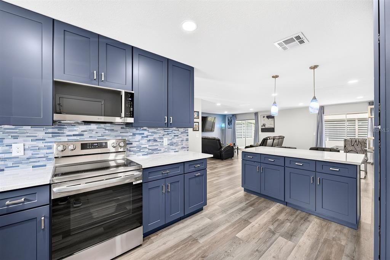
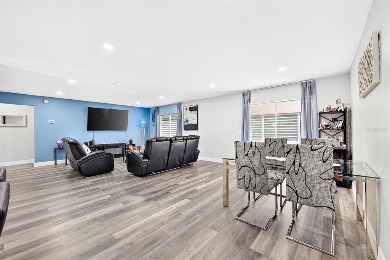
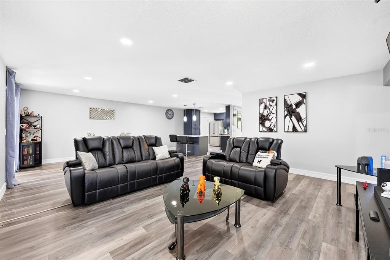
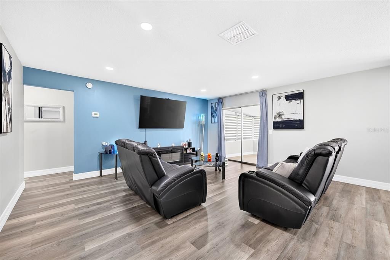
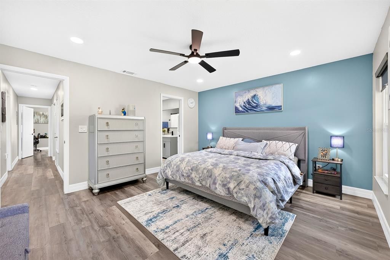
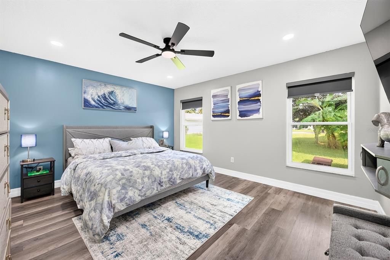
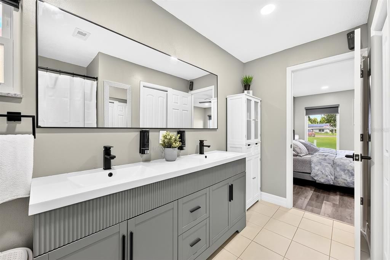
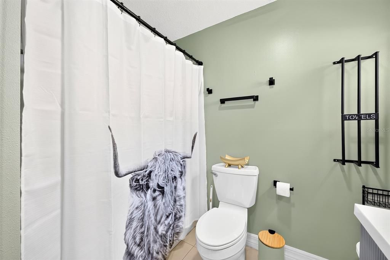
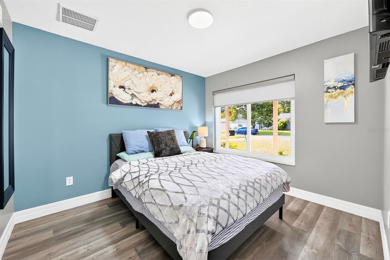
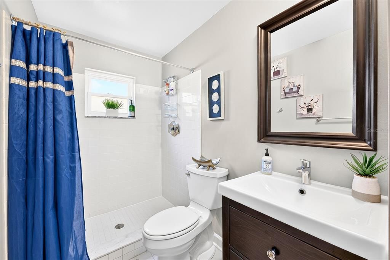
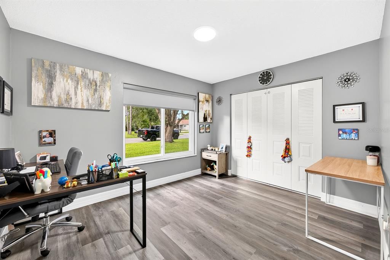
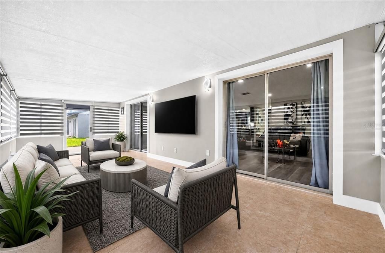
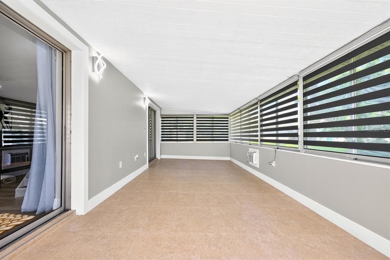
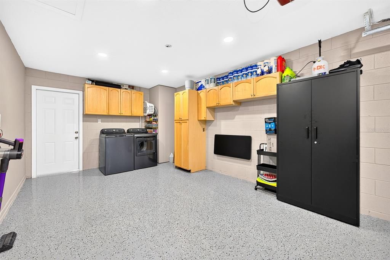
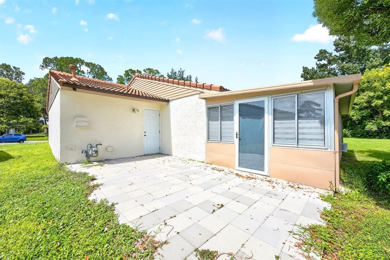
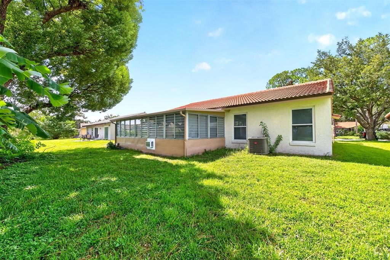
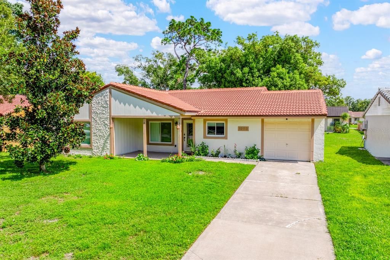
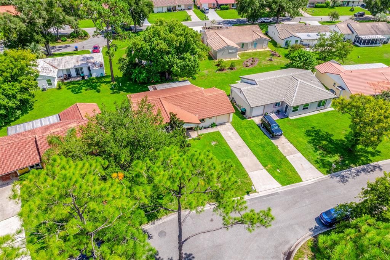
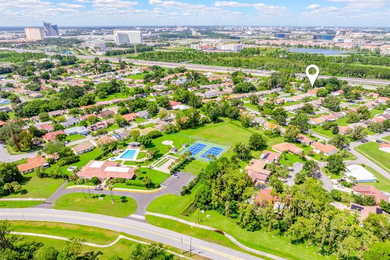
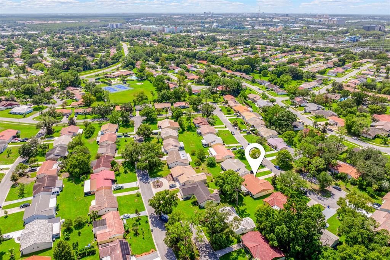
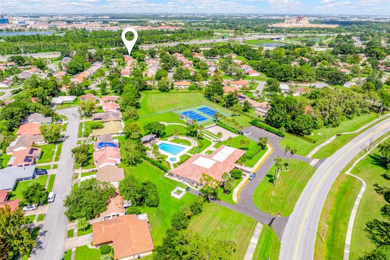
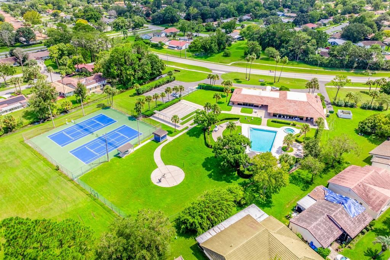
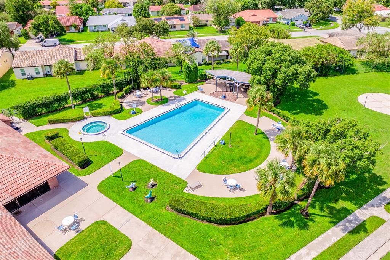
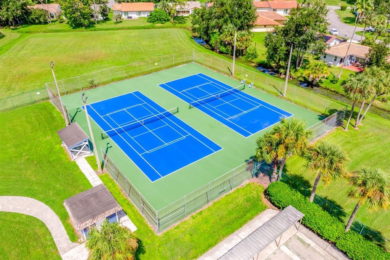
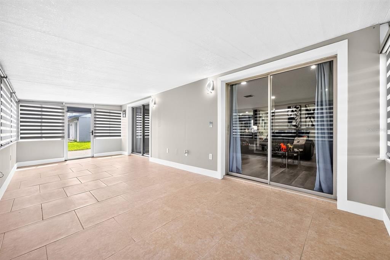
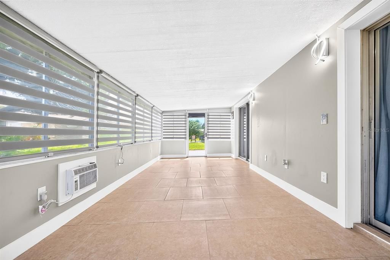
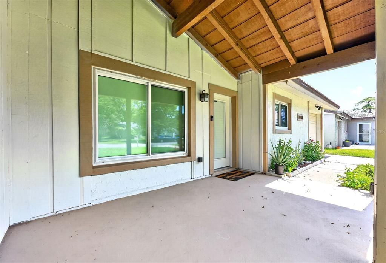
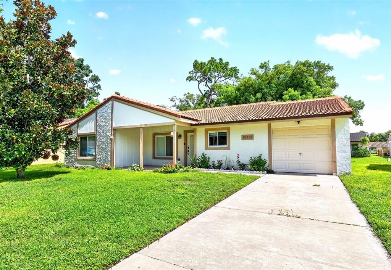
Virtually Staged. UPDATED HOME ideally located in the heart of Orlando! This beautifully renovated 3-bedroom, 2-bath floor plan in the Lime Tree community offers a fresh, modern interior plus a spacious COVERED FRONT PORCH, FLORIDA ROOM and 1-car garage. Recent improvements include: NEW LUXURY VINYL PLANK FLOORING throughout and TILE in the Florida room (2026); NEW KITCHEN APPLIANCES, CABINETRY & QUARTZ COUNTERTOPS (2025); UPDATED LIGHTING (2025); EPOXY GARAGE FLOOR (2025); and EXTERIOR PAINT (2025). The ROOF (2022) is also updated, and the A/C was replaced in 2019 featuring an added UV light, and the home has also been REPLUMBED and features DOUBLE-PANE WINDOWS. Inside, the fully renovated kitchen and bathrooms pair modern finishes with an easy, functional layout. The generous ENCLOSED FLORIDA ROOM adds valuable flexible living space for entertaining, relaxing, hobbies or a home office, while the laundry area provides plenty of additional storage. The 1-car garage is also finished with a clean epoxy floor for added durability. Lime Tree residents enjoy HOA-INCLUDED LAWN CARE & IRRIGATION, plus a COMMUNITY POOL and TENNIS COURTS. Zoned for "A" Rated Lake Buena Vista High School. The central Orlando location puts UNIVERSAL ORLANDO, EPIC UNIVERSE and SEAWORLD just minutes away, with convenient access to SR 528, Orangewood Boulevard and International Drive. Shopping, dining, entertainment and Central Florida attractions are all within easy reach – an updated home with everyday convenience in a location that keeps you close to it all. Call today to schedule a tour!

Ubicación

Detalles

Tipo:
Residential
Estacionamiento:
Driveway / Garage Door Opener / On Street
Año de construcción:
1979
Lote:
0.16 Hectáreas
Calefacción:
Central / Electric / Heat Pump
precio por sq. medidor:
$264
Enfriamiento:
Central Air
HOA:
$112

Valuation

Our model vs. what's actually selling nearby.
Estimate
$370,000
$250K – $421K
Confidence Low
List vs. estimate
$40K above estimate
List $410,000 · +10.8%
Our model says this listing is priced above recent comparable activity. Room to negotiate.
Price per sq ft
$263
+2.9% vs. city median $256
Based on
7 MLS comparables
Median of recent comparable listings. Sold comps use closing price, active listings use list price.

Destacados

Annual tax
$5,487
2025
HOA
$112/mo
Community Pool, Maintenance Grounds, Recreational Facilities
Garage
1 car garage
Pets
Allowed
Más hechos y características
  • Piso

    • Luxury Vinyl

    • Tile

    Calefacción

    • Central

    • Electric

    • Heat Pump

    Enfriamiento

    • Central Air

    Accesorios

    • Dishwasher

    • Disposal

    • Dryer

    • Gas Water Heater

    • Microwave

    • Range

    • Refrigerator

    • Washer

    Otras características interiores

    • Ceiling Fan(s)

    • Eating Space In Kitchen

    • Living Room/Dining Room Combo

    • Open Floorplan

    • Primary Bedroom Main Floor

    • Solid Surface Counters

    • Solid Wood Cabinets

    • Stone Counters

    • Thermostat

    • Walk-In Closet(s)

    • Window Treatments

    Dormitorios y baños

    • Dormitorios: 3

    • Baños completos: 2

  • Estacionamiento

    • Driveway

    • Garage Door Opener

    • On Street

    Propiedad

    • Pisos: One

    • Características Exteriores: Irrigation System / Lighting / Private Mailbox / Sliding Doors

    Lote

    • Lote: 0.16 Hectáreas

    Otra Información de Propiedad

    • Número de Parcela: 072429508500280

    • Zonificación: P-D

  • Tipo y estilo

    • Tipo de propiedad: Residential

    • Subtipo de propiedad: Single Family Residence

  • Utilidad

    • BB/HS Internet Available

    • Cable Available

    • Electricity Connected

    • Phone Available

    • Public

    • Sewer Connected

    • Street Lights

    • Water Connected

  • Otra información financiera

    • HOA: $112

    • Frecuencia HOA: Monthly

    • Importe anual de impuestos: $5,487

  • Detalles de la fuente

    • MLS ID: O6444037

    Otros hechos

    • Materiales de construcción: Block / Stucco

    • Detalles de la fundación: Slab

    • Características de lavandería: Electric Dryer Hookup / Gas Dryer Hookup / In Garage / Washer Hookup

    • Características del lote: Cul-De-Sac / City Lot / Near Golf Course / Near Public Transit / Street Dead-End

    • Características del patio y el porche: Covered / Enclosed / Rear Porch

    • Características de la ventana: Double Pane Windows / Drapes / Shades

    • Caras de dirección: Northwest

    • Espacios de garaje: 1

    • Garaje adjunto: Si

    • Garaje: Si

    • Salón: 1554

    • Fuente de agua: Public

    • Nombre de subdivisión: LIME TREE VILLAGE

Consulta privada
Habla con el asesor de este inmueble.
Planos, documentos del HOA, comparables off-market, agendar una visita privada — un solo mensaje directo al especialista local.

Más como esta

En Venta
$525,000
Condo / Coop
3 camas · 2 baños · 1,412 sqft
VISTA CAY/ISLES AT CAY COMMONS CONDOMINIUM, ORLANDO
4126 BREAKVIEW DRIVE UNIT 11001
En Venta
$499,995
Adosados
3 camas · 3 baños · 1,746 sqft
BAYSHORE/VISTA CAY PH 06, ORLANDO
5002 TIDEVIEW CIRCLE UNIT 5
Nuevo
En Venta
$485,000
Casa
3 camas · 2 baños
Deer Creek Village Sec 01, Orlando
5584 Deer Creek Dr, Orlando FL 32821
Nuevo
En Venta
$364,900
Casa
3 camas · 2 baños · 1,409 sqft
GINGER MILL PH 04, ORLANDO
2521 GINGER MILL BOULEVARD
Nuevo
En Venta
$399,900
Casa
3 camas · 2 baños · 1,873 sqft
ORANGEWOOD SHADOWWOOD, ORLANDO
5213 WILDFLOWER ROAD
Nuevo
En Venta
$437,500
Casa
4 camas · 2 baños · 1,519 sqft
SKY LAKE SOUTH, ORLANDO
11415 BRITHON DRIVE
Nuevo
En Venta
$425,000
Casa
4 camas · 2 baños · 1,596 sqft
PEPPER MILL SEC 09, ORLANDO
12016 SAFFRON COURT
En Venta
$508,000
Condo / Coop
2 camas · 2 baños · 1,823 sqft
VISTA CAY/HARBOR SQUARE PH 08, ORLANDO
5048 SHOREWAY LOOP UNIT 101

Mercado cerca de esta dirección

Conteos en vivo en la misma zona.
Ver todo

The multiple listing information is provided by the Stellar MLS from a copyrighted compilation of listings. The compilation of listings and each individual listing are ©2026-present Stellar MLS. All Rights Reserved. The information provided is for consumers' personal, noncommercial use and may not be used for any purpose other than to identify prospective properties consumers may be interested in purchasing. All properties are subject to prior sale or withdrawal. All information provided is deemed reliable but is not guaranteed accurate, and should be independently verified. Listing courtesy of: WEMERT GROUP REALTY LLC