Vender tu casa
Valoración gratuita de tu hogar
Contacto
Cuéntenos sobre sus necesidades

10115 N ATHENIA DRIVE

Casa En Venta
$315,900

BTC: 4.05962861

ETH: 131.62500000

10 días
3 camas
2 baños
1,454 sqft

Visión general

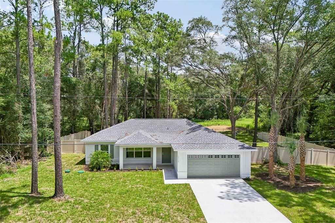
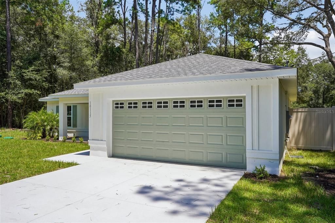
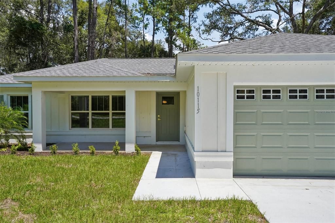
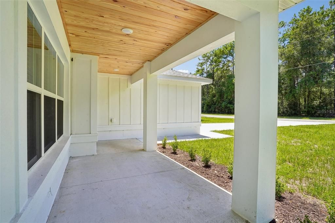
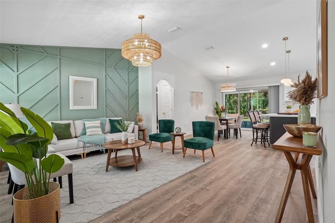
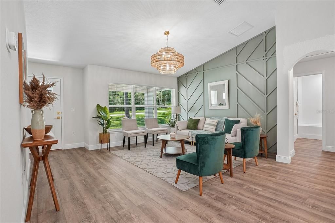
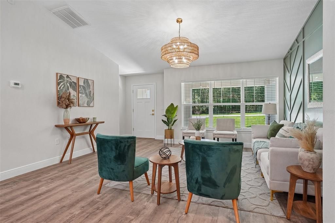
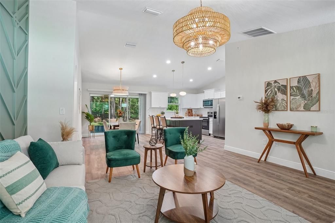
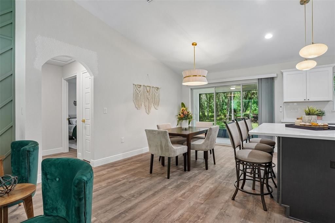
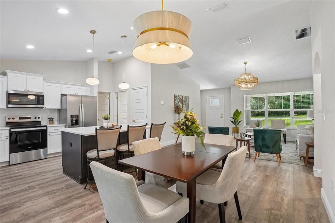
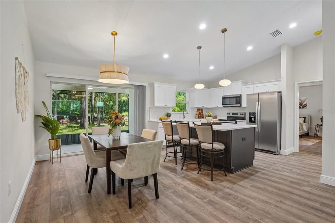
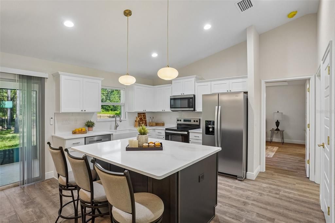
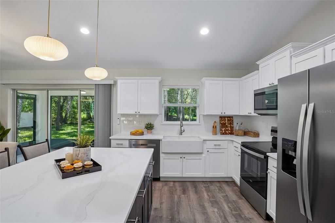
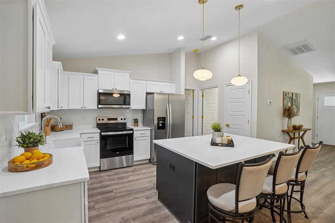
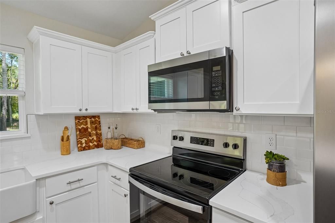
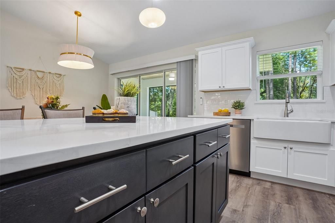
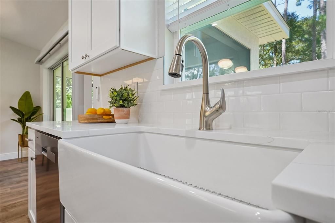
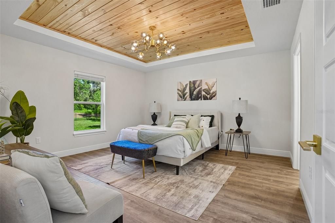
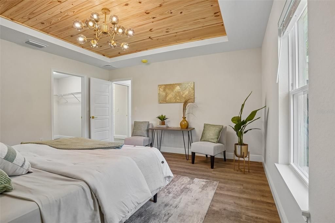
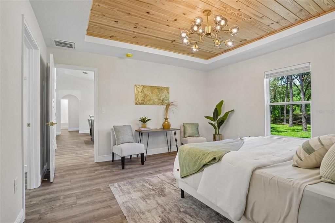
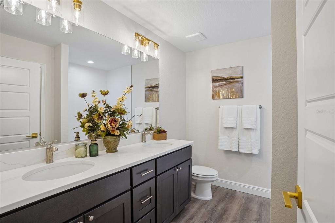
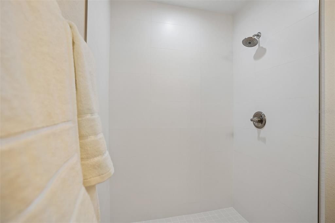
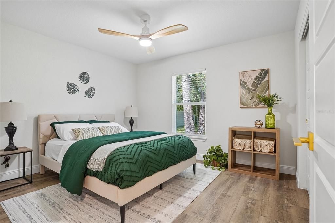
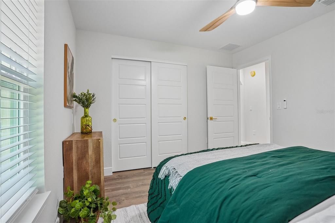
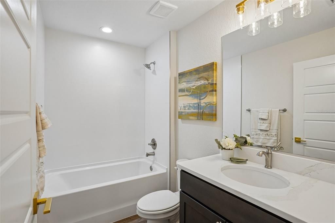

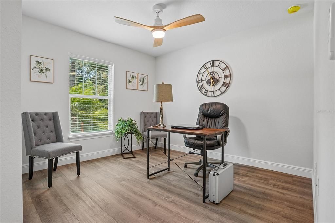
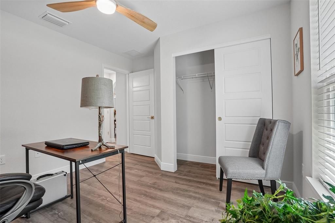
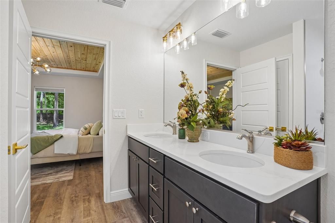
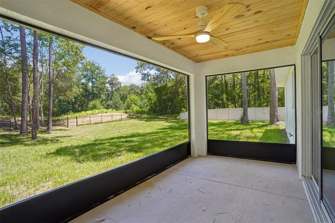
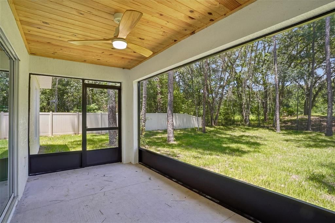
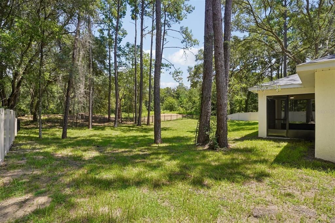
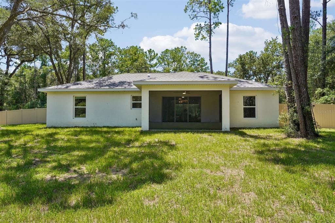
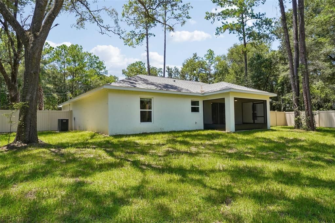
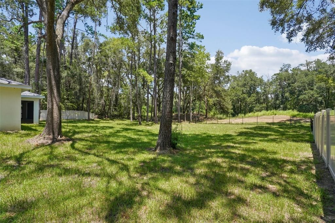
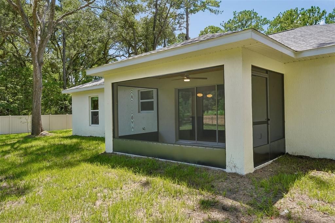
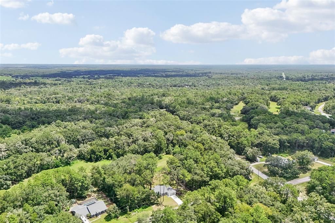
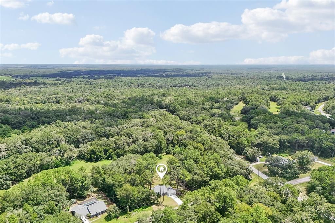
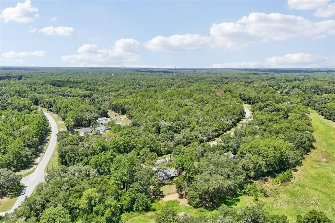
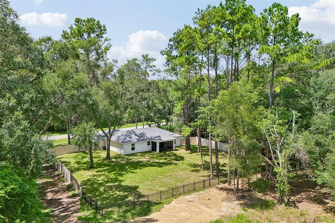
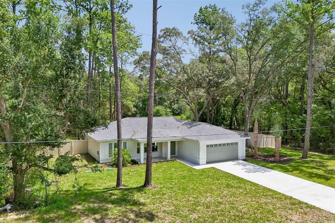
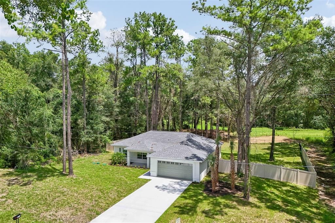
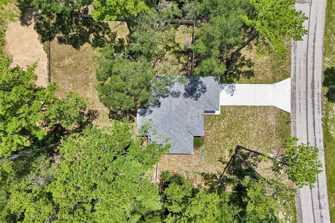
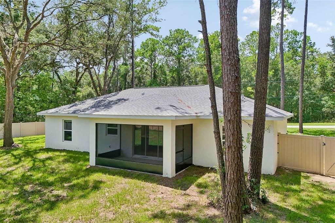
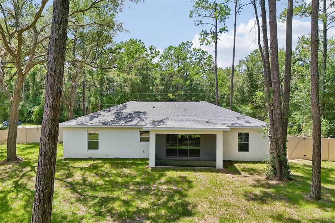
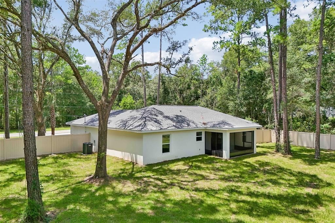
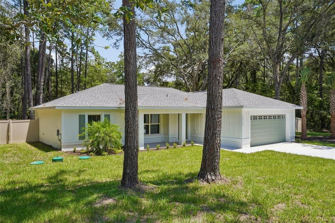
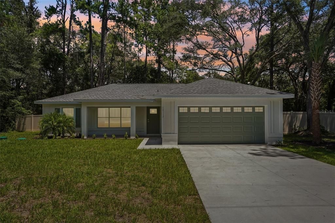
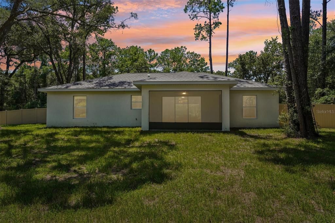
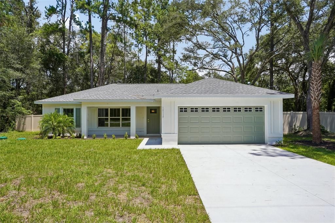
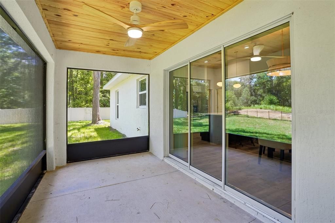
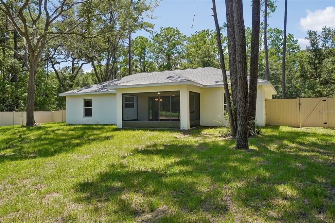
Rooted in nature-inspired architecture, the Sunhaven plan offers a truly elevated way to live; where refined design, daily wellness, and the soothing rhythm of the natural world meet. Set on an expansive .37-acre lot, this exceptional residence provides a sense of freedom, privacy, and quiet beauty from the moment you arrive. Framed by a lush canopy of mature trees and positioned with no rear neighbors, the property backs directly onto the rolling green panorama of a former golf course. It is an ever-changing backdrop of open sky, gentle breezes, and unfiltered tranquility. Classic board-and-batten siding creates striking architectural curb appeal, while warm tongue-and-groove ceiling accents add rich, timeless texture. The home’s thoughtful orientation embraces its environment at every turn, using a signature front triple window and a massive 9-foot rear glass slider to flood the open layout with soft, natural light while drawing the vibrant outdoors in. Life here moves at a more intentional pace. With over 240 square feet of dedicated outdoor living, including a welcoming front porch and a private, screened-in lanai, you have the ultimate setting to start mornings with quiet reflection and spend evenings immersed in fresh Florida air. The primary suite serves as your personal retreat, intentionally positioned with windows that frame serene, tree-lined views of your oversized backyard. Every corner of the Sunhaven is designed to nourish both mind and body. Your physical health is prioritized from the ground up with low-VOC flooring, cabinetry, and paint to promote superior indoor air quality, paired with Energy Star appliances for effortless, sustainable efficiency. At the heart of the home sits an award-winning centerpiece kitchen, awarded Parade of Homes "Best Kitchen", featuring a deep white fireclay farmhouse sink, polished quartz countertops, and a statement island bathed in designer pendant light. Spanning 2,170 total square feet with 3 bedrooms, 2 bathrooms, and a spacious two-car garage, this home offers a restorative sanctuary designed for effortless daily living. Welcome home to a brighter, more balanced lifestyle.

Ubicación

Detalles

Tipo:
Residential
Estacionamiento:
Sin datos
Año de construcción:
2026
Lote:
0.37 Hectáreas
Calefacción:
Central
precio por sq. medidor:
$217
Enfriamiento:
Central Air
HOA:
Sin datos

Valuation

Our model vs. what's actually selling nearby.
Estimate
$289,000
$269K – $302K
Confidence Medium
List vs. estimate
$26K above estimate
List $315,900 · +9.3%
Our model says this listing is priced above recent comparable activity. Room to negotiate.
Price per sq ft
$217
+27.7% vs. city median $170
Based on
9 MLS comparables
Median of recent comparable listings. Sold comps use closing price, active listings use list price.

Destacados

Annual tax
$225
2025
Garage
2 car garage
Más hechos y características
  • Piso

    • Luxury Vinyl

    Calefacción

    • Central

    Enfriamiento

    • Central Air

    Accesorios

    • Dishwasher

    • Microwave

    • Range

    • Refrigerator

    Otras características interiores

    • Ceiling Fan(s)

    • Split Bedroom

    • Stone Counters

    • Thermostat

    • Tray Ceiling(s)

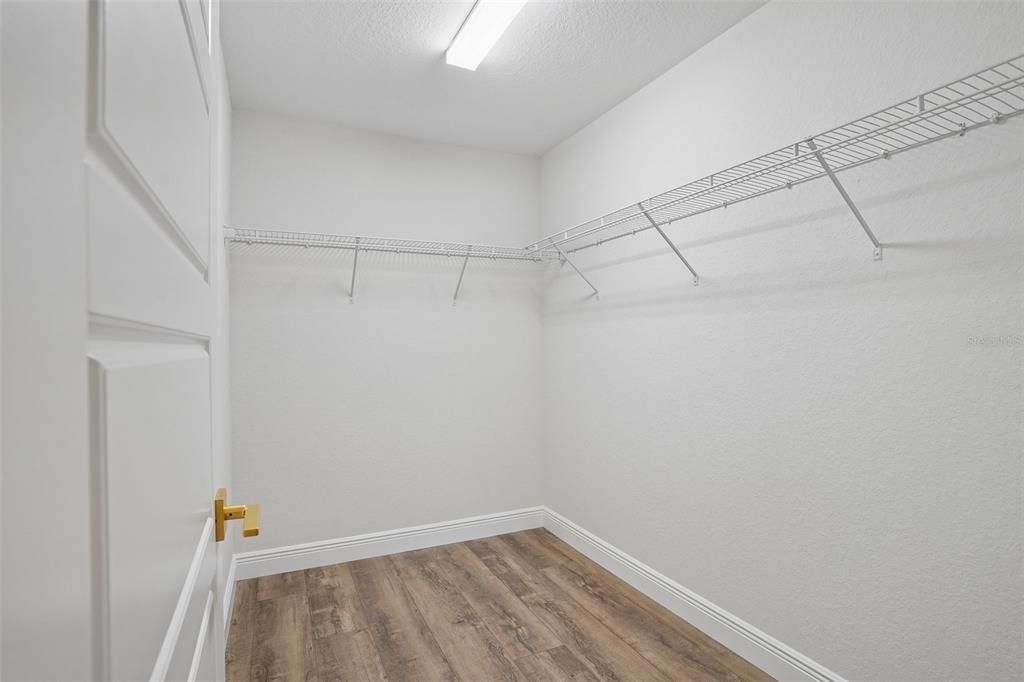
    • Walk-In Closet(s)

    • Window Treatments

    Dormitorios y baños

    • Dormitorios: 3

    • Baños completos: 2

  • Propiedad

    • Pisos: One

    • Características Exteriores: Private Yard / Sliding Doors

    Lote

    • Lote: 0.37 Hectáreas

    Otra Información de Propiedad

    • Número de Parcela: 18E17S100200130000220

    • Zonificación: PDR

  • Tipo y estilo

    • Tipo de propiedad: Residential

    • Subtipo de propiedad: Single Family Residence

  • Utilidad

    • Electricity Connected

    Energía verde

    • Appliances

  • Otra información financiera

    • Importe anual de impuestos: $226

  • Detalles de la fuente

    • MLS ID: O6433389

    Otros hechos

    • Materiales de construcción: Block / Other

    • Detalles de la fundación: Slab

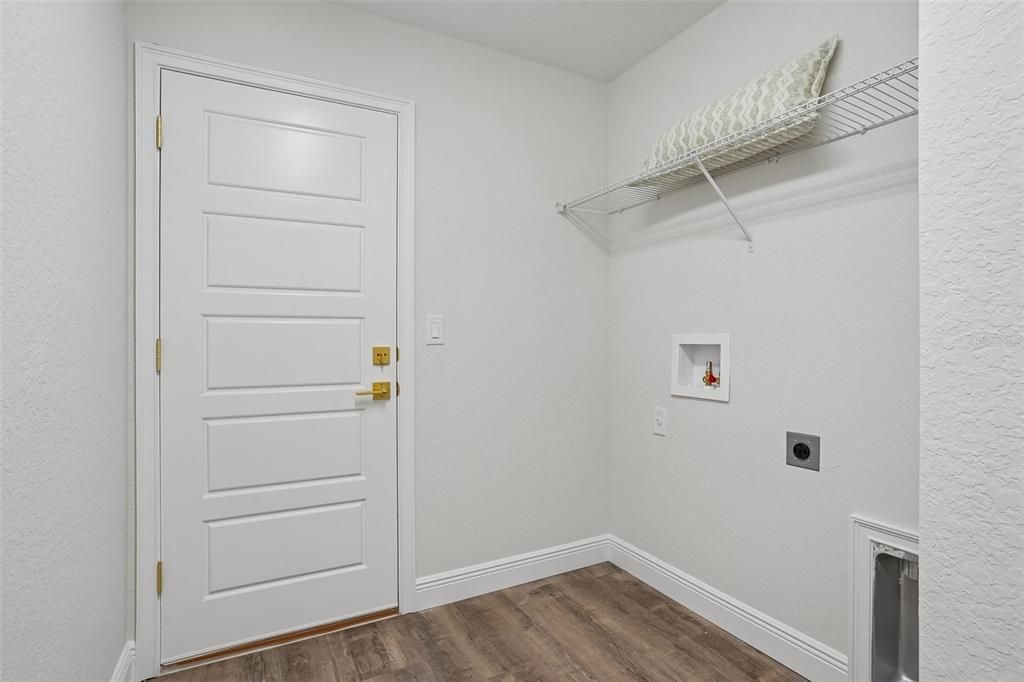
    • Características de lavandería: Inside

    • Características del patio y el porche: Covered / Enclosed / Front Porch / Rear Porch

    • Características de la ventana: Blinds

    • Caras de dirección: West

    • Espacios de garaje: 2

    • Garaje adjunto: Si

    • Garaje: Si

    • Salón: 1454

    • Fuente de agua: Public

    • Tamaño de la parcela: 116 x 150

    • Nombre de subdivisión: CITRUS SPGS UNIT 20

Consulta privada
Habla con el asesor de este inmueble.
Planos, documentos del HOA, comparables off-market, agendar una visita privada — un solo mensaje directo al especialista local.
Más como esta

Nuevo
En Venta
$239,900
Casa
2 camas · 2 baños · 1,463 sqft
CITRUS SPGS UNIT 04, CITRUS SPRINGS
2170 W DORAL COURT
Nuevo
En Venta
$291,791
Casa
4 camas · 2 baños · 1,751 sqft
CITRUS SPGS UNIT 13, CITRUS SPRINGS
1226 W GALGANO STREET
Nuevo
En Venta
$272,553
Casa
4 camas · 2 baños · 1,729 sqft
CITRUS SPRINGS, CITRUS SPRINGS
8270 N WAKEFIELD DRIVE
Nuevo
En Venta
$264,900
Casa
4 camas · 2 baños · 1,580 sqft
CITRUS SPGS UNIT 01, CITRUS SPRINGS
10126 N BISCAYNE DRIVE
Nuevo
En Venta
$282,000
Casa
3 camas · 2 baños · 1,540 sqft
CITRUS SPGS UNIT 18, CITRUS SPRINGS
7930 N PITCAIRN WAY
Nuevo
En Venta
$288,990
Casa
4 camas · 2 baños · 1,829 sqft
CITRUS SPRINGS, CITRUS SPRINGS
10574 N ADLER DRIVE
En Venta
$295,000
Casa
4 camas · 2 baños · 2,016 sqft
CITRUS SPGS UN 24, CITRUS SPRINGS
611 W WALKERTOWN DRIVE
En Venta
$250,000
Casa
3 camas · 2 baños · 1,898 sqft
MINNETRISTA, DUNNELLON
20179 THE GRANADA

Mercado cerca de esta dirección

Conteos en vivo en la misma zona.
Ver todo

The multiple listing information is provided by the Stellar MLS from a copyrighted compilation of listings. The compilation of listings and each individual listing are ©2026-present Stellar MLS. All Rights Reserved. The information provided is for consumers' personal, noncommercial use and may not be used for any purpose other than to identify prospective properties consumers may be interested in purchasing. All properties are subject to prior sale or withdrawal. All information provided is deemed reliable but is not guaranteed accurate, and should be independently verified. Listing courtesy of: OAK AVENUE REAL ESTATE LLC