
Vender tu casa
Valoración gratuita de tu hogar
Contacto
Cuéntenos sobre sus necesidades
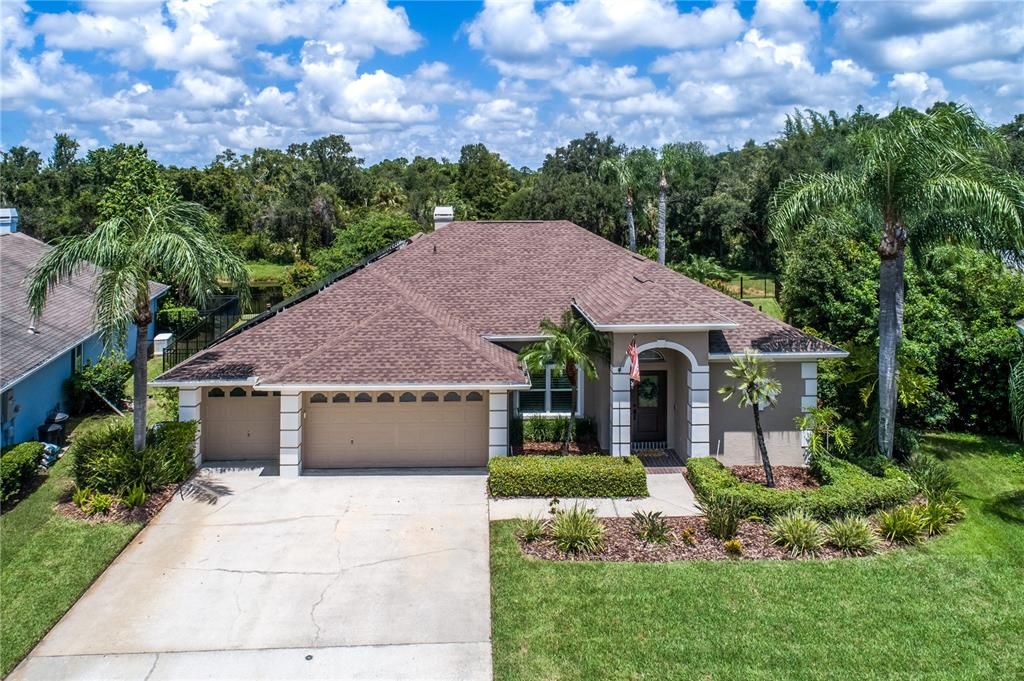
10116 BENNINGTON DRIVE

Casa Activo con contrato
$800,000

BTC: 9.93788820

ETH: 326.66394447

7 días
4 camas
3 baños
2,254 sqft

Visión general

AMAZING Pond & Conservation views from this EXCEPTIONAL Luxury Residence located on a PERFECTLY manicured PREMIER pie-shaped lot in the Bennington Village of Westchase, a HIGHLY desirable 33626 neighborhood of Tampa with TOP-RATED Schools!! The spectacular OUTDOOR LIFESTYLE this home offers perfectly encapsulates the WOW-FACTOR beginning with a Magnificent Heated Saltwater Pool & Spa to the abundance of Fenced backyard space to the well-designed Outdoor Pavered retreat with Outdoor Grill! This BRIGHT & AIRY home spans nearly 2,300 sqft and features a NEWER Architectural Shingle Roof (2024) + NEW HVAC (2025) + Two NEWER Hurricane Rated Sliding Doors (2021) + Hurricane Impact Windows (2013) + Saltwater Pool & Spa (Resurfaced 2018) with Pavered Lanai, PLUS over $56,000 in recent Upgrades (8/2025 – 7/2026), including NEW Hurricane Rated Front Door (2026) + NEW Fenced Yard (2025) + NEW Electric Pool Heater (2025) + NEW Pool Salt Cell (2025) + NEW Pool Motor (2025) + NEW Designer Interior & Exterior Paint (2025-2026) + NEW Elegant Plantation Shutters throughout (2026) & so much more! A MUST SEE! This spectacular Executive Style Residence features 4 Bedrooms + 3 Full Baths (including Remodeled Pool Bath) + Living & Dining Rooms + Open Kitchen with Island which overflows to Breakfast Café & Family Room + 3 Car Garage with elongated driveway + Sensational Outdoor Living – a tropical PARADISE!! Enjoy Spectacular views from the well-appointed Gourmet Kitchen featuring fashionable 42” Cabinetry decorated with Crown Molding + Granite Countertops + Oversized Island with Ample Bar Seating + GAS Range + Microwave + all Stainless-Steel Appliances, including a NEW Refrigerator (2026) & Dishwasher (2026) + Spacious Built-in Cabinet Pantry – a CHEF’S DELIGHT!! This elegant home features Exceptional Quality finishes & Custom design Elements including Beautiful Tray Ceilings in the Living & Dining Rooms + NEW Custom Lighting (2025) + Vaulted Ceiling in the Family Room with Gas Fireplace enhanced by an inviting Shiplap Wall + Sweeping Pocket Sliding Doors leading out to the lanai allowing for uninterrupted views of the vast outdoors! Working from home or simply need extra space to relax? This beautifully designed residence offers a 4th Bedroom at the rear of the home that can easily be utilized as an Office, Guest Bedroom or Multi-Purpose Room for today’s lifestyle! Experience RESORT Style Outdoor Living with sensational picturesque water views while ENTERTAINING on the spacious lanai! Brilliant Additions Include: Water Softener + NEW Front Yard Sod (2026) + Gas Water Heater + so much more! Westchase offers a beautifully maintained Golf Course with Clubhouse & Restaurant, two spectacular Pools, Basketball, Tennis & Pickleball Courts, Athletic Field, two Community Parks with Playgrounds and a Chic Downtown which includes coffee shops, restaurants, bars & more! LOCATION, LOCATION, LOCATION!!! Centrally located near Tampa International Airport, Major Shopping Malls, Restaurants, Interstates & Award-Winning Beaches! LOW HOA & CDD! No flood insurance required. Enjoy a RESORT LIFESTYLE EVERYDAY!!!

Ubicación

Detalles

Tipo:
Residential
Estacionamiento:
Deeded / Driveway / Garage Door Opener
Año de construcción:
1993
Lote:
0.21 Hectáreas
Calefacción:
Central / Natural Gas
precio por sq. medidor:
$355
Enfriamiento:
Central Air
HOA:
$477

Valuation

Our model vs. what's actually selling nearby.
Estimate
$712,500
$562K – $754K
Confidence Low
List vs. estimate
$87K above estimate
List $800,000 · +12.3%
Our model says this listing is priced above recent comparable activity. Room to negotiate.
Price per sq ft
$354
+21.2% vs. city median $292
Based on
6 MLS comparables
Median of recent comparable listings. Sold comps use closing price, active listings use list price.

Destacados

Annual tax
$5,060
2025
HOA
$477/yr
Community Pool, Manager, Recreational Facilities
Pool
Heated
View
Trees/Woods, Water
Garage
3 car garage
Pets
Allowed
Más hechos y características
  • Piso

    • Carpet

    • Luxury Vinyl

    • Tile

    Calefacción

    • Central

    • Natural Gas

    Enfriamiento

    • Central Air

    Accesorios

    • Dishwasher

    • Disposal

    • Gas Water Heater

    • Microwave

    • Range

    • Refrigerator

    • Water Softener

    Otras características interiores

    • Ceiling Fan(s)

    • Crown Molding

    • High Ceilings

    • Kitchen/Family Room Combo

    • Living Room/Dining Room Combo

    • Primary Bedroom Main Floor

    • Thermostat

    • Walk-In Closet(s)

    Dormitorios y baños

    • Dormitorios: 4

    • Baños completos: 3

  • Estacionamiento

    • Deeded

    • Driveway

    • Garage Door Opener

    Propiedad

    • Pisos: One

    • Piscina Privada: Si

    • Características Exteriores: Irrigation System / Rain Gutters / Sidewalk / Sliding Doors

    Lote

    • Lote: 0.21 Hectáreas

    Otra Información de Propiedad

    • Número de Parcela: U17281706000000100094.0

    • Zonificación: PD

  • Tipo y estilo

    • Tipo de propiedad: Residential

    • Subtipo de propiedad: Single Family Residence

  • Utilidad

    • BB/HS Internet Available

    • Cable Available

    • Electricity Connected

    • Natural Gas Connected

    • Sewer Connected

    • Solar

    • Street Lights

    • Water Connected

  • Otra información financiera

    • HOA: $477

    • Frecuencia HOA: Annually

    • Importe anual de impuestos: $5,060

  • Detalles de la fuente

    • MLS ID: TB8526480

    Otros hechos

    • Materiales de construcción: Block

    • Detalles de la fundación: Block / Slab

    • Características de la chimenea: Family Room / Gas

    • Características de lavandería: Electric Dryer Hookup / Gas Dryer Hookup / Inside / Laundry Room

    • Características del lote: In County / Landscaped / Near Golf Course / Oversized Lot / Sidewalk

    • Características del patio y el porche: Patio / Screened

    • Características de la piscina: Heated / In Ground / Lighting / Pool Sweep / Salt Water / Screen Enclosure

    • Características de la ventana: Rods / Shutters

    • Caras de dirección: Southeast

    • Estilo arquitectónico: Contemporary

    • Hogar: Si

    • Espacios de garaje: 3

    • Garaje adjunto: Si

    • Garaje: Si

    • Salón: 2254

    • Fuente de agua: Public

    • Tamaño de la parcela: 76 x 121

    • Nombre de subdivisión: WESTCHASE SEC 110

Consulta privada
Habla con el asesor de este inmueble.
Planos, documentos del HOA, comparables off-market, agendar una visita privada — un solo mensaje directo al especialista local.

Más como esta

Activo con contrato
$625,000
Casa
4 camas · 2 baños · 2,017 sqft
WESTCHESTER PH 3, TAMPA
11538 CYPRESS RESERVE DRIVE
Activo con contrato
$572,345
Adosados
4 camas · 3 baños · 1,981 sqft
WESTCHASE STATION TOWNHOMES, WESTCHASE
9604 TATE LANE
Nuevo
Activo con contrato
$590,000
Casa
2 camas · 2 baños · 1,546 sqft
WESTCHASE SEC 324, TAMPA
9613 W PARK VILLAGE DRIVE
Nuevo
Activo con contrato
$700,000
Casa
3 camas · 3 baños · 2,688 sqft
TWIN BRANCH ACRES UNIT FOUR, TAMPA
10703 GALLOP PLACE
Nuevo
Activo con contrato
$695,000
Casa
4 camas · 3 baños · 1,810 sqft
WESTCHASE SECTIONS 373 & 411, TAMPA
10331 LIGHTNER BRIDGE DRIVE
Activo con contrato
$695,000
Casa
3 camas · 2 baños · 2,379 sqft
COUNTRY CLUB ADD TO OLDSMAR REV, OLDSMAR
1007 STATE STREET E
-$20K
Activo con contrato
$840,000
Casa
4 camas · 3 baños · 2,598 sqft
WESTCHASE SEC 377, TAMPA
10617 WEYBRIDGE DRIVE
Activo con contrato
$615,000
Casa
4 camas · 2 baños · 2,139 sqft
WESTWOOD LAKES PH 1A, TAMPA
12516 LEATHERLEAF DRIVE

Mercado cerca de esta dirección

Conteos en vivo en la misma zona.
Ver todo

The multiple listing information is provided by the Stellar MLS from a copyrighted compilation of listings. The compilation of listings and each individual listing are ©2026-present Stellar MLS. All Rights Reserved. The information provided is for consumers' personal, noncommercial use and may not be used for any purpose other than to identify prospective properties consumers may be interested in purchasing. All properties are subject to prior sale or withdrawal. All information provided is deemed reliable but is not guaranteed accurate, and should be independently verified. Listing courtesy of: FUTURE HOME REALTY INC