
Vender tu casa
Valoración gratuita de tu hogar
Contacto
Cuéntenos sobre sus necesidades
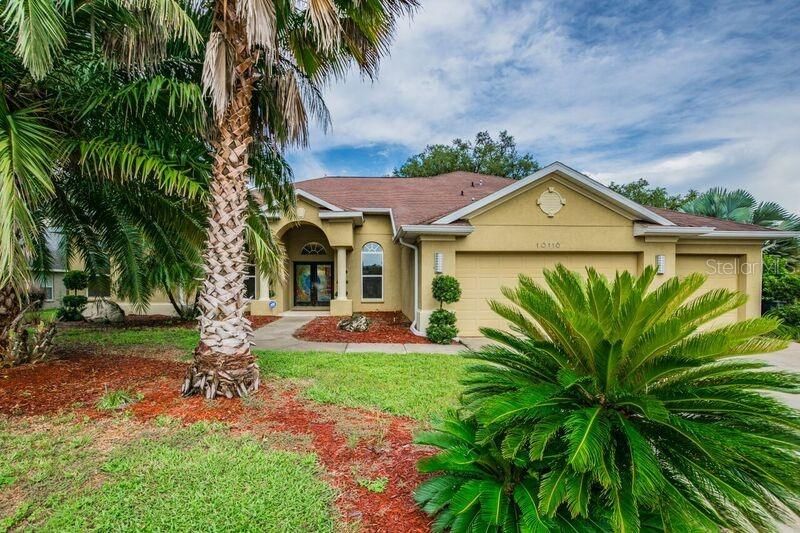
10116 PADDOCK OAKS DRIVE

Casa Vendido Recientemente
$465,000

BTC: 7.13409021

ETH: 244.39725855

Fecha de venta: 2022-05-27
Nuevo
4 camas
3 baños
3,600 sqft

Visión general

Short Sale. Need lots of space? a Convenient location? and Small Community? If so, we have the home for you! This 3600 sq ft home with a 3-car garage ($118 per sq ft), sits on a 1/3 acre lot in the 33-home Oaks community (Low HOA, NO CDD). Conveniently located close to shopping, dining, and public/private/charter schools (St Stephens, Bell Creek and Valrico Academies). The double front doors open to the foyer, formal dining and living rooms with a pocket slider to the lanai. This Florida split creates a spacious, private owner's retreat with two walk-in California closets, coffered ceiling, a sitting area, lanai access and a luxurious en suite. Near the kitchen are two bedrooms, bath and laundry (with sink and cabinets). The gourmet kitchen has an "edgy industrial feel" with slate floors, granite, upgraded stainless steel gas appliances, oven hood, metallic tile, breakfast bar and eat-in area that flows into the over-sized family room with soaring 12' ceilings. Customize the second level to meet your needs. The 4th bedroom, bathroom, bonus room and theater room (with chairs and projector) could be transformed into a guest/teen/in-law suite, home office/playroom/studio/bedroom/gym...the possibilities are endless. Outside the 1075 sq ft screened lanai with a outdoor kitchen and above ground-spa overlooks a fully fenced, private backyard (with room for a pool). Overall a great house for everyday living, year-round entertaining. Come take a look, call today for your private showing.

Ubicación

Detalles

Tipo:
Residential
Estacionamiento:
Driveway / Garage Door Opener / Oversized
Año de construcción:
2005
Lote:
0.32 Hectáreas
Calefacción:
Central / Natural Gas
precio por sq. medidor:
$118
Enfriamiento:
Central Air
HOA:
$495

Valuation

Our model vs. what's actually selling nearby.
Estimate
$635,000
$529K – $805K
Confidence Low
List vs. estimate
$210K below estimate
List $425,000 · -33.1%
Our model says this listing is priced below recent comparable activity. Expect competition.
Price per sq ft
$118
-38.5% vs. city median $191
Based on
17 MLS comparables
Median of recent comparable listings. Sold comps use closing price, active listings use list price.

Destacados

Annual tax
$6,372
2021
HOA
$495/yr
Garage
3 car garage
Pets
Allowed
Más hechos y características
  • Piso

    • Carpet

    • Slate

    • Travertine

    Calefacción

    • Central

    • Natural Gas

    Enfriamiento

    • Central Air

    Accesorios

    • Dishwasher

    • Disposal

    • Exhaust Fan

    • Gas Water Heater

    • Microwave

    • Range

    • Range Hood

    • Refrigerator

    Otras características interiores

    • Ceiling Fan(s)

    • Coffered Ceiling(s)

    • Eating Space In Kitchen

    • High Ceilings

    • In Wall Pest System

    • L Dining

    • Primary Bedroom Main Floor

    • Open Floorplan

    • Solid Surface Counters

    • Solid Wood Cabinets

    • Split Bedroom

    • Stone Counters

    • Walk-In Closet(s)

    • Window Treatments

    Dormitorios y baños

    • Dormitorios: 4

    • Baños completos: 3

  • Estacionamiento

    • Driveway

    • Garage Door Opener

    • Oversized

    Propiedad

    • Pisos: Two

    • Características Exteriores: Irrigation System / Lighting / Outdoor Grill / Rain Gutters / Sidewalk / Sliding Doors / Sprinkler Metered

    Lote

    • Lote: 0.32 Hectáreas

    Otra Información de Propiedad

    • Número de Parcela: U233020694C0000000005.0

    • Zonificación: PD

  • Tipo y estilo

    • Tipo de propiedad: Residential

    • Subtipo de propiedad: Single Family Residence

  • Utilidad

    • BB/HS Internet Available

    • Cable Available

    • Cable Connected

    • Electricity Available

    • Phone Available

    • Public

    • Sewer Available

    • Sprinkler Meter

    • Street Lights

    • Underground Utilities

  • Otra información financiera

    • HOA: $495

    • Frecuencia HOA: Annually

    • Importe anual de impuestos: $6,372

  • Detalles de la fuente

    • MLS ID: T3339010

    Otros hechos

    • Materiales de construcción: Block / Stucco

    • Detalles de la fundación: Slab

    • Características del lote: Corner Lot / In County / Oversized Lot / Sidewalk

    • Características del patio y el porche: Covered / Patio / Screened

    • Características de la ventana: Blinds / Drapes

    • Caras de dirección: West

    • Otras estructuras: Outdoor Kitchen

    • Estilo arquitectónico: Contemporary

    • Espacios de garaje: 3

    • Garaje adjunto: Si

    • Garaje: Si

    • Salón: 3600

    • Fuente de agua: Public

    • Nombre de subdivisión: PADDOCK OAKS

Consulta privada
Habla con el asesor de este inmueble.
Planos, documentos del HOA, comparables off-market, agendar una visita privada — un solo mensaje directo al especialista local.

Más como esta

Vendido Recientemente
$329,500
Casa
4 camas · 2 baños · 1,842 sqft
BALLENTRAE SUBDIVISION PHASE 2 LOT 54 BLOCK 7, RIVERVIEW
11922 WINTERSET COVE DRIVE
Vendido Recientemente
$435,795
Casa
4 camas · 3 baños · 2,227 sqft
RIDGEWOOD SOUTH, RIVERVIEW
12354 TERRACE BLUFF STREET
Vendido Recientemente
$408,205
Casa
4 camas · 3 baños · 2,202 sqft
RIDGEWOOD SOUTH, RIVERVIEW
11784 PINK PLUMERIA COURT
Vendido Recientemente
$431,000
Casa
4 camas · 2 baños · 1,770 sqft
BOYETTE SPGS SEC A UN #7, RIVERVIEW
10713 DEEPBROOK DRIVE
Vendido Recientemente
$395,000
Casa
3 camas · 2 baños · 1,504 sqft
RIDGEWOOD, RIVERVIEW
12146 LILY MAGNOLIA LANE
Vendido Recientemente
$336,090
Casa
4 camas · 3 baños · 2,061 sqft
CRESTVIEW LAKES, RIVERVIEW
11316 CHILLY WATER COURT
Vendido Recientemente
$408,500
Casa
3 camas · 3 baños · 1,908 sqft
FISHHAWK RANCH WEST PH 1B/1C, LITHIA
5923 ESKER FALLS LANE
Vendido Recientemente
$312,150
Adosados
3 camas · 2 baños · 1,573 sqft
FISHHAWK RANCH WEST TWNHMS, LITHIA
5735 SKYTOP DRIVE

Mercado cerca de esta dirección

Conteos en vivo en la misma zona.
Ver todo

The multiple listing information is provided by the Stellar MLS from a copyrighted compilation of listings. The compilation of listings and each individual listing are ©2026-present Stellar MLS. All Rights Reserved. The information provided is for consumers' personal, noncommercial use and may not be used for any purpose other than to identify prospective properties consumers may be interested in purchasing. All properties are subject to prior sale or withdrawal. All information provided is deemed reliable but is not guaranteed accurate, and should be independently verified. Listing courtesy of: TURNING LEAF REALTY