Vender tu casa
Valoración gratuita de tu hogar
Contacto
Cuéntenos sobre sus necesidades
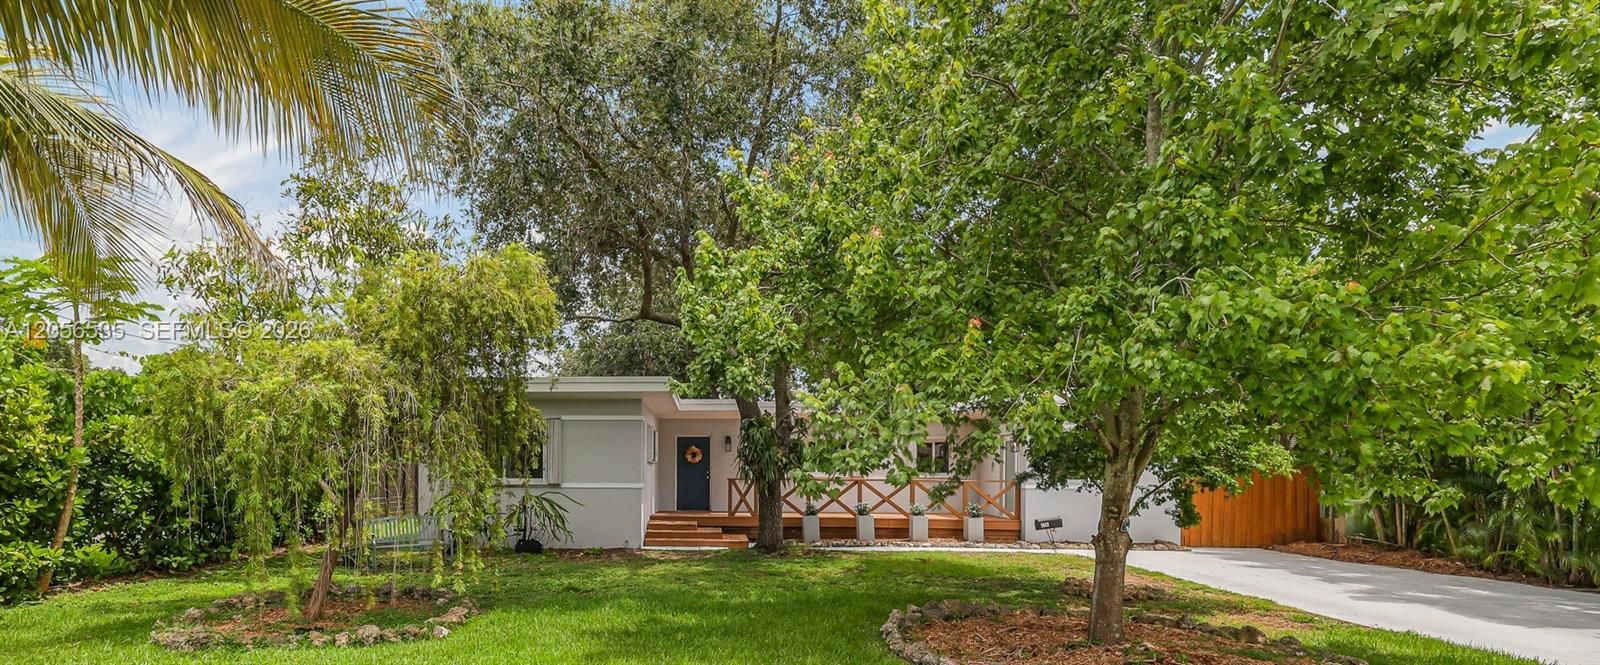
1012 NE 116th St, Biscayne Park FL 33161

Casa En Venta
$1,175,000

BTC: 18.53312303

ETH: 617.56296514

Nuevo
3 camas
2 baños
1,903 sqft

Visión general

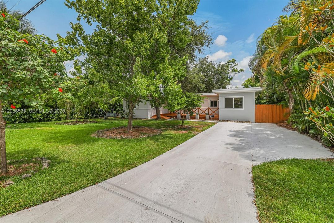
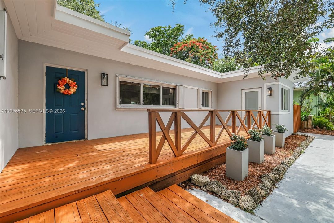
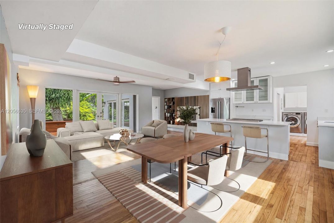
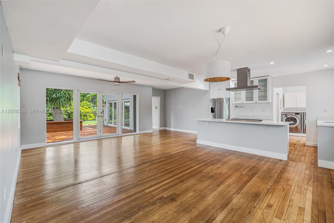
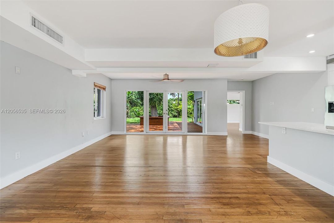
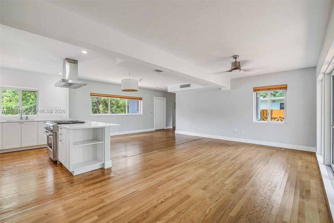
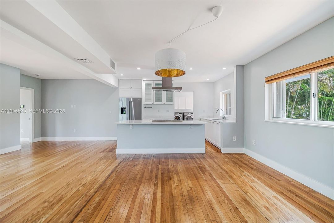
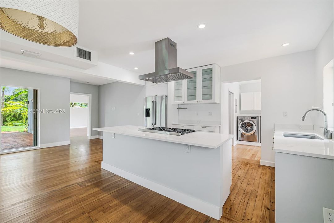
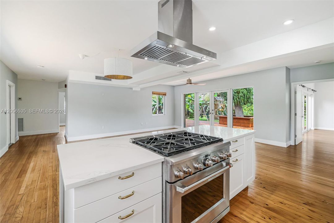
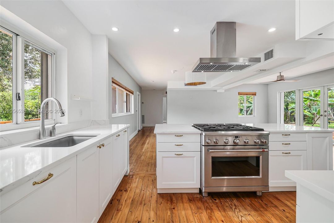
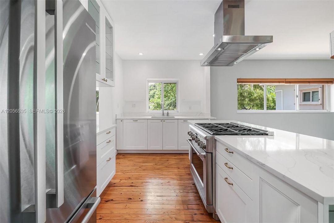
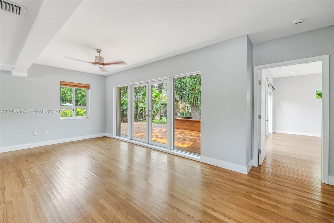
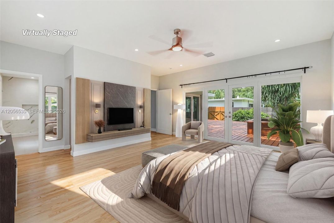
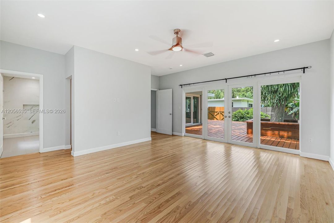
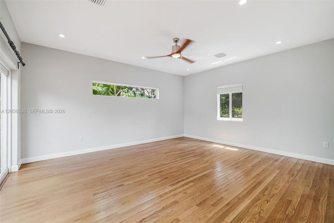
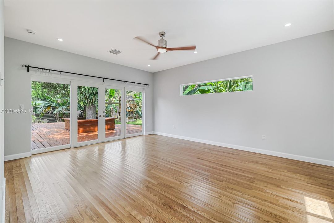
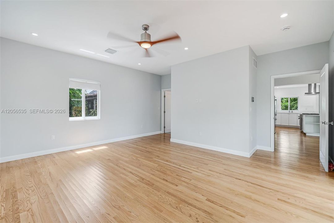
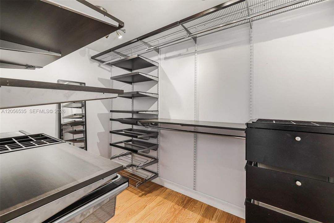
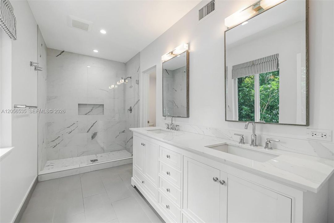
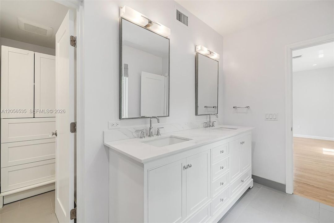
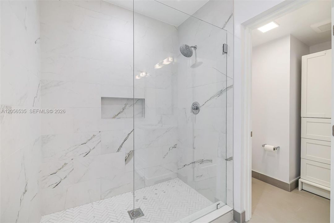
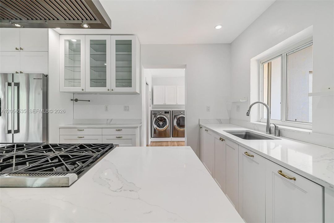
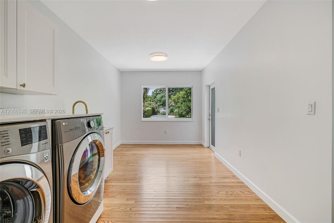
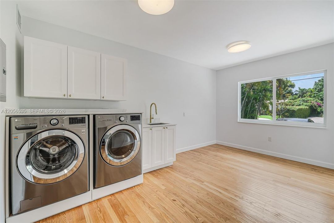
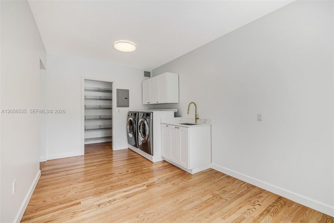
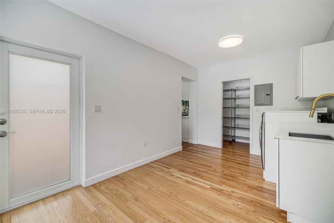
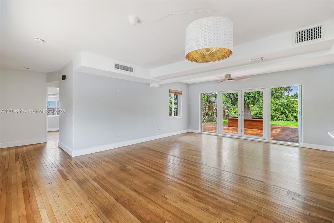
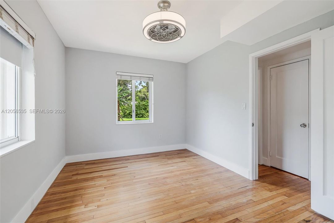
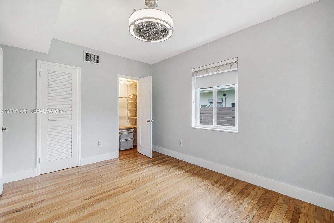
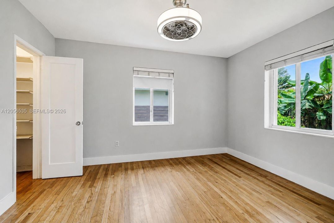
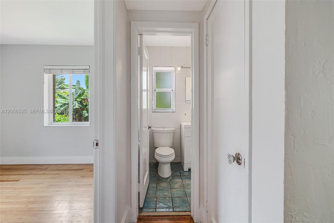
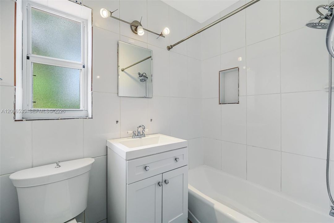
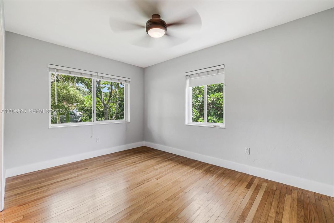
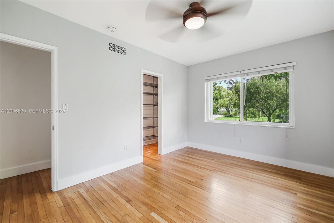
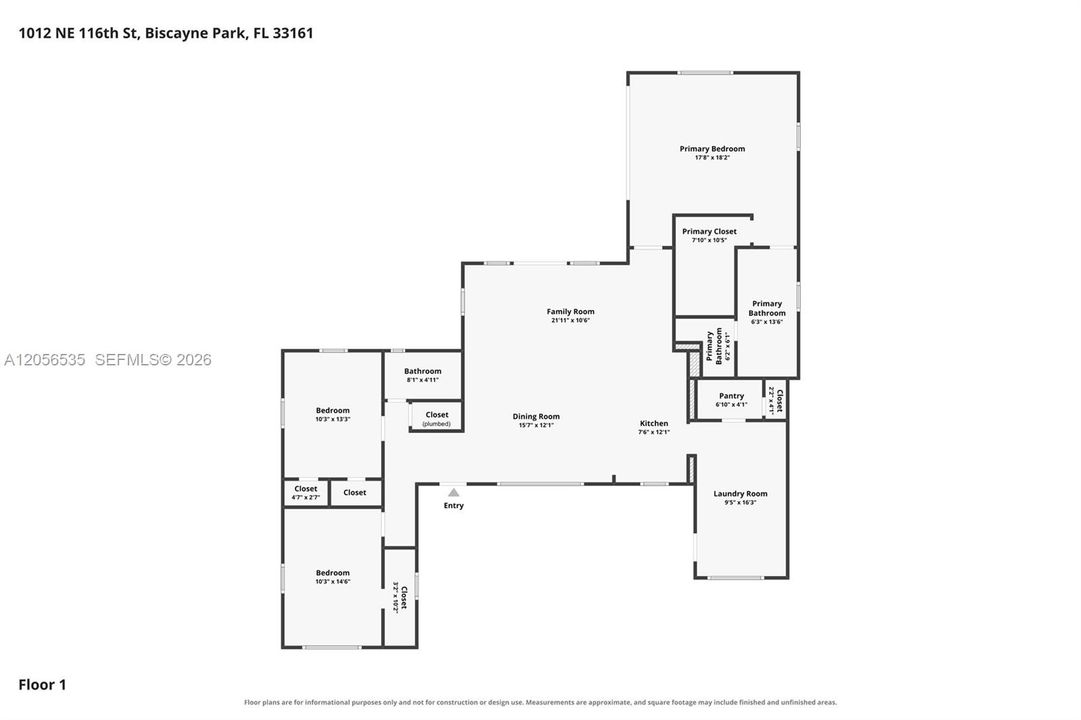
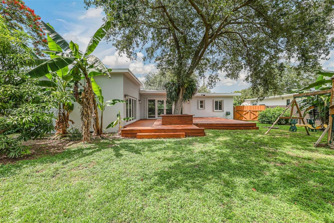
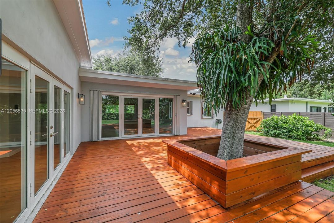
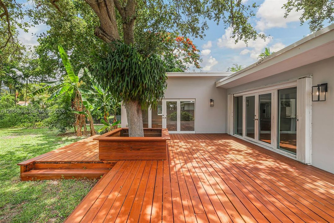
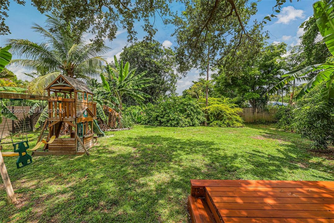
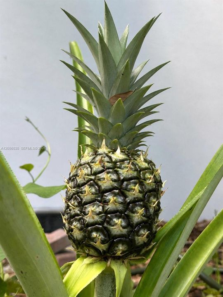
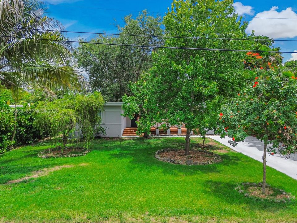
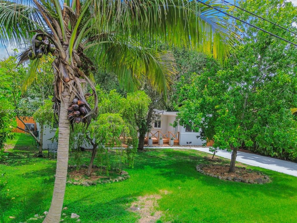
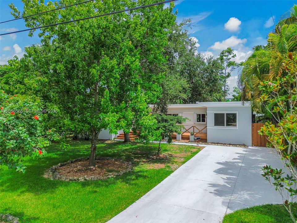
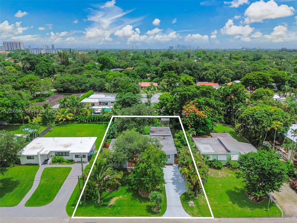
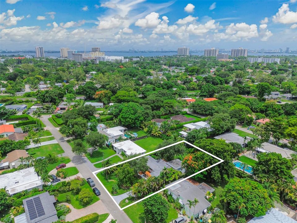
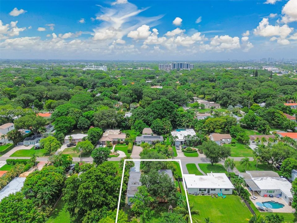
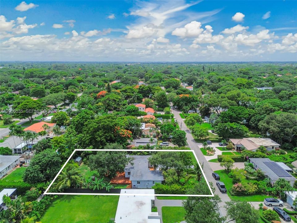
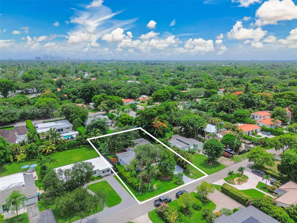
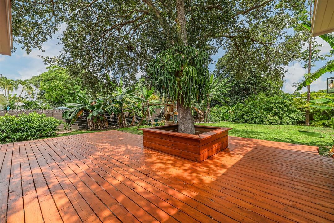
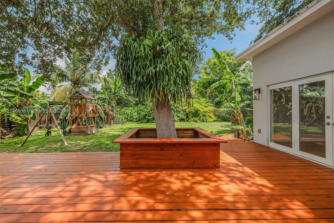
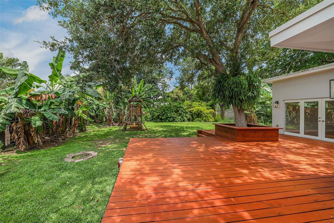
Beautifully updated 3-bedroom, 2-bathroom ranch-style home nestled on an oversized 11,400 SF lot in the heart of Biscayne Park. Thoughtfully expanded with a permitted 2020 addition, this light-filled home seamlessly blends modern living with its original charm. The open floor plan is ideal for everyday living and entertaining, with French doors from the main living area opening to the backyard deck. The spacious primary suite features a walk-in closet, an en-suite bath, and French doors leading to the deck, creating a peaceful, private retreat. The updated kitchen features premium stainless steel appliances, including a gas range, and abundant storage. Original Dade County pine and oak flooring adds warmth, character, and timeless appeal throughout. A spacious laundry room with a walk-in pantry offers a private exterior entrance and an adjoining flex space. A separate plumbed storage room provides flexibility and could easily be converted back into a half bath or incorporated into an expanded bathroom. The backyard offers a tranquil setting with mature fruit trees, a majestic protected live oak, and an expansive deck that extends the home's indoor-outdoor living. The home features a flat roof installed in 2020. Ideally located near Miami Country Day School and a variety of highly regarded public, private, and Montessori schools, as well as parks, shopping, dining, and major highways. Welcome home. Your Biscayne Park lifestyle begins here.
Ubicación

Detalles

Tipo:
Residential
Estacionamiento:
Driveway / Slab/Strip
Año de construcción:
1951
Lote:
11400 Pies Cuadrados
Calefacción:
Central
precio por sq. medidor:
$617
Enfriamiento:
Ceiling Fan(s) / Central Air
HOA:
Sin datos

Valuation

Our model vs. what's actually selling nearby.
Estimate
$1,057,500
$637K – $1.8M
Confidence Low
List vs. estimate
$117K above estimate
List $1,175,000 · +11.1%
Our model says this listing is priced above recent comparable activity. Room to negotiate.
Price per sq ft
$617
-23.7% vs. city median $809
Based on
10 MLS comparables
+ 30 public-records sales within 0.5 mi
Median actual sale: $867K
Median of recent comparable listings. Sold comps use closing price, active listings use list price.

Destacados

Annual tax
$505,018
2025
View
None
Más hechos y características
  • Piso

    • Other

    • Wood

    Calefacción

    • Central

    Enfriamiento

    • Ceiling Fan(s)

    • Central Air

    Accesorios

    • Dishwasher

    • Dryer

    • Gas Range

    • Gas Water Heater

    • Ice Maker

    • Microwave

    • Refrigerator

    • Washer

    Otras características interiores

    • First Floor Entry

    • Closet Cabinetry

    • Cooking Island

    • French Doors

    • Laundry Tub

    • Pantry

    • Split Bedroom

    • 3 Bedroom Split

    • Volume Ceilings

    • Walk-In Closet(s)

    • Storage

    • Utility Room/Laundry

    Dormitorios y baños

    • Dormitorios: 3

    • Baños completos: 2

  • Estacionamiento

    • Driveway

    • Slab/Strip

    Propiedad

    • Características Exteriores: Lighting / Fruit Trees / Room For Pool

    Lote

    • Lote: 11400 Pies Cuadrados

    Otra Información de Propiedad

    • Número de Parcela: 17-22-32-023-0450

    • Zonificación: 5900

  • Tipo y estilo

    • Tipo de propiedad: Residential

    • Subtipo de propiedad: Single Family Residence

  • Otra información financiera

    • Importe anual de impuestos: $505,018

  • Detalles de la fuente

    • MLS ID: A12056535

    Otros hechos

    • Materiales de construcción: Concrete Block Construction / CBS Construction

    • Características de lavandería: Laundry Tub / Utility Room/Laundry

    • Características del lote: 1/4 To Less Than 1/2 Acre Lot

    • Características del patio y el porche: Deck / Open Porch

    • Características de la ventana: Hurricane Shutters

    • Caras de dirección: South

    • Estilo arquitectónico: Detached / One Story / Ranch

    • Salón: 1903

    • Fuente de agua: Municipal Water

    • Nombre de subdivisión: 1ST ADDN BISCAYNE LAWN

Consulta privada
Habla con el asesor de este inmueble.
Planos, documentos del HOA, comparables off-market, agendar una visita privada — un solo mensaje directo al especialista local.

Más como esta

En Venta
$1,495,000
Condo / Coop
1 camas · 2 baños · 1,081 sqft
One Park Tower, North Miami
2411 Laguna Circle # 1604, North Miami FL 33181
En Venta
$1,250,000
Casa
3 camas · 2 baños · 1,217 sqft
MIAMI SHORES SEC 4 AMD PL, Miami Shores
9805 NE 4th Ave Rd, Miami Shores FL 33138
Nuevo
En Venta
$886,000
Casa
3 camas · 2 baños
BISCAYNE PARK ESTATES, North Miami
585 NE 121st St, North Miami FL 33161
Nuevo
En Venta
$975,000
Casa
3 camas · 2 baños · 1,494 sqft
SHORECREST, Miami
830 NE 83rd St, Miami FL 33138
Nuevo
En Venta
$1,175,000
Multifamiliar
0 room(s) · 2,664 sqft
BISCAYNE HEIGHTS, Miami
8701 NE 8th Ct, Miami FL 33138
Nuevo
En Venta
$1,000,000
Comercial
0 room(s)
North Miami
12550 Biscayne Blvd # 403, North Miami FL 33181
Nuevo
En Venta
$944,000
Multifamiliar
0 room(s) · 2,857 sqft
MEYERSON MANOR, North Miami
1570 NE 130th St, North Miami FL 33161
Nuevo
En Venta
$1,350,000
Casa
6 camas · 6 baños
DIXIANNA VILLAS, North Miami
12610 NE 11th Ave, North Miami FL 33161

Mercado cerca de esta dirección

Conteos en vivo en la misma zona.
Ver todo

The multiple listing information is provided by the Miami Association of REALTORS® from a copyrighted compilation of listings. The compilation of listings and each individual listing are ©2026-present Miami Association of REALTORS®. All Rights Reserved. The information provided is for consumers' personal, noncommercial use and may not be used for any purpose other than to identify prospective properties consumers may be interested in purchasing. All properties are subject to prior sale or withdrawal. All information provided is deemed reliable but is not guaranteed accurate, and should be independently verified. Listing courtesy of: Keller Williams Eagle Realty