Vender tu casa
Valoración gratuita de tu hogar
Contacto
Cuéntenos sobre sus necesidades
10126 SW 93rd Pl, Miami FL 33176

Casa Vendido Recientemente
$2,350,000

BTC: 28.88397247

ETH: 966.28289474

Fecha de venta: 2026-10-01
122 días
6 camas
4 baños
3,921 sqft

Visión general

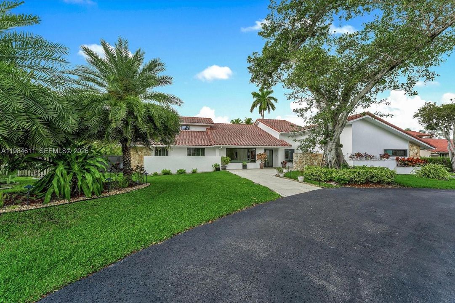
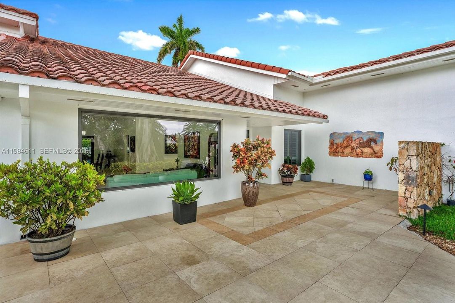
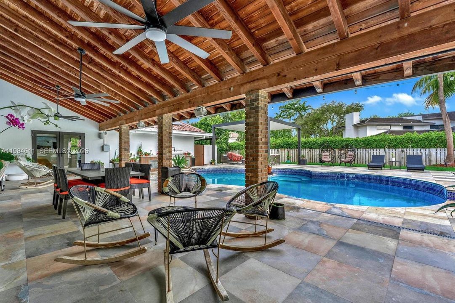
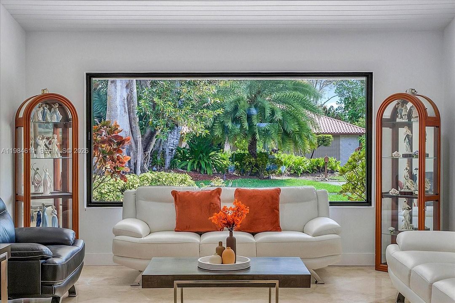
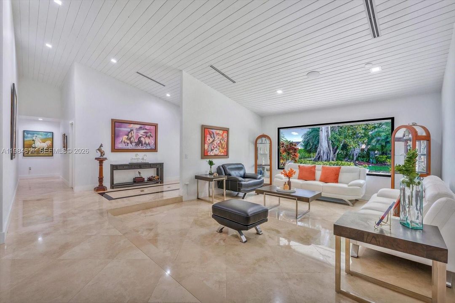
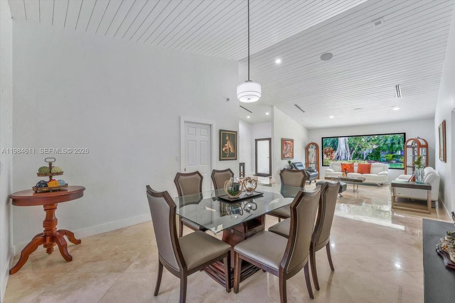
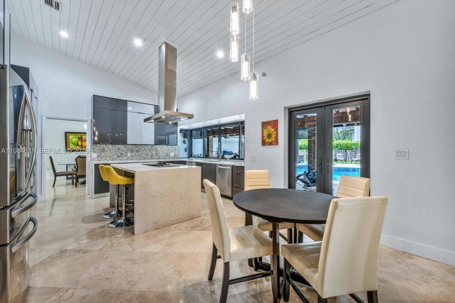
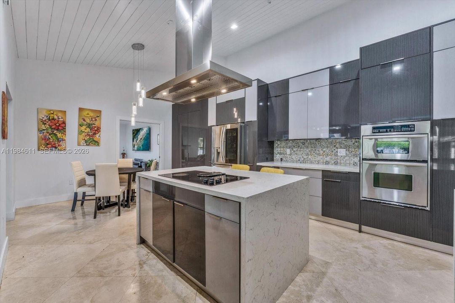
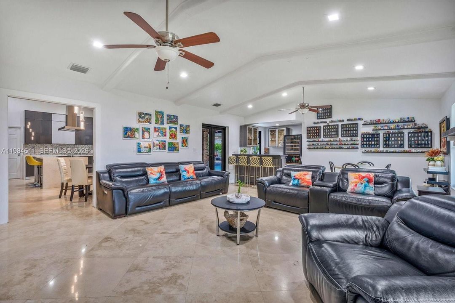
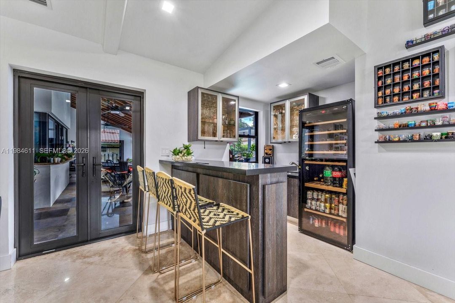
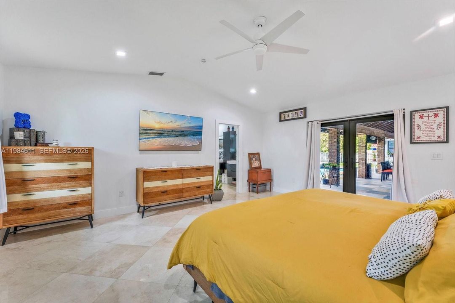
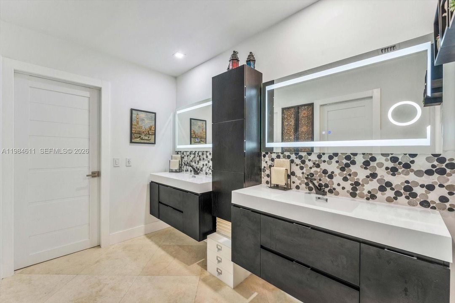
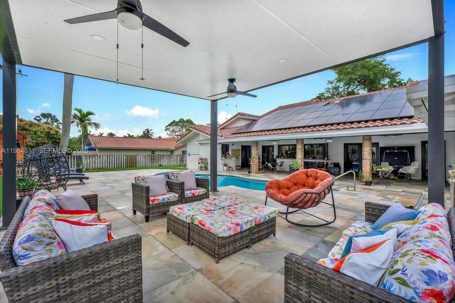
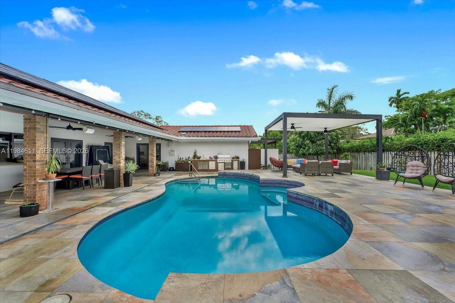
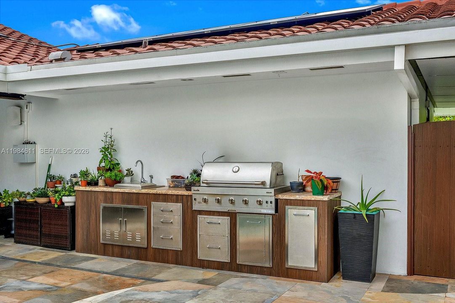
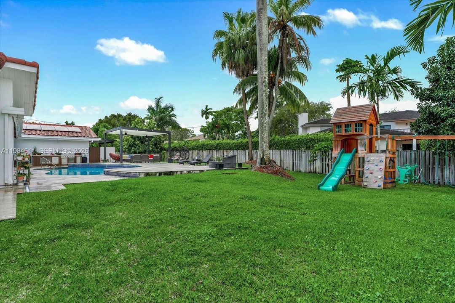
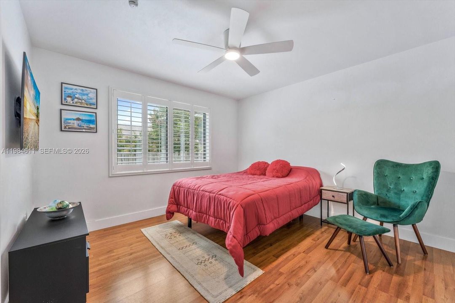
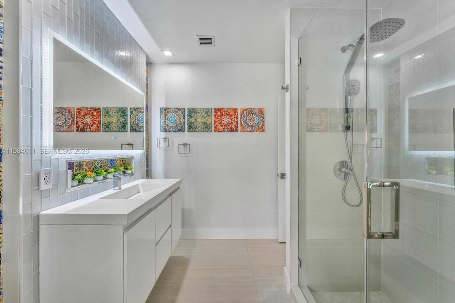
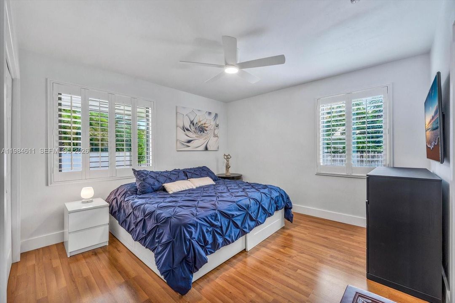
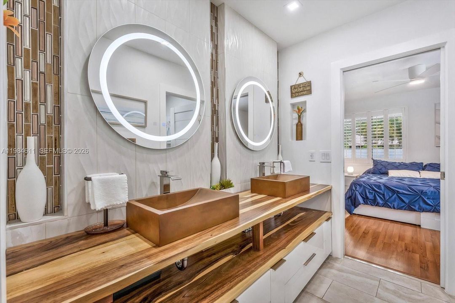
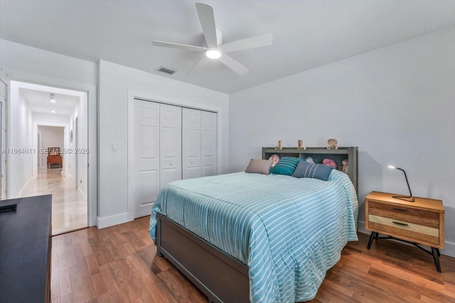
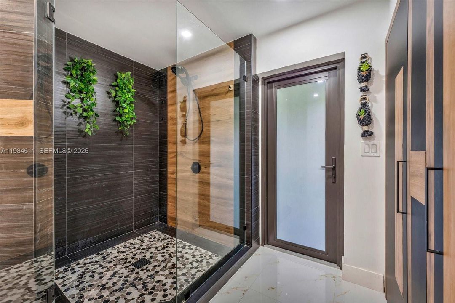
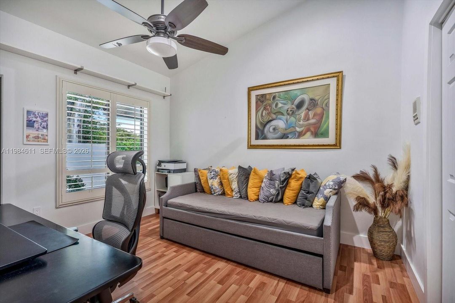
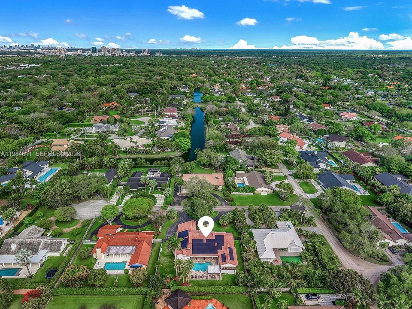
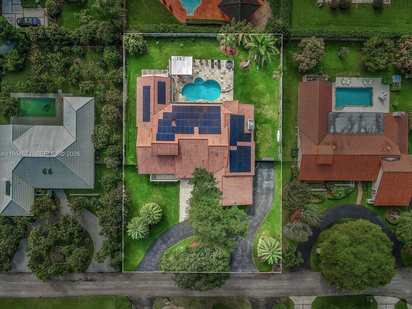
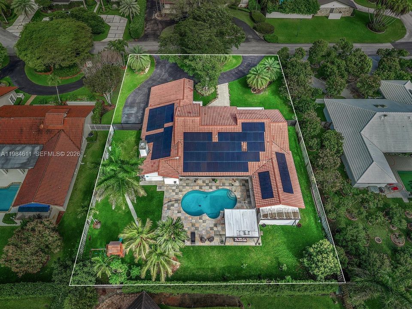
Ideally located in the sought-after community of Galloway Glen Estates, this beautifully renovated residence sits on a lush 21,875 SF cul-de-sac lot, just moments from The Falls and Dadeland Mall. Offering 5,235 total SF, the home features 6 bedrooms and 4 bathrooms, with community benefits that include 24-hour security patrol. A circular driveway and marble entry path lead to a welcoming façade framed by tropical landscaping. Outdoor living is exceptional, featuring an expansive covered terrace with wood beam ceilings, marble pool deck, heated saltwater pool with mosaic tile finish, gazebo, and a fully equipped summer kitchen—ideal for entertaining. Inside, vaulted wood-paneled ceiling and refined finishes create an inviting atmosphere. The home offers spacious living and dining areas, a family room with fireplace, and a custom wet bar. The modern kitchen showcases quartz countertops, a large island, premium KitchenAid appliances, and abundant storage. The private primary suite features two walk-in closets and a marble bath with dual vanities and a frameless glass shower. Additional highlights include impact windows and doors, solar panels for energy efficiency, and a comprehensive 2021 renovation—delivering comfort, style, and convenience in a prime location.

Ubicación

Detalles

Tipo:
Residential
Estacionamiento:
Circular Driveway / Slab/Strip
Año de construcción:
1983
Lote:
21875 Pies Cuadrados
Calefacción:
Central / Electric
precio por sq. medidor:
$612
Enfriamiento:
Central Air / Electric
HOA:
Sin datos

Valuation

Recent sales nearby
14 public-records sales within 0.5 mi
Median actual sale: $2.1M
Not enough MLS comparables for a model estimate on this property. Public-records data shown instead.

Destacados

Annual tax
$23,651
2024
Pool
In Ground
View
Garden, Other
Garage
2 car garage
Más hechos y características
  • Piso

    • Marble

    Calefacción

    • Central

    • Electric

    Enfriamiento

    • Central Air

    • Electric

    Accesorios

    • Dishwasher

    • Disposal

    • Dryer

    • Microwave

    • Other Equipment/Appliances

    • Water Purifier

    • Electric Range

    • Refrigerator

    • Wall Oven

    Otras características interiores

    • Closet Cabinetry

    • Other

    • Pantry

    • Vaulted Ceiling(s)

    • Volume Ceilings

    • Walk-In Closet(s)

    • Wet Bar

    • Family Room

    • Utility Room/Laundry

    Dormitorios y baños

    • Dormitorios: 6

    • Baños completos: 4

  • Estacionamiento

    • Circular Driveway

    • Slab/Strip

    Propiedad

    • Características Exteriores: Built-In Grill / Lighting

    Lote

    • Lote: 21875 Pies Cuadrados

    Otra Información de Propiedad

    • Número de Parcela: 30-50-04-026-1270

    • Zonificación: 2200

  • Tipo y estilo

    • Tipo de propiedad: Residential

    • Subtipo de propiedad: Single Family Residence

  • Energía verde

    • Solar Panels

  • Otra información financiera

    • Importe anual de impuestos: $23,651

  • Detalles de la fuente

    • MLS ID: A11984611

    Otros hechos

    • Materiales de construcción: Concrete Block Construction / Other

    • Características de la chimenea: Fireplace

    • Características de lavandería: Utility Room/Laundry

    • Características del lote: 1/2 To Less Than 3/4 Acre Lot

    • Características del patio y el porche: Patio

    • Características de la piscina: In Ground / Heated

    • Características de la ventana: Clear Impact Glass / Complete Impact Glass / High Impact Windows / Impact Glass / Plantation Shutters

    • Caras de dirección: East

    • Estilo arquitectónico: Detached / One Story

    • Hogar: Si

    • Espacios de garaje: 2

    • Garaje adjunto: Si

    • Garaje: Si

    • Salón: 3921

    • Fuente de agua: Municipal Water

    • Nombre de subdivisión: GALLOWAY GLEN

Consulta privada
Habla con el asesor de este inmueble.
Planos, documentos del HOA, comparables off-market, agendar una visita privada — un solo mensaje directo al especialista local.

Más como esta

Vendido Recientemente
$1,700,000
Casa
4 camas · 4 baños · 3,243 sqft
GALLOWAY ESTATES AT SNAPP, Miami
8235 SW 85th Ter, Miami FL 33143
13761 SW 84th Court, Palmetto Bay FL 33158
Vendido Recientemente
$1,532,000
Casa
5 camas · 4 baños · 3,485 sqft
Tuscany Estates & Villas,Tuscany Estates, Palmetto Bay
13761 SW 84th Court, Palmetto Bay FL 33158
Vendido Recientemente
$1,990,000
Casa
5 camas · 3 baños · 4,023 sqft
RANCH ESTATES, Miami
11601 SW 88th Ave, Miami FL 33176
Vendido Recientemente
$1,575,000
Casa
5 camas · 4 baños · 3,883 sqft
JACARE SUB, Miami
14321 SW 99th Ct, Miami FL 33176
Vendido Recientemente
$1,640,000
Casa
4 camas · 4 baños · 3,452 sqft
OAK RIDGE FALLS THIRD ADD, Miami
9424 SW 123rd Ter, Miami FL 33176
10440 SW 124th Street, Miami FL 33176
Vendido Recientemente
$1,750,000
Casa
6 camas · 6 baños · 4,823 sqft
south highland acres, Miami
10440 SW 124th Street, Miami FL 33176
Vendido Recientemente
$1,550,000
Casa
5 camas · 3 baños · 2,907 sqft
GALLOWAY GLENN RANCHES, MIAMI
10600 SW 88TH COURT
Vendido Recientemente
$2,813,000
Casa
5 camas · 4 baños · 3,958 sqft
HAWLEY HEIGHTS, Miami
11450 SW 92nd Ct, Miami FL 33176

Mercado cerca de esta dirección

Conteos en vivo en la misma zona.
Ver todo

The multiple listing information is provided by the Miami Association of REALTORS® from a copyrighted compilation of listings. The compilation of listings and each individual listing are ©2026-present Miami Association of REALTORS®. All Rights Reserved. The information provided is for consumers' personal, noncommercial use and may not be used for any purpose other than to identify prospective properties consumers may be interested in purchasing. All properties are subject to prior sale or withdrawal. All information provided is deemed reliable but is not guaranteed accurate, and should be independently verified. Listing courtesy of: Coldwell Banker Realty