Vender tu casa
Valoración gratuita de tu hogar
Contacto
Cuéntenos sobre sus necesidades
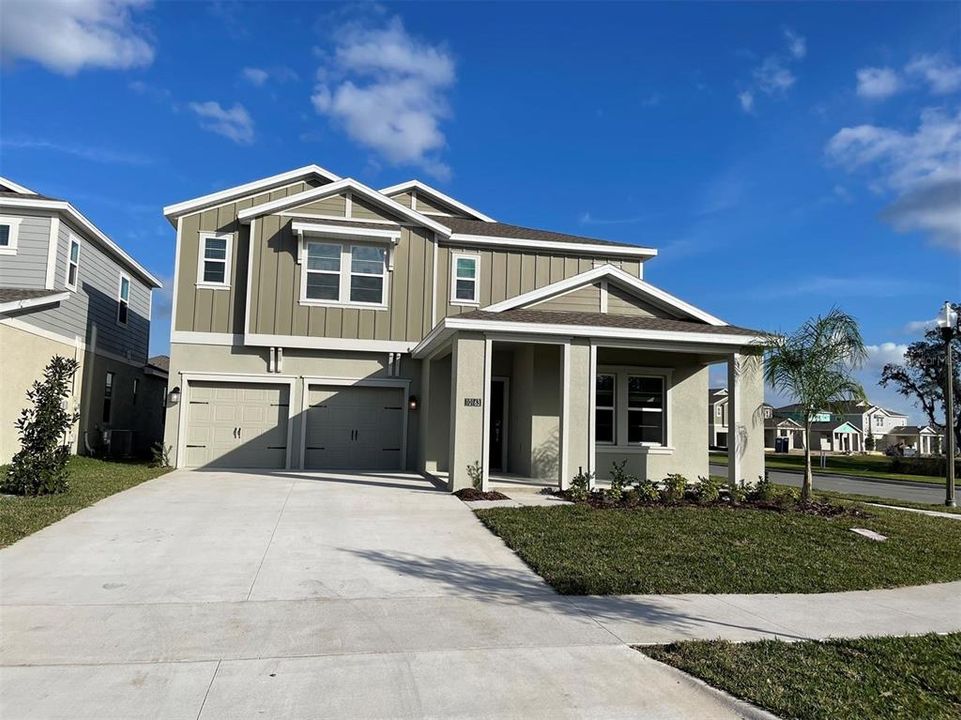
10163 SALT POINT DRIVE

Casa Recientemente alquilado
$3,700

BTC: 0.04597416

ETH: 1.52138158

/mo
Fecha de venta: 2026-06-01
2 días
5 camas
3 baños
3,332 sqft

Visión general

Experience the perfect blend of luxury and functionality with the thoughtfully designed Douglas home, crafted to accommodate both growing families and elegant entertainment. From the moment you enter, a versatile flex room greets you off the foyer, offering endless possibilities to personalize your space. The main level showcases an open-concept design that seamlessly connects the family room, gourmet kitchen, and breakfast area—ideal for hosting gatherings or enjoying everyday moments. For those who work remotely, a secluded study provides a quiet and productive environment, while a conveniently located guest bedroom offers privacy and comfort for overnight visitors. Upstairs, a spacious game room serves as a central hub, creating a natural separation between the lavish owner’s suite and three additional bedrooms, ensuring ample space and privacy for every family member. Completing this exceptional home is a three-car garage, delivering convenience and extra storage. Nestled within the vibrant Storey Grove community, this home is designed around Lennar's five pillars: Community, Nature, Health, Story, and Home. These guiding principles inspire a lifestyle enriched by thoughtfully curated experiences and exceptional amenities, fostering a unique environment where memories and stories are created. Don’t miss the opportunity to explore the Douglas home and experience the unmatched lifestyle offered by Storey Grove. Contact us today to schedule your personalized tour.

Ubicación

Detalles

Tipo:
Residential Lease
Estacionamiento:
Driveway / Garage Door Opener
Año de construcción:
2023
Lote:
0.15 Hectáreas
Calefacción:
Central / Electric
precio por sq. medidor:
$1
Enfriamiento:
Central Air
HOA:
Sin datos

Valuation

Our model vs. what's actually selling nearby.
Estimate
$763,125
$652K – $900K
Confidence Low
List vs. estimate
$759K below estimate
List $3,700 · -99.5%
Our model says this listing is priced below recent comparable activity. Expect competition.
Price per sq ft
$1
-99.6% vs. city median $273
Based on
27 MLS comparables
Median of recent comparable listings. Sold comps use closing price, active listings use list price.

Destacados

Garage
3 car garage
Pets
Allowed
Más hechos y características
  • Piso

    • Carpet

    • Ceramic Tile

    Calefacción

    • Central

    • Electric

    Enfriamiento

    • Central Air

    Accesorios

    • Dishwasher

    • Disposal

    • Dryer

    • Freezer

    • Microwave

    • Range

    • Refrigerator

    • Washer

    Otras características interiores

    • In Wall Pest System

    • Kitchen/Family Room Combo

    • Open Floorplan

    • Primary Bedroom Main Floor

    • Solid Surface Counters

    • Solid Wood Cabinets

    • Split Bedroom

    • Thermostat

    • Walk-In Closet(s)

    Dormitorios y baños

    • Dormitorios: 5

    • Baños completos: 3

  • Estacionamiento

    • Driveway

    • Garage Door Opener

    Propiedad

    • Pisos: Two

    • Características Exteriores: Irrigation System / Rain Gutters / Sliding Doors

    Lote

    • Lote: 0.15 Hectáreas

    Otra Información de Propiedad

    • Número de Parcela: 072427718103640

  • Tipo y estilo

    • Tipo de propiedad: Residential Lease

    • Subtipo de propiedad: Single Family Residence

  • Utilidad

    • Cable Available

    • Cable Connected

    • Electricity Available

    • Electricity Connected

    • Public

    • Street Lights

    • Underground Utilities

  • Detalles de la fuente

    • MLS ID: O6412188

    Otros hechos

    • Características de lavandería: Inside

    • Características del lote: Corner Lot

    • Características del patio y el porche: Patio / Porch

    • Características de la ventana: Blinds / Thermal Windows

    • Caras de dirección: East

    • Espacios de garaje: 3

    • Garaje adjunto: Si

    • Garaje: Si

    • Salón: 3332

    • Fuente de agua: Public

    • Nombre de subdivisión: STOREY GROVE 50

Consulta privada
Habla con el asesor de este inmueble.
Planos, documentos del HOA, comparables off-market, agendar una visita privada — un solo mensaje directo al especialista local.

Más como esta

Recientemente alquilado
$2,650 /mo
Adosados
3 camas · 2 baños · 1,568 sqft
WATERLEIGH PH 4B & 4C, WINTER GARDEN
13537 SAGESTONE DRIVE
Recientemente alquilado
$2,750 /mo
Adosados
3 camas · 2 baños · 1,610 sqft
STOREY GROVE, WINTER GARDEN
15657 WATER SPRING BOULEVARD
Recientemente alquilado
$2,700 /mo
Adosados
3 camas · 2 baños · 1,644 sqft
WINTER GARDEN
13160 CALMING BREEZE WAY
Recientemente alquilado
$3,300 /mo
Casa
3 camas · 2 baños · 1,916 sqft
ENCORE AT OVATION - PHASE 3 106/108 LOT 156, WINTER GARDEN
13848 LANYARD WAY
Recientemente alquilado
$3,200 /mo
Casa
4 camas · 3 baños · 2,693 sqft
OSPREY RANCH PH 1, WINTER GARDEN
15549 GENTLE RAIN DRIVE
Recientemente alquilado
$3,200 /mo
Casa
4 camas · 3 baños · 2,042 sqft
STOREY GROVE PH 2, WINTER GARDEN
13041 INKWELL ALLEY
Recientemente alquilado
$3,500 /mo
Casa
4 camas · 3 baños · 3,327 sqft
WATERLEIGH, WINTER GARDEN
10025 SWAY STREET
Recientemente alquilado
$3,610 /mo
Casa
4 camas · 3 baños · 2,136 sqft
STOREY GROVE, WINTER GARDEN
10151 SALT POINT DRIVE

Mercado cerca de esta dirección

Conteos en vivo en la misma zona.
Ver todo

The multiple listing information is provided by the Stellar MLS from a copyrighted compilation of listings. The compilation of listings and each individual listing are ©2026-present Stellar MLS. All Rights Reserved. The information provided is for consumers' personal, noncommercial use and may not be used for any purpose other than to identify prospective properties consumers may be interested in purchasing. All properties are subject to prior sale or withdrawal. All information provided is deemed reliable but is not guaranteed accurate, and should be independently verified. Listing courtesy of: ANTS REALTY LLC