Vender tu casa
Valoración gratuita de tu hogar
Contacto
Cuéntenos sobre sus necesidades
10164 SW 52nd St, Cooper City FL 33328

Casa En Venta
$799,000

BTC: 9.55513035

ETH: 328.53618421

1 días
Frente al mar
4 camas
3 baños
2,794 sqft

Visión general

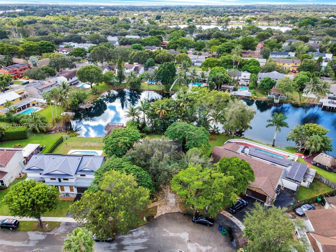
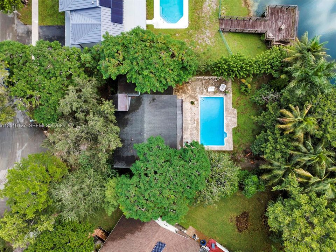
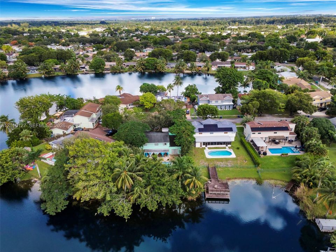
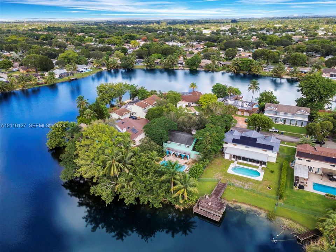
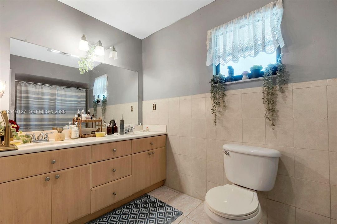
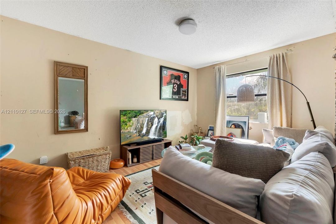
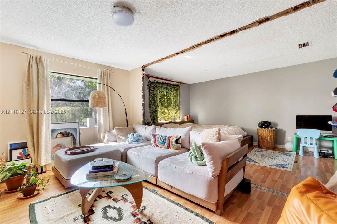
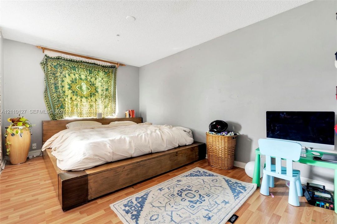
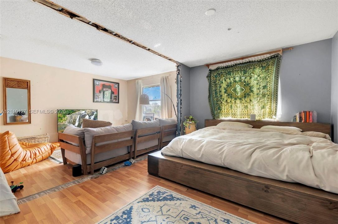
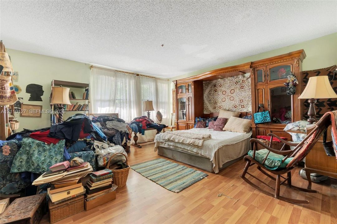
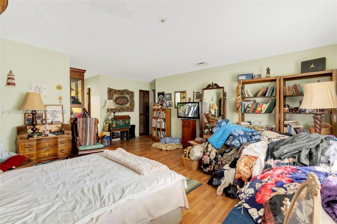
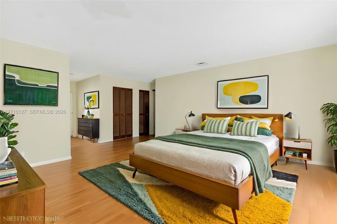
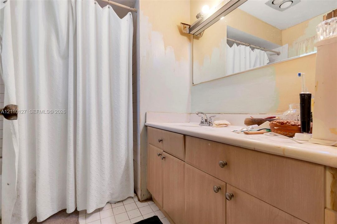
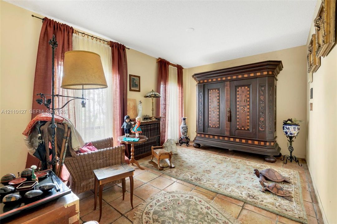
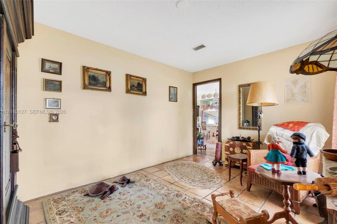
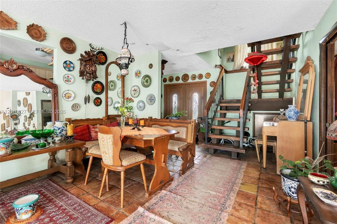
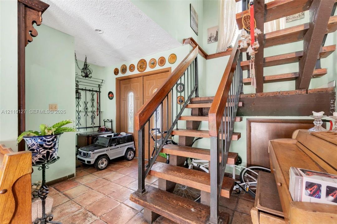
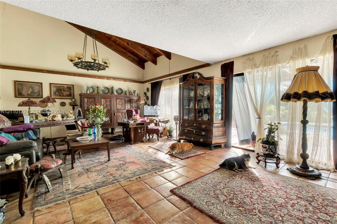
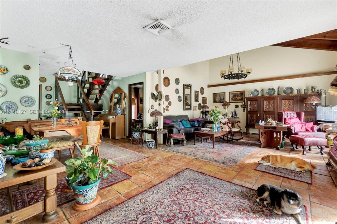
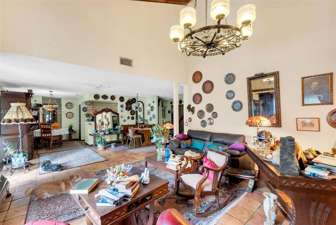
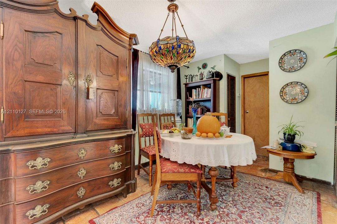
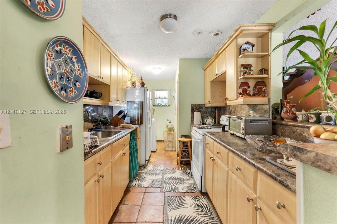
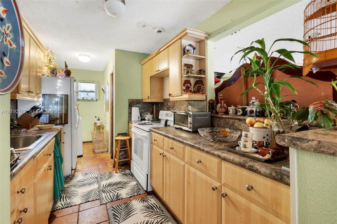
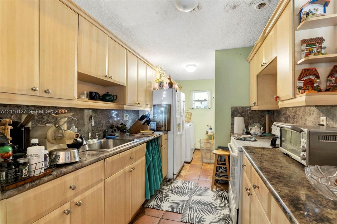
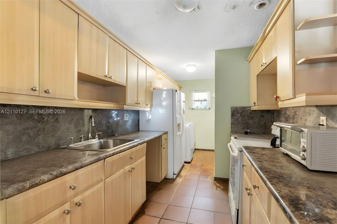
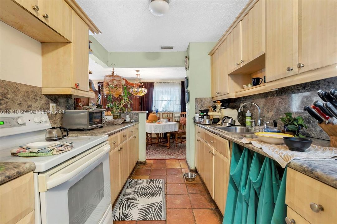
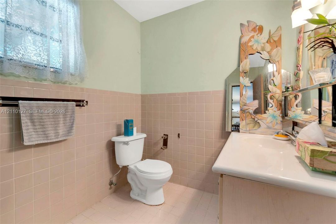
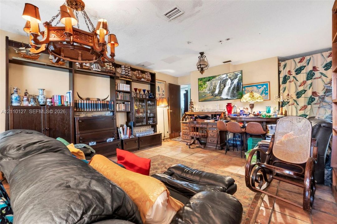
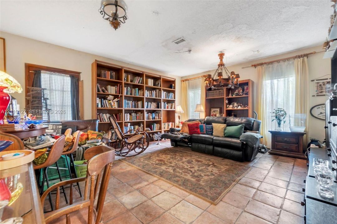
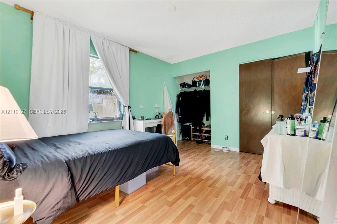
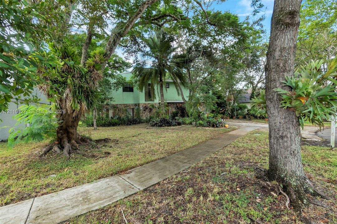
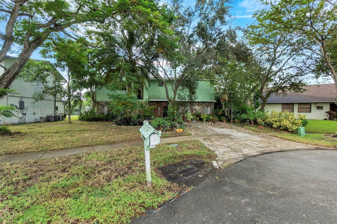
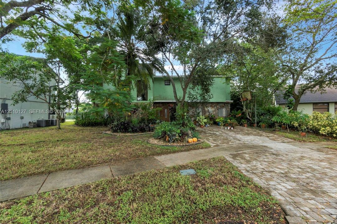
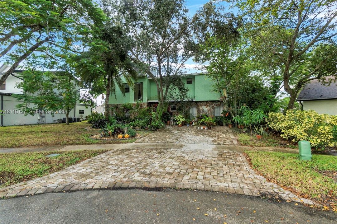
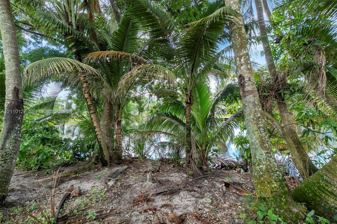
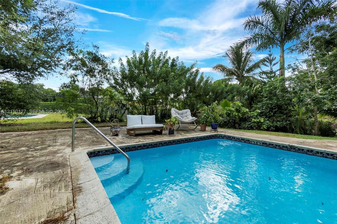
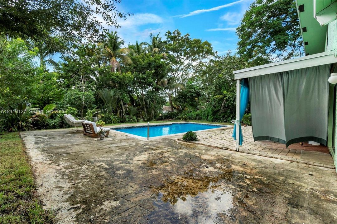
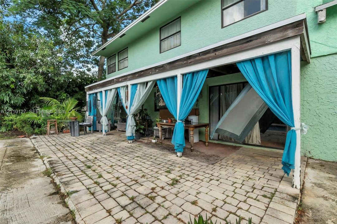
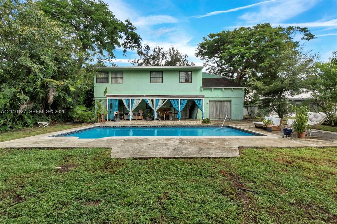
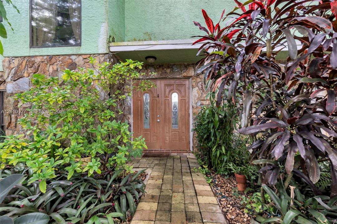
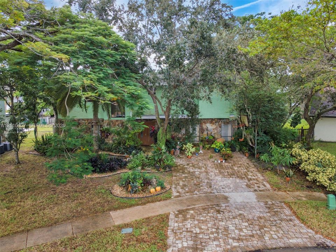
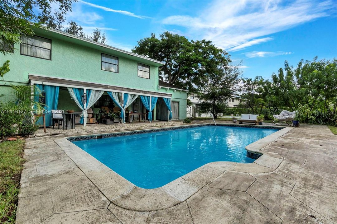
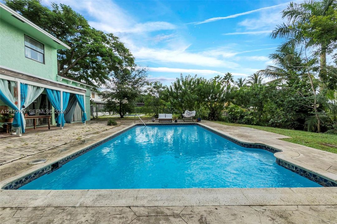
LUXURY WATERFRONT LIVING | COOPER CITY, FLORIDA Discover the beauty of South Florida living at this exceptional waterfront residence at 10164 SW 52nd Street, Cooper City. Offering 4 bedrooms, 3 bathrooms, and approximately 2,560 square feet of living space, this inviting home combines generous interiors with a serene lakefront setting. Designed for both comfortable everyday living and effortless entertaining, the home features spacious living areas, a versatile den or library, and a seamless connection to the outdoors. Step outside to your private pool and patio, where tranquil water views create a beautiful backdrop for morning coffee, afternoon relaxation, and memorable evenings with family and friends. The waterfront setting brings a sense of privacy and tranquility, offering a peaceful retreat from the everyday while embracing the best of the Florida lifestyle. With its desirable combination of indoor space, private outdoor amenities, and picturesque lake views, this property presents an exceptional opportunity to create your own personal sanctuary. Ideally situated in sought-after Cooper City, the home offers convenient access to shopping, dining, parks, and major roadways, bringing together comfort, convenience, and the appeal of an established South Florida community.
Ubicación

Detalles

Tipo:
Residential
Estacionamiento:
Additional Spaces Available / Driveway
Año de construcción:
1979
Lote:
8136 Pies Cuadrados
Calefacción:
Central
precio por sq. medidor:
$286
Enfriamiento:
Ceiling Fan(s) / Central Air
HOA:
Sin datos

Valuation

Our model vs. what's actually selling nearby.
Estimate
$757,000
$667K – $807K
Confidence Medium
List vs. estimate
$42K above estimate
List $799,000 · +5.5%
Our model says this listing is priced above recent comparable activity. Room to negotiate.
Price per sq ft
$285
-28.9% vs. city median $402
Based on
6 MLS comparables
Median of recent comparable listings. Sold comps use closing price, active listings use list price.

Destacados

Annual tax
$3,611
2025
Pool
In Ground
View
Canal
Waterfront
WF/Pool/No Ocean Access, Canal Front
Garage
2 car garage
Más hechos y características
  • Piso

    • Terrazzo

    Calefacción

    • Central

    Enfriamiento

    • Ceiling Fan(s)

    • Central Air

    Accesorios

    • Dishwasher

    • Disposal

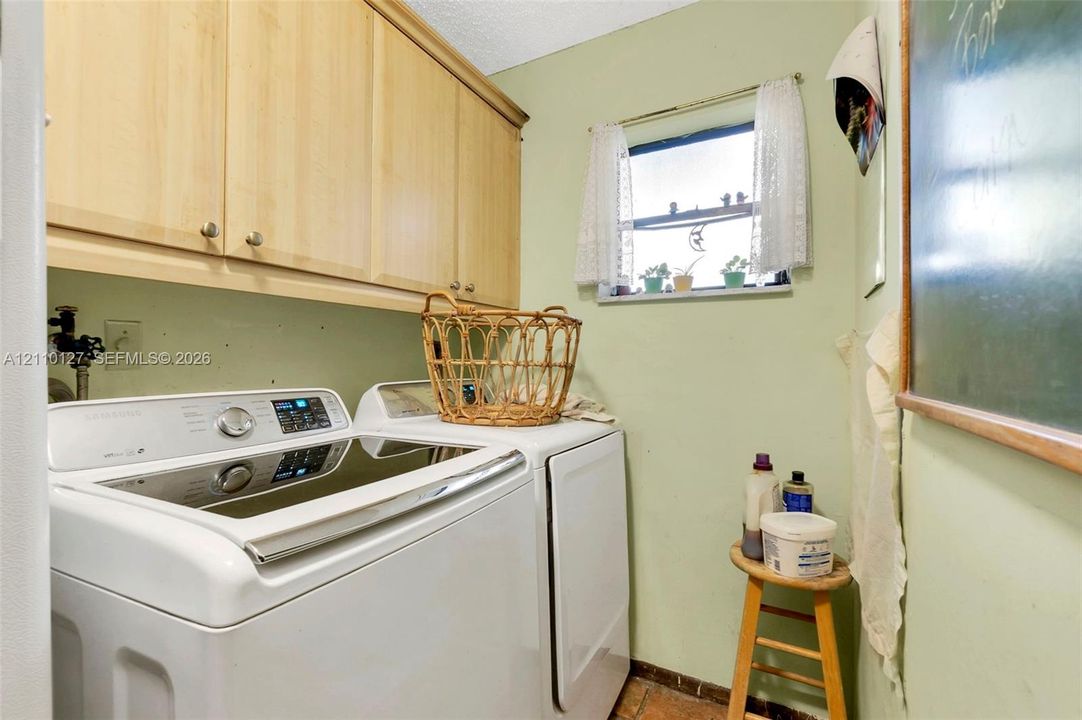
    • Dryer

    • Electric Range

    • Electric Water Heater

    • Ice Maker

    • Microwave

    • Water Purifier

    • Refrigerator

    • Washer

    Otras características interiores

    • First Floor Entry

    • Bar

    • Built-in Features

    • Closet Cabinetry

    • Cooking Island

    • Vaulted Ceiling(s)

    • Walk-In Closet(s)

    • Den/Library/Office

    • Family Room

    • Florida Room

    • Garage Converted

    • Media Room

    Dormitorios y baños

    • Dormitorios: 4

    • Baños completos: 3

  • Estacionamiento

    • Additional Spaces Available

    • Driveway

    Propiedad

    • Características Exteriores: Barbeque / Lighting / Fruit Trees

    Lote

    • Lote: 8136 Pies Cuadrados

    Otra Información de Propiedad

    • Número de Parcela: 504131020970

    • Zonificación: R-1-A

  • Tipo y estilo

    • Tipo de propiedad: Residential

    • Subtipo de propiedad: Single Family Residence

  • Otra información financiera

    • Importe anual de impuestos: $3,611

  • Detalles de la fuente

    • MLS ID: A12110127

    Otros hechos

    • Materiales de construcción: Concrete Block Construction

    • Características de lavandería: Washer/Dryer Hook-Up

    • Características del lote: 1/4 To Less Than 1/2 Acre Lot

    • Características del patio y el porche: Screened Porch

    • Características de la piscina: In Ground

    • Características de la ventana: Hurricane Shutters

    • Caras de dirección: North

    • Estilo arquitectónico: Detached / Two Story

    • Frente al mar: Si

    • Espacios de garaje: 2

    • Garaje: Si

    • Salón: 2794

    • Fuente de agua: Municipal Water

    • Nombre de subdivisión: GUARDIAN ESTATES

Consulta privada
Habla con el asesor de este inmueble.
Planos, documentos del HOA, comparables off-market, agendar una visita privada — un solo mensaje directo al especialista local.

Más como esta

En Venta
$679,500
Casa
3 camas · 2 baños · 1,709 sqft
FOREST RIDGE CLUSTER HOMES,Forest Ridge, Davie
8932 S LAKE PARK Circle S, Davie FL 33328
En Venta
$799,000
Casa
4 camas · 3 baños · 1,990 sqft
PEMBROKE LAKES SEC 6, Pembroke Pines
1600 NW 120th Ave, Pembroke Pines FL 33026
Nuevo
En Venta
$930,000
Casa
4 camas · 3 baños · 2,438 sqft
FOREST RIDGE SINGLE FAMILY,The Ridge on Nob Hil, Davie
3183 Ridge Trace, Davie FL 33328
Nuevo
En Venta
$789,900
Casa
4 camas · 2 baños · 1,717 sqft
COOPER ESTATES SEC 1, Cooper City
9160 SW 54TH Place, Cooper City FL 33328
Nuevo
En Venta
$952,990
Casa
4 camas · 2 baños · 1,739 sqft
SPYKES GROVE,Vineyards, Davie
4660 SW 72 Terrace, Davie FL 33314
Nuevo
En Venta
$732,990
Adosados
3 camas · 2 baños · 1,738 sqft
SPYKES GROVE,Vineyards, Davie
7229 SW 46 Court, Davie FL 33314
Nuevo
En Venta
$650,000
Casa
3 camas · 2 baños · 1,762 sqft
COOPER ESTATES SEC 1,Cooper Estates, Cooper City
9121 SW 54th Pl, Cooper City FL 33328
Nuevo
En Venta
$900,000
Casa
4 camas · 2 baños · 2,176 sqft
ENCLAVE BY TRANSEASTERN, Cooper City
5757 SW 89TH Lane, Cooper City FL 33328

Mercado cerca de esta dirección

Conteos en vivo en la misma zona.
Ver todo

The multiple listing information is provided by the Miami Association of REALTORS® from a copyrighted compilation of listings. The compilation of listings and each individual listing are ©2026-present Miami Association of REALTORS®. All Rights Reserved. The information provided is for consumers' personal, noncommercial use and may not be used for any purpose other than to identify prospective properties consumers may be interested in purchasing. All properties are subject to prior sale or withdrawal. All information provided is deemed reliable but is not guaranteed accurate, and should be independently verified. Listing courtesy of: STB Realty