
Vender tu casa
Valoración gratuita de tu hogar
Contacto
Cuéntenos sobre sus necesidades
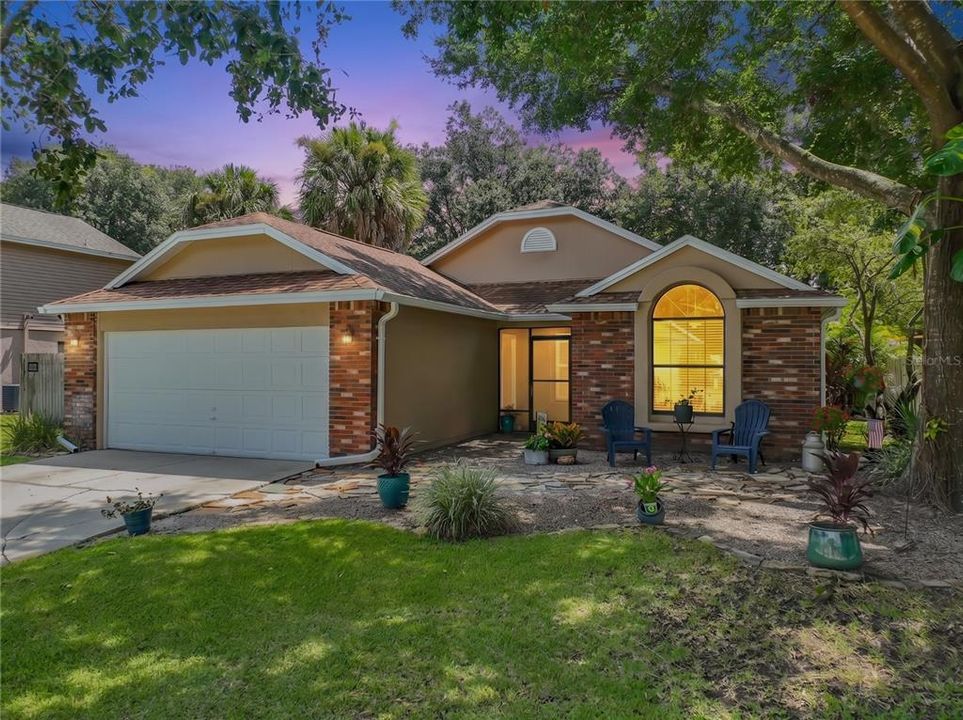
1017 HORTON COURT

Casa Activo con contrato
$358,000

BTC: 5.49248236

ETH: 188.15960981

Nuevo
3 camas
2 baños
1,163 sqft

Visión general

Under contract-accepting backup offers. Come discover everything this beautifully maintained 3-bedroom, 2-bath home in desirable Alafaya Woods has to offer! Situated on a quiet cul-de-sac street in Oviedo and nestled on over a quarter-acre lot, this move-in ready home combines thoughtful updates, low-maintenance living, and exceptional outdoor space. The beautifully updated kitchen features quartz countertops, new appliances and flows seamlessly into the living areas, while the updated bathrooms, laminate and travertine flooring throughout, and vaulted ceilings add style and comfort. The spacious primary suite offers vaulted ceilings and a generous closet, creating the perfect retreat. Step outside to enjoy the expansive, privately fenced backyard that has been meticulously maintained and offers endless opportunities for entertaining, relaxing around the fire pit, or creating your dream garden. A French drain system enhances drainage, while the oversized gate provides access for boat storage (per HOA guidelines). Two storage sheds plus a covered kayak storage area provide abundant space and help keep the garage clutter-free.  Conveniently located just minutes from Oviedo on the Park, UCF, Seminole State College, Waterford Lakes, shopping, dining, major highways, Orlando International Airport, Sanford International Airport, scenic Seminole County trails, and top-rated Seminole County schools. Don't miss this exceptional opportunity—schedule your private showing today!

Ubicación

Detalles

Tipo:
Residential
Estacionamiento:
Driveway / Garage Door Opener
Año de construcción:
1987
Lote:
0.27 Hectáreas
Calefacción:
Central / Electric
precio por sq. medidor:
$308
Enfriamiento:
Central Air
HOA:
$230

Valuation

Our model vs. what's actually selling nearby.
Estimate
$294,900
$250K – $395K
Confidence Low
List vs. estimate
$63K above estimate
List $358,000 · +21.4%
Our model says this listing is priced above recent comparable activity. Room to negotiate.
Price per sq ft
$307
+19.5% vs. city median $257
Based on
7 MLS comparables
Median of recent comparable listings. Sold comps use closing price, active listings use list price.

Destacados

Annual tax
$1,296
2025
HOA
$230/yr
Garage
2 car garage
Pets
Allowed
Más hechos y características
  • Piso

    • Laminate

    • Travertine

    Calefacción

    • Central

    • Electric

    Enfriamiento

    • Central Air

    Accesorios

    • Disposal

    • Dryer

    • Electric Water Heater

    • Microwave

    • Range

    • Refrigerator

    • Washer

    Otras características interiores

    • Ceiling Fan(s)

    • Walk-In Closet(s)

    Dormitorios y baños

    • Dormitorios: 3

    • Baños completos: 2

  • Estacionamiento

    • Driveway

    • Garage Door Opener

    Propiedad

    • Pisos: One

    • Características Exteriores: French Doors / Irrigation System / Private Yard / Sidewalk

    Lote

    • Lote: 0.27 Hectáreas

    Otra Información de Propiedad

    • Número de Parcela: 22213150200000090

    • Zonificación: PUD

  • Tipo y estilo

    • Tipo de propiedad: Residential

    • Subtipo de propiedad: Single Family Residence

  • Utilidad

    • Electricity Connected

    • Sewer Connected

    • Sprinkler Well

    • Water Connected

  • Otra información financiera

    • HOA: $230

    • Frecuencia HOA: Annually

    • Importe anual de impuestos: $1,296

  • Detalles de la fuente

    • MLS ID: O6428038

    Otros hechos

    • Materiales de construcción: Block / Cement Siding / Concrete / Stucco / Wood Frame

    • Detalles de la fundación: Slab

    • Características de lavandería: In Garage

    • Características del lote: Cul-De-Sac / City Lot / Street Dead-End

    • Características del patio y el porche: Front Porch / Rear Porch / Screened

    • Caras de dirección: Southwest

    • Otras estructuras: Shed(s)

    • Estilo arquitectónico: Florida

    • Espacios de garaje: 2

    • Garaje adjunto: Si

    • Garaje: Si

    • Salón: 1163

    • Fuente de agua: Public

    • Tamaño de la parcela: 76 x 159 x 80 x 150

    • Nombre de subdivisión: ALAFAYA WOODS MODEL CENTER

Consulta privada
Habla con el asesor de este inmueble.
Planos, documentos del HOA, comparables off-market, agendar una visita privada — un solo mensaje directo al especialista local.

Más como esta

Nuevo
Activo con contrato
$385,000
Casa
3 camas · 2 baños · 1,319 sqft
ALAFAYA WOODS PH 07, OVIEDO
1058 MCKINNON AVENUE
Nuevo
Activo con contrato
$375,000
Casa
3 camas · 2 baños · 1,196 sqft
ACREAGE & UNREC, OVIEDO
460 N PINE AVENUE
Nuevo
Activo con contrato
$425,000
Casa
4 camas · 2 baños · 2,052 sqft
THE ENCLAVE AT ALOMA WOODS PH 4, OVIEDO
2858 ALOMA OAKS DRIVE
Activo con contrato
$399,000
Casa
3 camas · 2 baños · 1,422 sqft
EASTON PARK, OVIEDO
160 EASTON CIRCLE
Activo con contrato
$369,500
Adosados
3 camas · 2 baños · 1,438 sqft
ISLES OF OVIEDO, OVIEDO
1828 GARDEN SAGE DRIVE
-$20K
Activo con contrato
$415,000
Casa
4 camas · 2 baños · 1,647 sqft
DEANS LANDING AT SHEFFIELD FOREST, ORLANDO
10120 CHESHAM DRIVE
-$10K
Activo con contrato
$370,000
Casa
3 camas · 2 baños · 1,232 sqft
ALAFAYA WOODS PH 01 UNIT B, OVIEDO
1050 ABELL CIRCLE
-$10K
Activo con contrato
$349,900
Adosados
3 camas · 2 baños · 1,828 sqft
HAWTHORNE GLEN TWNHMS, OVIEDO
4442 MAIDENHAIR COVE

Mercado cerca de esta dirección

Conteos en vivo en la misma zona.
Ver todo

The multiple listing information is provided by the Stellar MLS from a copyrighted compilation of listings. The compilation of listings and each individual listing are ©2026-present Stellar MLS. All Rights Reserved. The information provided is for consumers' personal, noncommercial use and may not be used for any purpose other than to identify prospective properties consumers may be interested in purchasing. All properties are subject to prior sale or withdrawal. All information provided is deemed reliable but is not guaranteed accurate, and should be independently verified. Listing courtesy of: COLDWELL BANKER REALTY