Vender tu casa
Valoración gratuita de tu hogar
Contacto
Cuéntenos sobre sus necesidades

10170 SW 202ND CIRCLE

Casa En Venta
$1,599,000

BTC: 24.98437500

ETH: 1,002.70271965

5 días
4 camas
4 baños
3,350 sqft

Visión general

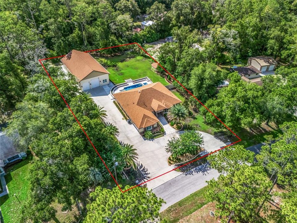
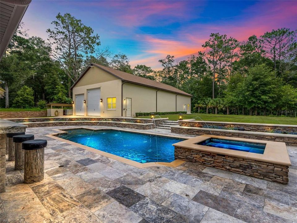
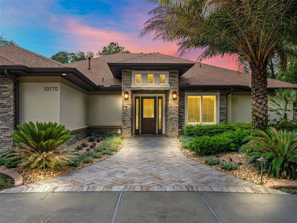
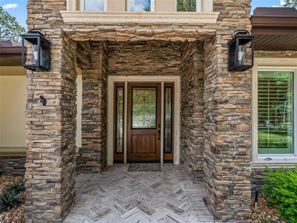
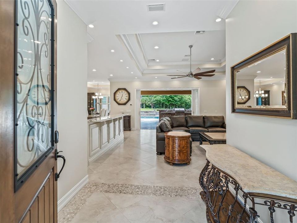
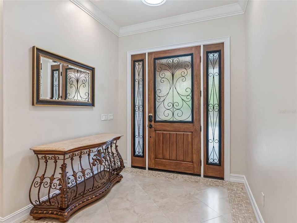
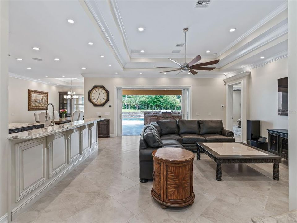
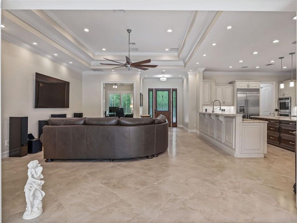
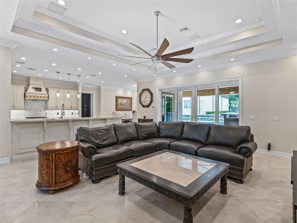
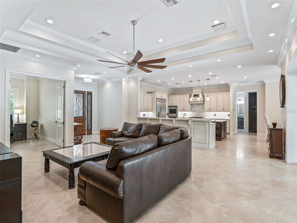
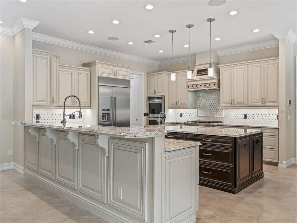
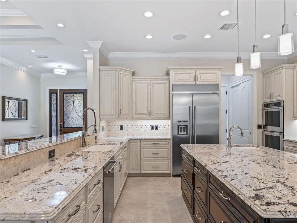
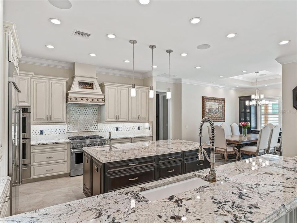
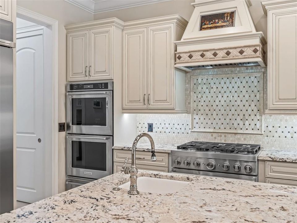
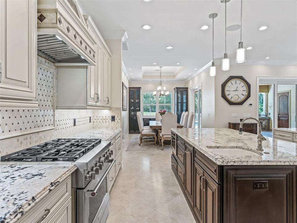
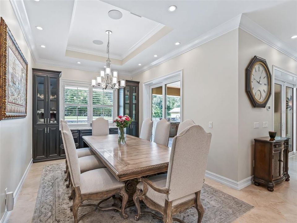
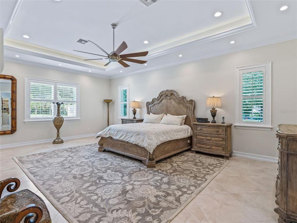
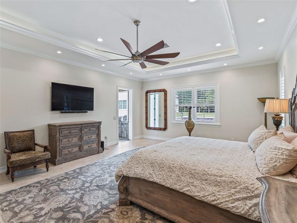
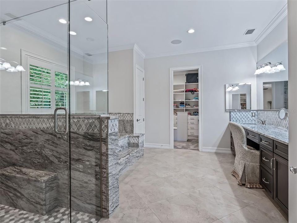
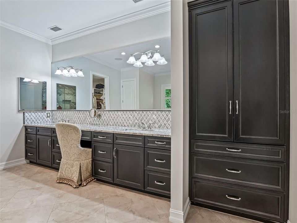
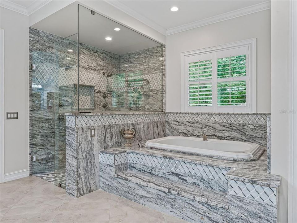
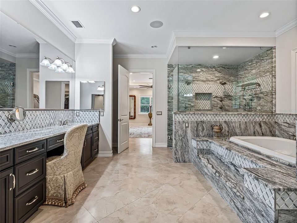
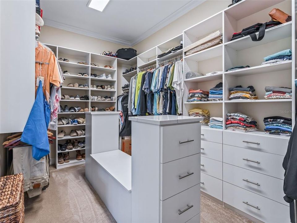
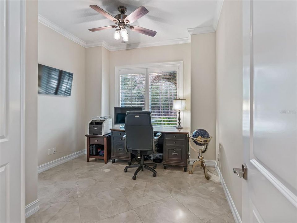
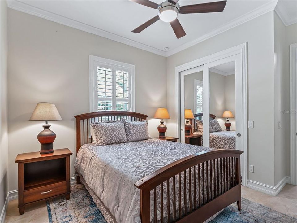
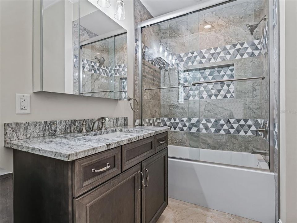
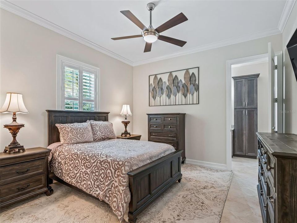
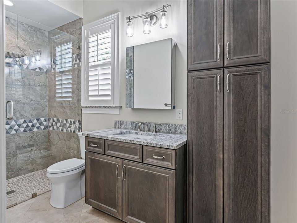
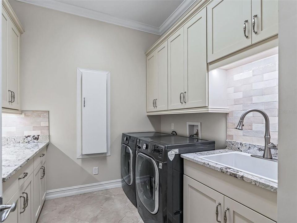
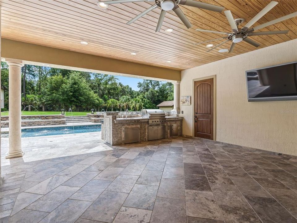
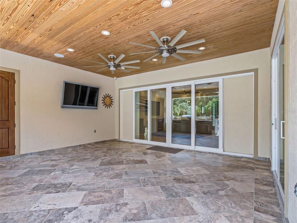
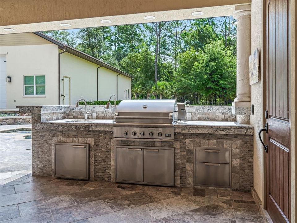
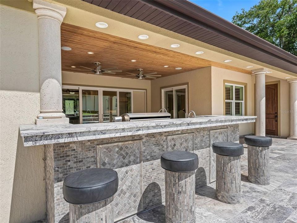
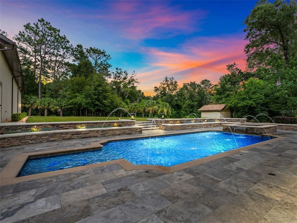
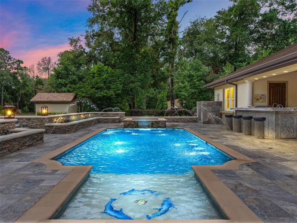
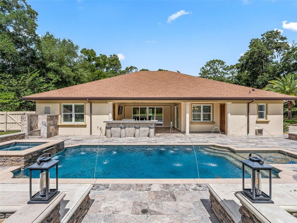
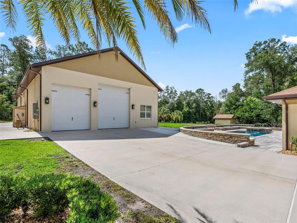
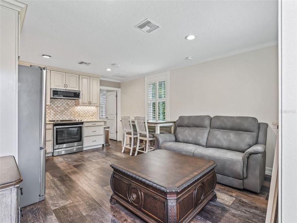
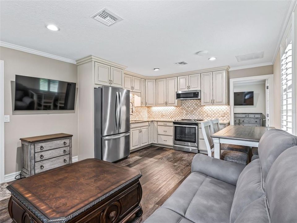
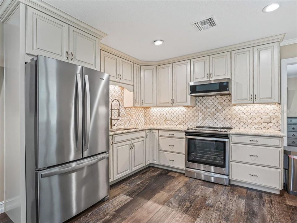
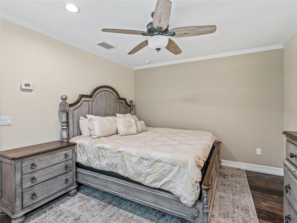
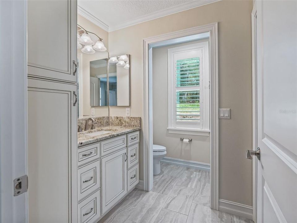
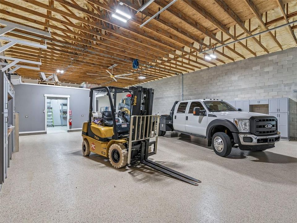
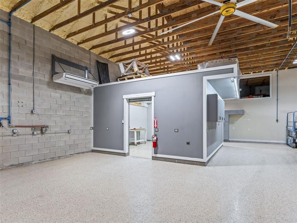
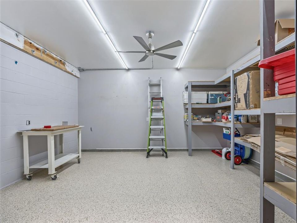
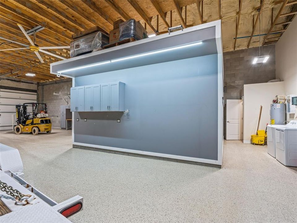
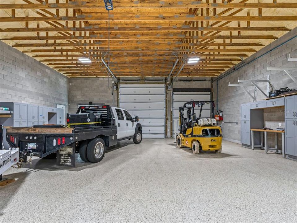
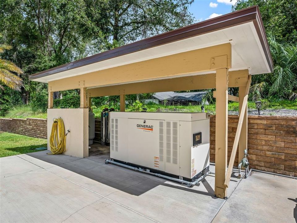
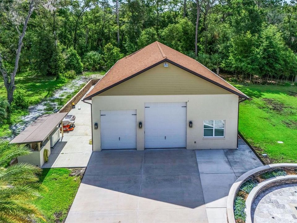
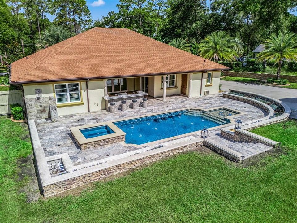
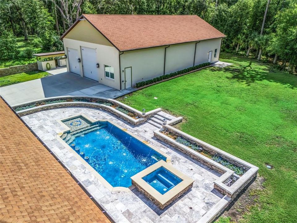
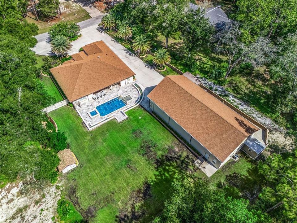
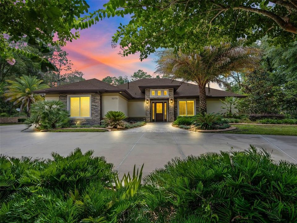
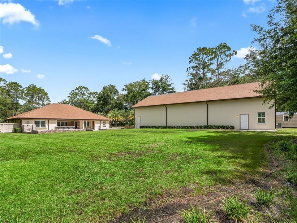
When only the best will do! Custom-built with no expenses spared in 2021- this home was designed & constructed for discerning homeowners. Situated on 1+ acre in Rainbow Springs Woodlands with private access to Rainbow Springs - this impressive property offers a main residence with 3 bedrooms, 3 full bathrooms + an office & incredible pool & outdoor living space; and a 66' x 40' insulated & air conditioned RV garage with a full apartment. The main home welcomes you with a circular drive & luscious landscape leading up the chevron travertine walkway to the covered porch. The leaded glass front door leads inside where you will find travertine flooring that carries throughout the home. You will appreciate tall ceilings, crown molding, plantation shutters, solid core doors, surround sound, & an abundance of recessed & accent lighting. The open kitchen is an entertainer's dream w/stunning ogee edge granite, custom soft-close cabinetry, high-end stainless steel appliances including 6 burner range, dbl wall ovens, warming drawer, microwave drawer and built-in refrigerator. Adjacent is a full size closet pantry across from the sizable laundry room with plenty of storage, utility sink & built-in ironing station. The primary suite is expansive with access to the pool deck, an ensuite bathroom with granite & tile walk-in shower, jacuzzi tub with granite surround, dual sink vanity + sit-down vanity, built-in linen storage cabinet, TV behind the mirror & walk-in closet with custom built-in system. The dedicated office offers a double door entry & overlooks the manicured front yard. The opposite side of the home offers a second bedroom with an adjacent bathroom while the third bedroom offers an ensuite bathroom that doubles as a pool bath with access to the pool deck. Quad pocketing sliding glass doors open to the travertine lanai with tongue & groove wood ceiling, attached outdoor TV, summer kitchen with sink, built-in grill with rotisserie, storage & bar with built-in seating. This space is also insulated and has AC ducts to be turned into additional living space, if desired. Beyond, the heated saltwater pool awaits & features deck jets, decorative inlaid tile, a waterfall spa & Pentair smart remote controls. Surrounded by travertine, built-in hardscape & gorgeous colorful landscaping with lighting & built-in speakers. Built-in LED lighting enhances the summer kitchen, spa & built-in planter. Beyond, the detached garage awaits with ample space for boats, RVs, trailers, trucks, toys & more. Boasting spray foam insulation, full concrete block construction, air compressor lines, multiple 50 amp outlets, & a separate workshop space, laundry area & half bathroom. The apartment in the back of the garage offers 560 sqft of living space with quality finishes. There is a full living, dining & open kitchen space complete with stainless steel appliances. The bedroom offers an ensuite bathroom with a walk-in shower & a walk-in closet. Additional features incl: steel garden shed with ramps, irrigation, landscape lighting, concrete block pool equipment house, oversized 38kw Generac standby generator with 1,000 gal buried propane tank with monitoring system, whole property camera surveillance and security system, oversized gas water heater, exterior with lighting & outlets for holiday lights, gutters & downspouts with underground drainage. Please enjoy the attached 3D & video tours, & schedule your private viewing to experience this exceptional property in person.

Ubicación

Detalles

Tipo:
Residential
Estacionamiento:
Circular Driveway / Garage Faces Side / RV Garage / RV Parking / Workshop in Garage
Año de construcción:
2021
Lote:
1.04 Hectáreas
Calefacción:
Central / Electric / Heat Pump
precio por sq. medidor:
$477
Enfriamiento:
Central Air
HOA:
$250

Destacados

Annual tax
$10,076
2025
HOA
$250/yr
Pool
Fiber Optic Lighting
View
Trees/Woods
Garage
2 car garage
Pets
Allowed
Más hechos y características
  • Piso

    • Travertine

    Calefacción

    • Central

    • Electric

    • Heat Pump

    Enfriamiento

    • Central Air

    Accesorios

    • Built-In Oven

    • Convection Oven

    • Dishwasher

    • Disposal

    • Dryer

    • Gas Water Heater

    • Microwave

    • Range

    • Range Hood

    • Refrigerator

    • Washer

    • Water Softener

    Otras características interiores

    • Ceiling Fan(s)

    • Crown Molding

    • High Ceilings

    • Kitchen/Family Room Combo

    • Open Floorplan

    • Primary Bedroom Main Floor

    • Solid Wood Cabinets

    • Split Bedroom

    • Stone Counters

    • Tray Ceiling(s)

    • Walk-In Closet(s)

    Dormitorios y baños

    • Dormitorios: 4

    • Baños: 1

    • Baños completos: 4

  • Estacionamiento

    • Circular Driveway

    • Garage Faces Side

    • RV Garage

    • RV Parking

    • Workshop in Garage

    Propiedad

    • Pisos: One

    • Piscina Privada: Si

    • Características Exteriores: Irrigation System / Lighting / Outdoor Grill / Outdoor Kitchen / Outdoor Shower / Rain Gutters / RV Hookup / Sliding Doors / Storage

    Lote

    • Lote: 1.04 Hectáreas

    Otra Información de Propiedad

    • Número de Parcela: 3295135003

    • Zonificación: A1

  • Tipo y estilo

    • Tipo de propiedad: Residential

    • Subtipo de propiedad: Single Family Residence

  • Utilidad

    • BB/HS Internet Available

    • Cable Available

    • Cable Connected

    • Electricity Connected

    • Propane

  • Otra información financiera

    • HOA: $250

    • Frecuencia HOA: Annually

    • Importe anual de impuestos: $10,076

  • Detalles de la fuente

    • MLS ID: OM728063

    Otros hechos

    • Materiales de construcción: Block / Concrete / Stone / Stucco

    • Detalles de la fundación: Slab

    • Características de lavandería: Inside / Laundry Room

    • Características del lote: Landscaped / Oversized Lot

    • Características del patio y el porche: Covered / Front Porch / Patio / Rear Porch

    • Características de la piscina: Fiber Optic Lighting / Gunite / Heated / In Ground / Lighting / Outside Bath Access / Salt Water

    • Características de la ventana: Double Pane Windows / Shutters

    • Caras de dirección: West

    • Otras estructuras: Finished RV Port / Guest House / Outdoor Kitchen / Shed(s) / Storage / Workshop

    • Nombre del cuerpo de agua: RAINBOW RIVER

    • Espacios de garaje: 2

    • Garaje adjunto: Si

    • Garaje: Si

    • Salón: 3350

    • Fuente de agua: Well

    • Tamaño de la parcela: 153 x 295

    • Nombre de subdivisión: RAINBOW SPRINGS

Consulta privada
Habla con el asesor de este inmueble.
Planos, documentos del HOA, comparables off-market, agendar una visita privada — un solo mensaje directo al especialista local.

Más como esta

Nuevo
En Venta
$1,595,000
Casa
2 camas · 2 baños · 1,810 sqft
K P, DUNNELLON
9275 SW 186TH TERRACE
En Venta
$1,750,000
Casa
3 camas · 2 baños · 2,046 sqft
AKINS, DUNNELLON
11144 SW 190TH AVENUE
-$250K
En Venta
$1,950,000
Comercial
0 room(s)
Ocala
11150 W Highway 40, Ocala FL 34482-6840
En Venta
$1,950,000
Comercial
0 room(s)
Ocala
11150 W Highway 40, Ocala FL 34482-6840
-$200K
En Venta
$1,399,900
Casa
3 camas · 2 baños · 2,146 sqft
FISKS, DUNNELLON
10377 SW 186TH AVENUE

Mercado cerca de esta dirección

Conteos en vivo en la misma zona.
Ver todo

The multiple listing information is provided by the Stellar MLS from a copyrighted compilation of listings. The compilation of listings and each individual listing are ©2026-present Stellar MLS. All Rights Reserved. The information provided is for consumers' personal, noncommercial use and may not be used for any purpose other than to identify prospective properties consumers may be interested in purchasing. All properties are subject to prior sale or withdrawal. All information provided is deemed reliable but is not guaranteed accurate, and should be independently verified. Listing courtesy of: RE/MAX PREMIER REALTY